
As the city’s urban landscape continues to evolve, the issue of unapproved structures, such as shelters and mezzanines, has become a pressing concern, much like a puzzle with missing pieces that need to be fitted into place to reveal a complete picture.
In Singapore, the JTC Plan Consent and regularisation process serves as a guiding framework for property owners to navigate the complex web of regulations and bring their structures into compliance.
But what happens when these structures are not sanctioned by the authorities, leaving owners in a state of uncertainty?
The JTC Plan Consent process offers a way out, providing a pathway for owners to obtain approval for their existing structures, including shelters and mezzanines, and avoid potential penalties.
By understanding the intricacies of this process, property owners can ensure that their structures are not only functional but also compliant with the relevant regulations.
Understanding JTC Plan Consent Requirements for Shelters and Mezzanines in Singapore
In Singapore, the Jurong Town Council regulates the construction of shelters and mezzanines through a plan consent process, ensuring compliance with safety and architectural standards.
This process involves submitting detailed plans and obtaining approval from JTC before commencing construction.
The goal is to maintain a safe and aesthetically pleasing environment for businesses and industries.
As the clock ticks, every delay in obtaining JTC plan consent can mean costly setbacks for businesses eager to set up or expand their operations in Singapore’s competitive market.
- Timely submission of plans is crucial to avoid delays in the approval process.
- Accurate documentation is key to a smooth plan consent process, reducing the risk of rejection or resubmission.
- Understanding JTC’s guidelines and requirements is essential for a successful plan consent application, saving time and resources in the long run.
Navigating URA Regulations and Master Plan Guidelines for Property Development

As consideration is given to investing in a new property development project in Singapore, it is likely that the Urban Redevelopment Authority’s regulations and guidelines will be encountered.
It may be wondered how to ensure the project complies with these rules, and what steps need to be taken to get started.
With so many factors to consider, it is natural to feel overwhelmed by the complexity of the process.
Understanding the URA’s Master Plan is crucial, as it provides a framework for Singapore’s urban development and guides decisions on land use, transportation, and housing.
The Master Plan is reviewed and updated every five years, taking into account the country’s evolving needs and priorities.
By familiarizing oneself with the plan’s provisions and requirements, it is possible to navigate the development process and avoid potential pitfalls.
It is not alone in navigating these complexities, and with the right guidance and support, it is possible to successfully bring the property development project to life.
BCA Initiatives and Transformations Impacting Mezzanine Construction and Design
A notable example of the Building and Construction Authority’s initiatives is the implementation of the Singapore Standard SS 551:2016, which sets the requirements for the design, construction, and inspection of mezzanine floors.
This standard has significantly impacted mezzanine construction and design in Singapore, as it ensures the safety and structural integrity of these floors.
The BCA’s efforts have led to a reduction in mezzanine floor collapses, resulting in a safer working environment for construction workers and building occupants.
By adopting this standard, building owners and designers can ensure compliance with regulatory requirements.
The BCA’s initiatives have also driven innovation in mezzanine design, with a focus on sustainability and energy efficiency.
This has led to the development of novel mezzanine systems that incorporate green building features, such as natural ventilation and solar shading, which can reduce energy consumption and minimize environmental impact.
The transformation of mezzanine construction and design has been further accelerated by advancements in digital technologies, such as building information modeling and computational design.
These tools enable designers and engineers to create complex mezzanine structures with improved accuracy and efficiency, allowing for faster construction and reduced costs.
In summary, the BCA’s initiatives and transformations have revolutionized mezzanine construction and design — safety, sustainability, and innovation are the key drivers of this change, leading to a new era of smarter, safer, and more sustainable mezzanine floors.
Eligibility Criteria and Key Documents for Mezzanine Regularisation in JTC Properties
Mezzanine regularisation in JTC properties is a complex process that requires careful navigation of eligibility criteria and documentation.
To begin with, the property in question must be a JTC property, and the mezzanine floor must have been constructed without prior approval.
It is essential to gather all relevant documents, including architectural plans, building permits, and certificates of occupancy.
The applicant must also demonstrate that the mezzanine floor is safe for use and complies with current building codes and regulations.
Furthermore, the applicant will need to provide detailed information about the property, including its location, size, and usage, as well as proof of ownership or tenancy.
In addition to these requirements, the applicant may also need to pay any applicable fees or penalties.
Overall, the mezzanine regularisation process in JTC properties is a challenging and time-consuming ordeal, but with the right guidance and preparation, it is possible to successfully navigate the complexities and emerge with a regularised mezzanine floor.
Complying with SCDF and URA Regulations for Mezzanine Construction Projects
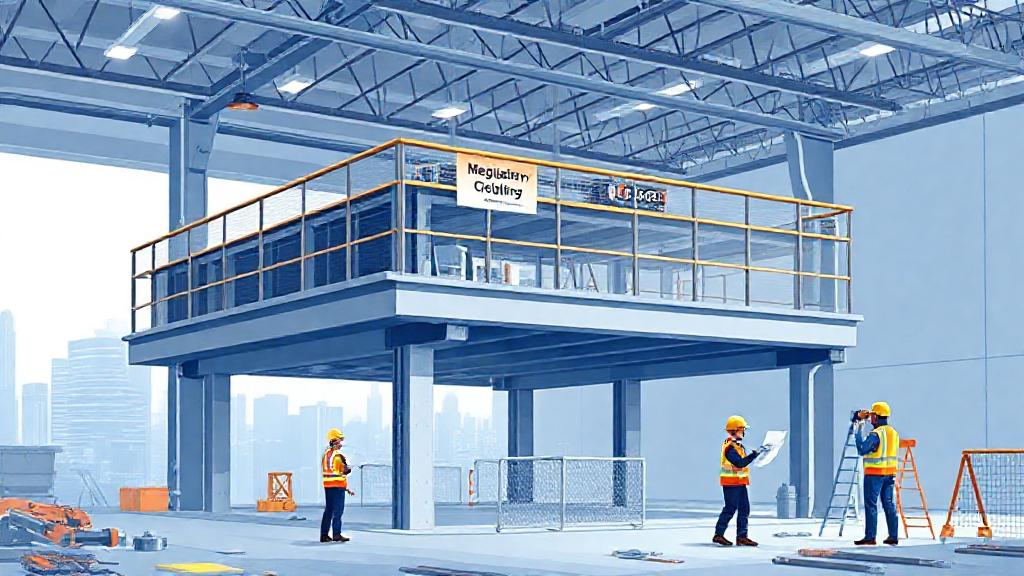
To ensure a successful mezzanine construction project in Singapore, it is crucial to comply with the regulations set by the Singapore Civil Defence Force and the Urban Redevelopment Authority.
The SCDF regulations focus on fire safety and emergency evacuation, while the URA regulations concern the overall design and structural integrity of the mezzanine.
Mezzanine construction projects must adhere to these regulations to obtain the necessary approvals and certifications.
Additionally, compliance with these regulations helps to prevent accidents and ensures the safety of occupants.
Beyond that, mezzanine construction projects must also consider factors such as load capacity, accessibility, and ventilation.
The URA regulations provide guidelines for the design and construction of mezzanines, including the maximum allowed floor area and height.
Moreover, the SCDF regulations require that mezzanines be designed with adequate fire protection measures, such as sprinkler systems and emergency lighting.
By complying with these regulations, building owners and managers can minimize the risk of accidents and ensure a safe working environment.
Obtaining Agency Clearances and Submitting Applications for JTC Consent
Navigating the complex process of JTC consent applications requires careful planning.
- Initiate preliminary discussions with relevant agencies to determine requirements.
- Gather necessary documents and information to support the application.
- Submit completed applications to the relevant authorities for review and approval.
- Monitor the application status and respond to any additional requests or queries.
- Obtain clearance from all required agencies before proceeding with the project.
By following these steps and staying organized, individuals can increase their chances of a successful JTC consent application.
The key to success lies in attention to detail and timely submission of applications.
With the right approach, the process can be less daunting, allowing individuals to focus on their projects with confidence.
Role of LTA and SCDF in Shaping Mezzanine Construction and Emergency Response Strategies
In Singapore’s urban landscape, the Land Transport Authority and the Singapore Civil Defence Force play a crucial role in shaping mezzanine construction and emergency response strategies.
A mezzanine floor — an elevated platform between main floors — must be designed and constructed with emergency evacuation routes and firefighting access in mind.
With the SCDF responsible for emergency response and the LTA overseeing construction and development projects, construction plans are carefully reviewed to ensure compliance with safety regulations.
Emergency response strategies are developed to address potential hazards.
A safe and efficient emergency response plan is essential to mitigate risks and protect occupants in case of an emergency.
Implementing Environmental Sustainability Assessment for Eco-Friendly Mezzanine Designs
Contrary to popular belief, mezzanine designs are not inherently eco-unfriendly, and with proper assessment, they can be a sustainable solution.
In fact, many companies overlook the potential of mezzanines to reduce carbon footprint.
By rethinking traditional design approaches, businesses can create eco-friendly mezzanines that benefit both the environment and their bottom line.
A notable example of sustainable mezzanine design is the use of recycled materials and energy-efficient systems, which can significantly reduce waste and emissions.
“The built environment is responsible for nearly 40% of global greenhouse gas emissions, making sustainable design a critical aspect of reducing our carbon footprint.”
Submission Procedures and Requirements for JTC Consent via CORENET 2.0 Platform
The CORENET 2.0 platform, an initiative by the Building and Construction Authority of Singapore, streamlines the submission process for JTC consent by providing a single portal for stakeholders to lodge their applications.
This integrated platform allows for real-time tracking of application status, reducing the waiting time for applicants and promoting a more responsive regulatory environment.
To ensure a seamless submission experience, applicants must meticulously prepare and submit the required documents, including detailed project plans and supporting certifications.
By leveraging the CORENET 2.0 platform, the construction industry in Singapore can benefit from improved productivity and reduced regulatory hurdles, ultimately contributing to the country’s economic growth and development.
Submission procedures are now more efficient and transparent.
The CORENET 2.0 platform has revolutionized the JTC consent submission process, enabling faster and more accurate applications.
As the JTC Plan Consent and regularisation process continues to shape the landscape of Singapore’s industrial and commercial spaces, the nuances of shelter and mezzanine regulations will remain a crucial aspect of development.
With the city-state’s emphasis on innovative and efficient use of space, it is likely that the guidelines will evolve to accommodate emerging trends and technologies.
The interplay between functional requirements and creative design will continue to pose an intriguing challenge for architects, developers, and regulators alike, as they strive to balance form and function in the pursuit of a more sustainable and vibrant built environment.
Ultimately, the effective integration of shelters and mezzanines into Singapore’s urban fabric will depend on the ability of stakeholders to navigate the complexities of the JTC Plan Consent process, and to envision a future where these structures not only comply with regulations but also enhance the overall quality of life for occupants and users.
As we look to the future, the question remains: how will the creative application of JTC regulations unlock new possibilities for Singapore’s built environment, and what innovative solutions will emerge from the intersection of regulatory frameworks and design ingenuity.