
Interior design consultancy is frequently mischaracterized as a service limited to color palettes and furniture selection. For property developers and building owners in Singapore, this misconception carries real financial and legal consequences. A qualified interior design consultant operates at the intersection of spatial planning, technical documentation, and regulatory compliance, steering projects through a demanding framework of authority submissions and building codes. This guide clarifies what the discipline actually involves, how its workflow protects your project, and why selecting an accredited, technically capable consultancy is one of the most consequential decisions you will make during any construction or renovation project.
Table of Contents
- What interior design consultancy means in Singapore
- Key steps in the interior design consultancy process
- Ensuring regulatory compliance: The consultant’s role
- Avoiding common pitfalls and maximizing value
- The real-world advantage: Why expert consultancy matters more than ever
- Ready to streamline your project? Expert consultancy services for Singapore developers
- Frequently asked questions
Key Takeaways
| Point | Details |
|---|---|
| Expert guidance | Interior design consultancy goes beyond decor and delivers full-scope planning, technical, and compliance expertise for property projects in Singapore. |
| Compliance is critical | Consultants help developers and owners navigate complex regulations and avoid costly mistakes. |
| Structured workflow | A typical consultancy process covers consultation, design, authority submissions, and project management for smooth execution. |
| Choose qualified partners | Selecting accredited, QP-status consultants protects your investment and project outcomes. |
What interior design consultancy means in Singapore
The term “interior design consultancy” is used loosely in Singapore’s construction market, which creates confusion for developers and building owners evaluating their options. At the professional level, interior design consultancy is a structured service delivered by qualified designers who provide expert guidance on creating functional, compliant, and aesthetically resolved interior spaces for residential, commercial, and mixed-use projects. It is not a finishing service applied after construction decisions have been made. It is a technical and managerial discipline engaged from the earliest project stages.
The value of consultancy firms in this context extends well beyond aesthetics. A full-service interior design consultancy covers the following:
- Spatial planning and programming: Defining how spaces function, traffic flows, and how the layout aligns with the building’s intended use.
- Technical documentation: Preparing detailed construction drawings, reflected ceiling plans, and material schedules that contractors can price and build from.
- Regulatory submissions: Filing the necessary applications with HDB, BCA, URA, SCDF, and MCST where applicable, depending on property type and project scope.
- Project management: Coordinating with contractors, engineers, and suppliers to keep programs on schedule and within budget.
- Compliance monitoring: Verifying that site work matches approved drawings and meets code requirements throughout construction.
The distinction between a professional interior designer and an interior decorator is critical for developers to understand. Decorators focus on furnishings, accessories, and finishes applied after the main construction work is complete. They do not produce technical drawings, manage authority submissions, or carry professional accountability for regulatory compliance outcomes. Interior designers, by contrast, handle planning, technical drawings, and the full project lifecycle from concept to handover. Engaging a decorator when a qualified consultant is needed is one of the costliest mistakes made on Singapore renovation and fit-out projects.
Non-compliance in Singapore carries specific and serious consequences. HDB’s three-year rule on wet area works, restrictions on hacking load-bearing walls, SCDF fire safety requirements for commercial fit-outs, and URA conservation guidelines for heritage properties all represent hard legal boundaries. Violations can result in fines, mandatory reinstatement at the owner’s cost, project delays, and in commercial settings, revocation of operating licenses. The benefits for developers who engage a qualified consultancy from the outset are both financial and legal.
“A qualified interior design consultancy is not a luxury added to a project budget. It is a risk management function that protects the project, the developer’s capital, and the building’s long-term compliance standing.”
Key steps in the interior design consultancy process
Understanding the consultancy workflow helps developers and building owners set realistic expectations for timelines, costs, and authority approval processes. A well-structured consultancy follows a logical sequence of stages, each addressing a specific set of project requirements.
The standard interior design consultancy services process in Singapore proceeds as follows:
- Initial consultation: The consultancy meets with the client to gather requirements, establish budget parameters, clarify the project scope, and understand any existing tenancy or authority constraints affecting the property.
- Concept development: The design team prepares preliminary space plans, mood boards, material palettes, and 3D visualization to communicate the design intent and secure client alignment before detailed work begins.
- Detailed design development: Technical drawings are produced, including floor plans, elevations, reflected ceiling plans, electrical and data layouts, and material specifications. This stage produces the documentation package submitted to regulatory authorities.
- Authority submissions: The consultancy manages applications to relevant bodies such as HDB, BCA, URA, and SCDF. For projects involving structural changes or fire safety systems, Qualified Persons (QPs) are engaged to co-sign and submit applications.
- Project management and site supervision: Once approvals are secured, the consultancy coordinates construction activities, conducts regular site inspections, and manages variations and quality control to ensure built work matches approved drawings.
- Handover and defects management: At practical completion, the consultancy conducts a formal inspection, documents defects, and supervises rectification before the property is formally handed over to the client.
The integrated design and build workflow offered by full-service firms compresses several of these stages and reduces the coordination risk between design intent and construction execution.
Typical benchmarks for Singapore interior design consultancy projects:
| Project type | Typical renovation timeline | Permit approval duration | Common authorities involved |
|---|---|---|---|
| HDB residential flat | 6 to 10 weeks | Up to 3 weeks for HDB permit | HDB, BCA |
| Private residential (condo/landed) | 8 to 12 weeks | 2 to 4 weeks | BCA, URA (for landed) |
| Commercial retail or F&B fit-out | 10 to 16 weeks | 3 to 6 weeks | BCA, SCDF, MCST, URA |
| Office fit-out | 6 to 12 weeks | 2 to 4 weeks | BCA, SCDF, building MCST |
These figures are consistent with industry benchmarks across Singapore’s renovation sector. Permit timelines are approximate and subject to the completeness of submission documents and current authority processing loads.
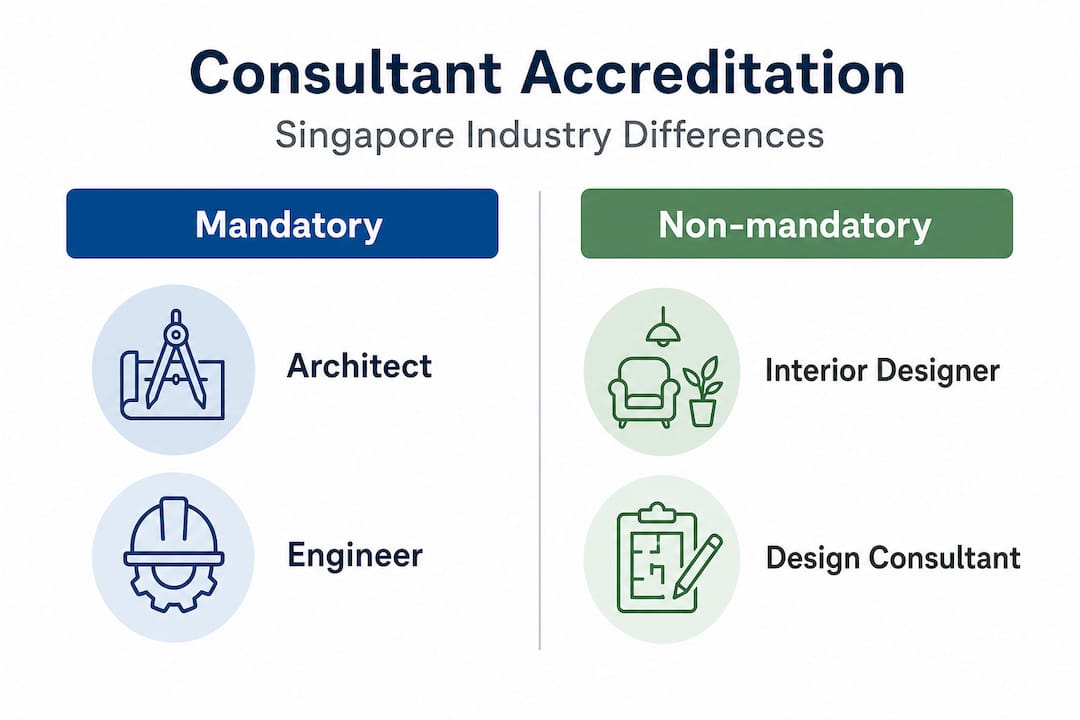
A significant structural consideration is accreditation. Singapore’s interior design industry does not yet require mandatory licensing to practice. Voluntary accreditation through the Singapore Interior Design Society (SIDS) operates across three tiers, differentiated by qualifications and years of experience. While accreditation is not compulsory, it provides a verifiable baseline for evaluating a firm’s technical competence and professional standing. For commercial and large-scale residential projects, the absence of accreditation in a shortlisted firm should be treated as a material risk.
Pro Tip: Involve your interior design consultant during the design development stage of your main building contract, not after the structure is complete. Late engagement frequently results in costly design changes, reinstatement works, and delays to authority submissions that could have been avoided.
Ensuring regulatory compliance: The consultant’s role
Singapore’s regulatory framework for interior works is layered, specific, and unforgiving of errors in submission documentation. For property developers and building owners, ensuring that design proposals comply with current codes is not optional. The interior design compliance framework spans multiple authorities, each with distinct submission requirements and approval criteria.
The key authorities and their areas of jurisdiction are as follows:
- BCA (Building and Construction Authority): Governs structural safety, building accessibility standards under the Code on Accessibility, and licensed contractor requirements for all building works.
- HDB (Housing and Development Board): Regulates renovation works in public housing, including restrictions on wet area hacking within the first three years of ownership, prohibition on hacking load-bearing walls, and mandatory renovation permits for defined categories of work.
- SCDF (Singapore Civil Defence Force): Approves fire safety systems, compartmentalization requirements, emergency lighting, and fire egress provisions for commercial properties and buildings with public access.
- URA (Urban Redevelopment Authority): Governs conservation area guidelines, change of use applications, and gross floor area calculations that may affect the legality of spatial reconfigurations.
- MCST (Management Corporation Strata Title): Building management bodies for strata properties often impose additional restrictions on facade changes, mechanical penetrations, and loading bay access during works.
Residential vs. commercial compliance requirements:
| Compliance area | Residential (HDB/private) | Commercial (retail/office/F&B) |
|---|---|---|
| Structural wall works | Qualified Person (QP) required | QP and BCA submission mandatory |
| Wet works restrictions | HDB 3-year rule applies | No equivalent restriction |
| Fire safety submissions | Not typically required | SCDF submission mandatory |
| MCST approval | Required for condos | Required for strata commercial |
| Accessibility compliance | Required for new builds | Mandatory for public spaces |
| URA approval | Required for conservation areas | Required for change of use |
The role of the building codes and regulations framework here cannot be overstated. In commercial projects, interior designers acting as or engaging Qualified Persons are responsible for co-signing structural and fire safety submissions. Errors or omissions in these documents can trigger rejection, project suspension, or enforcement action by the relevant authority. Facade-related works in conservation zones carry additional submission obligations under URA’s conservation guidelines.

The compliance and design benefits of engaging a consultancy with direct authority submission experience are measurable. Firms with established submission workflows and pre-existing working relationships with authority officers consistently achieve faster approvals and lower rates of resubmission compared to less experienced providers.
Pro Tip: When evaluating interior design consultancies for commercial or mixed-use projects, ask specifically about their track record with SCDF fire safety submissions and BCA accessibility compliance. These are high-risk areas where gaps in experience translate directly into project delays and additional costs.
Avoiding common pitfalls and maximizing value
The practical risks associated with poorly managed interior design projects in Singapore are well documented. Developers and building owners who bypass professional consultancy, or who engage under-qualified providers, regularly encounter a predictable set of costly problems.
The most frequently observed mistakes include:
- Engaging decorators instead of consultants for regulated works. Decorators do not produce technical drawings or manage authority submissions. When their scope of work inadvertently crosses into regulated territory, the developer carries the full compliance liability.
- Underestimating permit lead times. Developers who fail to account for the two-to-four-week permit approval window frequently compress construction programs, pushing projects over budget through acceleration costs or penalty clauses.
- Proceeding without checking HDB wet area restrictions. The three-year rule on wet area hacking in HDB flats catches many buyers who purchase relatively new resale units and assume full renovation freedom. Violations require reinstatement at the owner’s expense.
- Failing to verify load-bearing wall status before hacking. Without a structural assessment and the appropriate QP endorsement, hacking into a load-bearing wall represents both a safety risk and a serious regulatory violation.
- Assuming commercial fit-outs follow the same rules as residential works. Commercial projects require SCDF submissions, MCST approvals, and often URA notifications that residential projects do not. This distinction catches operators new to commercial property particularly hard.
“Non-compliance leads not just to fines, but to reinstatement orders that can cost significantly more than the original works, in addition to project delays that cascade through tenancy agreements and opening schedules.”
Understanding the types of engineering consultancy available to Singapore developers helps clarify where interior design consultancy fits within the broader project structure. For large-scale developments, the interior design consultant works in close coordination with structural engineers, M&E consultants, and the main contractor. In turnkey and design-build arrangements, these disciplines are integrated under a single contractual structure, which reduces interface risk and accountability gaps.
The real-world advantage: Why expert consultancy matters more than ever
Singapore’s interior design industry operates with a level of fragmentation that creates genuine risk for uninformed buyers. Multiple associations, including SIDS and the Interior Design Confederation Singapore (IDCS), operate within a voluntary accreditation framework that the public often does not understand or seek out when making hiring decisions. This environment allows unscrupulous operators to position themselves as full-service consultancies while lacking the technical depth or regulatory knowledge their clients require.
The real cost of engaging a low-quality provider is not simply a substandard design outcome. It manifests as failed authority submissions, reinstatement orders, voided warranties on structural works, and in commercial settings, delays to operating licenses that have measurable revenue consequences. These outcomes are preventable. The decision variable is the rigor applied during consultant selection, not the fees paid during design development.
There is an ongoing industry debate about professional fees in Singapore’s design sector. Calls for higher minimum fees, analogous to the SIA’s Value-Added Framework (VAF) for architectural services, reflect the recognition that current fee structures do not adequately compensate for the professional liability carried by qualified designers on complex projects. The practical implication for developers is straightforward: consultancies offering fees that appear significantly below market rates are typically either under-resourced, under-accredited, or proposing a scope that excludes the most valuable compliance and project management functions.
The real value of consultancy is realized not through the finished design alone, but through the avoided costs: the reinstatement not required, the submission not rejected, the construction program not disrupted. Developers who internalize this perspective approach consultant selection differently. They ask whether the firm holds SIDS accreditation, whether they have named QPs available for structural or fire safety submissions, whether they carry professional indemnity insurance, and whether their standard scope of services explicitly includes authority submissions and site supervision. These are not negotiating points. They are baseline requirements.
Ready to streamline your project? Expert consultancy services for Singapore developers
Navigating Singapore’s regulatory environment for interior construction and renovation requires more than design competence. It requires a consultancy partner with direct submission experience, established authority relationships, and the technical depth to handle projects from concept through to handover.

AEC Technical provides integrated engineering consultancy for developers across structural, M&E, architectural, and interior design disciplines, with direct submission capability to BCA, HDB, URA, SCDF, and other Singapore authorities. Whether you are planning a commercial fit-out, a residential renovation, or a large-scale development, the firm’s consultancy structure is designed to keep your project compliant, on schedule, and within budget. Explore the consultancy value for projects in detail, or review the architectural planning process to understand how technical advisory services are structured for Singapore developers. Contact AEC Technical directly to discuss your project requirements and regulatory submission needs.
Frequently asked questions
What does an interior design consultant do differently from a contractor or decorator?
An interior design consultant manages the full project scope from planning and technical drawings through authority submissions and construction supervision, while decorators only address furnishings and finishes after the main construction work is finished. Contractors execute the build but do not carry design responsibility or manage regulatory submissions independently.
How long does a typical interior design consultancy project take in Singapore?
Consultancy-driven renovations typically run 6 to 12 weeks, with HDB permit approvals taking up to three weeks and other authority permits generally requiring two to four weeks. Commercial fit-outs with SCDF submissions tend toward the longer end of this range.
Which authorities must approve interior design plans in Singapore?
Depending on property type and scope, projects commonly require approvals from the BCA, HDB, SCDF, URA, and building MCST bodies, with commercial and conservation-area projects typically involving the widest range of authorities.
Do consultants in Singapore need to be officially accredited?
Accreditation remains voluntary in Singapore, with SIDS offering three certification tiers based on qualifications and industry experience. Engaging an accredited consultant significantly reduces compliance risk and provides a clearer basis for evaluating professional competence before committing to a contract.