
Temporary works structures are engineered, short-term solutions that support permanent construction until it can stand independently. They fall into four functional groups: structural support, access and working platforms, excavation and ground support, and site enabling works. Standards such as BS 5975:2024 and OSHA regulations govern their design, inspection, and removal. Failure to treat these structures with the same rigor as permanent works creates serious safety and cost consequences. This guide gives construction professionals and project managers a clear framework for planning, selecting, and documenting every category of temporary works.
1. What are the types of temporary works structures?
Temporary works, the industry standard term for what project teams often call temporary construction structures, organize into four functional groups. Each group addresses a distinct phase or need within a construction project.
- Structural support: Falsework, formwork, propping, and façade retention systems that hold loads while permanent elements cure or are altered.
- Access and working platforms: Scaffolding systems and mast climbers that give workers safe, elevated access to the structure.
- Excavation and ground support: Shoring, sheet piling, cofferdams, and trench protection that stabilize soil and water during below-grade work.
- Site enabling works: Crane bases, site hoardings, haul roads, and temporary bridges that make the site operational and safe for the public.
These groups are not independent. A deep basement project may require all four simultaneously. Recognizing which group applies to each task is the first step in building a compliant Temporary Works Register.
2. Structural support: falsework, formwork, propping, and façade retention
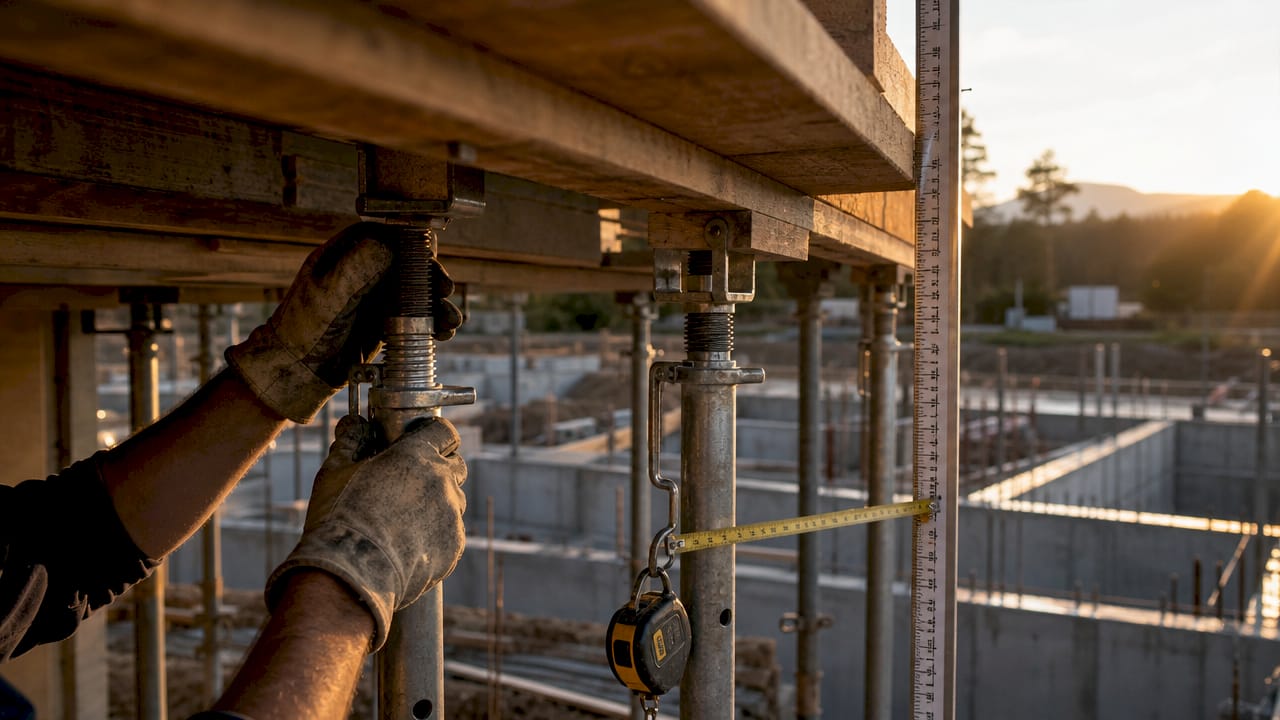
Structural support systems carry loads that the permanent structure cannot yet bear. They are the most technically demanding category because they interact directly with partially completed concrete, steel, or masonry.
Falsework is a temporary framework, typically steel or timber, that supports formwork and wet concrete until the concrete gains sufficient strength to carry its own weight. Falsework must be designed for the full weight of fresh concrete plus construction live loads. Removing it too early causes collapse.
Formwork is the mold into which concrete is poured. Concrete formwork systems range from traditional timber panels to engineered aluminum or steel systems. Modular formwork reduces setup time on repetitive floor plates. Climbing formwork suits tall cores where the mold advances floor by floor.
Propping uses vertical or inclined steel props to transfer loads from a slab or beam to a lower floor or ground. Propping is common during multi-story concrete construction, where upper floors are poured before lower floors have reached design strength. The prop layout must match the structural engineer’s load path analysis exactly.
Façade retention preserves the front face of a heritage or existing building while the structure behind it is demolished and rebuilt. Steel frames, raking shores, and flying shores hold the façade plumb and stable. This system requires careful monitoring because wind and differential settlement can shift the retained face.
- Falsework and formwork materials: timber, steel, aluminum, plastic composite
- Propping configurations: single-level, multi-level, raking
- Façade retention components: king posts, needle beams, raking shores, flying shores
Pro Tip: Always verify that the floor receiving props has been checked for the concentrated point loads. A prop transfers load to a single point, not a distributed area, and lower slabs can punch through if not designed for this.
3. Access and working platforms: scaffolding systems and mast climbers
Access systems give workers a safe place to stand and work at height. The three main scaffolding categories are supported, suspended, and mobile, each suited to different site conditions.
- Supported scaffolding rests on the ground and builds upward. It is the most common type for building facades and is available in tube-and-coupler or modular frame configurations.
- Suspended scaffolding hangs from the structure above using wire ropes or chains. It suits situations where ground support is not possible, such as bridge soffit work or high-rise window replacement.
- Mobile scaffolding mounts on wheels and moves along a floor or ground surface. It is appropriate for interior work at moderate heights where repositioning is frequent.
Modular systems, such as ringlock or cuplock frames, are preferred for speed of erection and dismantling. Tube-and-coupler systems offer greater flexibility for irregular geometries but take longer to assemble. Selection depends on work height, load requirements, and site accessibility.
Mast climbers provide a motorized, vertically adjustable platform attached to a mast anchored to the building face. They are preferred for façade cladding, rendering, and window installation on high-rise or complex sites because the platform height adjusts continuously without manual reconfiguration. Mast climbers improve both safety and productivity compared to traditional scaffolding on tall, repetitive facades.
| Scaffolding type | Best application | Key advantage |
|---|---|---|
| Supported (modular) | Multi-story building facades | Fast erection and dismantling |
| Supported (tube-and-coupler) | Complex or irregular structures | Adaptable to any geometry |
| Suspended | Bridge soffits, high-rise glazing | No ground footprint required |
| Mobile | Interior fit-out at moderate heights | Easy repositioning |
| Mast climber | Tall facade cladding and rendering | Continuous height adjustment |
Pro Tip: Inspect scaffolding after every significant weather event. Wind and rain can shift base plates, loosen couplers, and saturate timber sole boards, all of which reduce load capacity without any visible warning.
4. Excavation and ground support: shoring, sheet piling, cofferdams, and trench protection
Excavation exposes soil and groundwater that would otherwise remain stable. Ground support systems prevent collapse and protect workers below grade. Regulations under CDM 2015, BS 5975, and OSHA require daily competent-person inspections and engineer-designed systems for deep excavations.
- Shoring systems brace the walls of an excavation to prevent inward movement. Soldier pile and lagging, secant pile walls, and contiguous bored pile walls are common shoring system types. The choice depends on soil type, groundwater level, and proximity to adjacent structures.
- Sheet piling drives interlocking steel sheets into the ground to form a continuous wall. It retains both soil and water and is common in waterfront or basement construction. Sheet piles can be extracted and reused after the permanent structure is complete.
- Cofferdams are temporary enclosures built in water or waterlogged ground to allow dry construction inside. They typically use sheet piling or cellular steel structures and require careful dewatering management.
- Trench protection applies to linear excavations for utilities and drainage. OSHA mandates protective systems for trenches deeper than 5 feet and requires engineer-designed systems for depths beyond 20 feet.
| Ground support method | Primary function | Typical material |
|---|---|---|
| Soldier pile and lagging | Retain soil in stable ground | Steel H-piles, timber lagging |
| Sheet piling | Retain soil and water | Interlocking steel sections |
| Cofferdam | Enable dry construction in water | Steel sheet piling or cells |
| Trench box | Protect workers in linear trenches | Steel or aluminum panels |
| Secant pile wall | Retain soil in variable ground | Reinforced concrete piles |
Competent-person inspections must occur before each shift, after any rainstorm, and after any event that could affect stability. Documentation of these inspections forms part of the project’s safety record and is required under Singapore construction compliance frameworks.
5. Site enabling works: crane bases, hoardings, haul roads, and temporary bridges
Site enabling works are frequently omitted from Temporary Works Registers despite carrying real structural loads and posing genuine safety risks. They are the infrastructure that makes the rest of the project possible.
- Crane bases must be engineered to distribute the crane’s self-weight, lifted loads, and dynamic forces to the ground below. Poor ground conditions require piled mats or reinforced concrete pads. An undersized crane base is a collapse risk, not a minor oversight.
- Site hoardings define the construction boundary, protect the public from falling objects, and control unauthorized access. In Singapore, BCA and LTA set specific requirements for hoarding height, material, and lighting. Hoardings along public footpaths require PE endorsement before erection.
- Haul roads are temporary trafficked surfaces within the site that allow heavy vehicles to move materials without damaging the ground or destabilizing adjacent excavations. They require compacted sub-base, appropriate surface material, and defined load limits.
- Temporary bridges span trenches, waterways, or existing infrastructure to maintain access during construction. They must be designed for the heaviest vehicle expected to cross, with a documented load limit posted at each end.
Treating these elements as informal site arrangements rather than engineered structures is the most common oversight in temporary works management. Each one requires a design check, a load assessment, and a place in the project’s Temporary Works Register.
Key takeaways
Temporary works structures are engineered systems that require the same design rigor, documentation, and inspection discipline as permanent structures, organized across four functional groups.
| Point | Details |
|---|---|
| Four functional groups | Structural support, access platforms, excavation support, and site enabling works cover all temporary works categories. |
| Regulatory compliance | BS 5975:2024 and OSHA set mandatory design, inspection, and documentation standards for all temporary works. |
| Enabling works are structural | Crane bases, hoardings, and haul roads carry real loads and require engineered design, not informal setup. |
| Documentation is mandatory | A Temporary Works Register and a designated Temporary Works Coordinator are required under current safety standards. |
| Early integration reduces risk | Incorporating temporary works design in the structural engineering phase prevents cost overruns and safety failures. |
Why temporary works deserve more attention than they get
The construction industry has a persistent habit of treating temporary works as a logistics problem rather than a structural engineering problem. I have seen projects where the formwork design was handed to the site foreman with no engineering input, and the propping layout was modified on-site without any check against the structural drawings. Both situations are common. Both are dangerous.
Temporary works can bear higher dynamic loads during construction than the finished structure will ever see in service. That fact alone should change how project managers allocate design resources. The transition phases, when loads shift from temporary to permanent elements, are the moments of greatest risk. A missed prop, a premature stripping of formwork, or an overloaded crane mat can cause a failure that no amount of retrospective documentation will fix.
Proper documentation through a Temporary Works Register and a qualified Temporary Works Coordinator is not bureaucratic overhead. It is the mechanism that catches the reuse of damaged equipment and the unauthorized on-site modifications that cause most temporary works failures. Projects that integrate temporary works planning from the earliest design stage consistently perform better on both safety and cost metrics.
The uncomfortable truth is that temporary works failures are almost always preventable. They result from underestimating complexity, skipping design checks, and treating compliance as a box-ticking exercise. The solution is straightforward: treat every temporary structure as a structural engineering task, assign it to a qualified person, and document every decision.
— Aman
Professional support for design safety in construction
Construction projects in Singapore operate under strict regulatory requirements from BCA, LTA, and other authorities. Getting temporary works design right from the start is not optional. It is a legal and safety obligation.

Aectechnicalsg provides design for safety consultancy for construction projects across Singapore, covering structural and geotechnical engineering, authority submissions, and temporary works coordination. The team works with project developers, contractors, and project managers to produce compliant, engineered temporary works designs that meet BS 5975:2024 and local regulatory standards. For projects requiring PE endorsement of hoardings, scaffolding, or excavation support, Aectechnicalsg offers end-to-end technical advisory and submission support. Reach out to discuss your project requirements before the design phase closes.
FAQ
What are the four main types of temporary works structures?
Temporary works structures fall into four groups: structural support (falsework, formwork, propping, façade retention), access and working platforms (scaffolding, mast climbers), excavation and ground support (shoring, sheet piling, cofferdams, trench protection), and site enabling works (crane bases, hoardings, haul roads, temporary bridges).
When does OSHA require an engineer-designed excavation support system?
OSHA requires protective systems for all trenches deeper than 5 feet and mandates engineer-designed systems for excavations beyond 20 feet. Competent-person inspections are required before each shift and after any event that could affect stability.
What is a Temporary Works Coordinator?
A Temporary Works Coordinator is a designated, competent person responsible for planning, checking, and overseeing all temporary works on a project. BS 5975:2024 requires this role on all projects where temporary works present significant risk.
What is the difference between falsework and formwork?
Formwork is the mold that shapes concrete, while falsework is the structural framework that supports the formwork and the wet concrete above it. Both must be designed for the full construction load and removed only after the concrete reaches adequate strength.
Do site hoardings require engineering design?
Yes. Site hoardings carry wind loads and impact loads and must be designed by a qualified engineer. In Singapore, hoardings along public areas require PE endorsement before erection, as governed by BCA and LTA requirements.