
Building codes are defined as mandatory regulatory standards that govern the design, construction, and occupancy of buildings to protect public health, safety, and welfare. Every construction or renovation project in the U.S. operates under these standards, and understanding building code requirements explained in their full legal and technical scope is not optional for professionals. The International Code Council (ICC) publishes the model codes that form the foundation of American building regulation, covering structural integrity, fire safety, mechanical systems, plumbing, electrical installations, and accessibility. These codes carry legal authority only after formal adoption by state or local jurisdictions, which routinely amend them to address regional conditions.
How are building code requirements developed and adopted?
The ICC updates its model codes on a three-year cycle, with the 2024 edition representing the current standard. All 50 U.S. states and Washington, D.C. have adopted at least one ICC edition, though the specific edition and local amendments vary significantly by jurisdiction. This distinction matters: the ICC model codes carry no legal weight until a state or local government formally adopts them through legislation.
Local amendments are not minor footnotes. Jurisdictions in seismic zones, hurricane corridors, or wildfire-prone regions routinely override sections of the ICC model to impose stricter requirements. Locally adopted amendments often override parts of the model code entirely to address specific hazards or policy priorities. A project compliant with the 2021 International Building Code (IBC) may still fail inspection if the local jurisdiction adopted the 2018 edition with additional fire-rating requirements.

The typical legislative mechanism is “adoption by reference,” where the jurisdiction’s statute incorporates the model code by name rather than reprinting it in full. This approach keeps local codes current with ICC updates but requires professionals to track both the adopted edition and all local amendments simultaneously.
Key facts about code adoption:
- The ICC publishes the International Building Code (IBC), International Residential Code (IRC), International Fire Code (IFC), and International Energy Conservation Code (IECC), among others.
- States may adopt different ICC editions for different building types. California, for example, publishes its own California Building Code, which is based on the IBC but contains extensive state-specific amendments.
- Local amendments are published separately and must be reviewed alongside the base code.
- Code adoption dates create version conflicts on long-duration projects; the code in effect at permit issuance governs the project.
Pro Tip: Before submitting any permit application, confirm the specific ICC edition and all local amendments in force at the project’s jurisdiction. Do not assume the current ICC edition applies.
What are the key steps for complying with building code requirements?
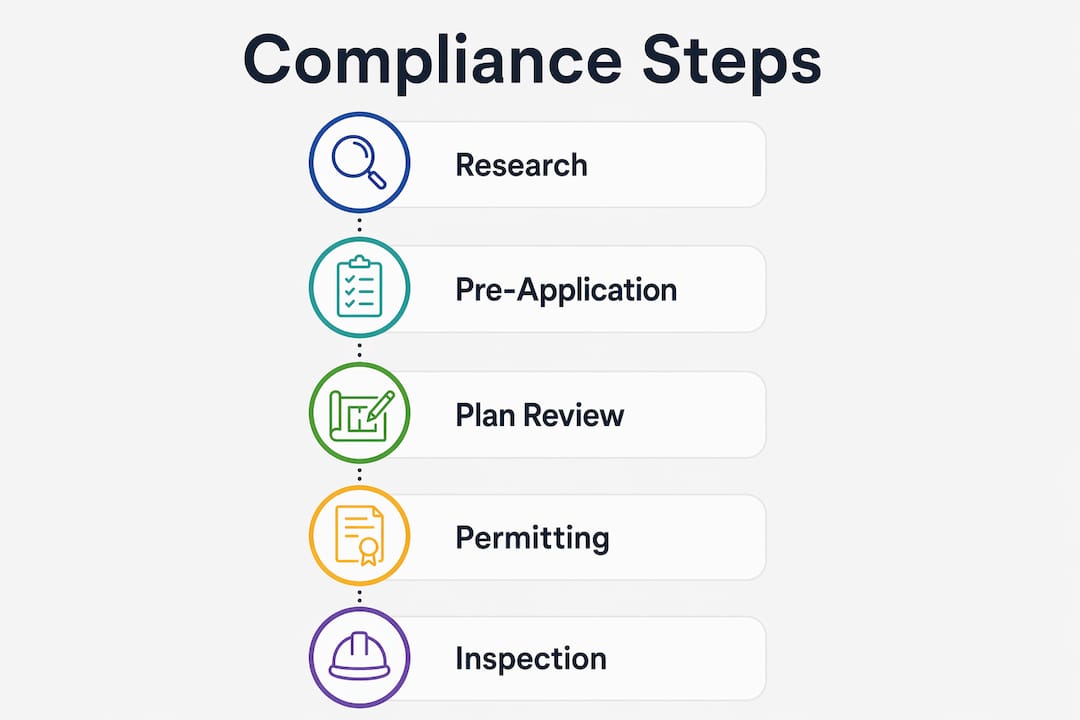
Compliance with building codes follows a defined sequence. Skipping or reordering any phase creates legal exposure and financial risk.
-
Pre-application research. Identify the applicable codes, local amendments, and zoning requirements before design begins. This step prevents costly redesigns after plan submission.
-
Plan preparation and submission. Prepare construction documents that address all required disciplines. Plan reviews include zoning, structural, fire, energy, and accessibility evaluations, and incomplete submissions are returned without review, resetting the timeline.
-
Plan review. The building department evaluates submitted documents across multiple disciplines, either simultaneously or sequentially depending on the jurisdiction. Review timelines range from two weeks for straightforward residential projects to several months for large commercial developments. Larger projects with complex structural, fire suppression, and mechanical systems face the longest reviews.
-
Building permit issuance. A building permit is the legal authorization to begin construction. Starting work without a permit exposes the project to stop-work orders, mandatory removal of completed work, and complications with insurance and future property sales.
-
Construction inspections. Inspections occur at defined milestones: foundation, structural framing, rough-in mechanical and electrical, and final inspection. Each inspection must pass before the next phase of work proceeds.
-
Certificate of Occupancy. No building may be legally occupied until the building official issues a Certificate of Occupancy confirming full code compliance. Temporary occupancy requires explicit written authorization from the building official.
| Compliance Phase | Typical Duration | Key Risk if Skipped |
|---|---|---|
| Pre-application research | 1–4 weeks | Redesign costs, zoning conflicts |
| Plan review (residential) | 2–4 weeks | Permit denial, resubmission delays |
| Plan review (commercial) | 1–6 months | Extended project timeline |
| Construction inspections | Ongoing | Stop-work orders, remediation costs |
| Certificate of Occupancy | 1–2 weeks after final inspection | Illegal occupancy, insurance voidance |
Pro Tip: Request a pre-application meeting with the building department before submitting plans. Officials will identify likely deficiencies early, reducing the chance of a rejected submission.

How do building codes differ from zoning codes?
Zoning and building codes govern fundamentally different aspects of a project. Zoning controls what can be built and where: land use categories, setbacks from property lines, maximum building height, floor area ratios, and parking requirements. Building codes control how a structure must be built: structural load paths, fire resistance ratings, egress widths, plumbing fixture counts, and electrical panel sizing.
These two systems operate through separate departments with distinct approval workflows. Zoning approval must precede building permit issuance. A project that receives a building permit without first securing zoning clearance faces permit revocation and potential demolition orders.
Where the two systems overlap, the stricter requirement governs. A setback requirement in the zoning code may force an exterior wall closer to a property line than the building code’s fire-rating tables allow. In that scenario, the wall must meet the fire-rating requirement regardless of which code imposed the setback.
Key distinctions between the two systems:
- Zoning is administered by the planning or zoning department; building codes are administered by the building department.
- Zoning variances require a separate application and public hearing process; building code appeals go to a Board of Appeals or the building official.
- Zoning violations can result in use permits being revoked; building code violations result in stop-work orders and occupancy denial.
- Both approvals are mandatory. Neither substitutes for the other.
Professionals who treat zoning and building code compliance as a single process routinely encounter costly delays. Securing zoning clearance first eliminates one of the most common causes of permit rejection.
What are common challenges when navigating building code compliance?
Inspection disputes represent the most frequent source of project delays. Stop-work orders impose immediate financial pressure on contractors and owners, halting all work until the deficiency is resolved and re-inspected. The financial cost compounds daily through idle labor, equipment standby, and schedule overruns.
The framing inspection is the single most consequential milestone in residential and light commercial construction. Inspectors evaluate framing dimensions, hardware, shear wall nailing patterns, and header spans before insulation or drywall conceals the structure. A failed framing inspection after drywall installation requires demolition of finished surfaces, correction of the framing deficiency, re-inspection, and reinstallation. The remediation cost routinely exceeds the original framing cost.
Rough-in inspections for mechanical, electrical, and plumbing systems carry similar risk. Skipping or failing a rough-in inspection before walls close forces the same demolition-and-reinstall cycle. Unpermitted work compounds this risk further: unauthorized construction leads to mandatory removal, insurance complications, and title issues that surface during property sales.
“Proactive communication during plan review is the single most effective tool for avoiding inspection disputes. Professionals who engage building officials early, ask specific questions about code interpretation, and document responses in writing reduce stop-work risk substantially.”
Common compliance failures and their consequences:
- Submitting incomplete plans triggers automatic rejection and resets the review timeline.
- Failing to schedule inspections at required milestones results in stop-work orders.
- Misreading local amendments as identical to the ICC model code causes design errors that only surface at inspection.
- Proceeding to the next construction phase before receiving written inspection approval creates concealed violations.
Pro Tip: Document every communication with building officials in writing. Email confirmations of verbal approvals create a record that protects the project if an inspector changes or interprets the code differently at a later inspection.
Key Takeaways
Building codes are legally binding construction standards that require sequential compliance through plan review, permits, inspections, and a Certificate of Occupancy before any building may be occupied.
| Point | Details |
|---|---|
| Codes require local adoption | ICC model codes have no legal force until formally adopted and amended by the local jurisdiction. |
| Zoning approval comes first | Zoning clearance must precede building permit issuance to avoid permit revocation. |
| Framing inspection is critical | Failed framing inspections after drywall installation require costly demolition and remediation. |
| Permits are legal requirements | Unpermitted work risks stop-work orders, mandatory removal, and future insurance and sale complications. |
| Early communication reduces risk | Engaging building officials during plan review prevents inspection disputes and project delays. |
Why building code compliance deserves more respect than it gets
Most professionals understand that building codes exist. Fewer understand that codes are grounded in decades of failure data, not theoretical preferences. Every egress width requirement, every fire-rating assembly, every load table in the IBC traces back to a documented failure, a fire, a collapse, or a flood that killed people. That context changes how you approach compliance.
The most persistent misconception I encounter is the assumption that the ICC model code is “the” building code. It is not. The model code is a starting point. The local adopted amendments are the actual law. I have seen experienced contractors fail inspections on projects they had built dozens of times before, simply because the jurisdiction had adopted a newer edition or added a local amendment they were unaware of. Checking the local code before every project is not optional.
The second lesson is that building officials are not adversaries. They are interpreters of a complex legal document, and they have discretion. Professionals who engage them early, ask clear questions, and document the answers consistently have fewer inspection failures. Those who treat the plan review as a formality and show up at inspection expecting approval routinely face the consequences.
Compliance is not a cost center. It is the mechanism that keeps a project insurable, saleable, and legally occupiable. Every dollar spent on thorough plan preparation and early official engagement returns multiples in avoided remediation and schedule recovery.
— Aman
Engineering consultancy services that support code compliance
Navigating building code requirements across multiple disciplines, jurisdictions, and authority submissions is a technical and procedural challenge that benefits from specialized expertise.

Aectechnicalsg provides engineering consultancy services covering structural design, geotechnical analysis, mechanical and electrical engineering, and authority submissions to bodies including BCA, SCDF, URA, PUB, and NEA. For developers and construction firms managing complex approval processes, engineering consultancy for Singapore developers covers the full range of technical disciplines required for compliant project delivery. Aectechnicalsg also handles PE endorsement and authority submissions that support building code compliance at every stage of the approval process, reducing the risk of rejection and accelerating project timelines.
FAQ
What are building codes and why are they legally binding?
Building codes are mandatory regulatory standards that govern construction safety, structural integrity, fire resistance, and occupancy. They become legally binding when formally adopted by a state or local jurisdiction, typically through legislation that incorporates the ICC model code by reference.
How often does the ICC update its model building codes?
The ICC updates its model codes on a three-year cycle. All 50 U.S. states and Washington, D.C. have adopted at least one ICC edition, though the specific edition and local amendments vary by jurisdiction.
Can a building be occupied before a Certificate of Occupancy is issued?
No. Occupying a building without a Certificate of Occupancy is illegal. Temporary occupancy is permitted only with explicit written authorization from the building official, and it applies only to specific portions of the building.
What is the difference between a zoning code and a building code?
Zoning codes control land use, setbacks, height limits, and density. Building codes control how a structure must be constructed, covering structural, fire, mechanical, electrical, and plumbing standards. Zoning approval must be secured before a building permit is issued.
What happens if construction begins without a building permit?
Unauthorized construction triggers stop-work orders, may require mandatory removal of completed work, and creates insurance and title complications that surface during property sales. The building official may also deny a Certificate of Occupancy for the completed structure.