
A JTC site plan is a mandatory technical drawing submitted during the plan consent process for JTC-managed industrial land. It documents the full site layout, including existing and proposed building structures, road access, setbacks, utility reserves, loading and unloading areas, and parking facilities. Every submission must include the site area, Gross Floor Area (GFA) breakdown, and Gross Plot Ratio (GPR), with drawings prepared in CAD, BIM, or PDF format as required by JTC’s plan consent guidelines.
This document is not a general floor plan or a URA planning submission. A JTC site plan specifically establishes the landowner’s consent framework for works on JTC-managed estates, and without it, no development, renovation, or additions and alterations (A&A) works can legally proceed. The key elements that distinguish it from other plan types include:
- Site boundaries and total site area
- Existing and proposed building footprints
- Road names and vehicular access points
- Setback distances and utility reserves
- Loading, unloading, and parking provisions
- GFA table showing site area, GFA quantum breakdown (e.g., 60:40 split), and GPR
- Submission format: CAD, BIM, or PDF
What are the JTC site plan submission requirements?
All submissions must be made through either the CORENET 2.0 or CORENET X portals. CORENET X is currently available only to selected project types as a beta version. The portal used depends on whether the applicant is a Qualified Person (QP) or a non-QP.
The specific form requirements are non-negotiable:
- QP submissions: Use the
JTC_LPD_SD.XFDXself-declaration form - Non-QP submissions: Use the
JTC_LPD_SD_NonQP.XFDXform - All submitted plans must carry the full project title, matching the address and planning area exactly
- The lessee or tenant must stamp and sign all plans for non-QP submissions
- A GFA table must appear on the site plan, showing existing and proposed GFA and the quantum breakdown
- If GFA does not change, drawings must include the liner: “There is no increase/decrease in GFA”
- Color coding is mandatory: cyan for existing layout, magenta for new works, and yellow for demolition or removal
- Solar deployment plans are required for redevelopment projects with a contiguous roof area of 800 square meters or more and a remaining lease of at least 15 years; this requirement has been in effect since April 1, 2022.
- For projects proposing GFA beyond baseline development limits, an Application for Assumption of Liability and a Letter of Consent for JTC to liaise with the Singapore Land Authority are mandatory
Non-QP submissions are permitted for lower-complexity works such as signage installation or simple change-of-use proposals, but the administrative requirements are equally strict. Incorrect or incomplete paperwork leads to swift outright rejection.
Pro Tip: Download the correct XFDX form before beginning any drawing preparation. Submitting with the wrong form version is one of the fastest ways to trigger an immediate rejection, regardless of drawing quality.
How does the JTC plan consent submission process work?
The process follows a defined sequence, and skipping any step creates compounding delays.
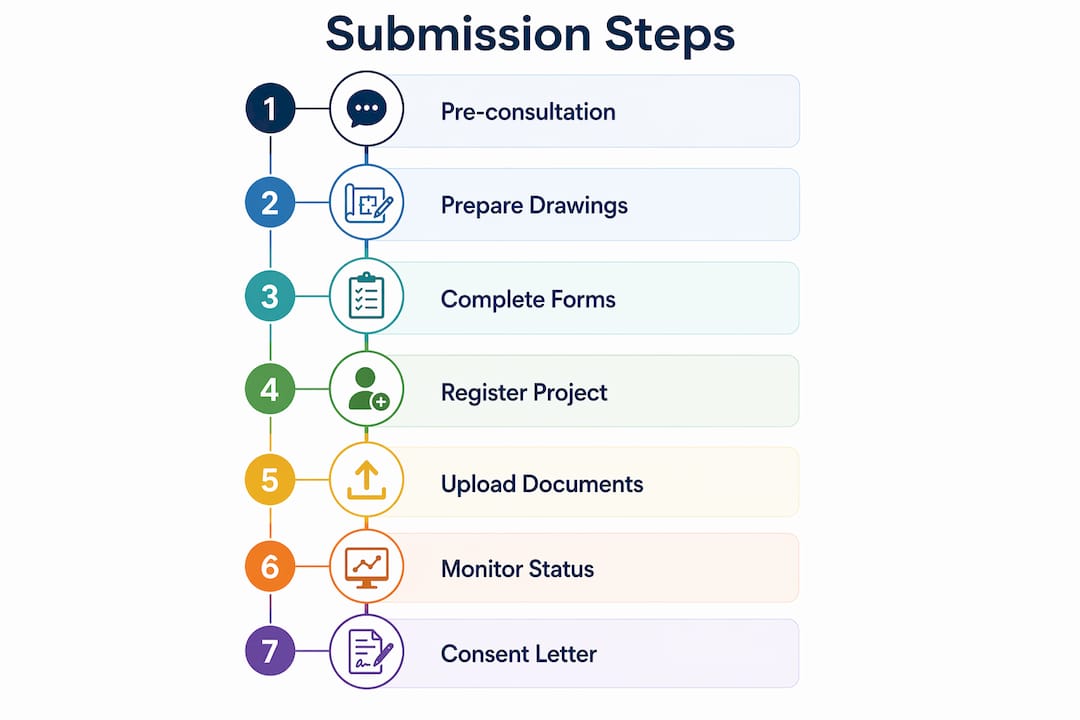
| Stage | Action | Timeline |
|---|---|---|
| Pre-consultation | Engage JTC Customer Engagement Officer for site constraints | Before drawing preparation |
| Document preparation | Prepare CAD/BIM/PDF drawings with all required elements | Variable |
| Project registration | Register project in CORENET 2.0 or CORENET X | Before submission |
| Formal submission | Upload all documents and forms via correct portal | — |
| Minimum requirement check | JTC reviews for completeness | Shortly after submission |
| Outcome notification | JTC issues consent or written direction | Within a standard processing period |
The standard timeline applies only to submissions that contain all required information. Incomplete submissions can be rejected quickly, resetting the process entirely. After JTC issues plan consent, the QP must then obtain approvals from relevant authorities including URA, BCA, NEA, and the Fire Safety and Shelter Department (FSSD) before any building works commence. The construction approval workflow for Singapore projects covers these downstream steps in detail.
Common pitfalls that delay JTC site plan approvals
Rejections follow predictable patterns. Understanding them before submission is far more cost-effective than correcting them after.
- Wrong or missing XFDX form: Submitting without the correct self-declaration form triggers immediate rejection, regardless of drawing completeness
- Missing QP endorsement: Projects requiring a registered architect or engineer must have QP endorsement; omitting it disqualifies the submission outright
- Incorrect or absent GFA table: The GFA table must reflect both existing and proposed GFA with quantum breakdown; a missing or inconsistent table is a frequent cause of rejection
- No color differentiation: Drawings that do not use cyan, magenta, and yellow to distinguish existing, new, and demolished works force reviewers to request revisions
- Mismatched project titles: The project title in the XFDX form must match the drawings and reflect the correct address and planning area exactly
- Wrong submission portal: Non-QP applicants must use CORENET 2.0’s e-Submission System; QP applicants must use ESPro. Submitting via the wrong portal invalidates the application
- Overlooking solar deployment requirements: Projects meeting the 800 sqm roof area and 15-year lease threshold that omit PV layout and capacity details will face rejection
- Missing additional documents for GFA increases: Projects that propose GFA beyond baseline limits without the Application for Assumption of Liability and the Singapore Land Authority letter of consent will stall at review
Pro Tip: Build a submission checklist mapped directly to JTC’s minimum requirements criteria. Run through it independently before uploading. A second reviewer checking the XFDX form, GFA table, color coding, and project title consistency can prevent the majority of common rejections.
What other approvals are needed alongside a JTC site plan?
A JTC site plan addresses landowner’s consent, but it is one layer in a broader approval structure. Fitting-out and renovation works on JTC land require JTC’s consent and approvals from relevant authorities before any works commence.
The full approval chain typically involves:
- JTC landowner’s consent: Obtained through the plan consent process via CORENET
- URA planning permission or Plan Lodgment: Required for works affecting land use or development parameters; the Plan Lodgment Scheme allows certain works to be registered with URA without a full planning permission application
- BCA building plan approval: Covers structural and building control compliance
- FSSD fire safety approval: Required for works affecting fire safety provisions
- NEA approval: Relevant for works with environmental impact considerations
- Temporary Occupation Permit (TOP) and Certificate of Statutory Completion (CSC): Issued by BCA upon satisfactory completion; the CSC triggers the obligation to submit as-built documents to JTC via CORENET within 14 working days
The QP plays a central coordinating role throughout this process, managing submissions to each authority and incorporating their requirements into the drawings. For renovation projects, the appointed contractor must also raise a works commencement request with JTC’s facility management team before any physical works begin. Professionals managing these multi-authority submissions benefit from understanding the full building control process as it applies to JTC estates.
Best practices for accurate and compliant JTC site plan submissions
Practitioners who consistently achieve first-pass approvals share a common approach: they resolve ambiguities before drawing, not after.
- Engage JTC Customer Engagement Officers early. Pre-consultation before detailed drawing preparation identifies site-specific constraints, plot ratio restrictions, and any special conditions attached to the lease. This is especially critical for major redevelopments or A&A works where site history may introduce complications
- Apply color coding rigorously. Cyan for existing structures, magenta for new works, and yellow for demolition. Reviewers process many submissions; clear visual differentiation reduces revision cycles
- Verify all document metadata. Project titles, addresses, and planning areas must be identical across the XFDX form, site plan, unit plan, sections, and elevations. A single discrepancy is grounds for rejection
- Anticipate solar deployment obligations. For any redevelopment where the contiguous roof area meets the 800 sqm threshold and lease tenure qualifies, include PV layout and capacity details from the outset rather than adding them as an afterthought
- Coordinate GFA calculations before submission. If the proposal changes GFA quantum or distribution, the GFA table must be reconciled with the drawings before upload. Discrepancies between the table and the plans are a common trigger for revision requests
- Retain pre-consultation records. Written confirmation of JTC’s pre-consultation guidance provides a reference point if questions arise during formal review
Pro Tip: Engage a qualified engineering consultancy with direct JTC submission experience early in the design phase. The cost of expert involvement at the preparation stage is consistently lower than the cost of resubmissions, redesign, and project delays.
Step-by-step guide to preparing and submitting a JTC site plan online
The following sequence reflects the current CORENET 2.0 submission pathway for QP and non-QP applicants.
Step 1: Determine submission type. Confirm whether the project requires a QP. Works involving new erection, structural A&A, or changes requiring a registered architect or engineer mandate QP involvement. Simpler works such as signage or change of use without A&A may qualify for non-QP submission.
Step 2: Conduct pre-consultation. Contact JTC’s Customer Engagement Officer to discuss the proposed works, identify site constraints, and confirm applicable guidelines before committing to detailed drawings. This step is particularly important for redevelopment projects and major A&A works.

Step 3: Prepare drawings and documents. Produce one set of plans comprising the Key/Site Plan, Unit Plan, Sections, and Elevations in CAD, BIM, or PDF format. Apply mandatory color coding, include the GFA table, and incorporate solar deployment details where the roof area and lease conditions apply.
Step 4: Complete the correct XFDX form. Download and fill in JTC_LPD_SD.XFDX for QP submissions or JTC_LPD_SD_NonQP.XFDX for non-QP submissions. Verify that the project title, address, and planning area in the form match all submitted drawings exactly.
Step 5: Register the project in CORENET 2.0. Log in to CORENET 2.0 and register the project before uploading any documents. QP applicants submit via ESPro; non-QP applicants use the CORENET 2.0 e-Submission System.
Step 6: Upload and submit. Attach all drawings, the completed XFDX form, the GFA table, and any additional documents required for the project type. For projects with GFA increases beyond baseline limits, include the Application for Assumption of Liability and the Singapore Land Authority letter of consent.
Step 7: Monitor the submission status. JTC will check for minimum requirements within 1–2 working days. If the submission passes the initial check, the formal outcome, either landowner’s consent or a written direction, will be communicated within 10 working days.
Step 8: Act on the consent letter. Once JTC issues plan consent, the QP proceeds to obtain approvals from URA, BCA, FSSD, NEA, and any other relevant authorities before works commence. After completion, apply for TOP and CSC, and submit as-built documents to JTC via CORENET within a short period after CSC issuance.
Working with Aectechnicalsg on JTC submissions

Aectechnicalsg provides end-to-end technical advisory and submission management for JTC plan consent applications, covering QP-endorsed structural and architectural drawings, GFA table preparation, solar deployment plan integration, and multi-authority coordination. For developers and building owners navigating JTC’s 2026 submission requirements, Aectechnicalsg’s team brings direct experience with CORENET submissions and the regulatory frameworks governing Singapore’s industrial estates. Explore the full range of engineering consultancy services or review the PE endorsement and authority submission process to understand how professional involvement protects your project timeline.
Key Takeaways
A JTC site plan is a mandatory technical drawing for plan consent on JTC-managed land, and submissions that omit the correct XFDX form, GFA table, or color-coded drawings are rejected within 1–2 working days.
| Point | Details |
|---|---|
| Correct portal and form | QP applicants use ESPro with JTC_LPD_SD.XFDX; non-QP applicants use CORENET 2.0 with JTC_LPD_SD_NonQP.XFDX. |
| Outcome timeline | Complete submissions receive JTC’s decision within 10 working days; incomplete ones are rejected within 1–2 days. |
| Color coding is mandatory | Drawings must use cyan for existing works, magenta for new works, and yellow for demolition. |
| Solar deployment threshold | Redevelopments with a contiguous roof area of 800 square meters or more and a remaining lease of at least 15 years must include solar deployment plans. |
| Post-consent obligations | After JTC consent, the QP must secure URA, BCA, FSSD, and NEA approvals before works begin, and submit as-built documents within 14 working days of CSC issuance. |