
Introduction
Structural due diligence is the single most critical technical step in any commercial property acquisition in Singapore. For buyers searching for the Structural due diligence engineering checks for commercial property acquisitions in Singapore, the checklist starts with foundation and substructure review, extends through structural frame and building envelope inspections, and ends with compliance, fire safety, accessibility, green retrofit potential, and structural adaptability for future change of use. Before keys change hands, a potential buyer must verify that the building structure meets current BCA standards, can support the intended use, and will not generate hidden liabilities that erode the purchase price. The engineering checks outlined below form a systematic due diligence checklist that covers foundations, structural frames, building envelopes, regulatory compliance, and long-term sustainability—the five pillars that determine whether a deal moves forward or becomes a deal breaker.
This guide is written for property developers, commercial investors, MCSTs, and acquisition teams conducting a full due diligence process on office towers, retail podiums, industrial conversions, and mixed-use assets across Singapore. It focuses specifically on the structural and technical aspects of the diligence process, complementing the legal due diligence, commercial due diligence, and financial analysis that lawyers and accountants handle in parallel, so the wider business case for the acquisition is tested alongside the asset’s physical condition. For companies using property acquisitions to support expansion, repositioning, or risk management, this article concentrates on whether the structure can comply, perform, and adapt without creating avoidable capital exposure after completion.
Direct answer: The structural checks span soil investigation, pile integrity, basement waterproofing, settlement monitoring, underground utilities assessment, material integrity testing, beam deflection analysis, column capacity verification, slab condition review, joint inspection, dynamic load evaluation, façade condition mapping, roof integrity, window and door sealing, drainage systems, external wall stability, BCA structural plan approval audit, fire resistance verification, accessibility compliance, green retrofit potential, and structural adaptability for future change of use.
By working through these checks, a buyer will:
-
Identify key risks in the building structure before the sale and purchase agreement is finalized
-
Verify regulatory status across BCA, URA, and SCDF frameworks
-
Estimate remediation costs that directly affect the purchase price
-
Confirm whether the property can support the intended commercial use
-
Protect long-term investment value through informed decision-making
Understanding Structural Due Diligence in Singapore’s Regulatory Context
Structural due diligence is a systematic engineering investigation of a commercial building’s physical condition, code compliance, and capacity for adaptation. It goes well beyond a visual walkthrough. A PE-certified structural engineer examines core documents-original structural drawings, geotechnical reports, previous PSI reports, and maintenance records-then conducts site inspections using both visual assessment and non-destructive testing to assess concrete strength, reinforcement corrosion, foundation settlement, and envelope integrity.
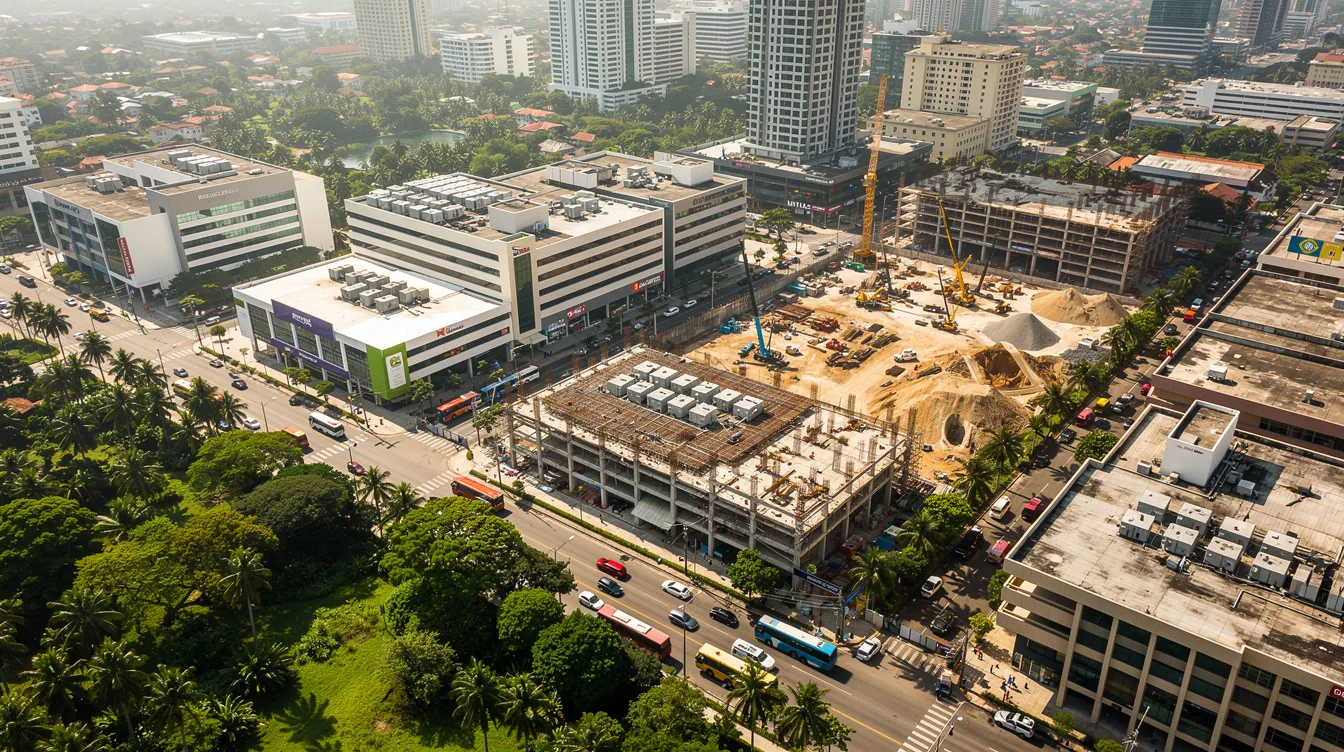
In Singapore, this process operates within one of the world’s most tightly regulated construction environments. BCA standards govern the structural assessments in Singapore, while URA controls planning permissions and change of use, and SCDF enforces fire safety requirements that directly affect structural elements. Structural due diligence is essential during commercial property acquisitions in Singapore because commercial properties are sold in their existing physical condition-meaning the buyer inherits every defect, every compliance gap, and every deferred maintenance item the moment the transaction closes. In parallel, acquisition teams at many companies also review wider business risk so structural findings can be weighed alongside legal, financial, and operational issues before completion.
BCA Compliance Framework
The Building Control Act requires that all structural works in commercial properties-including foundations, piling, earth retaining structures, and any subsequent alterations-be designed and supervised by qualified Professional Engineers (PEs) and Qualified Persons (QPs). Structural plan approvals must be obtained from BCA before any works commence, and any deviation from approved plans requires formal modification through BCA’s submission process.
BCA’s Approved Document V7.02 sets out the acceptable loading standards (dead, imposed, wind, and roof loads), adopting SS EN and BS standards that specify numerical floor loading requirements. For commercial properties, these loading thresholds determine whether a building can legally support its current or intended use. Key checks in structural due diligence include statutory compliance records-PE endorsement certificates, Accredited Checker (AC) certifications, and structural plan submission documentation that confirm the building was constructed and maintained in accordance with approved designs.
Change of Use Implications
Change of use requires approval from the URA before commencement, and even when no physical alterations are proposed, a use change can trigger structural requirements that affect the entire diligence process. In a notable Singapore High Court case ([2005] SGHC 162), a property purchased for office conversion was found to have second-storey floors designed for only 1.5 kN/m²-far below the loading required for commercial office use. The buyer faced mandatory structural strengthening before URA would grant consent, resulting in significant unbudgeted costs.
This case illustrates why load-bearing capacity assessments check if structures can handle intended loads, and why structural capacity verification is inseparable from regulatory compliance. A building that passes visual inspection may still fail as an investment if its design loads cannot support the buyer’s intended commercial use. Understanding these implications is essential before examining the 21 specific checks that form a comprehensive structural assessment.
The Essential Structural Engineering Checks and Diligence Checklist
The following checks are organized into five strategic categories, progressing from below-ground assessment through the structural frame, building envelope, regulatory verification, and forward-looking sustainability analysis. This methodical approach ensures nothing is missed during the technical due diligence investigation.
Documentation review includes approved structural drawings and previous inspection reports-these core documents form the baseline against which every physical finding is measured. Physical inspections reveal hidden structural defects and contamination that documents alone cannot capture.
Foundation and Substructure Assessment (Checks 1–5)
Assessment of foundation issues is critical due to their potential cost implications. Foundation remediation-underpinning, micropiling, or waterproofing rehabilitation-can cost hundreds of thousands of dollars and cause months of operational disruption.
Check 1 – Soil Investigation Review: Examine existing borehole logs and geotechnical reports to confirm soil conditions, groundwater levels, and the presence of soft clay, peat, or reclaimed fill. Properties adjacent to MRT tunnels or recent excavation works require particular scrutiny for soil disturbance and settlement risk.
Check 2 – Pile Integrity Verification: Confirm pile type (driven, bored, or CFA), compare as-built records against original design, and inspect pile caps for cracking or distortion. Differential settlement among pile groups is a red flag for deep foundation problems.
Check 3 – Basement and Waterproofing Condition: Inspect basement walls and slabs for leaks, crack migration patterns, and signs of hydrostatic pressure. Water ingress is a primary driver of structural deterioration in buildings, accelerating reinforcement corrosion and compromising retaining wall integrity. Verify compliance with BCA’s earth retaining and stabilising structure (ERSS) guidelines.
Check 4 – Foundation Settlement Monitoring: Measure existing settlement, building tilt, and differential movement. Under BCA’s Building Assessment Framework, pile foundations in medium-risk commercial buildings have allowable settlement limits of approximately 25–35 mm, with relative movement limits of 1:500. Instrumented monitoring data from the seller should be requested and reviewed.
Check 5 – Underground Utilities and Load Disturbance: Assess whether underground tunnels, utility corridors, or adjacent construction activities have caused soil disturbance. Properties in areas with ongoing infrastructure development require soil-structure interaction analysis per BCA’s rigorous approach framework.
Structural Frame and Load-Bearing Analysis (Checks 6–11)
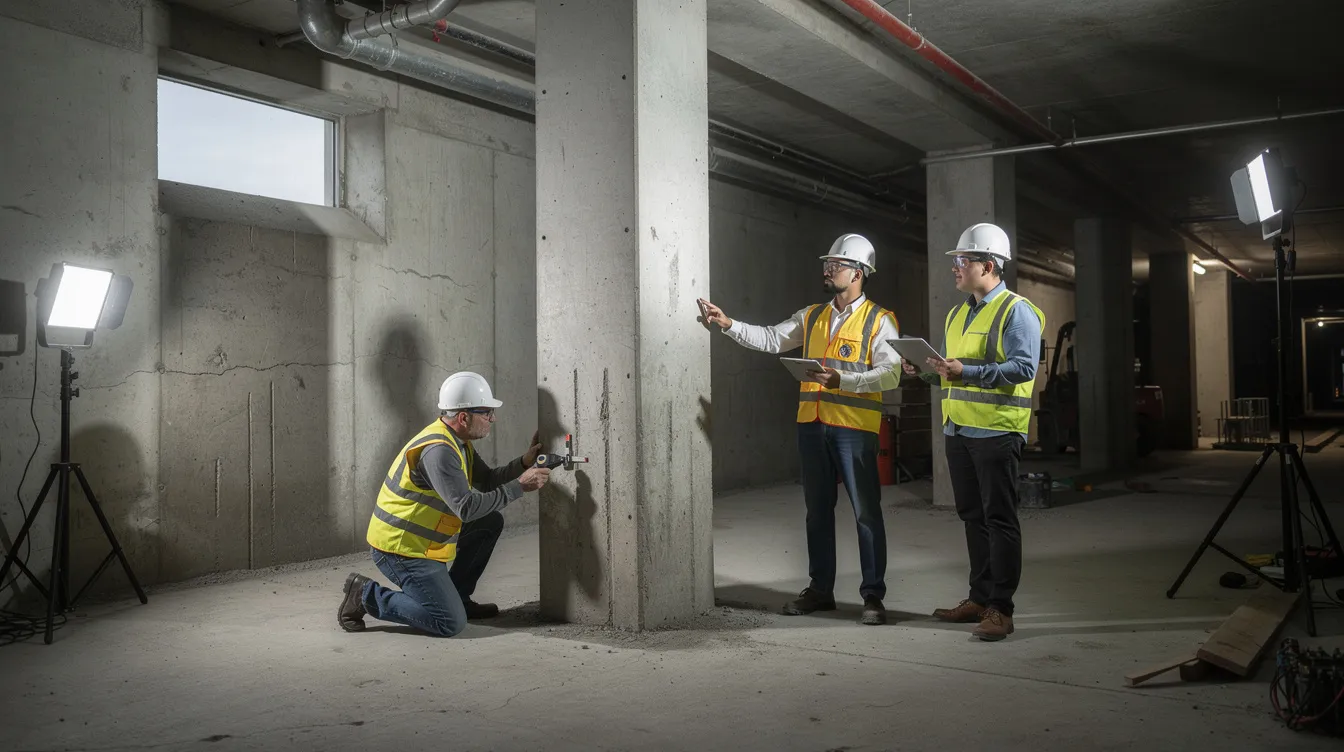
Inspection of primary load-bearing elements is crucial in structural due diligence. The structural frame determines the building’s capacity for current use, future adaptation, and long-term safety. Structural and system reviews should prioritize over cosmetic concerns-a freshly painted column may still have critically corroded reinforcement beneath the surface.
Check 6 – Material Integrity of Structural Frame: Non-destructive testing is often used to assess concrete strength through rebound hammer tests, ultrasonic pulse velocity, and cover meter surveys. Core sampling provides definitive compressive strength data. Tropical climate can induce concrete degradation like spalling and corrosion-checking concrete cover thickness against carbonation depth reveals remaining service life. Singapore’s tropical environment accelerates carbonation and chloride attack, making this check particularly important for older buildings.
Check 7 – Beam and Slab Deflection Assessment: Verify serviceability against BCA’s deflection limits: span/360 for beams carrying brittle finishes, span/240 for other beams, and span/500 for edge beams supporting cladding. Excessive deflection indicates overloading, material degradation, or design inadequacy. Crack inspection at midspan and supports provides visual indicators.
Check 8 – Column and Load Path Capacity: Verify axial load capacity, check for critical buckling indicators, and confirm that the complete load path from roof to foundation is continuous and adequate. This check is especially critical where previous owners have added stories, installed heavy equipment, or changed occupancy patterns without corresponding structural upgrades.
Check 9 – Structural Joint and Connection Condition: Inspect beam-column joints, steel connections, welds, bolted joints, and bearing pads for fatigue cracking, corrosion, and displacement. Joint failures in older buildings are a common source of progressive structural compromise.
Check 10 – Dynamic Loading and Vibration Analysis: Floors intended for retail, gymnasium, dance studio, or assembly use must be evaluated for natural frequency and dynamic amplification. A floor that meets static load requirements may still fail serviceability criteria under rhythmic loading. Wind-induced vibration is also relevant for tall commercial façades.
Check 11 – Lateral Stability and Wind Load Compliance: While Singapore is not in a seismic zone, lateral stability under wind loads must be verified. Frame drift limits under wind loading are typically frame height/450 to height/600 depending on building category. BCA’s structural plan submission guidelines include lateral load considerations in plan approvals. Bracing systems, shear walls, and moment frames must be checked for adequacy.
Building Envelope and Weatherproofing (Checks 12–16)
Singapore’s heavy tropical rainfall, high humidity, and UV exposure create aggressive conditions for building envelopes. These five checks address the interface between structural elements and weather protection-failures here accelerate structural deterioration throughout the building.
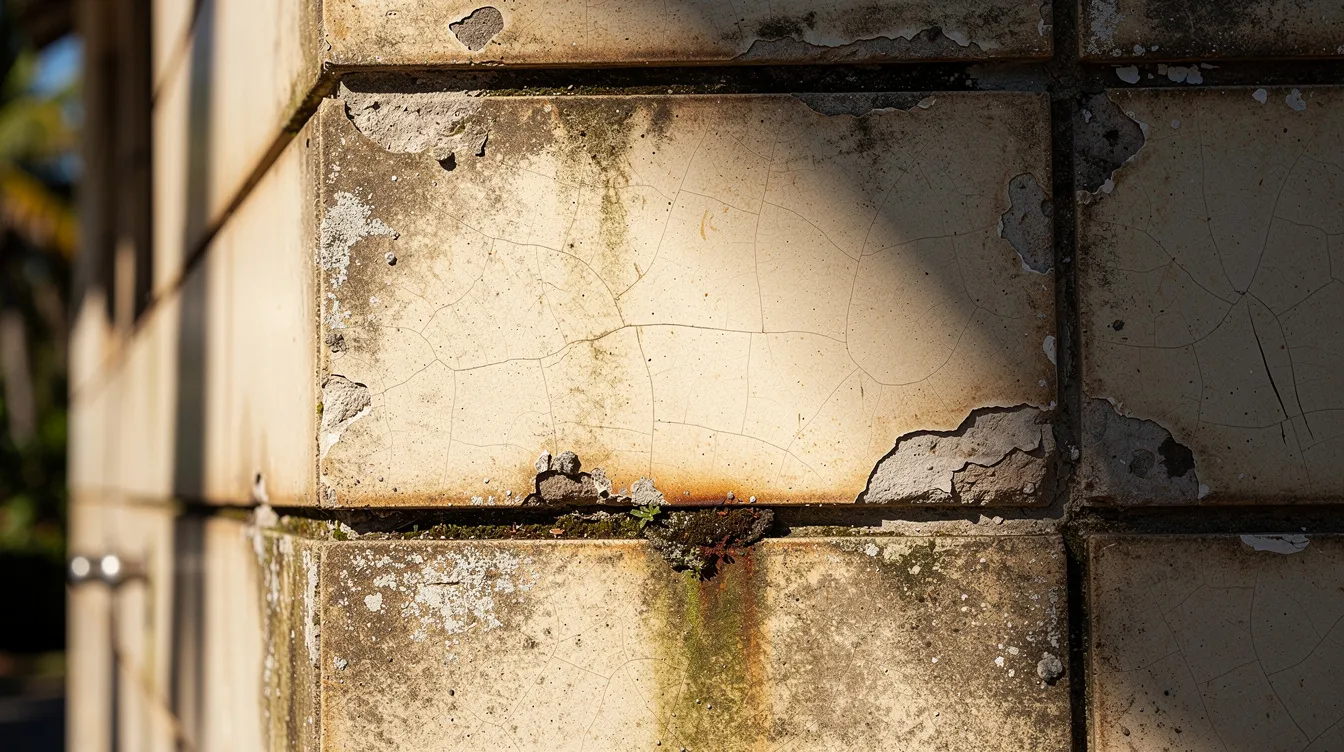
Check 12 – Façade Condition Assessment: Map cracks, tile debonding, stone panel anchorage condition, joint sealant deterioration, and anchor/tie integrity. BCA requires Periodic Facade Inspection for buildings older than 20 years, with risk categories based on façade age, height, and cladding type. Falling debris from deteriorated façades creates both safety liability and regulatory enforcement risk.
Check 13 – Roof Structural Integrity: Assess water ponding areas, membrane condition, insulation degradation, drainage adequacy, and structural capacity of roof framing. Roof access infrastructure and safety rail anchorages must also be verified. For properties where green roofs or solar panels are planned, this check overlaps with Check 20.
Check 14 – Window and Door Frame Sealing: Inspect frame alignment, corrosion of metal frames, weatherseal condition, and wind load resistance of glazing systems. Misaligned frames indicate structural movement; water infiltration through window perimeters drives internal moisture damage.
Check 15 – Drainage System and Rainwater Management: Verify gutters, downpipes, roof slopes, flashings, parapet drainage, and cavity ventilation. Singapore’s intense rainfall events can overwhelm undersized drainage, causing ponding loads that exceed structural design assumptions.
Check 16 – External Wall Stability: Check retaining walls, parapets, boundary walls, and cladding support systems for out-of-plumb conditions, structural cracking, and anchorage adequacy. Load transfer from heavy cladding systems to the primary structure must be confirmed.
Compliance and Regulatory Verification (Checks 17–19)
These three checks verify that the property’s structural history aligns with Singapore’s regulatory requirements-a compliance gap discovered after purchase can generate significant hidden liabilities.
Check 17 – Structural Plan Approvals and Documentation Audit: Confirm that BCA structural plan approvals exist for the original construction and all subsequent alterations. Verify PE endorsements, Accredited Checker certificates, and any alternative solution approvals. Check for outstanding enforcement notices, plan expiry issues, or undocumented additions and alterations. Also review any ongoing or threatened litigation, as it can expose hidden liabilities and become one of the key deal breakers. A complete due diligence checklist includes 80 or more document types, including supplier contracts where critical building operations are outsourced and service continuity affects the asset, and structural submissions form a critical subset. If the asset is held through a special-purpose acquisition vehicle, also review shareholder agreements and debt instruments where they affect control, encumbrances, or transaction rights. Periodic structural inspections in Singapore are required for non-residential buildings every five years after their 13th year-verify that all PSI reports are current and that any recommended remedial works have been completed. Any transfer of tenant, employee, or customer records during the diligence process must comply with the Personal Data Protection Act.
Check 18 – Fire Safety Structural Requirements: Verify that structural elements achieve the minimum fire resistance rating required under SCDF Fire Code 2023 Clause 3.3. Columns, beams, floors, and fire compartment walls must meet fire ratings appropriate for the building’s type, height, and compartmentation. Any element carrying another must have the same or higher fire resistance rating. Check condition of fire protection coatings and intumescent paint. Understanding SCDF’s role in construction compliance is essential for evaluating these requirements.
Check 19 – Accessibility Compliance and Structural Implications: BCA’s revised Code on Barrier-free Accessibility, effective from 1 November 2025, applies to new buildings and existing buildings undergoing additions or alterations. Confirm whether ramps, lift shafts, accessible entrances, and accessible toilet facilities exist or are required-and whether the existing structure can support these elements without major structural strengthening. Accessibility upgrades often require structural modifications that trigger BCA plan submission requirements.
Sustainability and Future Adaptability (Checks 20–21)
These final two checks address long-term asset value-a property that cannot accommodate sustainability upgrades or future use changes carries inherent limitations on appreciation and marketability.
Check 20 – Green Building Retrofit Potential: Assess the structural capacity of the roof and façade to support solar panels, PV arrays, green roof systems, or renewable energy infrastructure. These installations add significant dead and live loads that must be within the structure’s design margins. Sustainability due diligence assesses long-term asset viability and is increasingly demanded by institutional investors and tenants.
Check 21 – Structural Adaptability for Future Change of Use: Evaluate whether the existing structure allows for higher floor loads, mezzanine insertions, internal demolitions, vertical additions, or floor plate subdivision. Review design margins, column grid spacing, floor-to-floor heights, and existing service penetrations. In URA’s City Hall / Supreme Court adaptive reuse project, adding a glazed roof over courtrooms required entirely new structural elements and major load redistribution-demonstrating how change of use can trigger substantial structural interventions. Zoning compliance is essential for property use in Singapore, and structural capacity must align with any future rezoning or use change.
Detailed Engineering Inspection Methodology
A comprehensive structural due diligence report typically includes identified defects and their severity, compliance status, remediation cost estimates, and recommendations for further investigation. The methodology below outlines how these 21 checks are conducted systematically by a PE-certified inspection team.
Physical inspections are essential for verifying a property’s true condition-documents tell you what was designed, but only site investigation confirms what actually exists.
Pre-Inspection Planning and Documentation
Before any site visit, thorough preparation saves time and ensures the inspection team arrives with the right equipment, access permissions, and baseline knowledge.
-
Document review: Request original structural drawings, as-built drawings, geotechnical reports, load specifications, previous PSI reports, maintenance records, renovation permits, façade inspection reports, and any BCA enforcement notices. If the acquisition team is also assessing the wider income stability of the asset or SPV in parallel, request audited accounts as part of that separate workstream. Compare approved plans to as-built conditions for discrepancies.
-
Site access coordination: Arrange access to all structural areas including basements, roof spaces, plant rooms, lift motor rooms, and concealed ceiling voids. Coordinate with building management and tenants to minimize disruption.
-
Equipment preparation: Assemble non-destructive testing equipment (cover meter, rebound hammer, ultrasonic pulse velocity tester), core drilling apparatus, crack measurement gauges, moisture meters, survey instruments for settlement and tilt measurement, and drone equipment for façade and roof assessment.
-
Inspection scheduling: Sequence checks from substructure upward through superstructure to envelope, with laboratory testing (core samples, material analysis) scheduled to allow results within the due diligence timeline. Due diligence typically takes 30–60 days for commercial transactions, and structural inspection should commence within the first week.
Inspection Prioritization Matrix
Not all 21 checks carry equal weight for every property type. The matrix below helps buyers allocate inspection budget effectively based on asset characteristics:
|
Check Category |
Office Tower |
Retail Podium |
Industrial/Warehouse |
Mixed-Use |
|---|---|---|---|---|
|
Foundation & Substructure (1–5) |
Medium |
Medium |
High |
High |
|
Structural Frame (6–11) |
Medium |
High |
High |
High |
|
Building Envelope (12–16) |
High |
Medium |
Medium |
High |
|
Compliance & Regulatory (17–19) |
High |
High |
Medium |
High |
|
Sustainability & Adaptability (20–21) |
Medium |
Low |
High |
Medium |
|
Estimated Inspection Duration |
2–3 weeks |
1–2 weeks |
2–4 weeks |
3–4 weeks |
|
Estimated Cost Range (SGD) |
$15,000–35,000 |
$10,000–25,000 |
$20,000–45,000 |
$25,000–50,000 |
For income-producing assets, prioritization should also be informed by a market review where leasing assumptions or tenant mix materially affect the investment case.
For older buildings (over 30 years), elevate all categories by one priority level. For properties adjacent to active construction or MRT tunnels, foundation and substructure checks should always be treated as high priority. Investments in structural due diligence support risk management and financing-lenders increasingly require comprehensive engineering reports before approving commercial property purchase financing.
Common Structural Issues and Solutions in Singapore Commercial Properties for Sale and Purchase Agreement
Environmental due diligence identifies potential contamination issues, but the structural challenges below are the most frequently encountered risks in Singapore’s commercial real estate market. Environmental assessments help avoid costly reworks and financial setbacks, and the same principle applies to structural assessment. Phase I ESA reports typically take 3–4 weeks to complete, while Phase II ESA remediation costs can exceed $200,000 if contamination is found-making early environmental due diligence essential for compliance with regulations.
Façade and External Wall Deterioration
Concrete spalling, tile debonding, and sealant failure are endemic in Singapore’s tropical climate. High humidity and rainfall cycles drive moisture deep into concrete, accelerating carbonation and reinforcement corrosion. Left untreated, spalled surface areas expand exponentially-early patching costs a fraction of full façade replacement. BCA’s Periodic Facade Inspection regime requires increasingly frequent assessment for buildings over 20 years old, and properties approaching this threshold should be evaluated for pending compliance obligations.
Remediation approach: Engage a PE to map all affected areas, conduct pull-off adhesion testing for tiles, and design patch repairs or systematic replacement. Budget SGD 50–150 per square metre for localized concrete repair; full façade overclad or replacement can reach SGD 500–1,000 per square metre depending on height and access constraints. All façade works require BCA approval and PE supervision.
Change of Use Structural Limitations
When converting between commercial uses-office to retail, warehouse to showroom, or industrial to mixed commercial-floor loading restrictions frequently become the controlling constraint. Office floors typically designed for 2.5–3.0 kN/m² imposed load may be inadequate for retail use (4.0–5.0 kN/m²) or storage (7.5 kN/m² or higher for plant rooms). The SGHC 162 case demonstrated how a floor designed for only 1.5 kN/m² required mandatory strengthening before URA would approve the use change.
Solution pathway: Commission a structural capacity assessment by a PE, comparing existing design loads to the requirements of the intended use. If strengthening is needed, options include carbon fibre reinforcement, steel plate bonding, additional beam installation, or slab thickening. All structural modifications require BCA structural plan approval and PE endorsement. Structural audits can help in negotiation leverage for purchase prices-quantified remediation costs provide the buyer with concrete data to adjust the offer.
Legacy Building Compliance Gaps
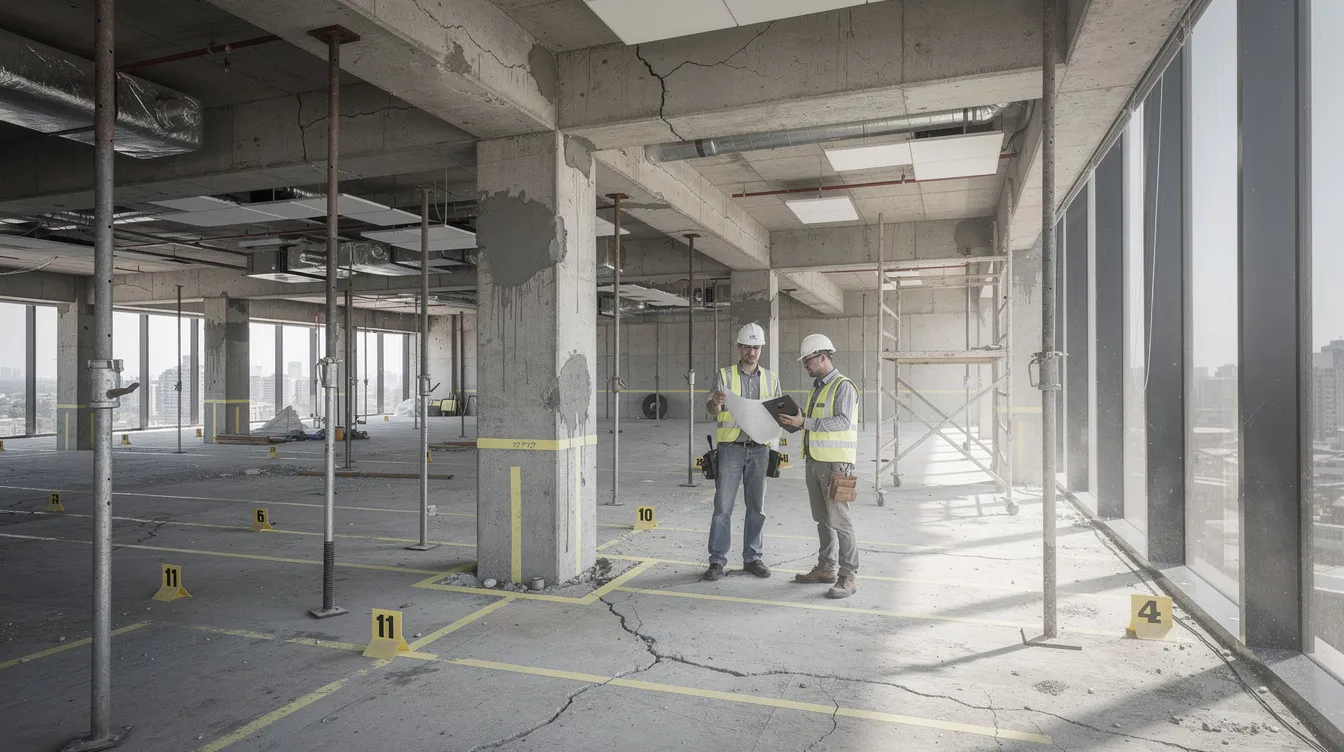
Older buildings constructed under previous editions of Singapore’s building codes may lack adequate fire resistance ratings, insufficient loading capacity for modern commercial uses, outdated accessibility provisions, and missing documentation. Title issues arise in about 27% of commercial transactions, and structural compliance gaps compound legal risks when ownership transfers.
Compliance renewal process: Begin with a full regulatory compliance review against current BCA, SCDF, and URA requirements. Identify gaps, prioritize by safety criticality and regulatory enforcement risk, and develop a phased remediation program. Fire resistance upgrades, structural strengthening, and accessibility modifications should be sequenced to minimize tenant disruption and staged across the early years of ownership. Budget 3–8% of the purchase price for compliance upgrades on commercial properties over 25 years old.
Professional assessment by a PE-certified structural engineer is not optional-it is the foundation of every successful commercial property acquisition in Singapore.
Conclusion and Next Steps
The 21 structural engineering checks form a comprehensive risk assessment framework that protects the buyer from concealed defects, regulatory non-compliance, and inadequate structural capacity. Across the five categories-foundations, structural frame, building envelope, compliance, and sustainability-each check addresses a specific dimension of risk that directly affects the investment’s value, safety, and adaptability. Structural due diligence ensures compliance with local regulations and provides the technical evidence needed to negotiate realistic pricing, plan capital expenditure, and avoid post-acquisition surprises. Commercial property transactions may incur GST at 9% in Singapore, and structural remediation costs layered on top of tax obligations can significantly alter the financial model if not identified early.
Immediate next steps:
-
Engage a PE-certified structural engineer with a track record in commercial property assessment before finalizing the sale and purchase agreement
-
Prioritize checks based on property type using the prioritization matrix-older buildings and change-of-use scenarios demand the highest scrutiny
-
Budget for potential remediation by requesting preliminary cost estimates from the structural engineer during the diligence process
-
Integrate structural findings with legal due diligence outcomes-title searches verify legal ownership and encumbrances, and structural conditions may affect seller’s representations and warranty negotiations
Related services that support the acquisition process include architectural design for modifications, authority submissions for BCA and URA compliance, and ongoing structural maintenance programs such as periodic structural inspections for aging buildings.
Frequently Asked Questions
How long does structural due diligence take for a commercial property in Singapore? Due diligence typically takes 30–60 days for commercial transactions. Structural inspection itself usually requires 1–4 weeks depending on building size and complexity, with laboratory results (core testing, material analysis) adding another 1–2 weeks. The process should begin immediately upon signing the option to purchase to avoid delays in the transaction timeline.
Is a PE endorsement legally required for structural due diligence? While the Building Control Act does not mandate PE involvement for pre-purchase inspections, any structural works identified during due diligence-strengthening, modification, or remediation-will require PE design and supervision. Engaging a PE from the outset ensures findings are authoritative and actionable. BCA standards govern the structural assessments in Singapore, and PE-certified reports carry weight with regulators, lenders, and insurers.
What are the most common red flags found during structural inspections? The most frequent issues include concrete spalling and reinforcement corrosion (especially in buildings over 20 years old), inadequate floor loading for intended use, missing or expired PSI reports, undocumented additions and alterations, façade tile debonding, and basement waterproofing failures. Buyers must confirm encumbrance clearances before closing, and structural defects can constitute undisclosed encumbrances.
How much does structural due diligence cost for commercial properties? Costs range from SGD 10,000 for a straightforward single-tenancy office to SGD 50,000 or more for large mixed-use developments requiring extensive testing. Foundation investigation with geotechnical sampling is the most expensive component (SGD 5,000–20,000). These costs are modest relative to potential remediation-Phase II ESA remediation costs can exceed $200,000 if contamination is found, and structural strengthening can be equally expensive.
What happens if structural defects are found after purchase? Commercial properties are sold in their existing physical condition unless the sale and purchase agreement includes specific structural warranties. The buyer assumes responsibility for all remediation. This is precisely why pre-purchase structural assessment is essential-it provides leverage to negotiate the purchase price, request seller remediation, or walk away from deals with unacceptable risk profiles.
Do I need structural due diligence for newer commercial buildings? Yes, though the scope may be reduced. Even recently completed buildings can have construction defects, design errors, or settlement issues. Buildings approaching their 13th year will soon require mandatory PSI compliance. Income verification is essential for investment property due diligence, and confirming structural adequacy protects the income stream by ensuring tenant safety and operational continuity. A 10-year lease from a distressed tenant is less secure, and structural defects in a newer building can accelerate tenant departure.
How does change of use affect structural requirements? Change of use requires approval from the URA before commencement, and URA may impose conditions requiring structural strengthening. Different commercial uses have different imposed load requirements-retail generally requires higher floor loads than office use, and storage or plant room uses require significantly higher capacity. A structural engineer must verify that existing design loads accommodate the new use or specify the strengthening works required.
Can structural due diligence findings affect financing? Yes. Lenders increasingly require structural condition reports for commercial property purchase financing. Significant defects can reduce the loan-to-value ratio, increase interest rates, or result in financing denial. Environmental assessments can cost over $200,000 if contamination is found, and lenders will factor remediation costs into their underwriting. Rent roll discrepancies can invalidate the underwriting model, and structural defects compound this risk by threatening the property’s income-generating capacity.
What is the role of Periodic Structural Inspection (PSI) in due diligence? Periodic structural inspections in Singapore are required for non-residential buildings every five years after their 13th year. During due diligence, the buyer should review all previous PSI reports, verify that recommended remedial works have been completed, and confirm that the next PSI is not imminently due with unresolved findings. Outstanding PSI non-compliance is a regulatory liability that transfers to the new owner.
How do I assess whether a commercial building can support sustainability retrofits? Check 20 specifically addresses this. The structural engineer evaluates roof and façade capacity for additional dead loads (solar panels typically add 15–25 kg/m², green roofs 80–150 kg/m²) and wind uplift forces. Sustainability due diligence assesses long-term asset viability, and properties unable to accommodate sustainability upgrades face growing obsolescence risk as tenant and regulatory expectations evolve.