
The most instructive examples of adaptive reuse projects in the U.S. right now are not the flashiest renovations. They are the ones where teams converted structural constraints into design assets, navigated historic tax-credit negotiations, and used enabling ordinances to unlock feasibility. Here is a bookmark-ready shortlist, curated for typology variety and documented technical lessons:
- The High Line (New York, NY): elevated freight rail → linear public park
- Bottleworks District (Indianapolis, IN): Coca-Cola bottling plant → mixed-use entertainment hub
- The Momentary (Bentonville, AR): cheese factory → contemporary art space
- Dayton Arcade (Dayton, OH): nine-building commercial arcade → mixed-use with hotel and artist housing
- Broadway Lofts (Los Angeles, CA): early-20th-century department store → 58 live-work lofts
- Santa Ana Arts Collective (Santa Ana, CA): industrial building → affordable artist live-work units
- 1907 Block (Rogers, AR): historic downtown block → mixed-use hospitality and residential
- Rock Island Bridge (Kansas City, MO): rail bridge → two-level entertainment district
- Pearl House (New York, NY): office tower → 588 residential apartments
These projects were selected for typology variety (industrial, transport, commercial, civic/cultural, residential) and the quality of publicly documented design and technical decisions. Each appears in at least one peer-reviewed or institutional source.
Pro Tip: Before you study any case, identify which enabling policy or financing mechanism made it viable. The design strategy and the policy lever are almost always inseparable.
Table of Contents
- Adaptive reuse examples organized by building typology
- Two technical case studies: Bottleworks District and Broadway Lofts
- How to convert inspiration into a workable project scope
- Timeline and cost considerations for adaptive reuse projects
- Environmental and sustainability impacts of adaptive reuse
- Community and social benefits of adaptive reuse in urban areas
- Common challenges and how experienced teams mitigate them
- Key Takeaways
- Why these examples matter for engineering-led project teams
- Further reading and primary sources
Adaptive reuse examples organized by building typology
Understanding how different building types respond to reuse programs is the fastest way to calibrate feasibility expectations. The projects below are grouped by original typology.
Industrial to mixed-use or cultural
Bottleworks District | Indianapolis, IN | Ratio Design | Opened December 2020
The former Coca-Cola bottling plant on 11.86 acres was converted into a 216,980-sq-ft mixed-use complex that includes a 38,000-sq-ft food hall and a 139-room boutique hotel. The team preserved original terrazzo floors and glazed brick throughout, treating them as both a durability asset and a cost-saving move rather than a liability to remediate.
Lesson learned: Preserving large-format historic materials reduces finish costs while reinforcing character. Rooftop additions required careful setback design to satisfy preservation office review.
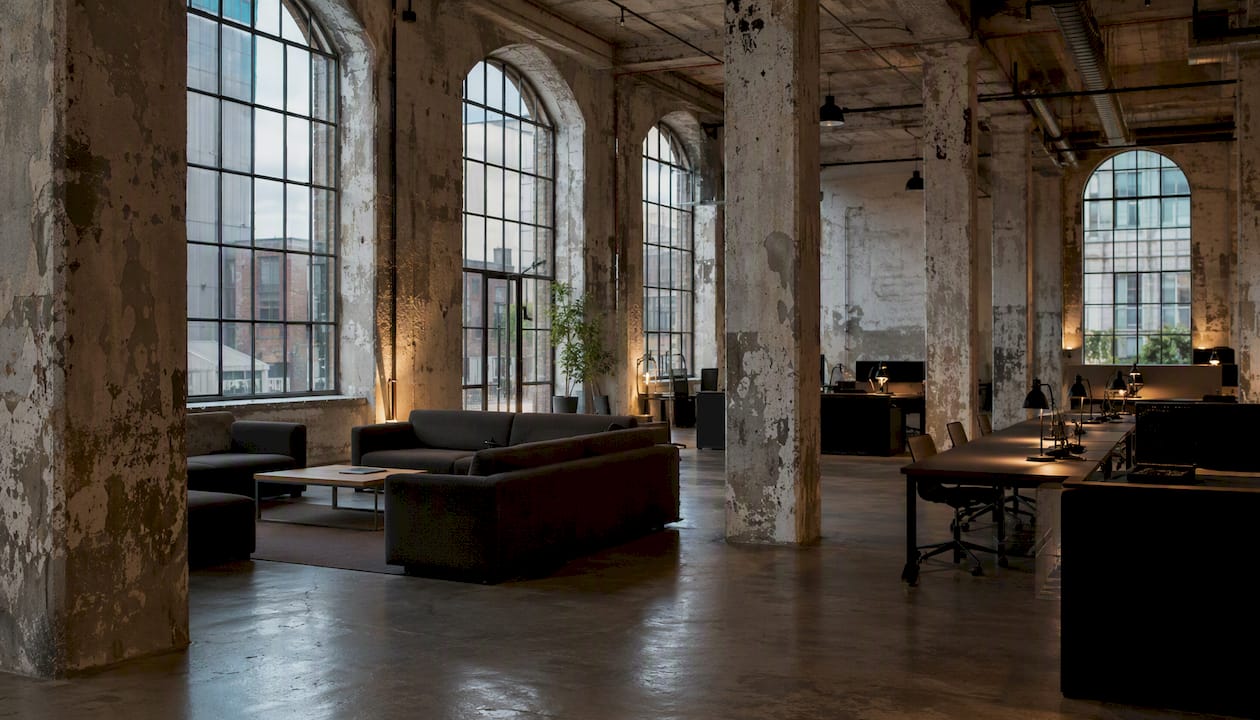
The Momentary | Bentonville, AR | Opened 2020
A former Kraft cheese factory became a contemporary art space with flexible galleries, performance areas, and food-and-beverage programming. The industrial footprint provided column-free spans well suited to large-scale exhibitions.
Lesson learned: Industrial floor plates with high floor-to-floor clearances are often better suited to cultural programming than to residential conversion.
Santa Ana Arts Collective | Santa Ana, CA
An industrial building converted to affordable artist live-work units, with high ceilings turned into a design feature rather than a code obstacle. The Terner Center’s case study documents how the team used California’s adaptive reuse provisions to manage parking and code compliance.
Lesson learned: High floor-to-floor heights that would penalize a standard residential conversion become a selling point in artist live-work programs.
Commercial and civic
Dayton Arcade | Dayton, OH | Multiple firms | Phased completion
Nine connected buildings totaling over 500,000 sq ft were restored and reprogrammed as a mixed-use complex including a 93-room hotel, Low-Income Housing Tax Credit (LIHTC) artist housing, and an innovation hub. The historic rotunda was fully restored as the project’s civic anchor.
Lesson learned: Layered financing (LIHTC, historic tax credits, new-market tax credits) is often the only path to feasibility for large multi-building civic reuse.
1907 Block | Rogers, AR | Completed recently | CNU Charter Award 2026
A historic downtown block was converted into 9,320 sq ft of food-and-beverage retail, 6,466 sq ft of office space, and 56 residential units. The project catalyzed measurable downtown economic revival with a modest per-square-foot budget and context-sensitive infill.
Lesson learned: Targeted infill paired with careful material selection can multiply local economic outcomes well beyond the project boundary.
Broadway Lofts | 430 S Broadway, Los Angeles, CA | Completed 2015
A 52,628-sq-ft early-20th-century department store was converted into 58 live-work loft units ranging from 355 to 1,595 sq ft. The project relied directly on the Los Angeles Adaptive Reuse Ordinance, which relaxed parking minimums and allowed code compliance through alternative means.
Lesson learned: The LA Adaptive Reuse Ordinance is one of the most permissive in the country. Projects in cities without an equivalent ordinance face significantly higher feasibility hurdles.
Transportation infrastructure
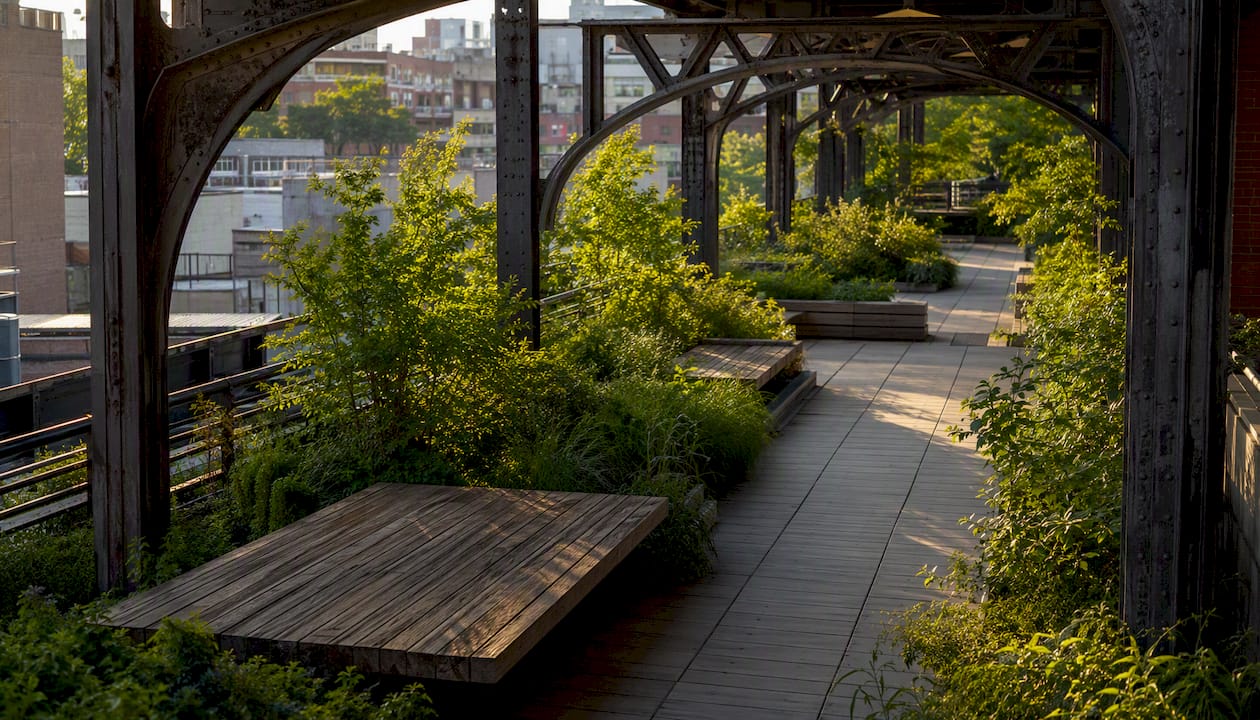
The High Line | New York, NY | James Corner Field Operations + Diller Scofidio + Renfro | Opened 2009
An abandoned elevated freight rail line was transformed into a 1.45-mile linear public park that now draws millions of visitors annually and catalyzed billions in surrounding real estate investment. The structural steel trusses were retained and integrated into the landscape design.
Lesson learned: Transport infrastructure reuse requires close coordination with city agencies on structural load ratings, drainage, and public-access compliance.
Rock Island Bridge | Kansas City, MO | Multistudio | Reopened 2026
The approximately 700-ft rail bridge was raised 4 ft to meet levee standards, then converted into a two-level, roughly 35,000-sq-ft entertainment district at a project cost of about $20 million. Original steel trusses were preserved; a new structural deck was added to carry the program load.
Lesson learned: Infrastructure reuse often requires regulatory coordination with flood-control and transportation authorities before architectural design can proceed.
Office to residential
Pearl House | 160 Water Street, New York, NY | Locally sourced design team | Recent completion
A 525,000-sq-ft office tower was converted to 588 apartments. The team carved vertical voids (“blind shafts”) through the deep floor plate to create light wells, and added five floors as an overbuild to improve the project’s financial return.
Lesson learned: Deep floor plates are the defining constraint in office-to-residential conversion. Blind shafts resolve daylighting compliance and eliminate unusable interior zones simultaneously.
“Adaptive reuse succeeds when teams stop treating the existing building as a problem to solve and start treating it as a set of assets to deploy. High ceilings become loft character. Structural steel becomes the design feature. The constraint is the concept.” — Synthesis of documented lessons across the Terner Center, ULI, and CNU case studies cited in this article.
Two technical case studies: Bottleworks District and Broadway Lofts
Bottleworks District, Indianapolis
Bottleworks District is the clearest U.S. example of industrial-to-mixed-use conversion at scale, with documented preservation decisions and measurable program outcomes.
| Fact | Detail |
|---|---|
| Original use | Coca-Cola bottling plant |
| New use | Mixed-use: food hall, boutique hotel, retail, entertainment |
| Site area | 11.86 acres |
| Building area | 216,980 sq ft |
| Architect | Ratio Design |
| Completion | December 2020 |
| Notable technical move | Preservation of terrazzo floors and glazed brick throughout; rooftop additions set back to satisfy preservation review |
The 38,000-sq-ft food hall at Bottleworks District is one of the largest in the Midwest, made possible by the column-free spans of the original bottling floor.
The structural logic of the original plant, designed to carry heavy industrial loads, meant the existing slab and column grid could accommodate the food hall’s equipment and occupancy loads with targeted upgrades rather than wholesale replacement. That is a direct financial benefit of the building’s original over-engineering.
Broadway Lofts, Los Angeles
Broadway Lofts demonstrates how a city-level ordinance can unlock a project that would otherwise fail feasibility screening.
| Fact | Detail |
|---|---|
| Original use | Early-20th-century department store |
| New use | 58 live-work loft units |
| Building area | 52,628 sq ft |
| Unit range | 355–1,595 sq ft |
| Completion | 2015 |
| Enabling policy | Los Angeles Adaptive Reuse Ordinance |
| Notable technical move | High floor-to-floor heights retained as loft character; parking minimums waived |
The Terner Center’s analysis of Broadway Lofts confirms that without the ordinance’s parking waiver and alternative code-compliance pathway, the project’s unit count and financial model would not have closed.
Pro Tip: For projects with similar constraints (deep floor plates, historic façade obligations, rooftop mechanical integration), build a pre-design checklist: (1) structural probe of representative bays, (2) façade condition survey with material sampling, (3) MEP capacity audit of existing risers and shafts, (4) preservation office pre-application meeting, (5) tax-credit eligibility screening. Completing all five before schematic design begins is the difference between a controlled budget and a reactive one. Architectural drafting services that specialize in historic documentation can accelerate the façade survey and produce permit-ready drawings simultaneously.
How to convert inspiration into a workable project scope
After studying adaptive reuse case studies, the practical question is: what does the project team do next? The following sequence applies to most U.S. adaptive reuse feasibility assessments.
- Commission a building condition survey. Document structural system type, slab thickness, column grid, and floor-to-floor heights. This is the foundation of every subsequent decision.
- Conduct hazardous-materials screening. Pre-1980 buildings commonly contain asbestos-containing materials (ACM), lead paint, and PCBs. Remediation scope and cost must be established before any budget is credible.
- Assess structural feasibility for the proposed program. Determine whether existing load paths support the new occupancy, particularly for residential or assembly uses in industrial buildings.
- Evaluate floor-plate depth and daylighting compliance. Measure the distance from perimeter windows to the deepest interior point. For residential conversion, identify whether blind shafts or light wells are required.
- Audit MEP capacity. Assess existing electrical service, plumbing risers, and HVAC shaft space. Identify whether new vertical shafts are needed and where they can be routed without compromising structural integrity.
- Identify historic-preservation constraints. Determine National Register eligibility, local landmark status, and any applicable design guidelines. A pre-application meeting with the State Historic Preservation Office (SHPO) before schematic design is standard practice.
- Screen for financing and tax-credit eligibility. Federal Historic Tax Credits (20% of qualified rehabilitation expenditures for certified historic structures), LIHTC, and New Markets Tax Credits each have distinct eligibility criteria. Engage a tax-credit consultant early.
- Review zoning and parking requirements. Confirm whether an adaptive reuse ordinance applies. If not, identify the variance or special-use permit path and its timeline.
- Prepare a preliminary cost model. Include allowances for code-driven upgrades (egress, guardrails, accessibility, rooftop mechanicals) as distinct line items, not contingency. These are predictable; treat them as such.
- Establish a regulatory approvals roadmap. Map every required permit, review, and approval with its lead time. For regulatory compliance in construction, the approvals sequence often determines the project schedule more than construction duration does.
Questions to ask the owner or client before schematic design:
- What is the target program, and how flexible is it if the floor plate constrains unit count?
- What is the budget tolerance for hazardous-materials remediation, which is rarely fully quantifiable at project inception?
- Is the owner willing to pursue historic tax credits, and does the entity structure support pass-through tax benefits?
- What is the acceptable timeline to first occupancy, and does that timeline accommodate preservation office review cycles?
- Is the owner prepared to accept parking reductions if an adaptive reuse ordinance applies, or is parking a non-negotiable program element?
Timeline and cost considerations for adaptive reuse projects
Adaptive reuse projects consistently take longer and cost more per square foot than new construction in the early phases, then often recover that premium through reduced site work, faster occupancy timelines in later phases, and tax-credit equity. The pattern is well documented across the case studies above.
A realistic timeline for a mid-scale adaptive reuse project (50,000–200,000 sq ft) in the U.S. typically runs 18–36 months from feasibility to certificate of occupancy, with historic tax-credit projects adding 3–6 months for SHPO and National Park Service review cycles. Large multi-building projects like Dayton Arcade, which spans over 500,000 sq ft, require phased delivery strategies that extend the overall program to five years or more.
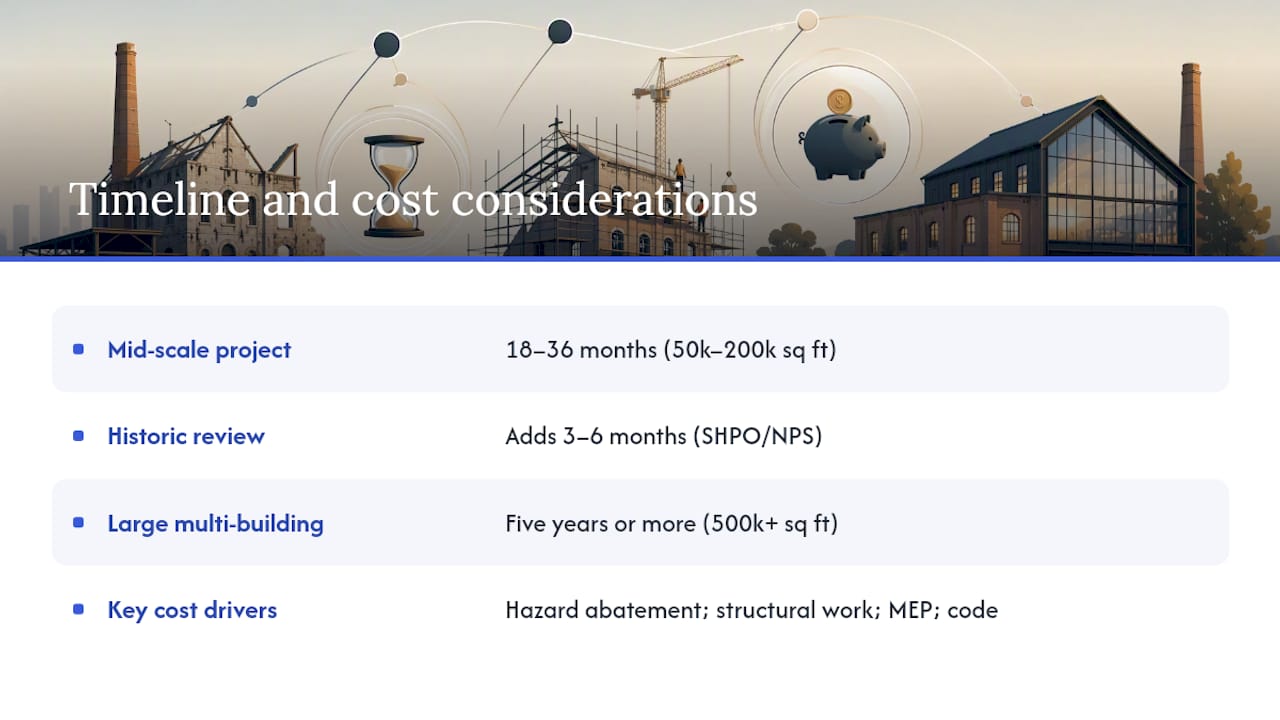
Cost drivers that distinguish adaptive reuse from new construction include hazardous-materials abatement, structural reinforcement or selective demolition, MEP system replacement in buildings with inadequate existing infrastructure, and code-compliance upgrades to egress and accessibility. These items are predictable in category but variable in magnitude until a building condition survey and structural probe are complete. The most common budget failure in adaptive reuse is treating these as contingency rather than as defined scope items.
Historic tax credits, where applicable, materially alter the cost equation. The Federal Historic Tax Credit provides a 20% credit against qualified rehabilitation expenditures for certified historic structures, which can represent a significant equity contribution to the project’s capital stack. Many states offer additional credits that stack with the federal program. For value engineering in construction, the decision to pursue tax credits should be made at feasibility, not after schematic design, because credit eligibility constrains certain design decisions.
Environmental and sustainability impacts of adaptive reuse
Adaptive reuse consistently outperforms demolition-and-rebuild on embodied carbon metrics. The reason is straightforward: the existing structure, envelope, and often the interior finishes represent decades of embedded energy. Demolishing them and replacing them with new materials generates a carbon debt that operational efficiency improvements take years to repay.
The fabric-first approach documented in deep retrofit projects demonstrates that retaining the existing building envelope and upgrading it, rather than replacing it, can deliver substantial reductions in both operational energy use and embodied carbon. For projects pursuing LEED or WELL certification, material retention credits and reduced construction waste are direct scoring advantages.
Adaptive reuse also reduces construction waste sent to landfill. A full demolition of a mid-size commercial building generates hundreds of tons of concrete, steel, and masonry waste. Retaining the structure eliminates most of that volume. Where selective demolition is required, material salvage programs, as used at Bottleworks District with its terrazzo and glazed brick, can divert additional material from the waste stream while reducing finish costs.
For teams integrating renewable energy systems into existing buildings, the structural and envelope assessment described in the feasibility checklist above is a prerequisite. Rooftop photovoltaic arrays, for example, require confirmation of existing roof structure load capacity before any system sizing can proceed. Integrating renewable energy into an adaptive reuse project is technically feasible in most cases but requires early coordination between the energy consultant and the structural engineer.
Community and social benefits of adaptive reuse in urban areas
The community impact of adaptive reuse extends well beyond the project boundary. The High Line’s transformation of an abandoned elevated rail line into a public linear park is the most cited U.S. example of neighborhood-scale catalytic impact, generating sustained investment in the surrounding West Side Manhattan neighborhoods for over a decade after opening.
At a smaller scale, the 1907 Block in Rogers, Arkansas, demonstrates that modest, context-sensitive reuse of a historic downtown block can anchor economic revival in secondary markets. The project’s 56 residential units, food-and-beverage retail, and office space created a mixed-use anchor that attracted further private investment to the surrounding blocks.
Adaptive reuse also tends to produce more affordable housing outcomes than new construction in urban cores, particularly when enabling ordinances reduce parking requirements and allow alternative code compliance. The Terner Center’s research on Broadway Lofts and Santa Ana Arts Collective documents how ordinance-enabled projects can deliver units at lower per-square-foot costs than comparable new construction, with the added benefit of preserving neighborhood character and historic fabric.
Historic preservation-focused rendering and visualization, such as the 3D approval documentation used in preservation projects, helps project teams communicate design intent to community stakeholders and preservation offices, reducing review cycles and building public confidence in the outcome.
Common challenges and how experienced teams mitigate them
Adaptive reuse projects share a predictable set of technical and regulatory challenges. Knowing them in advance is the most reliable form of risk management.
Hazardous materials. Pre-1980 buildings almost universally contain ACM, lead paint, or both. PCBs in caulk and glazing systems are common in mid-century commercial buildings. The mitigation strategy is early Phase I and Phase II environmental assessment, followed by a quantified abatement scope before the budget is finalized. Treating abatement as an unknown contingency rather than a defined line item is the single most common cause of budget overruns in adaptive reuse.
Historic preservation conflicts. The tension between preservation office requirements and program needs, particularly around rooftop additions, window replacement, and interior alterations, is present in nearly every tax-credit project. The mitigation is a pre-application meeting with SHPO before schematic design, not after. Preservation offices respond better to early consultation than to design revisions submitted at the Part 2 application stage.
Structural load-path uncertainty. Existing drawings are frequently incomplete, inaccurate, or unavailable. The structural probe described in the design strategies section is the primary mitigation. For projects with significant program changes, such as converting an industrial floor to assembly occupancy, a full structural assessment by a licensed structural engineer is required before any design work proceeds.
Deep floor plates and daylighting. As documented at Pearl House, deep floor plates in office and commercial buildings often contain large interior zones that cannot meet residential daylighting standards without physical intervention. Blind shafts, light wells, and open-plan configurations are the primary tools. Identifying the extent of non-compliant interior area early determines whether the project’s unit count is viable.
Code-driven budget surprises. Egress upgrades, guardrail replacement, accessibility compliance, and rooftop mechanical integration are predictable categories of cost that frequently appear as surprises because they were not scoped in the feasibility phase. Early collaboration between the structural engineer, code consultant, and mechanical engineer, coordinated through an integrated engineering approach, is the standard mitigation.
Key Takeaways
Adaptive reuse projects succeed when enabling policies, early structural assessment, and layered financing are treated as design inputs, not afterthoughts.
| Point | Details |
|---|---|
| Enable with policy first | Identify applicable adaptive reuse ordinances and historic tax-credit eligibility before schematic design begins. |
| Probe structure early | Commission a structural survey of representative bays to scope code upgrades and load-path changes before budgeting. |
| Retain character-defining fabric | Preserving original materials like terrazzo and glazed brick reduces finish costs and satisfies preservation requirements simultaneously. |
| Resolve floor-plate depth upfront | Deep floor plates require blind shafts or light wells for residential compliance; quantify the impact on unit count at feasibility. |
| Stack financing mechanisms | Historic tax credits, LIHTC, and new-market tax credits are rarely sufficient individually; the capital stack is the feasibility strategy. |
Why these examples matter for engineering-led project teams
The projects documented here share a consistent pattern: the most consequential decisions were made before schematic design, not during it. Structural probes, preservation pre-applications, tax-credit eligibility screenings, and hazardous-materials assessments all preceded the design work that made these projects recognizable. That sequence is not accidental. It reflects a project delivery discipline that treats regulatory and technical constraints as inputs to the design brief rather than obstacles to be resolved later.
Aectechnicalsg applies this same discipline in its engineering and architectural consultancy work, where authority submissions, structural assessments, and compliance roadmaps are developed in parallel with design rather than sequentially after it. The engineering consultancy services Aectechnicalsg provides, including structural and geotechnical engineering, MEP coordination, and full authority submission management, reflect the same front-loaded technical rigor that distinguishes the successful adaptive reuse case studies above from projects that encounter costly late-stage surprises.

Further reading and primary sources
- Project Profile: A Coca-Cola Bottling Plant Becomes an Entertainment and Cultural Hub – Urban Land Magazine
- Adaptive Reuse (Terner Center, University of California, Berkeley)
- Pearl House – ULI Americas Awards for Excellence Winner | ULI Americas
- Multistudio repurposes Kansas City’s Rock Island Bridge as an entertainment district – The Architect’s Newspaper
- Adaptive reuse of extraordinary impact | CNU
- Dayton Arcade – ULI Americas Awards for Excellence Finalist | ULI Americas
- The High Line
- themomentary.org
Recommended
- Top 8 Value Engineering Solutions for Construction Teams
- Cellular and Castellated Beams: Optimizing structure, reducing weight, and integrating MEP for modern engineering
- A Structural Engineer’s for Demountability and Adaptability
- Project Gallery – AEC Technical Advisory Singapore Engineering Consultancy