
Introduction
Installing high density server racks and uninterruptible power supply systems in a commercial office building concentrates significant weight on floor areas originally designed for desks and filing cabinets, while UPS equipment also helps protect critical hardware from power surges. A fully loaded 42U server rack can impose roughly four times the structural load a general office floor was engineered to carry-making Professional Engineer (PE) evaluation essential before any equipment arrives on site.
This guide covers the PE assessment process for data room upgrades under approximately 20 kW in Singapore commercial buildings, where careful evaluation can avoid the cost and delay of full BCA structural plan submissions. It is written for IT facility managers and operations teams planning server room buildouts or expansions in existing office spaces, including cases where rising density means accommodating more servers within the same footprint. Understanding how concentrated loads interact with floor slab capacity is critical: miscalculating these forces risks structural distress, regulatory violations, and equipment damage.
In short, Professional Engineers evaluate concentrated floor loads by comparing the distributed and point loads from server racks and UPS cabinets against the existing slab design capacity, applying safety factors per SS EN 1991-1-1 with Singapore’s National Annex, and documenting that the installation falls within structural margins-eliminating the need for authority submissions when thresholds are met.
By the end of this article, you will understand:
-
How floor load capacity ratings work and why office floors are typically inadequate for high density racks
-
The specific weight profiles of server racks, UPS systems, and supporting infrastructure
-
The step-by-step PE evaluation process for data room upgrades
-
When PE endorsement suffices and when BCA submission becomes mandatory
-
Practical load distribution strategies to keep your upgrade cost effective and compliant
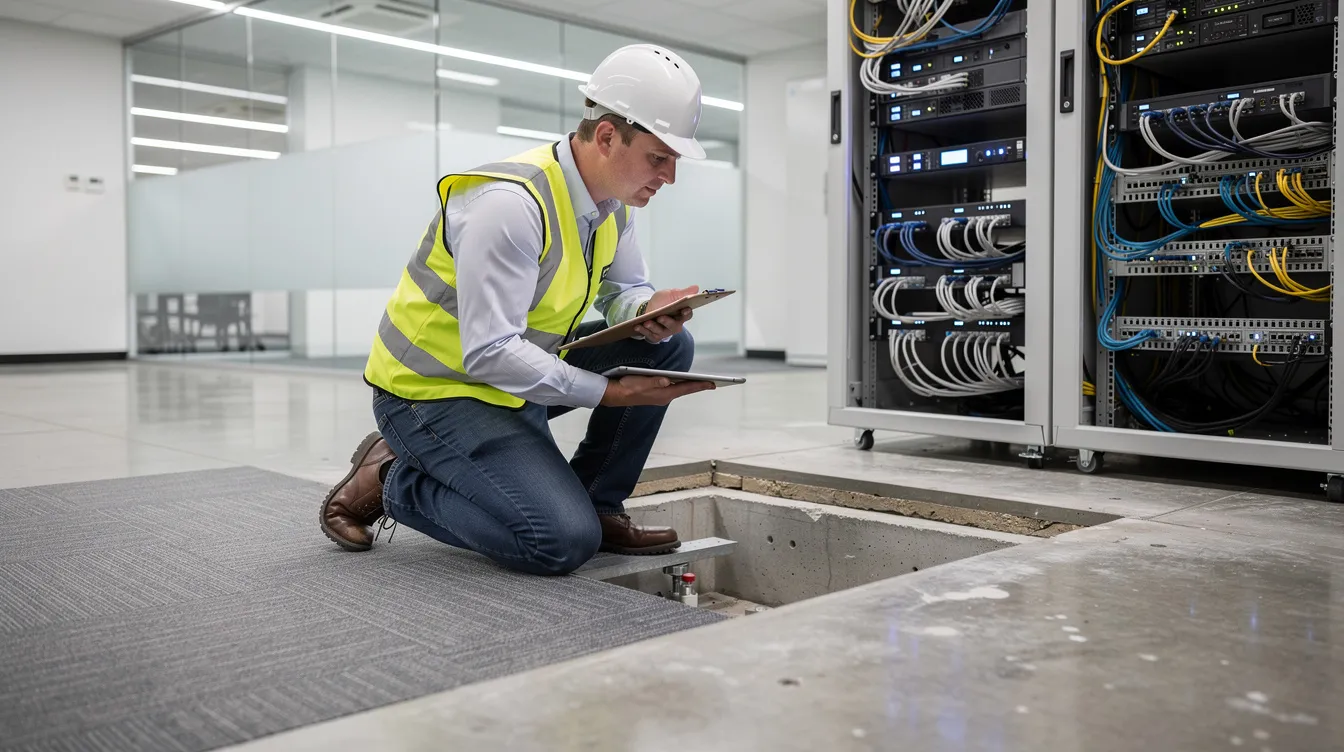
Understanding Floor Load Capacity in Data Center Commercial Buildings
Floor load capacity defines the maximum weight a structural slab can safely support per unit area. In the context of data center and server room upgrades, the distinction between concentrated loads and distributed loads determines whether your floor can handle the equipment you plan to install.
A distributed load spreads weight evenly across a floor area-think office furniture and personnel. A concentrated load focuses weight on small contact points-such as the four legs of a server rack pressing into roughly 0.7 m² of floor space. When a standard 42U rack weighing 700 kg sits on that small footprint, it produces approximately 10 kN/m² of localized pressure, far exceeding the general office floor design load of 2.5–3.0 kN/m².
Singapore commercial office buildings are typically rated for imposed live loads of 2.5 kN/m² (Category B1 under SS EN 1991-1-1 with the Singapore National Annex). Equipment rooms and pump rooms carry higher ratings-generally 5.0 kN/m² or above-but many internal data rooms occupy converted office space that was never classified for heavy equipment.
Live Load vs Dead Load Considerations
Dead loads represent permanent, fixed weight: the slab itself, floor finishes, raised floor systems, and permanently anchored cable trays. Live loads encompass variable or movable weight: it equipment, personnel, and anything that can be repositioned or replaced.
Server racks and UPS systems occupy a grey area in structural classification. The racks themselves are semi-permanent installations (dead load), while the servers, networking equipment, storage devices, and network switches they house may be swapped or upgraded (live load). In practice, PEs typically classify the combined rack-plus-equipment weight as imposed live load for assessment purposes, applying structural safety factors of 1.2 to 1.5 to account for future changes and dynamic effects.
Battery cabinets for UPS systems are treated similarly, though their substantial static weight-often 500–800 kg per cabinet-means they behave more like dead loads once installed. The PE must account for both categories when summing total floor demand.
Building Code Requirements and Exemptions
Singapore’s Building Control Regulations prohibit subjecting any building to loads exceeding its approved design capacity. However, not every equipment installation triggers a full BCA structural plan submission through CORENET.
Full authority submission is required when work involves modification to key structural elements-cutting through slabs, adding new beams, or significantly altering load paths. When equipment additions remain within the existing slab’s design margins and no structural elements are modified, PE endorsement alone is sufficient. This endorsement certifies that the installation will not compromise structural safety, providing a documented assessment in lieu of regulatory review.
The practical boundary depends on whether the proposed loads push the slab beyond its designed imposed load category. If your data room floor was designed as an equipment room at 5 kN/m² and your rack layout stays within that capacity, PE endorsement covers the installation. If loads significantly exceed the original design, authority review becomes necessary.
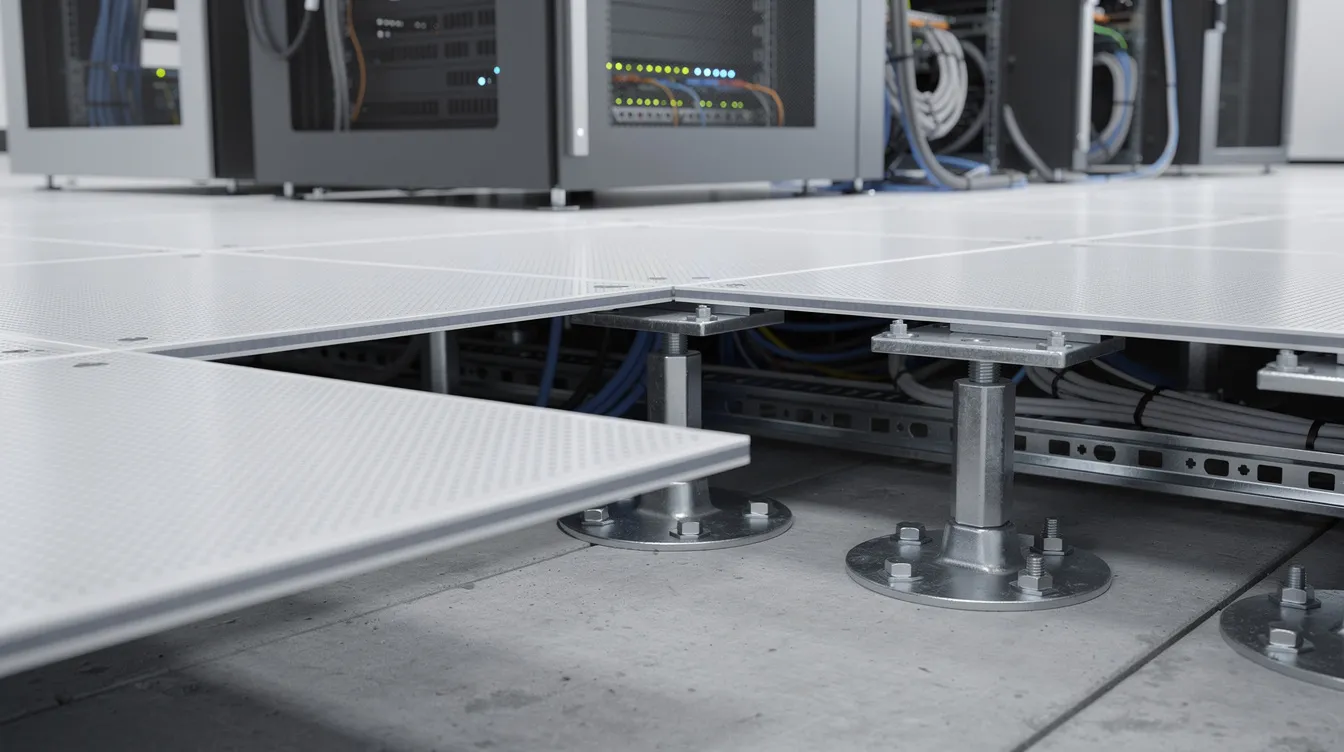
High Density Server Rack and UPS System Requirements
Modern it equipment demands are pushing rack density well beyond what traditional data centers operated at-historically 5 to 10 kilowatts per rack. Understanding the weight and power profiles of current hardware is essential for accurate structural assessment.
Typical Server Rack Configurations
A standard 42U rack, representing a common number of rack units in server enclosures, fully populated with servers, switches, power distribution units, and cabling, typically weighs 600–800 kg. With a footprint of approximately 0.7 m², this translates to a concentrated load of roughly 10 kN/m²-about four times the general office imposed load rating.
High density server racks exceed 20 kilowatts per rack and can draw from 20 kW to over 100 kW per cabinet. As more of the available 42U cabinet space is populated to raise equipment density, these configurations-housing GPU clusters for high performance computing, ai workloads, or dense blade servers-can reach 1,000–1,500 kg per rack or more. AI training clusters can exceed 80 kilowatts per rack, and some purpose-built AI systems surpass 100 kilowatts per rack. High-density racks optimize space and footprint efficiency by fitting more servers per rack and packing more compute power into a smaller area, but the structural consequences are significant.
High density racks require higher amperage circuits for power, and the increasing rack density trend means each square metre of floor space carries progressively more weight. Floor loading capacity must support this concentrated mass-a requirement that standard racks in office conversions frequently challenge.
The distribution pattern matters as much as total weight. Rack legs or casters concentrate the entire load onto four small contact patches, creating point loads that can exceed slab punching shear capacity if the floor was designed only for distributed office loads.
UPS System Load Characteristics
UPS systems protect critical IT equipment from power interruptions, power surges, and electrical disturbances, and they provide backup power during outages and voltage fluctuations. Rackmount UPS systems fit into standard server racks, with power capacity measured in VA or kVA. They are commonly used in data centers and networking environments, helping prevent data loss and downtime while ensuring continuous operation of critical infrastructure.
A standalone UPS cabinet rated for 20 kW, complete with battery bank, can weigh 500–800 kg per cabinet depending on battery chemistry and redundancy configuration. Lithium-ion batteries offer a longer lifespan and lower total cost of ownership compared to traditional VRLA batteries, though both types impose substantial concentrated loads. Capacity sizing for UPS should be 20% to 30% higher than the active load to ensure optimal efficiency.
Modular UPS systems allow data centers to incrementally add backup capacity as needed, which has implications for floor load planning: the PE must consider not just current weight but the maximum configuration the UPS platform supports. High-density configurations often require higher-voltage and three-phase power distribution, adding switchgear weight to the load calculation.
Battery cabinets are particularly problematic for concentrated loads because they are dense, heavy, and often positioned on small footprints. If placed on raised flooring, load transfer through panel supports to the structural slab must be verified.
Cable Management and Supporting Infrastructure
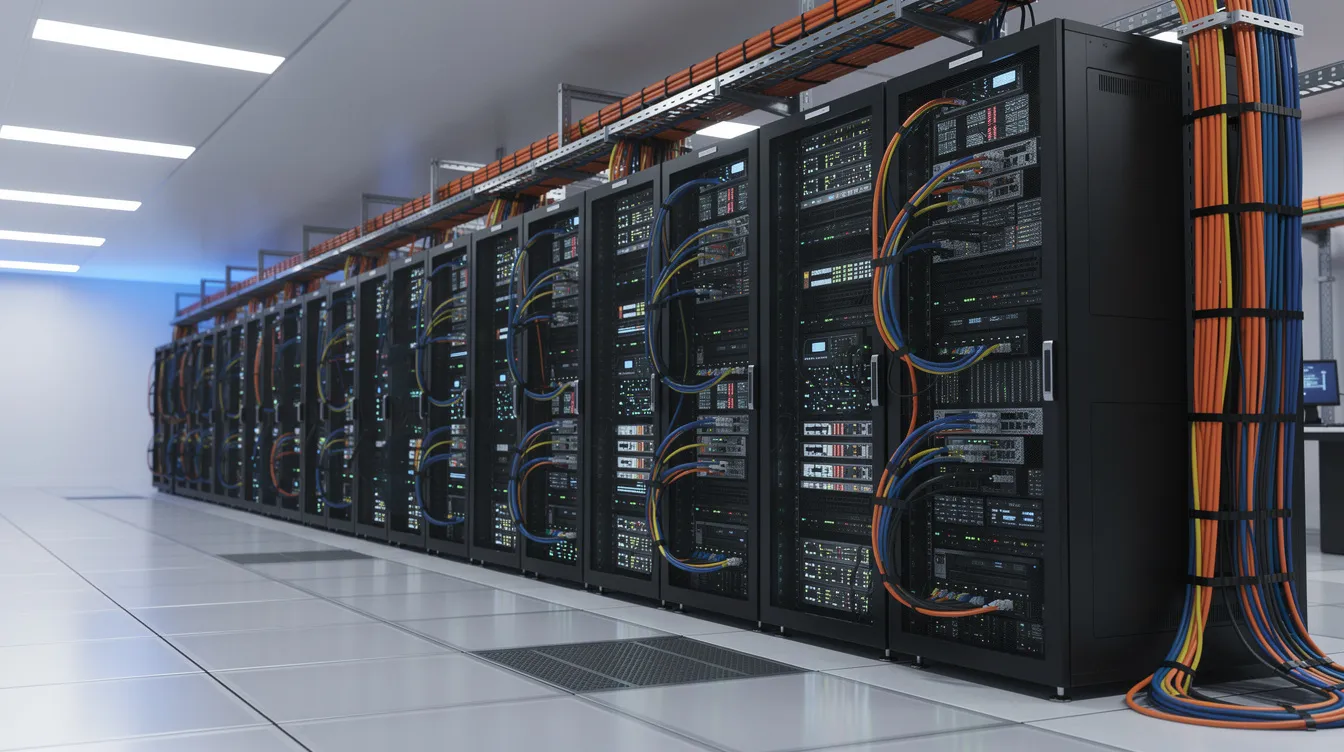
Cable management improves serviceability and airflow but also contributes structural load, and related installation accessories can affect both routing and support requirements. Overhead cable trays loaded with copper and fibre cabling can add 15–30 kg per linear metre, with mounting brackets transferring these loads to ceiling slabs or walls. Poor cable management not only impedes airflow management but can create unplanned concentrated loads on raised floor panels.
Raised floor systems-commonly with 600–700 mm plenums in retrofit data rooms-have panel-level load limits that may be far lower than the structural slab beneath them. Panels or pedestals rated for general office use may fail under concentrated rack loads, requiring replacement with heavy-duty panels or local reinforcement solutions.
Additional infrastructure requirements compound the challenge: traditional air cooling may be effective at moderate densities, but higher-density deployments often need in-row cooling units or rear door heat exchangers to remove heat at the rack level and prevent hotspots, which add both weight and vibration. High-density equipment requires robust thermal and airflow management to prevent overheating. Hot aisle and cold aisle containment improve airflow control, while blanking panels prevent thermal recirculation. Rear door heat exchangers mounted on rear doors of racks add load directly to the rack frame. Liquid cooling becomes essential above 50 kilowatts per rack, introducing fluid weight and piping loads. Proper spacing helps control airflow at the rack level and prevents thermal recirculation in racks, which is critical for maintaining ambient temperature within operational requirements.
PE Evaluation Process for Data Room Upgrades
A Professional Engineer’s assessment follows a systematic workflow designed to verify that proposed equipment loads remain within the building’s structural capacity-or to identify where mitigation measures are needed.
Initial Site Assessment Procedure
The PE evaluation begins well before any equipment is ordered:
-
Review existing building structural drawings and specifications. The PE retrieves as-built drawings showing slab thicknesses, reinforcement layouts, beam and column positions, and original design load ratings. Material properties (concrete grade, steel reinforcement class) and any previous renovation records are documented.
-
Conduct visual inspection of proposed equipment locations. The PE examines the proposed data room area for signs of structural distress-slab deflection, cracking, spalling, or previous patch repairs. Floor flatness, raised floor panel condition, and existing equipment loads are recorded. This step is consistent with when structural inspection services are needed for equipment installations.
-
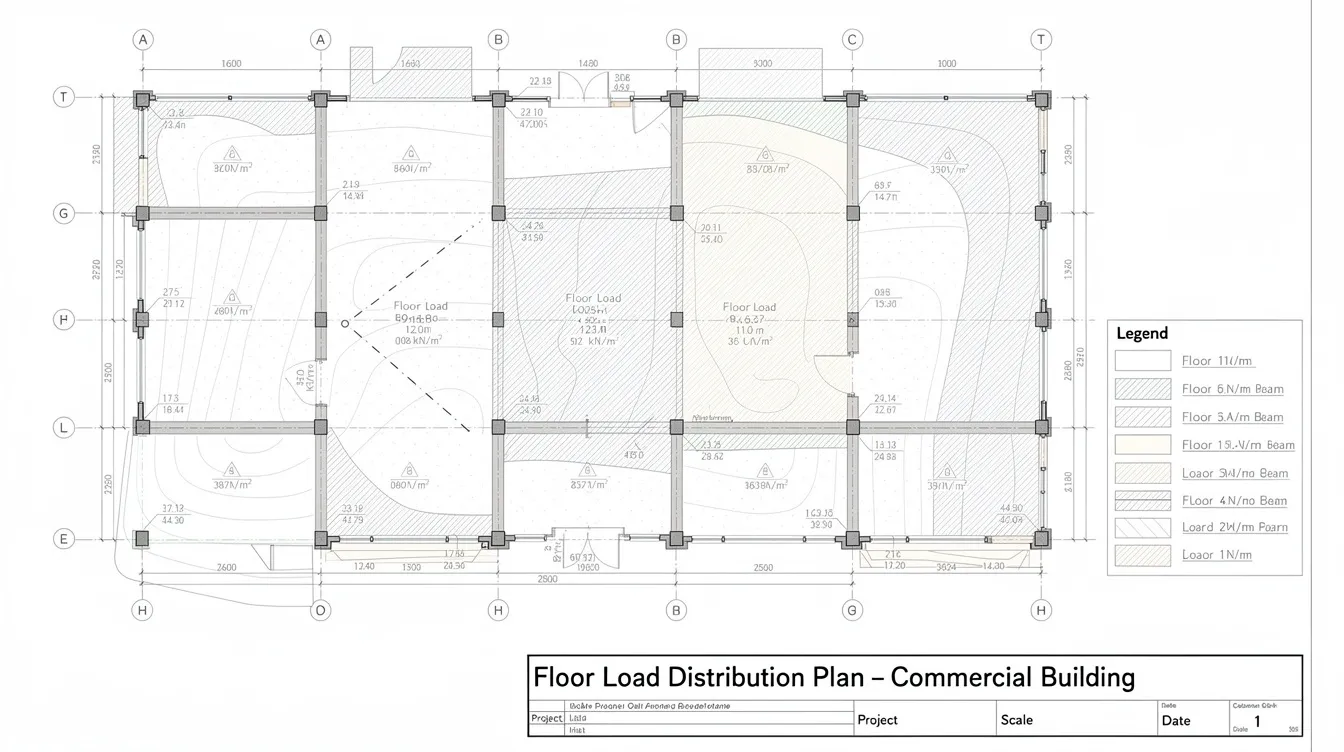
Identify critical load paths and supporting elements. The PE maps columns, beams, and load-bearing walls that support the slab at the proposed location. Equipment positioned directly over beams or near columns benefits from shorter, stiffer load paths. Mid-span locations-where slab bending moments are highest-are more vulnerable to concentrated loads and may require load spreaders.
-
Document existing floor conditions and modifications. Photographs, measurements, and notes on any prior penetrations, floor cuts, or reinforcement modifications form the baseline record. If as-built drawings are unavailable, non-destructive testing (core sampling, ultrasonic measurement, or cover meter surveys) may be necessary to determine slab thickness and reinforcement placement.
Load Calculation and Analysis Methods
With site data collected, the PE performs structural calculations:
Point load analysis evaluates stress at individual rack leg positions-typically four contact points per rack-checking against slab punching shear capacity and local bending strength. A 700 kg rack on four legs concentrates approximately 175 kg (1.7 kN) per leg on contact areas as small as 50 × 50 mm.
Distributed load modeling converts total equipment weight over the data room footprint into an equivalent uniform load (kN/m²) for comparison against the slab’s imposed load rating. This approach captures the cumulative effect of multiple racks, UPS cabinets, and infrastructure within the room.
Dynamic load factors account for vibration from cooling fans, UPS inverters, and operational equipment cycling. PEs apply safety factors of 1.2 to 1.5 per Singapore standards, ensuring the assessment covers both static weight and service conditions.
Serviceability checks verify that deflection under load remains within acceptable limits-excessive slab deflection can misalign rack rails, stress cable connections, and impair equipment performance even if the slab is structurally safe.
Compliance Verification Matrix
The following table illustrates how typical equipment loads compare against floor capacity thresholds:
|
Equipment Type |
Typical Weight (kg) |
Floor Area (m²) |
Distributed Load (kN/m²) |
Above Office Floor Rating (2.5 kN/m²)? |
PE Approval Required |
|---|---|---|---|---|---|
|
Standard 42U Server Rack |
600–800 |
0.7 |
~10 |
Yes – approximately 4× |
Yes |
|
High-Density Rack (GPU/AI) |
1,000–1,500 |
0.8–1.0 |
~12–15 |
Yes – approximately 5–6× |
Yes |
|
UPS Cabinet (20 kW) |
400–600 |
0.5 |
~8–12 |
Yes – approximately 3–5× |
Yes |
|
Battery Bank (VRLA/Li-ion) |
500–800 |
0.5–0.8 |
~10–12 |
Yes – approximately 4–5× |
Yes |
|
In-Row Cooling Unit |
150–300 |
0.6 |
~3–5 |
Marginal to Yes |
Case-dependent |
ANSI/BICSI 002 recommends uniform slab loadings of 732 kg/m² (~7.2 kN/m²) for data center floors, with more conservative recommendations reaching 1,220 kg/m² (~12 kN/m²) in high density areas. Singapore’s SS EN 1991-1-1 National Annex classifies equipment rooms at 5 kN/m² minimum-still below the concentrated loads many server racks produce.
When the PE’s calculations confirm that total loads-including safety factors-remain within the slab’s design capacity, a PE endorsement letter with supporting calculations and layout drawings documents the approval. This package serves as the compliance record without requiring BCA submission.
Common Challenges and Solutions
Data room upgrades in existing commercial buildings encounter recurring obstacles. Addressing these early avoids delays, cost overruns, and structural risk.
Inadequate Floor Capacity for High-Density Equipment
When slab capacity falls short, PEs recommend load distribution techniques: steel grillage frames or thick steel plates beneath rack legs spread point loads across a larger slab area, reducing localized stress. Positioning heavy equipment-particularly UPS battery cabinets-directly over beams or adjacent to columns takes advantage of stronger structural elements.
Where the entire data room area is at capacity, reducing rack density by spreading equipment across a larger floor area or changing the layout to install fewer or more servers while keeping each zone within slab capacity can bring loads within acceptable limits. High-density server racks can lead to significant energy savings and reduced operational costs, but only when the supporting structure can handle the concentrated mass. High-density racks necessitate advanced power distribution systems to accommodate increased demand-and equally advanced structural support.
Existing Building Documentation Gaps
Older commercial buildings frequently lack complete as-built drawings or original structural calculations. When documentation is unavailable, PEs must adopt conservative assumptions-minimum slab thickness, lower concrete strength grades-which may unnecessarily limit equipment capacity.
Non-destructive testing resolves this: core drilling confirms slab thickness and concrete compressive strength, cover meter surveys locate reinforcement bars and spacing, and ultrasonic pulse velocity testing assesses concrete integrity. While these tests add cost, they often reveal capacity margins that conservative assumptions would have excluded-potentially enabling the planned rack layout without structural modification.
Coordination with Building Management and Tenants
Building management corporations (MCSTs) and landlords in Singapore commercial buildings often maintain internal policies on floor loading that may be more restrictive than regulatory requirements. Early engagement with property management-presenting preliminary load calculations and PE assessment scope-secures access for inspections and establishes whether any additional landlord approvals are needed.
Scheduling site assessments during non-peak hours minimises disruption to adjacent tenants. Where floor cores or invasive testing is required, coordinating with building maintenance teams ensures services running beneath the slab (such as post-tensioning cables or embedded conduit) are not inadvertently damaged.
Future proofing also warrants discussion: as ai racks and high performance computing workloads grow increasingly common, power density per rack will continue rising. Enterprise workloads involving ai training demand infrastructure needs that push both power consumption and physical weight upward. Planning for load capacity headroom during the initial PE assessment avoids repeat engineering engagements as your colocation facility or server room scales.
Conclusion and Next Steps
Proper PE evaluation ensures high density server racks and UPS systems can be safely installed in commercial office spaces without triggering costly and time-consuming BCA submissions. The key is understanding that concentrated loads from it equipment routinely exceed standard office floor design ratings by three to five times-making structural verification non-negotiable, not optional.
To move your data room upgrade forward efficiently:
-
Engage a qualified PE early-before finalising equipment specifications or procurement. A structural endorsement scoped to your specific layout prevents expensive redesigns later.
-
Gather building documentation including as-built structural drawings, original imposed load ratings, and records of any previous floor modifications or renovations.
-
Calculate equipment loads comprehensively-rack weights, UPS cabinets, battery banks, cable trays, and cooling hardware-with safety factors applied.
-
Schedule a site assessment to verify floor condition and identify optimal equipment placement relative to structural elements.
-
Document everything: load calculations, PE certification, layout drawings, and photographs form your compliance record.
Related considerations that may require additional consultation include MEP coordination for power delivery and cooling capacity, fire safety compliance for battery storage, and long-term energy efficiency planning as rack density continues to increase across the industry.
Additional Resources
-
SS EN 1991-1-1 with Singapore National Annex – Tables NA.3 and NA.5 define imposed load categories for offices, equipment rooms, and storage areas. Available through the Building and Construction Authority.
-
Building Control Regulations – Defines structural works, imposed load requirements, and thresholds for authority submissions.
-
ANSI/BICSI 002 – Data center design standard providing floor loading benchmarks and infrastructure requirements for IT facilities.
-
PE Registration – Singapore’s Professional Engineers Board maintains the register of qualified engineers authorised to provide structural endorsements for building works.