
The principal approaches engineers use to prevent progressive or catastrophic collapse fall into three designer-controlled categories: Event Control, Direct Design, and Indirect Design (General Structural Integrity), a framework laid out in NIST’s foundational guidance on reducing collapse risk. Each category targets a different point in the failure chain, from stopping the triggering event to making sure the structure survives it.
In practice, most projects lean on a mix of the following:
- Alternate load path analysis (ALPA) — verifying the structure can bridge over a lost column or wall
- Enhanced local resistance for transfer members and key connections
- Tie-force and continuity detailing to enable load redistribution
- Performance-based fire and blast design for structures where prescriptive codes fall short
- Retrofit strengthening for existing buildings that fail a collapse-risk screening
GSA’s Alternate Path Analysis guidelines and ASCE-referenced disproportionate collapse research shape most of the acceptance criteria discussed below. Aectechnicalsg applies this framework daily across structural submissions in Singapore.
Key Takeaways
| Point | Details |
|---|---|
| Three strategy categories | Event Control, Direct Design, and Indirect Design each target a different stage of the failure chain. |
| Match method to risk | Use Indirect Design for typical buildings; escalate to Direct Design (ALPA or local resistance) for unusual or critical structures. |
| Analysis hierarchy matters | Start with linear static ALPA, then escalate to nonlinear static or dynamic analysis as the scenario demands. |
| Retrofit follows analysis | Column jacketing, added ties, and bracing frames should be selected based on ALPA or local-resistance findings, not guesswork. |
| Specialist delivery speeds approval | Aectechnicalsg runs risk assessment, ALPA analysis, retrofit design, and authority submission under one consultancy engagement. |
Table of Contents
- What types of structural collapse should engineers recognize?
- How do the three prevention strategy categories differ?
- How does the alternate path method work in practice?
- What is the specific local resistance method?
- What does indirect design require for general structural integrity?
- When is performance-based fire and blast design necessary?
- What retrofit methods reduce collapse risk in existing buildings?
- Which analysis methods verify collapse resistance?
- How does Prevention through Design reduce construction-phase risk?
- What checklist and red flags should guide implementation?
- How does a specialist consultant deliver this in practice?
- What do engineers underestimate about collapse prevention design?
- Get Expert Support for Collapse Prevention Design and Approvals
- Frequently Asked Questions
- Sources
What types of structural collapse should engineers recognize?
Collapse prevention design only works if you first identify the failure mode you’re guarding against. The UNDRR taxonomy names six recurring patterns:
- Pancake collapse — floor plates lose vertical support and stack sequentially; tends to propagate through the full height of a building.
- Zipper collapse — failure at one point unzips along a line of connected elements, common in long-span roof or truss systems.
- Domino collapse — a leaning or falling element topples adjacent structures, seen in industrial racking and precast panel failures.
- Section collapse — a localized portion fails while the rest of the structure remains standing; usually contained rather than propagating.
- Instability (buckling) collapse — a compression member or system loses stability under load, often triggered by fire-induced strength loss or impact.
- Mixed/progressive collapse — a combination of the above, where an initial local failure cascades through multiple mechanisms.
Ronan Point remains the reference case for why this taxonomy matters: a single gas explosion removed one load-bearing panel and triggered a pancake-style progressive collapse across an entire building corner. Pancake and zipper modes are the ones that propagate; section failures are the ones you can usually contain with local design.
How do the three prevention strategy categories differ?
Event Control removes or limits the triggering hazard itself: gas shutoff systems, vehicle barriers, blast venting panels. It’s a useful first layer, but it never stands alone. You cannot design out every credible threat, from vehicle impact to internal explosion, so codes require a structural backstop regardless of how good the event control measures are.
Direct Design addresses the structure’s response to a specific damage scenario and splits into two methods:
- Alternate Path Method (APM): design so the structure bridges over the loss of any single vertical element, regardless of cause. Strength: event-independent, protects against unknown threats. Weakness: computationally intensive and can be difficult to satisfy in transfer structures.
- Specific Local Resistance Method: harden key elements to resist a defined abnormal load directly. Strength: targeted and often cheaper for isolated risk. Weakness: only as good as your threat assumption.
Indirect Design (General Structural Integrity) skips event-specific analysis entirely and instead mandates continuity, ductility, and minimum tie forces throughout the structure. It suits typical occupancy buildings where a full ALPA study isn’t warranted; unusual or high-consequence structures usually escalate to Direct Design. As a rule of thumb, use event-dependent analysis (blast, impact) only when you have realistic load data, and fall back on ALPA as an upper-bound check when you don’t.
How does the alternate path method work in practice?
The Alternate Path Method principle is simple to state and hard to satisfy: the structure must bridge over the notional loss of a vertical load-bearing element without triggering disproportionate collapse. GSA’s guidelines specify three analysis procedures, in increasing order of rigor:
- Linear Static Procedure (LSP) — fastest, most conservative, suited to preliminary screening.
- Nonlinear Static Procedure (NSP) — captures material and geometric nonlinearity without dynamic effects.
- Nonlinear Dynamic Procedure (NDP) — required where inertial and dynamic amplification effects matter, such as sudden column removal.
Acceptance criteria are checked at the element and connection level. When a member or joint fails to meet rotational or ductility limits, that’s your signal to redesign, add local strengthening, or engage catenary and arching action in the floor system to carry load around the damaged zone.
Pro Tip: Use nonlinear dynamic modeling whenever the removal scenario involves an actual blast or impact event. Static procedures with dynamic amplification factors work for generic notional removals, but they understate peak demand when a real transient load is driving the failure.
What is the specific local resistance method?
Specific Local Resistance means designing key elements and their connections to withstand a postulated abnormal load directly, without ever letting the initiating damage propagate. It’s the practical fallback when bridging over a lost element isn’t feasible.
- Increased section capacity on columns and transfer beams identified as key elements
- Enhanced connection detailing with higher rotational and shear capacity
- Elevated load factors applied specifically to critical members
- Redundancy built into transfer structures carrying load from above
- Ductile detailing that preserves catenary action even after local damage
This method earns its place when APM proves impractical, or when the initiating damage location genuinely can’t be bridged, such as a heavily loaded transfer column supporting an entire tower above.
What does indirect design require for general structural integrity?
Indirect design assumes you can’t predict every triggering event, so instead it specifies minimum continuity, tie forces, and ductility throughout the structure to enable load redistribution after any localized damage. A global survey of 171 structural engineers found strong preference for this performance-based approach over rigid prescriptive tie-force tables, largely because current codes leave real gaps for timber and hybrid material systems.
Typical indirect measures include:
- Horizontal and vertical ties running continuously through floor and wall systems
- Compartmentalization to limit the extent of any local failure
- Redundant vertical elements so no single column loss governs stability
- Ductile connections detailed to sustain large rotations without fracture
- Prescribed minimum tie percentages, where the governing code specifies them
Statistic Callout: Practitioners surveyed across multiple countries ranked structural robustness among their top design priorities, yet the same survey found material-specific robustness guidance still underdeveloped for timber and hybrid systems, a gap engineers need to close with judgment rather than a code table.
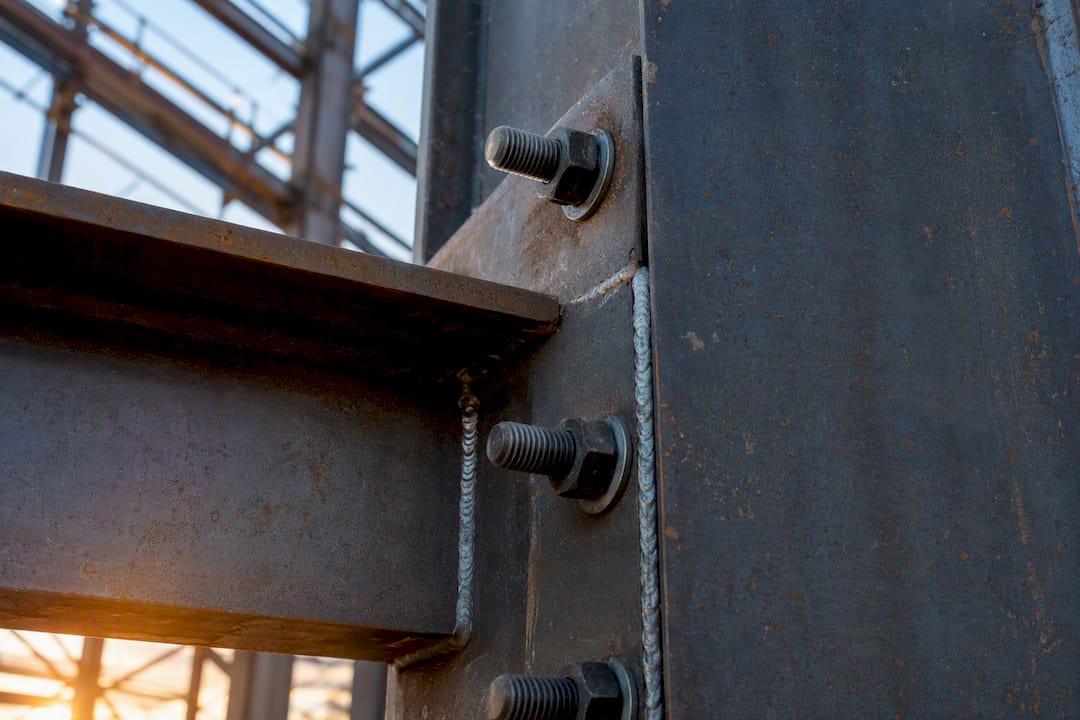
Concrete, steel, and timber each detail ties differently. Concrete relies on reinforcement continuity through joints; steel depends on bolted or welded connection ductility; timber, lacking mature tie-force provisions in most codes, often needs a direct design check layered on top of indirect measures.
When is performance-based fire and blast design necessary?
Performance-based fire engineering (PBE) and event-specific blast or impact analysis become essential wherever prescriptive fire ratings or standard load cases fail to capture real collapse risk, a position IStructE guidance states plainly for structures with unusual geometry, exposed steel, or long-span transfer elements.
Common tools include:
- Computational fluid dynamics (CFD) for realistic fire and smoke modeling
- Time-temperature structural analysis to track strength loss through a burn
- Blast response modeling for standoff and charge-weight scenarios
- Protective design measures: standoff distance, blast barriers, and venting
Aectechnicalsg’s fire engineering resource covers when exposed steel structures specifically warrant this shift. Bring in a specialist fire or blast engineer once prescriptive ratings stop matching the building’s actual geometry or occupancy risk.
What retrofit methods reduce collapse risk in existing buildings?
Retrofit combines local strengthening, added alternate load paths, and increased redundancy, and the right mix depends entirely on what your ALPA screening or local-resistance check turns up. NIST’s best-practices guidance treats this as a triage exercise, not a one-size fix.
- Column or beam jacketing to raise local capacity without full replacement
- Adding tie members across floor diaphragms to restore continuity
- Foundation jacketing where load paths shift into new elements
- Steel bracing frames added to increase global redundancy
- Compartmentalization or hazard-source removal where structural fixes alone fall short
Low-disruption local fixes suit isolated deficiencies found in one bay or connection. Broader redundancy upgrades, the kind that touch multiple floors, justify a staged retrofit campaign planned around occupancy and access constraints.
Which analysis methods verify collapse resistance?
Verification follows a clear hierarchy, matched to the structure’s importance and the event you’re checking against.
- Run a linear static ALPA screening first for typical structures and generic element removals.
- Escalate to nonlinear static pushover analysis when ductile redistribution and catenary action need capturing.
- Use nonlinear dynamic analysis for sudden removals, blast, or impact scenarios where inertial effects govern.
- Build modeling with realistic material and geometric nonlinearity, connection-specific stiffness, and explicit element deletion for event-independent studies.
- Check acceptance against element and connection rotation limits, catenary capacity, and the disproportionate collapse limits set by the governing standard.
For high-importance or unusual structures, independent third-party review of the ALPA model and acceptance results isn’t optional; it’s the check that catches modeling assumptions a single design team might miss.
How does Prevention through Design reduce construction-phase risk?
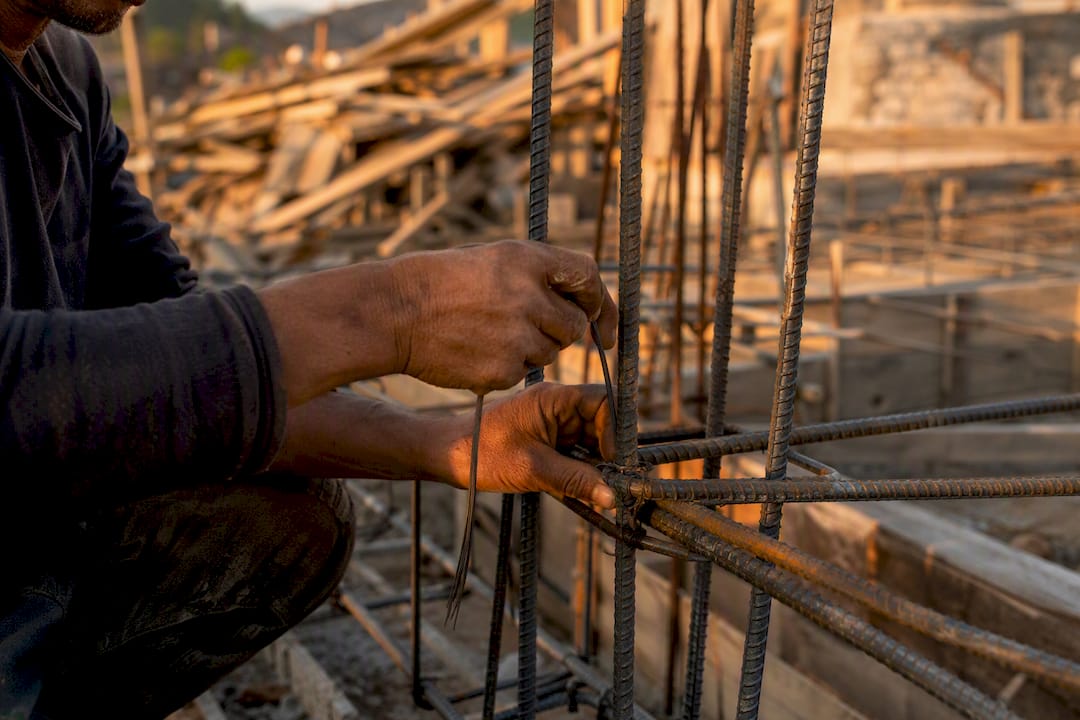
Designing out hazards before construction starts, the core idea behind Prevention through Design (PtD), remains the most reliable way to cut collapse risk during erection and later maintenance, according to NIOSH’s PtD toolkit. Singapore’s Design for Safety framework formalizes this same principle across a project’s full lifecycle.
Embed these in contract documents and BIM models early:
- Prefabricated connections that minimize field welding
- Designated lifting points specified at the design stage, not improvised on site
- Early installation of permanent access and fall protection
- Detailed temporary works drawings reviewed alongside the permanent structure
On site, pair that with active supervision, sequencing controls, temporary shoring plans, and monitoring instruments that flag ground movement or structural distress before it becomes visible damage. Reviewing architectural protection strategies alongside structural PtD measures rounds out the hazard picture for exposed or high-risk facades.
What checklist and red flags should guide implementation?
Run this sequence at concept and detailed design: define the threat, select Direct or Indirect strategy, run ALPA or local-resistance checks, document acceptance criteria met, and attach a retrofit or monitoring plan for anything that falls short.
Watch for these red flags on any project:
- Large unsupported spans carrying low structural redundancy
- Transfer floors resting on single-point support
- Connection detailing lacking documented rotational capacity
- Missing or unreliable as-built documentation
- Repeated unexplained settlement or cracking patterns
Raise these findings with the owner and contractor early, and write monitoring, non-destructive testing, and independent verification into the contract before construction starts.
How does a specialist consultant deliver this in practice?
A typical delivery workflow runs: initial risk and documentation review, targeted site inspection, strategy selection between Indirect and Direct Design, detailed ALPA or event-specific analysis, design or retrofit specification, authority submission, and construction-stage monitoring. Aectechnicalsg prepares this documentation for regulatory review as part of standard structural design workflows.
What do engineers underestimate about collapse prevention design?
Most teams default to Indirect Design because it’s cheaper and faster to document, then discover too late that a transfer structure or unusual span needed a direct check from day one. Prioritize robustness where occupant risk and building importance justify the cost, and reserve full ALPA studies for structures that actually carry that risk.
Lifecycle thinking matters as much as the initial design. A structure that passes ALPA at handover can still develop weaknesses through poor maintenance, undocumented alterations, or unmonitored settlement. Recommend staged retrofit over full replacement whenever the numbers support it, and always ask whether a monitoring program would catch the next problem before it becomes a collapse.
Get Expert Support for Collapse Prevention Design and Approvals
Aectechnicalsg is the specialist alternative to piecing together collapse-prevention design across multiple disconnected consultants. One team handles the risk assessment, runs the ALPA or performance-based analysis, specifies retrofit or local-resistance measures, and prepares the authority submission package, so nothing gets lost in translation between disciplines.

That single-team structure typically means faster regulator turnaround and fewer redesign cycles, because the same engineers who ran the analysis also write the submission documents. Working with an established engineering consultancy also puts construction-stage monitoring and PE endorsement support under one contract instead of three. If your project has a transfer structure, an unusual span, or a retrofit question you haven’t resolved, start with a consultation to scope which prevention strategy applies to your building before detailed design locks in.
Frequently Asked Questions
What are the main types of structural collapse prevention designs?
The main types are Event Control, Direct Design (split into the Alternate Path Method and Specific Local Resistance Method), and Indirect Design, also called General Structural Integrity. Direct and Indirect Design are the two categories practicing engineers actually specify.
What is the difference between the Alternate Path Method and Specific Local Resistance?
The Alternate Path Method designs the whole structure to bridge over the loss of any vertical element, regardless of cause. Specific Local Resistance instead hardens individual key elements to resist a defined abnormal load directly, without assuming the rest of the structure will bridge the gap.
When should engineers use nonlinear dynamic analysis instead of linear static ALPA?
Nonlinear dynamic analysis is necessary when the removal scenario involves real transient loading, such as blast or impact, where inertial and dynamic amplification effects govern the response. Linear static procedures work for generic notional element removals during preliminary screening.
Is Indirect Design sufficient for all buildings?
No. Indirect Design’s minimum tie forces and continuity requirements suit typical occupancy buildings, but unusual or high-consequence structures, including those with transfer floors or long unsupported spans, typically require Direct Design verification through ALPA or local resistance checks.
What retrofit options exist for buildings that fail a collapse-risk screening?
Options include column or beam jacketing, adding tie members across floor diaphragms, foundation jacketing, steel bracing frames for added redundancy, and compartmentalization. The right combination depends on which specific deficiency the ALPA or local-resistance analysis identified.