
Owners must comply with the Urban Redevelopment Authority’s conservation guidelines and the Specific Restoration Guidelines (SRG) assigned to their unit before touching a single tile. Any addition or alteration requires Conservation Permission, and once works affect structural elements or key heritage features, a Registered Architect or Professional Engineer must sign the submission. Skip either step, and enforcement action follows quickly.
TL;DR:
- Conservation guidelines and SRG requirements are strict and location-specific, demanding precise adherence, especially for structural and heritage feature retention.
- Owners must obtain detailed SRG documents and photographic evidence of existing conditions before planning any renovation work.
- Large or structural interventions require submissions by licensed professionals and coordination with multiple authorities, often needing pre-application advice.
- Using traditional materials and methods aligned with SRG standards is essential to avoid enforcement actions and costly delays.
- Heritage grants can offset some costs, but owners should plan early, ensuring compliance documentation is complete to maintain property value and resale readiness.
Table of Contents
- Understanding Shophouse Conservation Guidelines and URA Protection Categories
- Which Shophouse Elements Must You Retain?
- What Is the Specific Restoration Guidelines (SRG) Document?
- Conservation Permission, Work Categories, and When You Need a Qualified Person
- Planning Rules by Conservation-Area Type
- A Practical Checklist Before You Start Conservation Work
- A Practitioner’s View: Technical Checks That Speed Up Approvals
- Common Challenges in Shophouse Conservation Projects
- Heritage Grants and Financial Assistance for Conservation Works
- How Conservation Status Affects Property Value and Resale
- Why the Compliance-First Approach Beats the “Restore First, Ask Later” Habit
- Get SRG Checks and Authority Submissions Handled in One Place
- Sources
Understanding Shophouse Conservation Guidelines and URA Protection Categories
Singapore protects a large number of shophouses because they represent a building typology found nowhere else at this scale: narrow, deep units built between the 1840s and 1960s, spanning Early, Transitional, Late, Art Deco, and Modern styles. Each generation left distinct fingerprints, from timber fretwork on Early shophouses to geometric plasterwork on Art Deco fronts. The URA’s conservation guidelines exist to keep those fingerprints intact rather than flatten them into uniform facades.
Conservation rules vary depending on which planning area your shophouse sits in:
- Historic Districts — Chinatown, Kampong Glam, Little India, and Boat Quay, where entire buildings, not just facades, fall under conservation control.
- Residential Historic Districts — Cairnhill, Emerald Hill, and similar enclaves, with tighter limits on rear extensions.
- Secondary Settlements — smaller clusters like Joo Chiat and Geylang, where streetscape retention matters more than full-building freeze.
- Bungalows — a separate residential category with its own extension and subdivision allowances.
The category assigned to your address determines almost everything downstream: what you can extend, what you must retain, and how much flexibility URA will grant.
Which Shophouse Elements Must You Retain?
The URA’s “Your Shophouse: Do It Right” guide treats certain elements as non-negotiable, regardless of how the interior gets used. Six components sit at the top of every inspection checklist:
- Pitched roofs and clay tiles — replacements must match the original tile profile, using unglazed clay tiles rather than a modern substitute.
- Party walls — the shared structural walls between adjoining units cannot be altered without affecting neighboring properties.
- The five-foot way — the covered pedestrian walkway along the front of the building stays open and unobstructed.
- The residential front or shopfront — original proportions and openings remain visible, not boxed in.
- Doors, windows, and timber fanlights — one-for-one replacement is the standard, not a stylistic upgrade.
- Decorative ornaments and special finishes — plaster mouldings, ceramic tiles, and carved timber brackets are treated as protected fabric.
Pro Tip: Photograph every retained element before starting any work. If a dispute arises over “original condition,” dated photos carry more weight than memory or verbal agreements with contractors.
Material choices matter as much as which elements survive. URA’s guidance favors lime plaster or mineral paint over modern cement renders, and it specifies traditional five-foot way floor finishes such as cement screed, terrazzo, or marble-chip tiles rather than ceramic tiling. Where a threshold height difference exists along the five-foot way, ramps cannot exceed a 1:10 slope for any gap up to 175mm, a detail many contractors miss until an inspector flags it.
Some of the most common enforcement triggers are entirely avoidable. Enclosing the five-foot way or a balcony, painting over decorative mouldings, mounting air-conditioning condensers on the front facade, and obscuring transoms or fanlights with signage all draw corrective notices. Even wall murals face scrutiny: URA allows murals on end gable walls only where they don’t obscure heritage features or carry inappropriate content, and approval is case by case, not automatic.
What Is the Specific Restoration Guidelines (SRG) Document?
General conservation rules apply broadly, but the Specific Restoration Guidelines (SRG) apply to your exact address, and they override generic assumptions every time. Each SRG document specifies the required roof tile profile for that unit, names the mandatory retained features (a residential front, for instance, even if the ground floor now runs as a retail unit), and sometimes locks in a colour-control scheme unique to that street.
Getting your SRG involves three practical steps:
- Identify your property precisely — have the full address, lot number, and unit details ready before you request the document.
- Retrieve the SRG through URA’s conservation guidelines portal, which routes to the property-specific restoration file for your building.
- Document existing conditions with photographs before comparing them against the SRG’s requirements, since discrepancies between what exists and what’s mandated often surface only at this stage.
An SRG can be stricter than the general shophouse guidelines, and where the two conflict, the SRG wins. Skipping this check is one of the most common reasons renovation plans get sent back for revision.
Conservation Permission, Work Categories, and When You Need a Qualified Person
Conservation Permission is mandatory before any addition and alteration (A&A) work or change of use, and it sits separately from any structural or building plan approval you’ll also need. The application process starts with confirming your conservation-area category, checking your SRG, then lodging plans through URA’s submission channels alongside supporting documents such as existing-condition surveys and material specifications. Our step-by-step architecture approval guide walks through the documentation URA typically expects at this stage.
Works fall into three categories:
- Category 3 covers minor, localized maintenance, such as repainting within approved colour schemes, and often proceeds without a Qualified Person’s formal sign-off.
- Category 1 and 2 cover works that touch structural elements or key heritage features, and these require submission by a Registered Architect or Professional Engineer.
- Misclassifying a project into the wrong category is a recurring mistake that triggers rejected submissions and rework.
URA doesn’t process conservation submissions in isolation. Depending on the scope, your application may trigger internal consultation with BCA, SCDF, or NEA, particularly where structural changes, fire safety, or environmental factors intersect with heritage requirements. Build that coordination time into your project schedule rather than assuming a single-agency turnaround.
Pro Tip: When a proposal doesn’t fit neatly into existing categories, request pre-application advice from URA before lodging formal plans. It costs time upfront but avoids a rejected submission months later.
Planning Rules by Conservation-Area Type
What you’re allowed to build depends heavily on which of the four planning-area categories your shophouse falls under:
- Historic Districts require conservation of the entire building envelope, with very limited scope for structural change beyond restoration.
- Residential Historic Districts permit modest rear extensions, typically kept below the main roofline, while residential-use constraints stay tight.
- Secondary Settlements prioritize streetscape retention along the front, but often allow new rear extensions where they don’t disrupt the visible facade.
- Bungalows carry the most flexibility, with side and rear extension allowances and, in some cases, subdivision potential.
Confirming your category before drawing up plans saves an architect from designing something URA will reject on principle rather than on detail.
A Practical Checklist Before You Start Conservation Work
A disciplined sequence prevents most of the delays owners run into:
- Obtain your SRG and document existing conditions with photographs and material samples before demolition or removal of anything.
- Classify the scope into Category 1, 2, or 3, and engage a Registered Architect or Professional Engineer early if the work touches structural or key heritage elements.
- Source period-appropriate materials and hire contractors with a track record in conservation work, not general renovation.
- Verify five-foot way clearance, plan discreet placement or screening for air-conditioning and other services, confirm signage falls within allowed dimensions, and use approved traditional floor finishes.
- Request pre-application advice from URA for anything unusual, high-visibility, or not clearly covered by the general guidelines.
Pro Tip: Write the exact restoration materials and methods into your contractor agreement. Verbal understandings about “matching the original” tend to unravel once tile suppliers or colour swatches enter the picture.
A Practitioner’s View: Technical Checks That Speed Up Approvals
Structural surveys, façade stability assessments, and asbestos checks belong at the start of a project, not after URA raises questions. A Professional Engineer who understands how to read an SRG alongside a structural condition report catches conflicts that a purely architectural review might miss. Submission packages that include clear drawings showing setbacks, labeled material samples, and properly screened M&E layouts generate fewer queries and move faster through review. Bundling SRG interpretation, PE endorsement, and full authority submission management under one advisory relationship cuts the back-and-forth that stretches timelines by months.
Common Challenges in Shophouse Conservation Projects
Most conservation projects hit the same handful of obstacles, and recognizing them early changes how you plan. Structural deterioration hidden behind decorative finishes is the most frequent surprise: timber floor joists or roof trusses that look sound from below can be compromised by decades of moisture, and a full assessment often only happens once renovation exposes the framing.
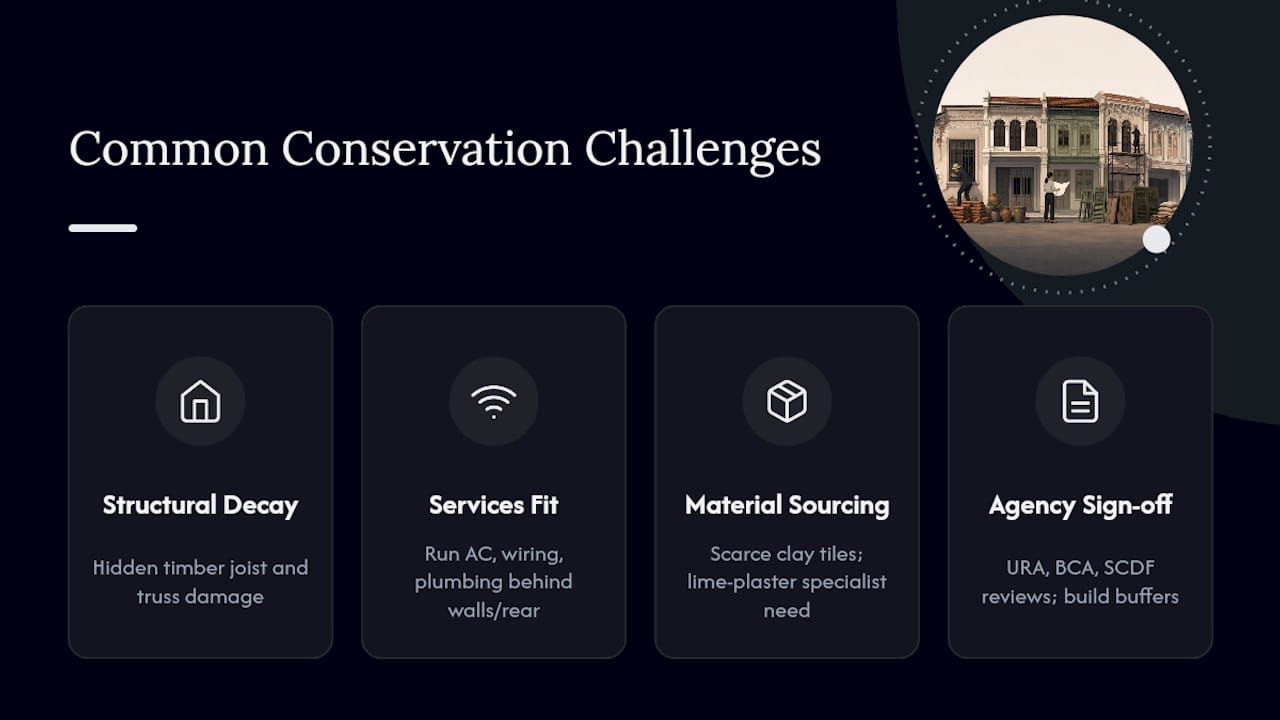
Integrating modern building services without disturbing protected fabric is another persistent friction point. Air-conditioning, wiring, and plumbing all need routes through a building that predates them by a century, and successful conservation projects tend to integrate these systems sympathetically rather than bolting them onto visible surfaces. That usually means running services through less visible routes, behind party walls or through rear extensions, rather than the front facade.
Sourcing matching materials creates a third bottleneck. Unglazed clay roof tiles in the specific profile an SRG requires aren’t always in ready supply, and lime plaster application demands contractors who’ve actually worked with it, not just cement render specialists claiming equivalent skill. Budget overruns often trace back to underestimating how much longer specialist material sourcing and skilled labor take compared to conventional renovation.
Coordinating multiple authorities adds a layer most owners underestimate going in. A single project might need sign-off that touches URA, BCA, and SCDF simultaneously, and each has its own review rhythm. Building in buffer time between submission and expected approval, rather than assuming a fixed timeline, keeps a renovation schedule from collapsing the first time one agency requests revisions.
Heritage Grants and Financial Assistance for Conservation Works
Restoring a shophouse to the standard URA expects costs meaningfully more than a conventional renovation, largely because of specialist materials and skilled labor for lime plaster, timber restoration, and matching clay tiles. Owners weighing that cost against available support should treat grant programs as a genuine part of project planning, not an afterthought.
Financial assistance for heritage conservation in Singapore has historically been available through targeted schemes tied to specific building types, locations, or restoration scopes, administered by relevant government bodies rather than through a single blanket subsidy. Eligibility criteria, funding caps, and application windows shift over time, so the most reliable approach is confirming current program details directly with the relevant authority before finalizing a renovation budget, rather than assuming a program from a few years back still applies unchanged.
Where no grant applies, owners still have room to manage cost through sequencing. Phasing Category 3 maintenance work separately from a larger Category 1 or 2 renovation can spread expenditure over a longer period, and sourcing SRG-compliant materials early, before a project timeline forces a rushed and pricier order, tends to keep budgets closer to initial estimates.
How Conservation Status Affects Property Value and Resale
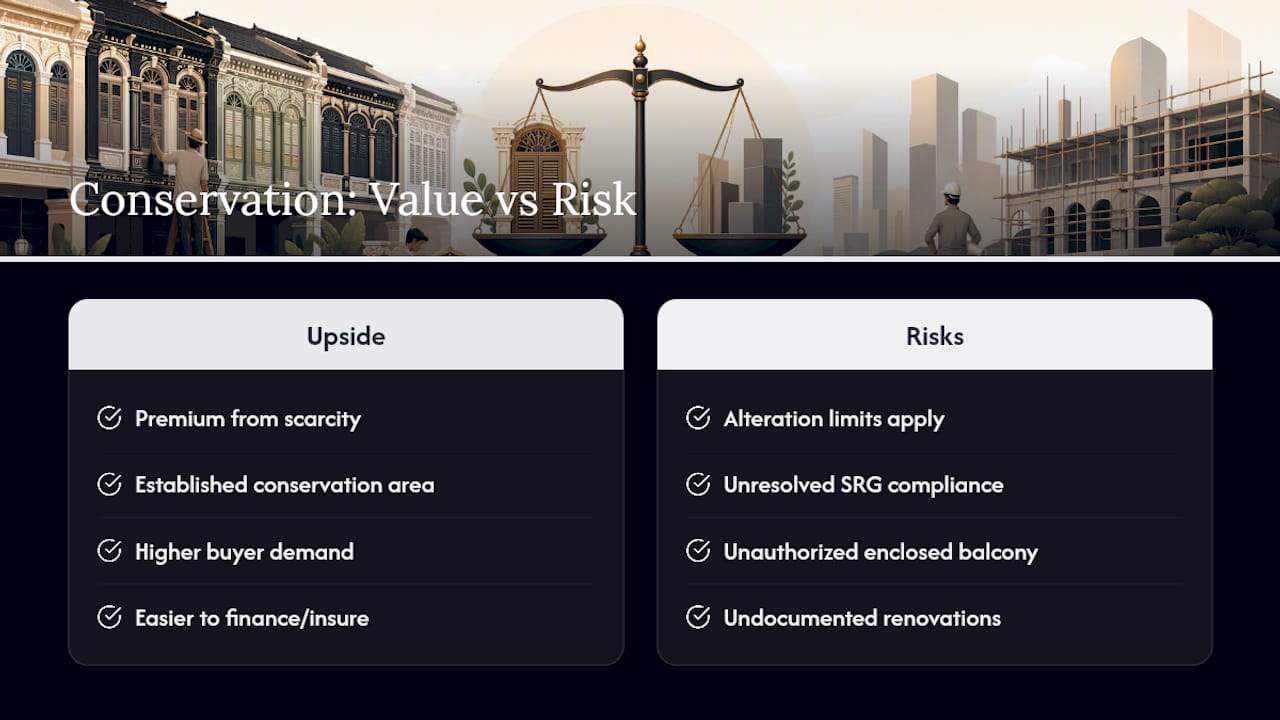
Conservation status is a double-edged consideration for resale, and treating it as purely a constraint misses half the picture. Shophouses in well-known conservation areas like Chinatown, Kampong Glam, or Emerald Hill often command a premium precisely because of their protected character. Scarcity plays a role: URA isn’t approving new shophouse stock, so buyers competing for a finite supply of heritage properties tend to price in that rarity.
The flip side is that conservation restrictions limit what a buyer can do with the property after purchase, and a sophisticated buyer will factor that into their offer. A shophouse with an unresolved SRG compliance issue, an unauthorized enclosed balcony, or a facade altered without Conservation Permission carries real transaction risk. Resolving those issues before listing, rather than leaving them for a buyer’s due diligence to uncover, tends to protect the sale price and shorten negotiation.
Buyers and investors, including those exploring property eligibility rules in Singapore, should also confirm what documentation exists for prior renovations. A shophouse with a clean compliance record, complete SRG documentation, and proper Conservation Permission on file for past works is a materially easier asset to finance, insure, and eventually resell than one with undocumented alterations.
Why the Compliance-First Approach Beats the “Restore First, Ask Later” Habit
Too many owners treat conservation guidelines as paperwork to handle after the design is set, rather than the framework the design should start from. That sequencing mistake is where most enforcement notices and costly rework originate. The SRG isn’t a formality to check off. It’s the actual technical specification for your building, and ignoring it because the general guidelines seem to allow more flexibility is a bet that rarely pays off.
The conventional advice to “hire an architect who’s done conservation before” is true but incomplete. The projects that move fastest through URA pair architectural sensitivity with early structural and services engineering, because most enforcement issues trace back to hidden mechanical, electrical, or structural decisions, not visible design choices. Prioritize the SRG check and a Qualified Person’s early involvement over anything else. Everything downstream, from material sourcing to submission timelines, gets easier once those two pieces are locked in first.
— Aman
Get SRG Checks and Authority Submissions Handled in One Place
Aectechnicalsg is the alternative to piecing together separate consultants for a shophouse conservation project: one team handles SRG interpretation, structural assessment, PE or RA endorsement, and full authority submission management for URA, BCA, and SCDF under a single engagement.

Rather than coordinating an architect, a structural engineer, and a submissions specialist separately, hoping their drawings and timelines line up, you get one point of contact who understands how conservation constraints interact with structural reality on site. That matters most in Category 1 and 2 works, where a missed structural detail or an incomplete drawing set is exactly what sends a submission back for revision. If your shophouse project needs a Professional Engineer’s endorsement or a full submission package prepared correctly the first time, request a consultation on PE endorsement and authority submissions to get your project scoped and moving.