
Curtain wall testing verifies five things: air infiltration, water penetration, structural performance under wind load, movement compatibility, and perimeter fire containment. Every metal-framed curtain wall project should schedule full-scale mock-up testing before fabrication begins, then confirm installed performance with field diagnostics after erection. The governing references are SS 654:2020, ASTM E283/E331/E1105, AAMA 501.x, and ASTM E2307 for fire containment.
TL;DR:
- Full-scale mock-up testing should be conducted before fabrication to verify air, water, structural, movement, and fire containment performance of curtain walls.
- Laboratory tests like ASTM E283, E331, E1105, and ASTM E2307 specifically evaluate leaks, water penetration, wind load resilience, and fire resistance based on precise assembly details.
- Field diagnostic tests confirm installed performance but can’t fully replicate lab conditions, making mock-ups essential before project finalization.
- Perimeter fire containment relies on system-specific assembly, requiring exact details and third-party testing reports for fire ratings up to three hours.
- Tests must include detailed documentation such as specimen descriptions, calibration certificates, pressure and deflection data, and photographs to support compliance and correction measures.
Table of Contents
- What Curtain Wall Testing Actually Covers
- Which Standards Govern Curtain Wall Testing?
- How Do You Run the Core Curtain Wall Integrity Tests?
- Lab Mock-Ups or Field Testing: When Do You Need Which?
- Why Does Perimeter Fire Containment Deserve Separate Testing?
- What Should a Curtain Wall Test Report Include?
- Accepting, Rejecting, or Remediating a Test Result
- A Practitioner’s Checklist Before You Schedule a Test
- Where Standards Meet Practical Judgment on Site
- Get Testing and Submission Support From Aectechnicalsg
- Standards Worth Keeping on File
- Sources
What Curtain Wall Testing Actually Covers
Component tests check individual parts, like a single gasket or a bracket’s proof load. Full-scale system mock-up testing assembles the actual wall configuration, joints, corners, and interfaces included, and exposes it to combined loads that better predict how the installed facade will behave. A component that passes in isolation can still fail once it interacts with an adjacent stack joint or a transom-mullion connection under real deflection.
System-level testing is required whenever the project needs verified performance in these areas:
- Air infiltration under sustained and peak pressure differentials
- Static and dynamic water penetration resistance
- Structural deflection and permanent set under design wind pressure
- Thermal and mechanical movement compatibility between floors
- Interface performance at parapets, sills, and adjacent wall types
Field diagnostic tests, including ASTM E783, ASTM E1105, and AAMA 501.2, confirm installed performance but cannot fully replicate lab-controlled pressure sequencing. They are appropriate for spot-checking suspect joints, not for validating an unproven system design.
Which Standards Govern Curtain Wall Testing?
SS 654:2020 is Singapore’s standard for metal-framed curtain walls. Its annexes cover air infiltration, water penetration, structural performance, and movement testing, and the standard explicitly recommends full-scale testing before fabrication and installation rather than relying on manufacturer catalog data alone.
The ASTM and AAMA methods each target a specific failure mode:
- ASTM E283: air infiltration rate at a specified pressure differential
- ASTM E330/E331: structural performance and static water penetration under uniform load
- ASTM E1105: dynamic water penetration using cyclic pressure, closer to real storm behavior
- ASTM E783: field air leakage measurement on installed assemblies
- AAMA 501.x: a family covering field water testing (501.2), structural gauging (501.4), and thermal cycling
Perimeter fire containment sits in its own category. ASTM E2307 exposes the assembly to fire on both sides simultaneously and measures F-ratings (integrity) and T-ratings (temperature rise), simulating a fire spreading floor to floor. BS EN 1364-4 tests the same principle under European fire curves. Both differ fundamentally from single-exposure tests like ASTM E119, which were never designed to evaluate the curtain wall’s vertical spandrel path.
One figure worth flagging: manufacturers publishing third-party PFC data, including systems tested to ASTM E2307 and EN 1364-4, routinely report fire resistance ratings up to 3 hours when installed exactly per the tested configuration, including specified bracket spacing and compression depth.
How Do You Run the Core Curtain Wall Integrity Tests?
Each test follows a defined sequence, and the output tells you something different about the wall’s behavior under stress.
- Air infiltration: The specimen is pressurized incrementally while a calibrated flow meter records leakage in cfm/ft² (or L/s/m²). Results below the specified threshold at design pressure pass; rising leakage at lower pressures usually points to a gasket or corner-seal defect.
- Water penetration: Static tests hold a fixed pressure while water sprays the exterior face; dynamic tests cycle pressure to mimic wind-driven rain. Any visible water crossing to the interior face constitutes failure, full stop, regardless of quantity.
- Structural and wind testing: Load is applied in stages up to design wind pressure, then cycled. Deflection is measured against limits often set around L/175 to L/200 for framing members, with permanent set checked after load removal.
- Movement and proof load: Anchors undergo cyclic horizontal and vertical movement to simulate building sway and thermal expansion, followed by a proof load test confirming the anchor holds well beyond service load.
Pro Tip: Request the raw pressure-time data, not just the pass/fail summary. A wall that “passes” water testing at the threshold pressure but shows a leak trend on the chart is a wall that will likely fail in the field within a few years.
Lab Mock-Ups or Field Testing: When Do You Need Which?
Full-scale mock-ups built before fabrication catch design flaws while they’re still cheap to fix. Lab testing under SS 654:2020 guidance also lets engineers combine wind and water exposure on one specimen, which replicates realistic joint behavior that isolated tests miss.
- Factory sampling and QA checks are sufficient for repeat systems with an existing valid mock-up test on record.
- A new profile, a novel spandrel build-up, or a first-time interface with a different wall type warrants a full-scale lab test.
- Field testing (AAMA 501.2, ASTM E1105, ASTM E783) confirms installed workmanship but can’t simulate the full design wind pressure a lab rig applies.
- Schedule the mock-up test to land before design freeze and procurement commitments, not after, or defects become change orders.
Why Does Perimeter Fire Containment Deserve Separate Testing?
Perimeter fire containment (PFC) protects the gap between the floor slab edge and the curtain wall, the path fire and smoke use to jump floors. ASTM E2307 is the preferred test because it exposes the spandrel assembly to fire from both the compartment and exterior sides at once, unlike ASTM E119’s single-exposure setup, and it tracks temperature rise across the mullion cover, not just flame penetration.
A PFC system depends on several elements working together:
- Safing material compressed to the specified depth, not loosely draped
- Spandrel insulation matching the tested thickness and density
- Mullion covers protecting the vertical framing members from fire exposure
- Mechanical fixings and brackets at the tested spacing
- Smoke seals maintaining continuity around penetrations
Mullion covers appear in roughly 95% of listed PFC systems, and their omission or improper fixing is a leading cause of failure during fire testing.
Perimeter fire containment is system-specific. A listing tested with one spandrel construction, fastener pattern, and insulation orientation cannot be assumed to transfer to a different curtain wall design without additional testing or a documented engineering judgment that references comparable tested assemblies.
Request the manufacturer’s third-party listing and full installation details, including minimum safing depth and bracket spacing, before accepting any PFC system as equivalent to what was tested.
What Should a Curtain Wall Test Report Include?
A usable report gives you enough to defend the results to an authority reviewer, not just a summary line.
- Specimen description with drawings, materials list, and fabrication tolerances.
- Calibration certificates for pressure gauges, flow meters, and deflection transducers.
- Time-stamped pressure, leakage, and deflection data, ideally as charts, not just tabulated endpoints.
- Photographs documenting the setup, any visible water entry point, and post-test condition.
- A clear pass/fail statement against the specified acceptance criteria for each test method.
Reading the data matters more than reading the verdict line. A leakage curve that climbs steadily under sustained pressure (rather than plateauing) suggests a seal is degrading mid-test, not just marginally undersized. Typical nonconformances include sealant incompatibility, undersized anchor reinforcement, and missing mullion covers on the fire-rated sections. Corrective action ranges from a sealant substitution to a full mullion cover retrofit, and any material change to the tested assembly should trigger a retest or a formal engineering variation before submission to the authority.
Accepting, Rejecting, or Remediating a Test Result
Full acceptance means the specimen met every criterion at the specified pressures with no exceptions. Conditional acceptance allows corrective action, a resealed joint, an added mullion cover, followed by a documented retest of the affected detail. Outright rejection means the design itself needs revision, not a field patch.
- Confirm whether the failure is workmanship-related (fixable on site) or design-related (requires drawing revision).
- Document every corrective step with dated photographs and a revised test or inspection record.
- Prepare the full package authorities expect: test report, installation photographs, calibration certificates, and rectification evidence, ready for submission alongside your regulatory compliance documentation.
A Practitioner’s Checklist Before You Schedule a Test
Before committing to a test date, confirm design freeze, finalized anchor details, spandrel build-up drawings, specimen tagging, and an instrumentation plan agreed with the lab. The recurring failures worth watching for: missing mullion covers, undercompressed safing, a listed system substituted from a different curtain wall configuration, and incomplete calibration records on submitted reports. These four account for most of the rework Aectechnicalsg sees flagged during curtain wall inspections.

Where Standards Meet Practical Judgment on Site
Most guidance on curtain wall testing treats it as a checkbox exercise: run the test, get the report, move on. That framing misses the real risk, which sits in the gap between what a listing says and what actually gets built. A PFC system tested with one spandrel insulation and one bracket spacing does not automatically transfer to a project’s actual detailing, yet substitution happens constantly because a “similar” product looks cheaper or is already on the procurement list.
The uncomfortable truth is that most facade failures traced back to testing gaps aren’t lab errors. They’re field deviations from what the lab actually tested, a swapped fastener, a thinner insulation batt, a mullion cover left off because it “wasn’t structural.” Standards like SS 654:2020 and ASTM E2307 only protect a building when the installed assembly matches the tested one detail for detail. Treating a test report as a formality rather than a binding installation instruction is where most of the risk in this industry actually lives.
— Aman
Get Testing and Submission Support From Aectechnicalsg
Technical consultancy firms can provide a single point of accountability instead of juggling separate consultants for mock-up supervision, field inspection, and authority paperwork. Experienced engineers coordinate curtain wall testing programs, supervise mock-up builds before fabrication locks in, and assist with the documentation packages required for periodic façade inspections and other regulatory submissions.

If your project has a test date approaching or a report that needs interpreting before submission, Aectechnicalsg’s team can review your specimen details, confirm your PFC listing actually matches your build-up, and manage the authority submission once testing closes out. Start by reviewing the types of engineering consultancy available for your project, or go directly to authority submission support if your test reports are already in hand and you need the paperwork moving.
Standards Worth Keeping on File
Keep SS 654:2020, ASTM E2307, ASTM E1105, AAMA 501.x, and BS EN 1364-4 close at hand. Each governs a distinct failure mode, air and water performance, structural behavior, fire containment, and field verification, and none substitutes for the others.
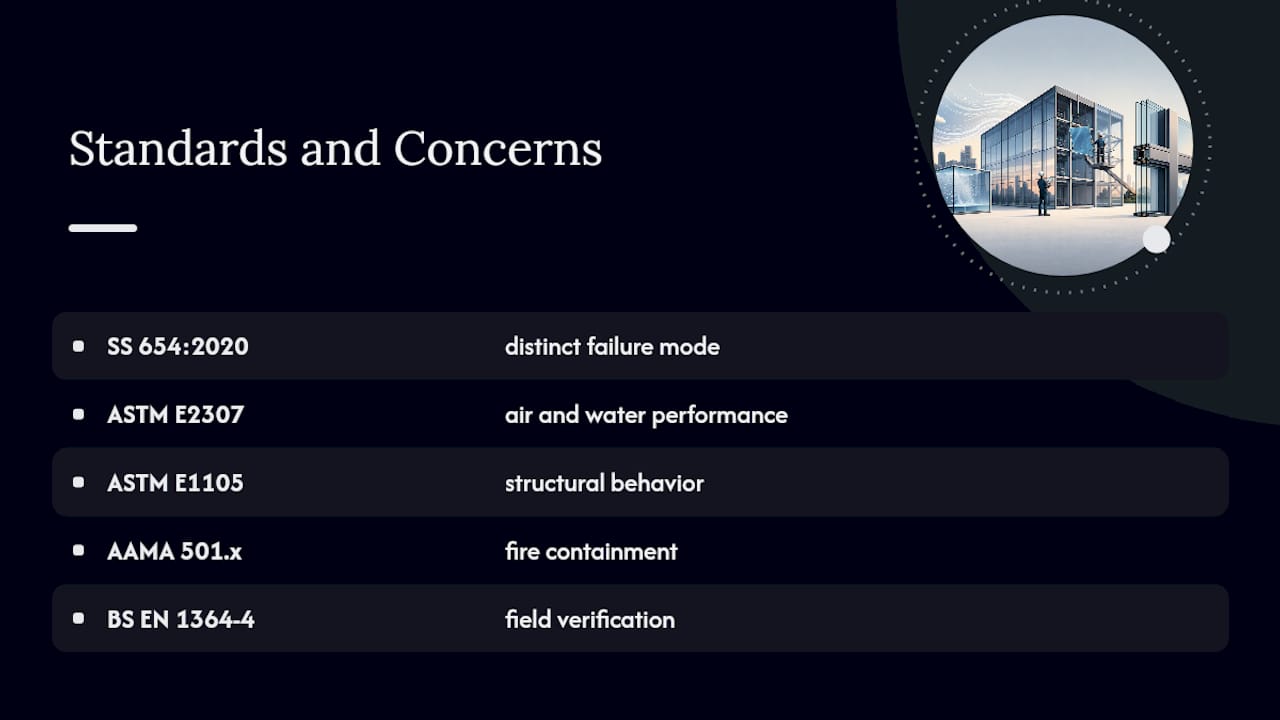
Always cross-check the specific tested listing and the manufacturer’s installation instructions against your actual wall configuration before assuming a standard’s pass result applies to your project.
Sources
- SS 654:2020 (Singapore Standard) preview
- Perimeter fire barrier systems — Construction Specifier
- Curtain Wall Testing & Inspection — Intertek