
Underpinning a Singapore landed home typically ranges from modest costs for a single spot repair to very high sums for full-perimeter works on a terrace or semi-detached unit, depending on method, depth, and access. The single biggest lever on that range is soil condition, especially where marine clay or reclaimed land sits under the footing. Before accepting any contractor quote, engage a structural engineer and commission a geotechnical soil investigation. The resulting report should inform your budgeting rather than relying on verbal estimates.
TL;DR:
- Soil conditions, especially marine clay and reclaimed land, significantly influence underpinning costs and require geotechnical soil investigations for accurate budgeting.
- Different underpinning methods, such as mass concrete, beam-and-base, mini-piles, and grout injection, vary in depth capability, disruption level, and cost, with labor being the largest expense.
- Underpinning projects need comprehensive assessments, including soil testing, crack monitoring, and structural surveys, to avoid paying for unnecessary work or misdiagnosing the problem.
- Permits from authorities like BCA, URA, and PUB are mandatory, with approval times affecting project schedules, especially when dewatering or land use changes are involved.
- Properly engineered underpinning should be a permanent fix, but costs escalate when repair expenses approach those of rebuilding, making early assessment and professional guidance crucial.
Table of Contents
- Signs and Causes of Foundation Failure in Singapore Landed Homes
- How Do Engineers Decide If Underpinning Is Necessary?
- Underpinning Methods and What They Typically Cost
- Cost Drivers and What a Real Quote Should Include
- Permits and Approvals You’ll Likely Need
- How Long Does Underpinning Take, and Can You Stay Home?
- How to Compare Underpinning Quotes Without Getting Burned
- How AECTechnicalSG Approaches Underpinning Projects
- When Underpinning Makes Sense Versus When to Consider Rebuilding
- Get a Proper Assessment Before You Commit to Any Number
- Sources
- FAQ
Signs and Causes of Foundation Failure in Singapore Landed Homes
Foundation settlement rarely announces itself with a single dramatic event. It shows up as stair-step cracks along mortar joints in masonry walls, cracks that keep reopening after patching, doors and windows that suddenly stick, visible gaps forming around door frames, and floors that slope noticeably toward one corner of the house.
Singapore’s ground conditions make certain properties more prone to this than others. Marine clay and reclaimed land compress unevenly under load, and a neighboring property’s deep excavation can pull groundwater and soil away from your own footing without you ever seeing the work happen.
Not every crack means structural trouble. A few practical checks:
- Hairline cracks under 1mm that don’t grow over several months are usually cosmetic, tied to normal shrinkage.
- Cracks wider than 5mm, or ones that widen after rain, point to active movement.
- Diagonal cracking radiating from window or door corners is a stronger signal than vertical hairline cracks in plaster.
- Doors that stick seasonally but free up again are less urgent than doors that no longer close at all.
If you see two or more of these signs together, treat it as a structural question, not a cosmetic one, and get a geotechnical engineering assessment before doing any cosmetic patching.
How Do Engineers Decide If Underpinning Is Necessary?
Two disciplines usually need to weigh in before anyone touches a footing: a structural engineer to assess the building’s behavior, and a geotechnical engineer to assess what the ground underneath is actually doing. Skipping either one is how homeowners end up underpinning the wrong section of a house.
The assessment process generally follows this sequence:
- A visual structural survey documenting crack patterns, locations, and widths across the whole building, not just the room where the problem is most visible.
- Crack monitoring using tell-tale gauges or simple rulers over several weeks to confirm whether movement is ongoing or has stabilized.
- Boreholes or cone penetration tests (CPT) to determine soil layers, bearing capacity, and depth to firm strata.
- Groundwater level checks and lab testing of soil samples, since marine clay behaves very differently wet versus consolidated.
Labor typically makes up the largest single line item in an underpinning job, according to cost breakdowns from residential underpinning projects, which is one reason a proper diagnosis matters. Getting the scope wrong means paying skilled labor to fix the wrong problem twice. Deliverables from this stage, an engineer’s report, a soil report, design drawings, and a professional engineer (PE) endorsement, also matter beyond design. Insurers and buyers reviewing the property later will often ask for exactly these documents.
Underpinning Methods and What They Typically Cost
Method choice depends on soil depth, how firm the bearing strata is, and how much access the site allows. Each approach carries a different cost profile and a different level of disruption to the property.
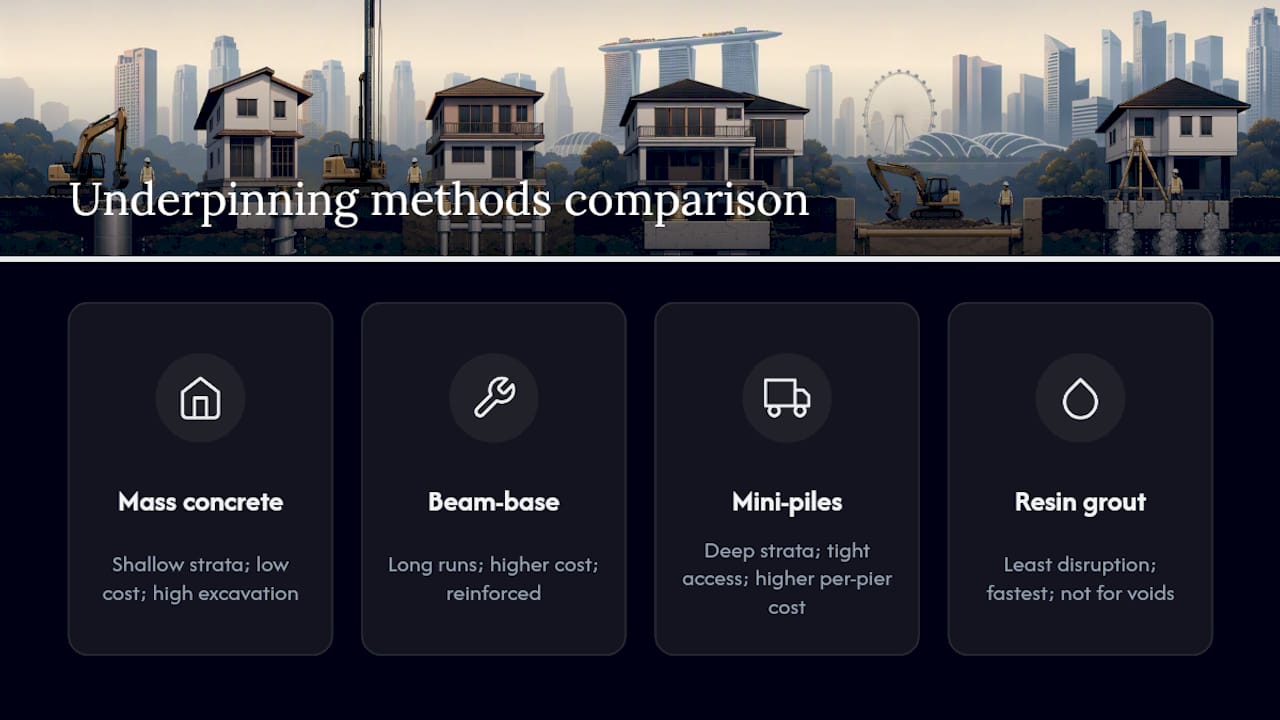
Mass concrete underpinning is the traditional method: digging out sections beneath the existing footing in stages and filling with concrete until it reaches firm ground. It works well where firm strata sits relatively shallow, and it remains one of the more affordable options because it doesn’t require specialized piling rigs. Cost guides for residential underpinning put this method at the lower end of the per-section range, though total cost climbs quickly as excavation depth increases.
Beam-and-base underpinning spreads the load across a reinforced concrete beam that transfers weight to a series of mass concrete bases. It suits situations where the existing footing needs support across a longer run, such as an entire party wall shared with a neighboring terrace unit. It costs more per linear meter than simple mass concrete because of the added reinforcement and formwork, but it can cover more ground in fewer stages.
Mini-piles and helical piles reach much deeper than either method above, which makes them the standard choice when firm bearing strata sits several meters down, a common scenario in reclaimed land pockets. They cause less excavation disturbance and can often be installed in tighter access conditions, which matters on Singapore’s narrow terrace plots. That precision and depth capability puts mini-piling toward the higher end of per-pier costs, but it frequently reduces the total number of intervention points needed.
Resin or grout injection stabilizes soil by injecting expanding resin or cementitious grout beneath the footing to fill voids and increase bearing capacity. It suits minor to moderate settlement where the soil itself has weakened rather than shifted structurally, and it’s typically the fastest method with the least mess. It isn’t suited to severe settlement or where a genuine structural void exists.
Representative figures from U.S. underpinning cost data show per-pier costs varying several-fold between mass concrete and mini-piling, and Singapore projects follow a similar relative pattern, adjusted upward for dense-terrace access constraints and local labor rates. A single spot repair might involve two or three piers; a full-perimeter job on a terrace house can run into dozens of points depending on footprint.
Cost Drivers and What a Real Quote Should Include
A complete underpinning quote breaks down into distinct budget lines, and knowing what belongs in each one helps you spot a quote that’s missing something important.
- Investigations: borehole/CPT testing, lab analysis, engineer’s report.
- Materials: concrete, reinforcement steel, resin or grout, formwork.
- Labor: skilled excavation and placement crews, usually the largest single cost component.
- Equipment: piling rigs, dewatering pumps, monitoring instruments.
- Temporary works and shoring: bracing to keep the structure stable during staged excavation.
- Disposal: removal of excavated soil, often underestimated in tight-access terraces.
- Permits and approvals: statutory submission fees and processing.
- Contingency: typically 15 to 20 percent, to absorb unexpected soil conditions discovered mid-job.
Tight access in dense Singapore terraces typically increases costs across most categories because crews often cannot use standard-sized equipment and must work in smaller stages.
Pro Tip: If a quote lumps “labor and materials” into one number with no breakdown, ask for it itemized before signing. Vague line items are the most common place cost overruns hide.
Permits and Approvals You’ll Likely Need
Underpinning almost always triggers some level of statutory review in Singapore, and the specific authorities involved depend on scope.
- BCA review applies to most structural alteration works, since underpinning changes how loads transfer to the ground.
- URA approval becomes relevant only where the works involve a change in land use or footprint, which is uncommon for straightforward underpinning but worth confirming.
- PUB clearance applies if dewatering is part of the works, since groundwater discharge is regulated.
- SCDF/FSSD involvement is limited to cases where fire safety systems or egress routes are affected by the structural works.
A registered PE or Qualified Person handles these submissions, and processing lead times vary by authority and complexity, so build several weeks into your schedule before construction can legally start. Approval conditions and required temporary works designs can add both time and cost once the authority reviews your specific site.
How Long Does Underpinning Take, and Can You Stay Home?
Programme length depends heavily on method and how much of the footing needs work. A spot repair using resin injection might wrap in a few days. Partial-perimeter mass concrete or beam-and-base work commonly runs several weeks, staged in short sections to keep the structure stable throughout. Full-perimeter mini-piling on a terrace house can extend across multiple months once you account for staged installation and monitoring intervals between sections.
Whether you can remain in the house during works depends on severity and method:
- Spot repairs and injection work rarely require relocation.
- Staged excavation near load-bearing walls often means noise and dust that make daytime occupancy uncomfortable, even if structurally safe.
- Full-perimeter works sometimes call for temporary relocation, particularly with young children or elderly residents in the home.
- Vibration monitoring and dust-control measures should be standard practice regardless of whether you stay.
Neighbor notification matters more than most homeowners expect, especially for shared party walls in terrace rows, since undocumented movement on one side can trigger disputes later about which works caused what damage.
How to Compare Underpinning Quotes Without Getting Burned
Comparing quotes is harder than it looks because two contractors pricing the same job can present wildly different numbers if their scopes aren’t actually equivalent.
- Confirm the quote specifies the underpinning method, not just a total price.
- Check for structural drawings and a written programme with staged milestones, not a single end date.
- Verify itemized cost lines matching the categories in the section above.
- Ask whether the quote includes PE endorsement and statutory submission handling, or whether that’s billed separately.
- Confirm insurance coverage and what workmanship warranty applies once the work is complete.
Ask each consultant directly how they arrived at their soil assumptions. A contractor who can’t point to a borehole or CPT result, and instead estimates soil conditions from experience alone, is taking a guess that becomes your financial risk.
Pro Tip: Treat an unusually low quote with more suspicion than an unusually high one. Missing soil data, an unspecified method, or a refusal to provide past project references are the three clearest red flags in underpinning procurement.
How AECTechnicalSG Approaches Underpinning Projects
Underpinning that starts with a proper structural and geotechnical assessment tends to avoid the costly mid-project surprises that come from guessing at soil conditions. Aectechnicalsg structures its underpinning support around that sequence: site assessment, PE-endorsed design, statutory submissions, and supervision through construction.
What clients typically receive across a project includes:
- A structural and geotechnical assessment identifying the actual cause of settlement, not just the visible symptom.
- PE-endorsed drawings and calculations that authorities and insurers will accept.
- Management of the relevant BCA, URA, or PUB submissions on the client’s behalf.
- Site supervision during staged underpinning to confirm the work matches the approved design.
That sequence, documented in practical underpinning technique examples, gives homeowners a clear paper trail if an insurance claim or future property sale ever requires proof of proper remediation.
When Underpinning Makes Sense Versus When to Consider Rebuilding
Underpinning protects a property’s insurability and resale value when the structure is otherwise sound. But engineers watch a rough threshold: once repair costs climb toward a large share of what rebuilding would cost, the math starts favoring demolition and reconstruction over patching a compromised foundation. Get your insurer and an independent structural engineer involved early, before a contractor’s estimate becomes the only number guiding that decision.
— Aman
Get a Proper Assessment Before You Commit to Any Number
Every quote in this article assumes accurate soil data and a scope that matches what your house actually needs, which is exactly where most underpinning budgets go wrong. The assessment process typically includes a structural and geotechnical review, design with professional engineer endorsement, and management of necessary statutory submissions, helping homeowners price real scope instead of relying on contractor estimates.

A typical engagement starts with a site visit and structural survey, followed by a written report covering soil findings, recommended method, and a cost range you can actually hold contractors to. From there, Aectechnicalsg can handle statutory submissions and provide supervision through construction if you want an independent check on workmanship as the job progresses. If your landed home is showing settlement signs, start with a structural and geotechnical consultation rather than a contractor’s walk-through, and get numbers you can actually plan around.
Sources
- Foundation Underpinning Cost & Methods 2026 : Owner’s Guide
- Cost to underpin foundation — United States price range (2026)
- Foundation Underpinning Cost (2026 Guide)
FAQ
What Is the Average Cost of Underpinning?
Costs range from modest sums for a single spot repair to very high costs for full-perimeter underpinning on a landed home, with method, soil depth, and access driving most of the variation.
How Long Will Underpinning Last?
Properly designed and PE-endorsed underpinning is meant to be a permanent structural fix, lasting as long as the rest of the building’s structure when built to spec and monitored through construction.
What Is the Average Construction Cost Per Square Foot in Singapore?
Construction cost per square foot varies widely by project type and finish level and isn’t directly comparable to underpinning costs, which are priced per pier or per linear section rather than by floor area; Aectechnicalsg’s structural engineering cost guide covers related budgeting factors in more detail.
What Is Underpinning a Foundation?
Underpinning strengthens or deepens an existing foundation by extending it down to more stable soil or by adding new support beneath it, typically done when the original footing has settled or the soil beneath it has weakened.