
Introduction
Periodic structural inspections (PSI) are mandatory structural health checks that every qualifying building in Singapore must undergo once it reaches 13 years of age. If you are a management corporation (MCST) council member, building owner, or asset manager responsible for an ageing property, understanding the scope of a BCA periodic structural inspection is essential – it determines what gets checked, what falls outside the statutory requirement, and how findings translate into actionable steps for your building.
This article focuses specifically on three things: when periodic structural inspection PSI is mandatory under BCA Section 28, what the inspection scope covers at each stage, and how to deal with structural defects once they are identified. Whether you manage a condominium, commercial tower, or industrial facility, the information here will help you prepare for your next PSI cycle, avoid enforcement action, and protect your asset’s long-term value.
In short: buildings aged 13 years or older must undergo PSI – non-residential buildings require PSI every 5 years, while residential buildings require PSI every 10 years. The scope is defined by BCA circulars and the appointed Professional Engineer (PE), and it centres on load-bearing structural elements such as columns, beams, slabs, and foundations.
Here is what you will gain from this article:
-
Clarity on PSI scope – exactly which structural elements and building zones PEs must inspect, and what is excluded.
-
Legal triggers and timelines – when BCA issues a PSI notice, who is typically responsible, and what deadlines apply.
-
Detailed breakdown of what PEs check – common structural distress signs in reinforced concrete, steel, and timber structures, with example photos to help you recognise defects.
-
Stage 1 vs. Stage 2 process – how the two-stage evaluation process works and what triggers deeper investigation.
-
Practical steps – how to respond to a BCA notice, manage remedial works, and use PSI findings for long-term asset management.
Understanding Periodic Structural Inspections (PSI) in Singapore
A periodic structural inspection is a statutory, recurring structural assessment of an existing building’s load-bearing framework. It sits within Singapore’s Building Control Act regime and is administered by the Building and Construction Authority (BCA). PSI is separate from façade inspection (PFI) and from any project-based structural submissions for renovation or addition and alteration (A&A) works.
What is a Periodic Structural Inspection? (Legal & Technical Definition)
PSI is mandatory under Section 28 of the Building Control Act. Under the Building Control (Periodic Inspection of Buildings and Building Façades) Regulations 2021, including amendments up to October 2025, qualifying buildings must be inspected at regular intervals by registered professional engineers in the civil or structural disciplines. PSI ensures structural safety and stability of aging buildings by confirming that load-bearing elements remain fit for purpose and by identifying deterioration before it escalates into significant structural problems.
The PSI process generally involves a two-stage inspection path. PSI focuses on load-bearing elements such as columns, beams, and foundations – not M&E systems, decorative finishes, or minor architectural defects. The objective is to provide documented assurance to BCA, insurers, lenders, and building occupiers that the building’s structural condition is sound.
Only BCA-accredited, PEB-registered Civil/Structural Professional Engineers can act as Qualified Persons for PSI reports. Building owners must appoint a qualified structural engineer for PSI, and that engineer bears liability for inspection findings and reports submitted to BCA.
When Is PSI Mandatory – and for Which Buildings?
Buildings must undergo PSI starting from their 13th year, measured from the date of their Temporary Occupation Permit (TOP) or Certificate of Statutory Completion (CSC). PSI is mandatory for buildings aged 13 years or older across virtually all building classes. The inspection intervals are:
-
Non-residential buildings (commercial, industrial, institutional, mixed-use): require PSI every 5 years after age 13. Factories and commercial buildings require PSI every 5 years.
-
Residential buildings (condominiums, strata titled developments): require PSI every 10 years after year 13. Condominiums require PSI every 10 years from year 13.
-
Shophouses require PSI every 5 years from their 13th year, regardless of use.
Standard exemptions apply to detached, semi-detached, terrace or linked houses used solely as residences, and temporary buildings. However, even for exempted properties, BCA may direct inspections if there are safety risks.
BCA issues PSI notices – sometimes called a “Notice of Inspection” – by letter or email to the legal owner or management corporation. The notice specifies the inspection date deadline and the timeframe within which the owner must appoint a registered PE and complete the inspection. Failure to comply with PSI can result in fines and enforcement action under the building control act.
Stakeholder Responsibilities: Owners, MCSTs, Asset Managers & PEs
Clear accountability is a key element of every successful PSI cycle. Here is who does what:
-
Building owners / MCSTs: Legally responsible to appoint a registered PE, provide site access to all parts of the building, fund the inspection, supply structural plans and past PSI records, and carry out recommended remedial works. Management corporations assume owner responsibilities for strata-titled developments. Building owners must also ensure timely BCA submission of inspection reports.
-
Asset managers / property managers: Play a coordinating role between owners, MCST councils, tenants, facilities teams, and the PE. They are typically responsible for ensuring documentation is compiled, budgets are allocated, and project tasks are completed on schedule.
-
Professional Engineers (Civil/Structural): Define the inspection scope, conduct the visual inspection personally, document findings, recommend Stage 2 investigation or repairs where necessary, and submit the PE-certified inspection report via CORENET-X. Structural engineers assess building conditions and submit reports to BCA.
At AEC Technical Advisory, PE-led teams manage end-to-end coordination and submissions to minimise compliance risk for MCSTs and building owners. Understanding these responsibilities helps stakeholders appreciate why the PSI scope is structured the way it is – and why early engagement with a competent PE firm is essential for effective planning.
Core Scope of a Periodic Structural Inspection (PSI)
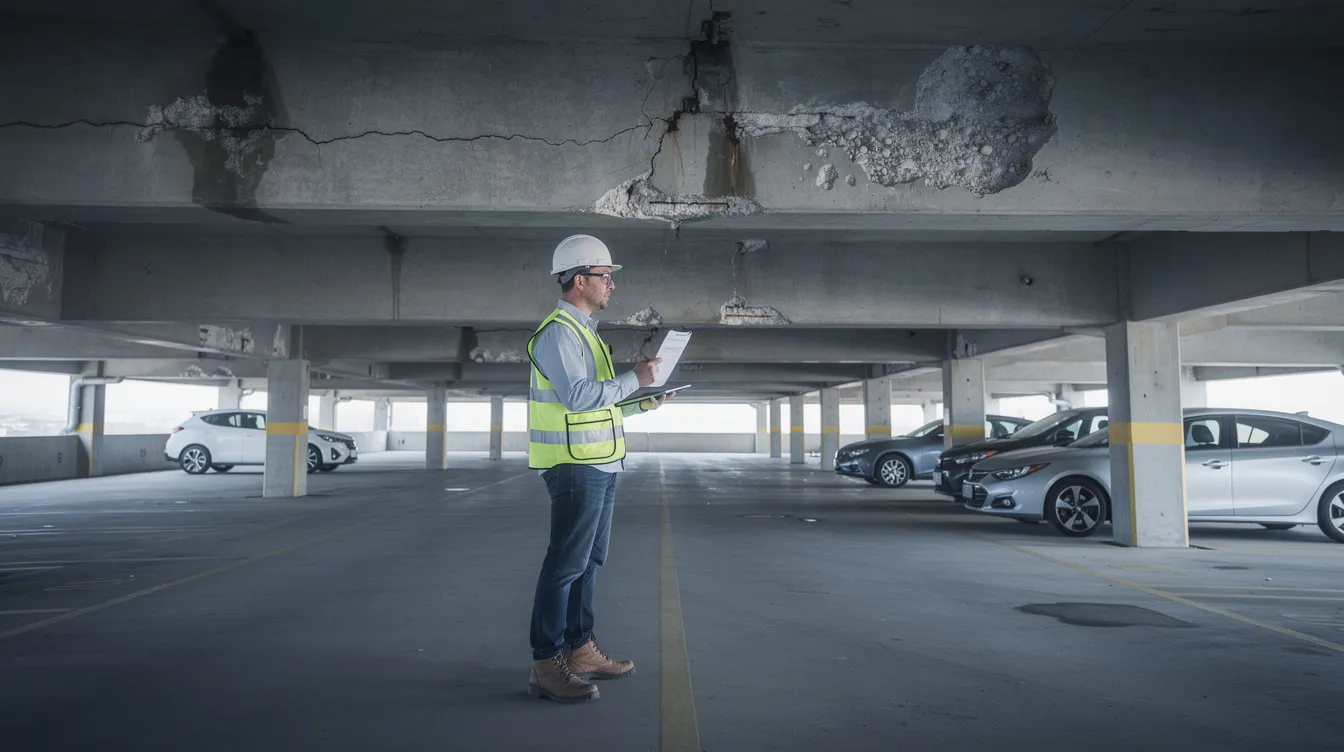
The “scope” of a PSI defines what must be checked, how thoroughly, and how far PEs are expected to investigate structural defects during Stage 1. In practice, scope is shaped by BCA requirements (including the Enhanced PSI Guidelines introduced on 1 September 2022 and the Differentiated PSI Approach from February 2023), the building type, the structural system, and the observed structural condition during inspection.
Structural Elements Covered in PSI
The key elements that PEs must inspect during a periodic structural inspection are primarily load-bearing or critical to the building’s structural integrity. These include:
-
Foundations – assessed as far as accessible or inferable from signs of settlement, cracking, or ground movement. While foundations are typically concealed, PEs look for indirect evidence such as differential settlement cracks in walls or tilting columns.
-
Columns, beams, slabs, transfer beams, flat slabs and cantilever structures – the backbone of any reinforced concrete building. Transfer girders in commercial buildings and cantilever elements receive particular attention because they carry disproportionate loads.
-
Load-bearing walls, shear walls, core walls and stair cores – these are critical to the building’s lateral stability. PEs check for cracks, water staining, exposed reinforcement, and signs of movement.
-
Roof structures – including RC roof slabs, steel trusses, timber purlins and rafters, canopies, and link bridges. For example, in industrial buildings, long-span steel roof structures are assessed for corrosion and connection integrity.
-
Podiums, car park structures, pool decks and heavily loaded industrial floors – these areas experience high traffic loads, chemical exposure, or water contact and are frequently where common structural defects first appear.
The PE also checks connections, support conditions, expansion joints, and the exposure of structural members to aggressive environmental factors such as coastal salt spray or chemical spillage in industrial properties.
Areas of the Building Typically Within PSI Scope
Beyond individual structural elements, the PE must systematically cover specific zones and locations within the building:
-
Common areas: car parks, basement areas, driveway slabs, ramps, drop-off porches, entrance canopies.
-
Circulation areas: corridors, staircases, lift lobbies, escape routes, sky bridges.
-
Roof and exposed decks: rooftops, M&E plant decks, pool decks, landscaped terraces.
-
External areas: retaining walls, boundary walls, external RC planters, guardhouses with structural canopies.
-
Critical plant rooms: chiller plants, cooling towers, heavy equipment platforms – particularly in industrial buildings where point loads and vibration are significant.
Where access limitations exist – for example, areas within tenanted units, secure plant rooms, or high-level structures above live traffic – these are documented in the inspection report with recommendations for future access improvements. The PE will note which areas were inaccessible and what additional scope may be needed.
What Is Usually Outside PSI Scope (But Often Confused)
One of the most common sources of misaligned expectations between MCSTs and PEs is the boundary between structural and non-structural scope. The following items are typically excluded from PSI unless specifically commissioned as a separate engagement:
-
Non-structural elements: paintwork, waterproofing membranes, tiling, aluminium cladding and glass façades. These fall under periodic façade inspection (PFI) rather than PSI.
-
Detailed M&E condition assessment: chillers, pumps, electrical panels, and ducting are outside the structural scope unless they interact with structural elements (e.g., heavy equipment causing localised overloading).
-
Fire safety layout compliance: code-compliance checks for means of escape or fire compartmentation require a separate fire safety review.
-
Design re-verification for major A&A works: large-scale additions or alterations that were carried out without prior structural submission require a separate structural assessment and BCA submission.
However, when non-structural failures affect structural safety – for instance, persistent water seepage leading to reinforcement corrosion, or heavy cladding failure applying unexpected loads to structural elements – the PE must note these in the report. At AEC Technical Advisory, integrated inspections can be arranged (e.g., structural + façade + M&E) but the statutory PSI report to BCA remains structurally focused.
Understanding what is inside and outside PSI scope helps explain why, within this scope, PEs systematically look for specific types of structural distress.
What PE Inspectors Look For During PSI
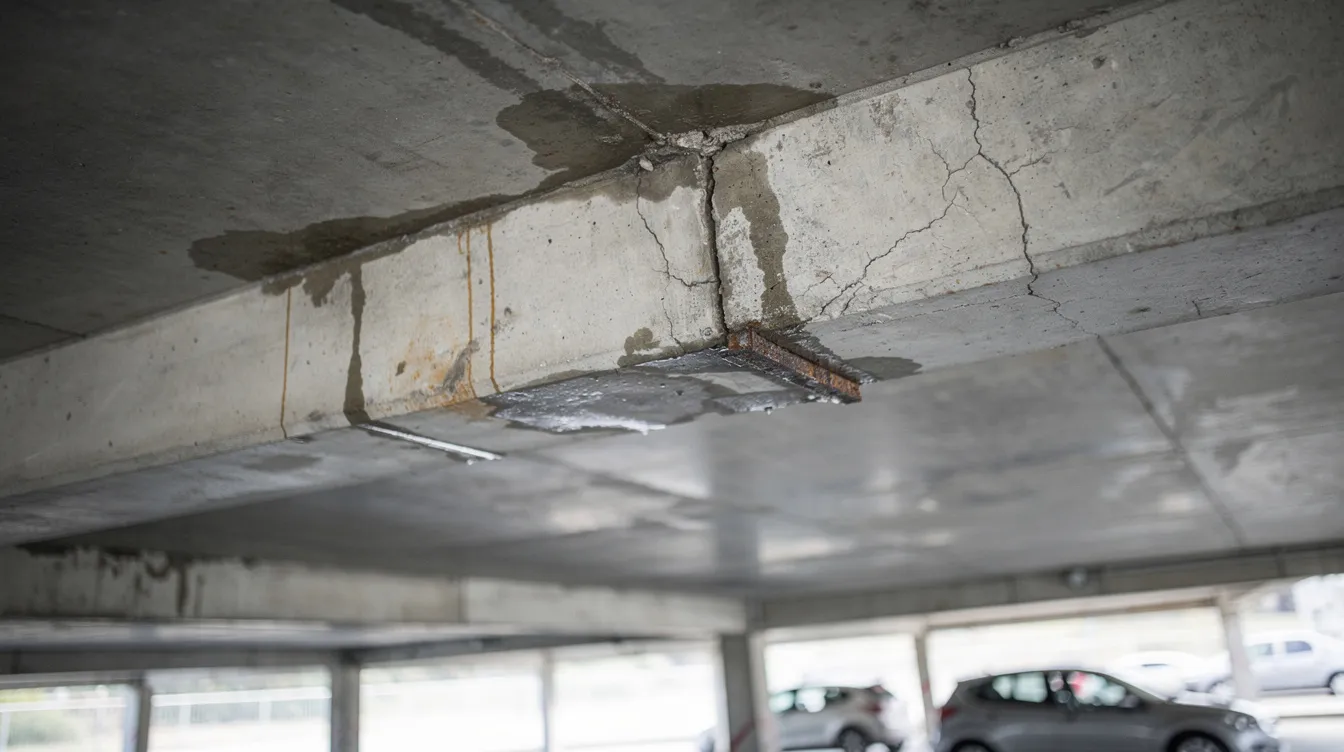
During the visual inspection stage, PEs apply their professional judgement to assess every visible structural element for signs of deterioration, distress, or compromise. This section illustrates the most common defect types – recognising them early helps MCSTs and building owners understand PSI findings and respond appropriately.
Common Structural Distress Signs in Reinforced Concrete
The majority of buildings in Singapore are reinforced concrete (RC) structures. The following distress signs are what PEs look for during PSI inspections:
-
Cracks: Map cracking (random network pattern), flexural cracks on the underside of beams and slabs, shear cracks near beam-column joints, and settlement cracks in walls. PEs note the orientation, width, pattern, and whether cracks are active or dormant. A detailed guide to structural inspection for cracks explains how significance is assessed.
-
Concrete spalling and delamination: Where concrete breaks away to expose corroded reinforcement bars underneath. Rust staining on concrete surfaces and hollow-sounding areas detected by tap testing are early indicators. Spalling concrete repair is one of the most frequently recommended remedial works in PSI reports.
-
Deflection and sagging: Visibly drooping slabs or beams, ponding water on flat roofs or car park decks, and doors or windows that no longer close properly due to frame distortion.
-
Leakage and dampness: Water ingress at beams, slabs, or retaining walls. While waterproofing itself is outside PSI scope, persistent moisture accelerates reinforcement corrosion and must be flagged as a structural concern.
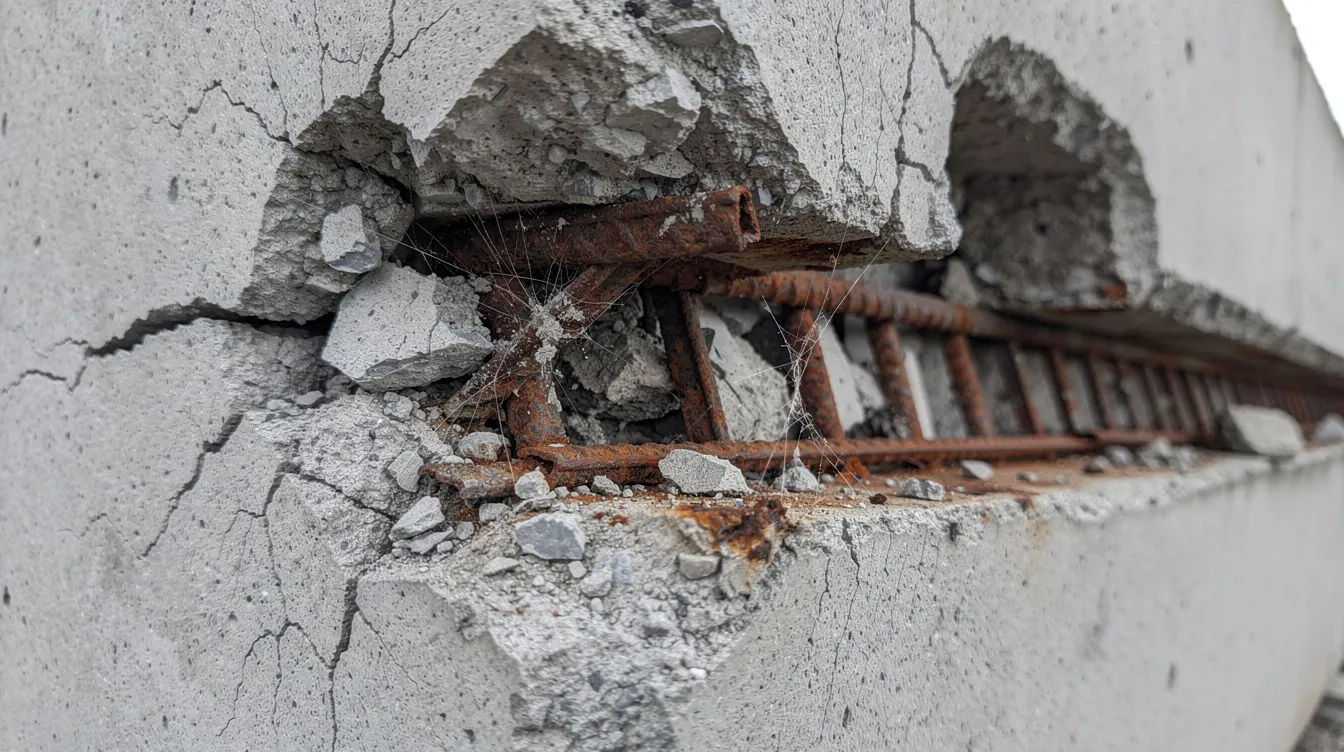
Early detection of structural defects is essential for safety and cost efficiency. A hairline crack noticed during one PSI cycle may progress to severe spalling and section loss by the next if left unmonitored.
Distress in Steel, Timber and Special Structures
Not all buildings in Singapore are pure RC. PEs also assess:
-
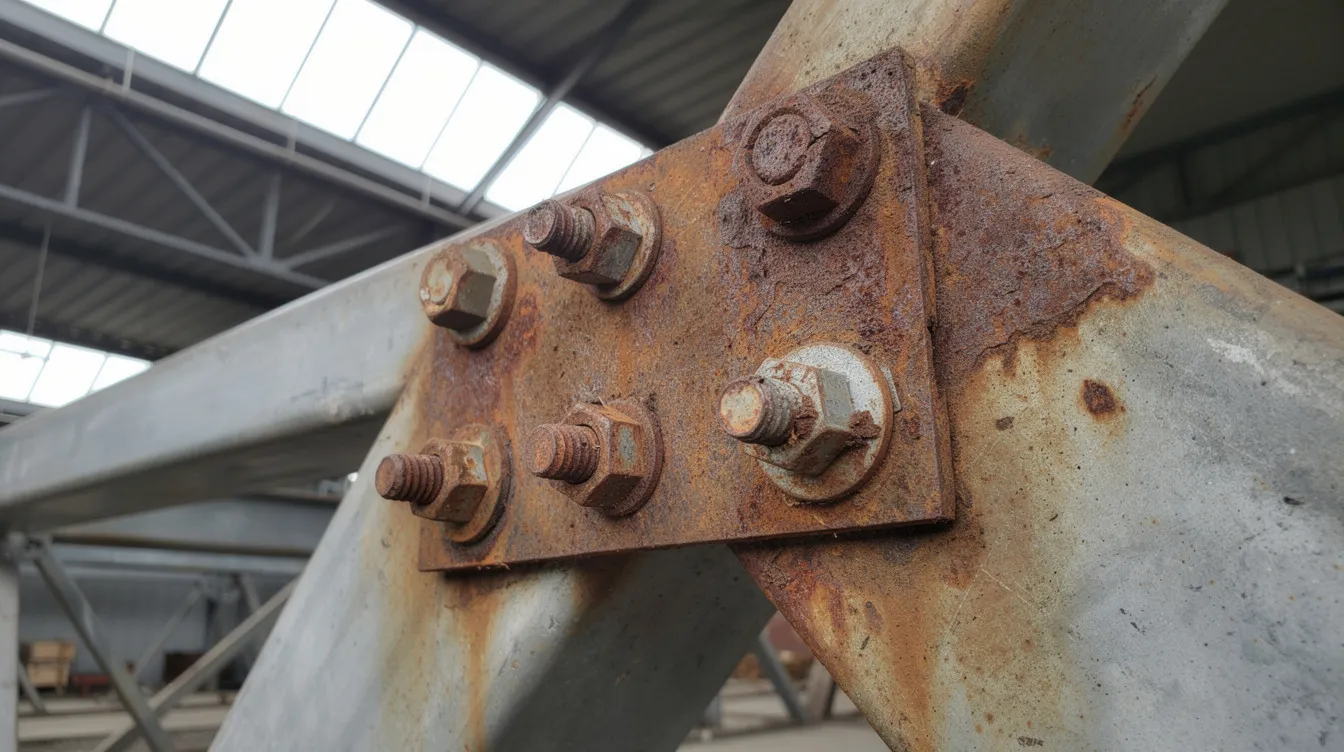
Steel structures: Corrosion and section loss (especially in coastal or humid environments), loose or missing bolts, welding defects, distortion or buckling of members. In industrial buildings, crane runway beams and mezzanine supports are common areas of concern.
-
Timber structures: Rot, insect attack, splitting, excessive deflection, and moisture-related damage. Conservation shophouses and older roofs often feature timber floor joists, purlins, and rafters requiring careful assessment.
-
Special structures: Long-span trusses, canopies, link bridges, and cantilevers – PEs focus on connections, support conditions, and movement joints. Any sign of progressive deformation in these elements warrants immediate attention.
Red Flags that Trigger Stage 2 Investigation
Certain findings during Stage 1 will prompt the PE to recommend a full structural investigation (Stage 2). These red flags include:
-
Wide structural cracks exceeding typical thresholds (e.g., greater than 0.3–0.5 mm depending on element type and exposure conditions).
-
Extensive reinforcement corrosion or large areas of concrete spalling where structural capacity may be compromised.
-
Noticeable and progressive structural movement, tilting, or severe deflection that was not present in the last inspection.
-
Evidence of overloading – particularly in industrial areas with heavier-than-designed storage, unauthorised mezzanines, or water tanks exceeding original design assumptions.
-
Unauthorised structural modifications – walls removed, openings cut, or loads added without approved structural plans.
The PE will recommend specific Stage 2 tests (rebar scanning, core sampling, load tests) only where findings justify it – not for every minor defect. These red-flag findings feed directly into the structured PSI workflow from BCA notice to clearance.
From BCA Notice to Completed PSI: Process & Scope at Each Stage
The PSI process consists of Stage 1 (visual inspection) and, where needed, Stage 2 (detailed investigation). Each stage has a distinct scope, and understanding the sequence helps MCSTs and building owners plan resources, timelines, and budgets effectively.
Stage 1 PSI: Visual Structural Inspection Scope
Stage 1 is mandatory for all buildings notified by BCA. Stage 1 PSI involves a visual inspection of accessible structural elements across the building. The typical scope follows these steps:
-
Review of documentation – the PE studies available structural drawings, past PSI reports, known defect history, and any records of A&A works.
-
Inspection planning – determining inspection routes, access requirements (boom lifts, rope access, temporary platforms), safety measures, and coordination with building management for site access.
-
Systematic visual inspection – the PE personally inspects all reasonably accessible visible structural elements, covering the zones and components listed in earlier sections. BCA’s 2026 circular reinforces that PEs must perform the inspection personally and ensure sufficient coverage, including concealed structural elements where accessible.
-
Photographic documentation – every defect is photographed with location tags and a preliminary severity assessment. PEs must not reuse photos from previous inspections.
-
Report preparation – the PE prepares a certified inspection report using BCA’s standard templates, categorising defects (minor, moderate, severe) and advising whether Stage 2 investigation is required.
Inspection reports must include findings and rectification timelines. The structural engineer submits the inspection report to BCA via CORENET-X within the prescribed deadline.
Stage 2 PSI: Detailed Investigation & Testing Scope
Stage 2 is only carried out when Stage 1 findings warrant deeper analysis. The PE must obtain approval from the BCA Commissioner before proceeding. Stage 2 scope may include:
-
Non-destructive testing (NDT): Cover meter surveys to locate reinforcement, ultrasonic pulse velocity testing using sound waves to assess concrete quality, and half-cell potential mapping for corrosion assessment. Some NDT methods use electromagnetic waves or radio frequency techniques for rebar detection and cover measurement. These advanced techniques function in a manner analogous to how visible light operates as electromagnetic waves – they propagate at the same speed in a given medium, and each measurement represents one complete cycle of signal transmission and return. A signal of one hertz, for example, completes one cycle per second. While the physics of sine wave propagation underpins these instruments (similar to how alternating current behaves in electrical systems, and connected to concepts in modern physics), the practical application for PSI is straightforward: they help PEs “see” what is hidden inside concrete without destructive intervention.
-
Selective intrusive tests: Concrete core sampling, reinforcement exposure checks, chemical tests for carbonation depth, and chloride content analysis. For buildings near the coast, concrete carbonation repair strategies may be needed.
-
Structural analysis: Capacity checks using hand calculations or finite element modelling to evaluate remaining safety factors against current loading.
-
Load tests: For slabs or beams where necessary to verify performance under controlled conditions.
-
Recommendations: Issuance of PE-endorsed strengthening or rectification proposals.
Stage 2 scope and PE fees are separately agreed. Timelines may extend several weeks to months depending on test complexity and the number of elements requiring investigation. PSI fees range from S$1,800 to S$25,000+ depending on building size and complexity. Small properties typically cost S$1,500 to S$3,000, medium properties usually cost S$3,000 to S$5,000, and larger properties can cost S$5,000 to S$8,000 or more. Condominium PSI fees range from S$3,500 to S$25,000+ depending on size, while shophouse PSI costs between S$1,800 and S$4,500. Detailed information on PSI costs helps owners plan budgets with a 15–20% contingency.
PSI Workflow for MCSTs and Owners (Practical Timeline)
For MCSTs and building owners, the practical timeline involves these actionable steps:
-
Receive the BCA PSI notice – verify your building’s TOP/CSC year, the deadline, and the scope indicated. Confirm whether the notice covers PSI only or also PFI.
-
Engage a PE firm early – appoint a registered PE firm (such as AEC Technical Advisory) 3–6 months before the BCA deadline. This allows time for access planning, council approvals, and fee negotiations. Building owners must appoint a structural engineer within the timeframe specified.
-
Coordinate site access – work with managing agents, security, and tenants to ensure the PE can reach all areas. Circulate notices to residents for condominium common areas. Early coordination can save time and prevent delays.
-
Attend a joint walkthrough – if desired, join the PE during or after the inspection to understand preliminary findings firsthand.
-
Review the PE report – once tasks completed, review the report’s defect list and recommendations. Approve budgets for rectification works and confirm whether Stage 2 is recommended.
-
Ensure timely submission – the PSI report and any follow-up submissions must be lodged to BCA within the stipulated timeframe. If extensions are needed, the PE must request them at least 5 days before the deadline.
Typical durations: 3–5 weeks for small residential blocks, 8–12 weeks for large industrial complexes including Stage 2. For complex projects, monitor progress weekly to ensure the inspection date and submission deadlines are met.
Typical PSI Scope by Building Type in Singapore
While the legal principles of BCA periodic structural inspection are the same across property types, the inspection focus and access challenges differ significantly by building use and structural form. As of 2026, AEC Technical Advisory’s experience across condominiums, commercial buildings, and industrial properties informs the following breakdown.
Condominiums & Strata Residential Developments
For MCST-managed condominiums and strata titled developments, the PSI scope typically focuses on:
-
Basement and multi-storey car parks, driveway ramps, and entrance canopies.
-
Common corridors, lift lobbies, staircases, sky terraces, and clubhouse structures.
-
Roof slabs, M&E decks, water tank plinths, and solar panel support structures.
-
Pool decks, planters, retaining walls, and boundary walls.
Stage 1 PSI usually does not involve entering individual residential units unless there is a reported structural concern – such as major cracks, sloping floors, or severe water seepage affecting structural members. PSI for aging buildings demands progressively more attention as condominiums age beyond 20–30 years. Condominiums require PSI every 10 years from year 13.
Commercial Buildings: Offices, Malls, Mixed-Use
Commercial buildings present specific PSI scope considerations:
-
Long-span retail floors, atrium edges, transfer girders, and cantilevered façade supports.
-
Car parks, ramps, loading bays, and delivery docks – areas subject to high wear and tear from heavy vehicles.
-
Roof plant rooms housing chillers and cooling towers with concentrated point loads and vibrations.
Inspections for commercial buildings often need to be coordinated during off-peak hours to minimise disruption to tenants and shoppers. Factories and commercial buildings require PSI every 5 years, so the frequency of inspection cycles is higher than for residential developments, making effective action plans and pre-planning essential.
Industrial & Logistics Buildings
Industrial buildings present unique PSI scope challenges:
-
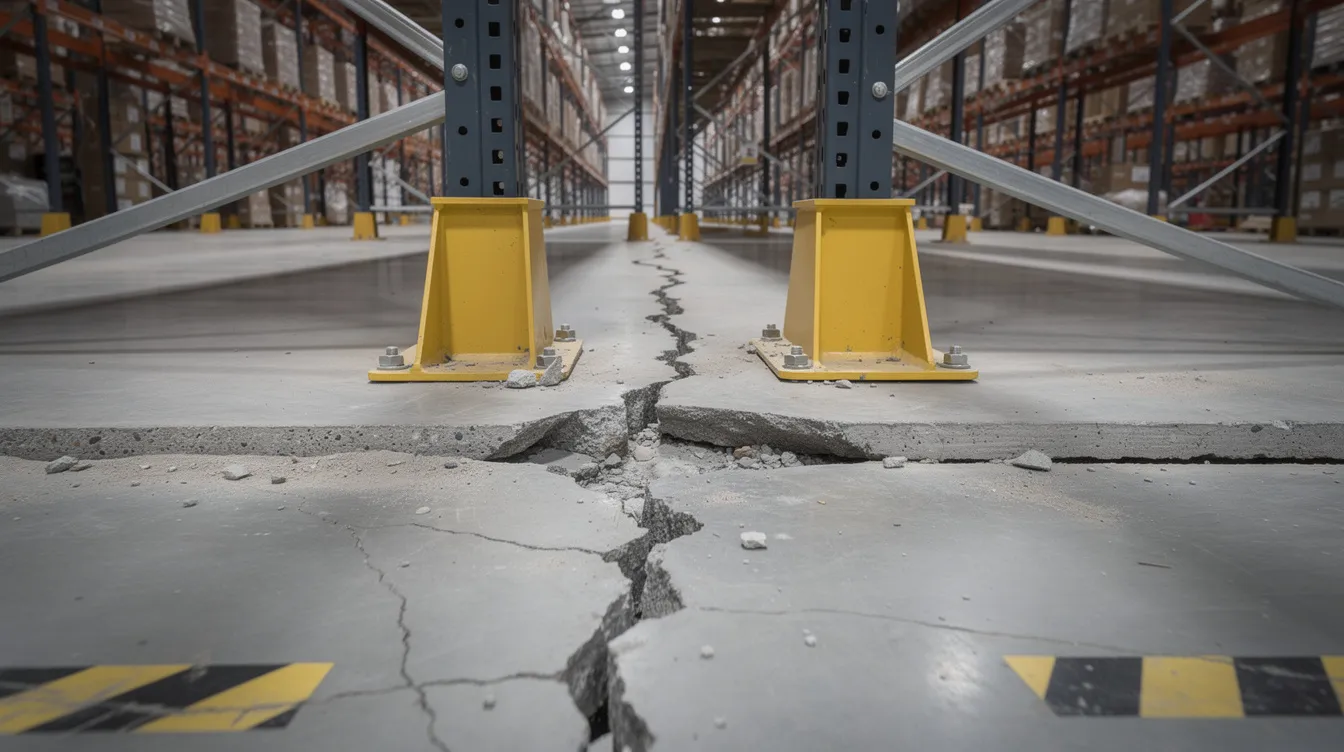
Heavily loaded suspended slabs and ground-bearing slabs designed for racking systems – PEs check whether actual loads exceed original design capacity.
-
Overhead crane beams, runway girders, and monorail supports – subject to fatigue from repetitive loading and vibration.
-
High-bay structures, mezzanine platforms, and outdoor loading canopies – frequently modified after construction without updated structural submissions.
-
Vibration and fatigue considerations where heavy machinery operates continuously.
For industrial properties, the building defect investigation guide provides further detail on how to assess whether observed cracking is structural or cosmetic.
Conservation Shophouses and Older Masonry Buildings
Heritage assets require a nuanced approach to PSI scope:
-
Inspection of masonry party walls, timber floor joists, purlins, and rafters.
-
Checking for moisture ingress, timber decay, insect attack, and excessive deflection of floors and roofs.
-
Respecting URA conservation restrictions: minimal intrusive tests, preference for NDT methods.
Shophouses require PSI every 5 years from their 13th year. AEC Technical Advisory can integrate structural PSI with heritage-sensitive repair recommendations, ensuring that the building remains both structurally sound and well maintained in accordance with conservation guidelines.
Dealing with Structural Distress: From Findings to Remedial Works
PSI is not just a compliance exercise – it is the trigger for timely repairs that protect safety risks, preserve asset value, and support property transactions, lease renewal, and insurance renewals. PSI aims to identify issues before they escalate into significant structural problems.
How PEs Classify and Prioritise Defects
PEs use a structured categorisation system to classify findings in the inspection report:
|
Category |
Description |
Typical Action |
|---|---|---|
|
Category 1 – Minor |
Hairline cracks, localised spalling, surface staining. Non-urgent. |
Monitor during routine maintenance; schedule repair with next maintenance cycle. |
|
Category 2 – Significant |
More extensive deterioration – wider cracks, moderate corrosion, localised deflection. |
Rectification required within a defined timeframe (typically 6–12 months). |
|
Category 3 – Critical |
Active structural distress posing immediate safety risks – large-area spalling, severe corrosion, progressive movement. |
Immediate temporary measures, prompt rectification, possible partial closure of affected areas. BCA may issue enforcement notices requiring immediate action. |
This evaluation process ensures that resources needed for repairs are directed where they matter most.
Developing a Practical Rectification Plan
After receiving the PSI report, MCSTs and building owners should follow these specific steps to develop a practical action plan:
-
Review the PE’s defect list and recommended actions, including any Stage 2 requirements. The report provides detailed information on defect locations, severity, and suggested repair methodology.
-
Obtain cost estimates from contractors, with PE input on repair methodology – for example, whether patch repair is sufficient or structural strengthening is required.
-
Prioritise works based on risk ranking, MCST sinking fund budget cycles, and operational constraints. Use an action plan template to track project outcomes and ensure each one task is assigned an owner and deadline.
-
Plan for PE re-inspection after critical repairs are completed, and ensure any follow-up submission to BCA confirms completion.
AEC Technical Advisory can support the design of strengthening measures and supervise critical repairs, ensuring desired results are achieved within budget.
Using PSI Findings for Long-Term Asset Management
Smart asset managers turn PSI scope and data into a strategic plan for long-term building maintenance. Building owners must maintain ongoing inspection and maintenance between PSIs – the statutory inspection is a snapshot, not a substitute for continuous upkeep.
-
Trend defects across multiple PSI cycles (e.g., 2016, 2021, 2026) to detect accelerating deterioration and set long term objectives for structural upkeep.
-
Integrate PSI findings into 5–10 year capital expenditure (CapEx) planning using structural condition surveys to fill gaps between statutory cycles.
-
Use reports to support refinancing, insurance reviews, property transactions, and A&A planning. Property sales may face complications without a valid PSI report.
-
Set smart goals for annual maintenance budgets based on projected defect progression.
A well-maintained building with documented PSI compliance has stronger project outcomes for refinancing and lease renewal negotiations.
Common Challenges with PSI Scope – and How to Solve Them
Many MCSTs and building owners struggle not with the law itself, but with practical aspects of scope, access, and interpretation of findings. Addressing potential barriers early makes the PSI process smoother and more cost-effective.
Challenge 1: Limited Access to Critical Areas
Problem: Locked tenanted units, high-level structures, roof plant rooms, or areas above live traffic prevent the PE from completing comprehensive coverage.
Solutions:
-
Early engagement with tenants and managing agents, clear notices, and scheduling inspections during night or weekend windows.
-
Use of MEWPs (mobile elevated work platforms), rope access, or temporary platforms coordinated with a safety plan.
-
Document all inaccessible areas in the report with recommendations for future access improvements – this protects both the PE and the building owner.
Challenge 2: Misaligned Expectations on PSI Scope
Problem: MCSTs frequently expect PSI to cover all building defects including waterproofing, façade aesthetics, marketing emails about building condition, or all M&E systems. In such cases, disappointment with the scope of findings is inevitable.
Solutions:
-
Clarify scope explicitly in the appointment letter: what is included, what is excluded, and any optional add-on inspections.
-
Provide a brief pre-inspection briefing to the MCST council or owner’s team summarising the agreed scope. Understanding the difference between façade and structural inspection helps set the right expectations.
-
Attach sample defect photos in proposals to show what typical PSI outcomes look like – this helps project managers and council members communicate the scope to residents.
Challenge 3: Budget Constraints for Rectification Works
Problem: MCST sinking fund limitations or owner cashflow constraints make it difficult to fund all recommended remedial works immediately.
Solutions:
-
Stagger repairs based on risk ranking – address safety-critical items first, schedule non-critical repairs over several years. This approach functions as an effective action plan that balances urgency with financial reality.
-
Explore value-engineered solutions (e.g., targeted strengthening instead of full member replacement) with the PE.
-
Use the PSI report to justify special levies or budget increases at AGMs. The true cost of procrastination – including higher repair costs and potential BCA penalties – provides compelling evidence for timely investment.
-
Non-compliance can result in fines under the building control act, insurance complications, and even stop-use orders for serious structural risks.
Proactive planning with a competent PE partner keeps ensuring PSI remains manageable and cost-effective across every complete cycle.
Conclusion and Next Steps
Periodic structural inspection PSI is a mandatory, recurring structural assessment with a clearly defined scope that protects building safety and long-term asset value. The PSI process – from receiving a BCA notice through Stage 1 visual inspection to potential Stage 2 investigation and remedial works – is designed to catch structural deterioration early, when repairs are simpler and far less costly.
Here are your immediate next steps:
-
Check your building’s TOP/CSC year and determine when the next PSI is due based on property type and the last inspection cycle.
-
Clarify internal responsibilities between owner, MCST, asset manager, and facilities team – knowing who is typically responsible for each one task prevents delays.
-
Compile previous PSI reports, structural drawings, and defect records in one place to give your appointed PE the resources needed for a thorough inspection.
-
Engage a PE firm like AEC Technical Advisory early – ideally 3–6 months before your BCA deadline – to define scope, programme, and fees. Review your PSI preparation checklist to ensure nothing is overlooked.
Related topics you may wish to explore next include BCA periodic façade inspection (PFI), structural assessments for A&A works, and integrated condition surveys combining structural, façade, and M&E inspections to save time and minimise disruption.
Frequently Asked Questions about PSI Scope in Singapore
These FAQs address scope-related questions commonly asked by MCSTs, building owners, and asset managers handling BCA PSI compliance.
Does PSI include façade inspection and water leakage issues?
No. PSI focuses on structural elements – the load-bearing framework of the building. Façade inspection (PFI) is a separate BCA requirement with its own frequency and qualified person regime. However, when façade defects cross over into structural concern – for example, loose precast concrete panels, heavy stone cladding at risk of detachment, or persistent water seepage causing reinforcement corrosion in structural members – the PE must note these findings in the PSI report.
Will the PE check inside individual residential units?
Stage 1 PSI typically focuses on common structural elements and shared building zones. Individual unit interiors are inspected only when there are reported structural concerns such as major cracks, noticeably sloping floors, or structural distress visible from common areas. In strata titled developments, the management corporation is responsible for providing access to common property areas.
How detailed are measurements and tests in a standard PSI?
Stage 1 is primarily a visual inspection supplemented by simple measurement tools – crack gauges, spirit levels, tap tests, and photographic documentation. Advanced testing (NDT, core sampling, load tests) belongs to Stage 2, triggered only by Stage 1 findings. The distinction keeps PE fees proportionate to what is genuinely needed at each stage of the evaluation process.
Can we expand PSI scope to cover M&E and architectural issues?
Yes, building owners can commission integrated audits where a multi-disciplinary team inspects structural, architectural, and M&E systems. At AEC Technical Advisory, such expanded scope can be arranged alongside the statutory PSI. However, the PSI report submitted to BCA will remain structurally focused per the construction authority’s requirements.
What documentation will we receive at the end of a PSI?
Typical deliverables include: a PE-certified PSI report following BCA’s standard template, defect maps with annotated photos showing every finding’s location, a prioritised list of repair recommendations with severity classification and rectification timelines, and BCA submission records. Once BCA accepts the report, you receive clearance confirmation. These documents serve as proof of compliance for insurance, property transactions, and future PSI cycles.
Additional Resources for Singapore Building Owners & MCSTs
These resources help deepen your understanding beyond this article’s core scope and support effective planning for your next PSI cycle:
-
PSI preparation checklist – a downloadable guide for MCSTs and asset managers covering pre-inspection tasks, documentation requirements, and coordination steps.
-
Common structural defects guide – photo gallery of structural defects observed in Singapore buildings, organised by building type and element.
-
Building owner legal obligations checklist – comprehensive list of statutory requirements beyond PSI, including PFI, fire safety, and accessibility.
-
Guides on coordinating PSI with façade inspection (PFI) and fire safety audits to minimise disruption – see types of building inspections for a complete overview.
-
Contact AEC Technical Advisory to discuss your upcoming PSI cycle, get a scope and fee proposal, or arrange an integrated structural and façade inspection programme.