
Introduction
Asking the right 7 essential checklist questions before hiring a civil structural engineering firm in Singapore separates a smooth, BCA-compliant inspection from months of rework, rejected submissions, and unbudgeted costs. Whether you sit on an MCST council, manage a building portfolio, or own a commercial property, the structural engineer you appoint carries legal responsibility for certifying that your building is safe for occupation.
The two most critical questions to resolve first: does the firm’s lead professional engineer hold a valid practising certificate registered with the Professional Engineers Board (PEB), and has that PE completed periodic structural inspections on buildings similar to yours in type, age, and structural system? Everything else follows from these two answers.
This article is written for MCSTs, building owners, and asset managers in Singapore who need to appoint a civil engineering firm for periodic structural inspections, additions and alterations (A&A) works, or remedial design. It covers what to ask, what strong answers look like, and what red flags to watch for.
Here is what you will gain:
-
A clear 7-question checklist to qualify civil and structural (C&S) engineering firms in Singapore.
-
Specific checks tied to BCA-mandated periodic structural inspections and structural plan submissions.
-
How to evaluate PE credentials, local expertise, and authority submission capabilities.
-
Red flags that indicate a firm may deliver superficial reports or miss BCA requirements.
-
How AEC Technical Advisory typically addresses each of these 7 questions.
The article also suggests where annotated photos and diagrams (crack mapping, corrosion close-ups, spalling concrete before and after repair) can strengthen MCST board presentations.
Understanding Civil & Structural Engineering Services for Existing Buildings in Singapore
Civil engineering and structural engineering for existing buildings focus on one outcome: confirming that a building’s load-bearing elements remain safe and compliant throughout its service life. For MCSTs and owners, this means periodic checks on structural components such as beams, columns, slabs, and foundations, with the assessment scope extending to other structures when relevant, plus the design of repairs when defects are found.
The scope here is not large-scale infrastructure projects or new construction. It is about existing structures: periodic structural inspections mandated by the Building and Construction Authority (BCA), A&A works, remedial strengthening, and condition surveys for ageing buildings in Singapore.
What a Structural Engineer and Civil & Structural (C&S) Engineers Do for MCSTs and Building Owners
For an MCST or building owner, a C&S firm’s work typically includes:
-
Periodic structural inspections required by BCA for buildings that meet age and use thresholds, covering reinforced concrete frames, prestressed concrete elements, transfer beams, retaining wall structures, and deep foundations, as distinct from shallow foundations installed closer to the ground surface in some buildings.
-
Structural condition surveys for façades, car parks, podiums, and roofs, identifying cracks, spalling concrete, corrosion of steel bars, and differential settlement.
-
Design checks for A&A works, change of use applications, and heavy equipment installations where load paths through the structure must be verified.
-
Assessment and design of rectification works when inspections reveal concrete spalling, corroded reinforcement, deflection, or other structural distress.
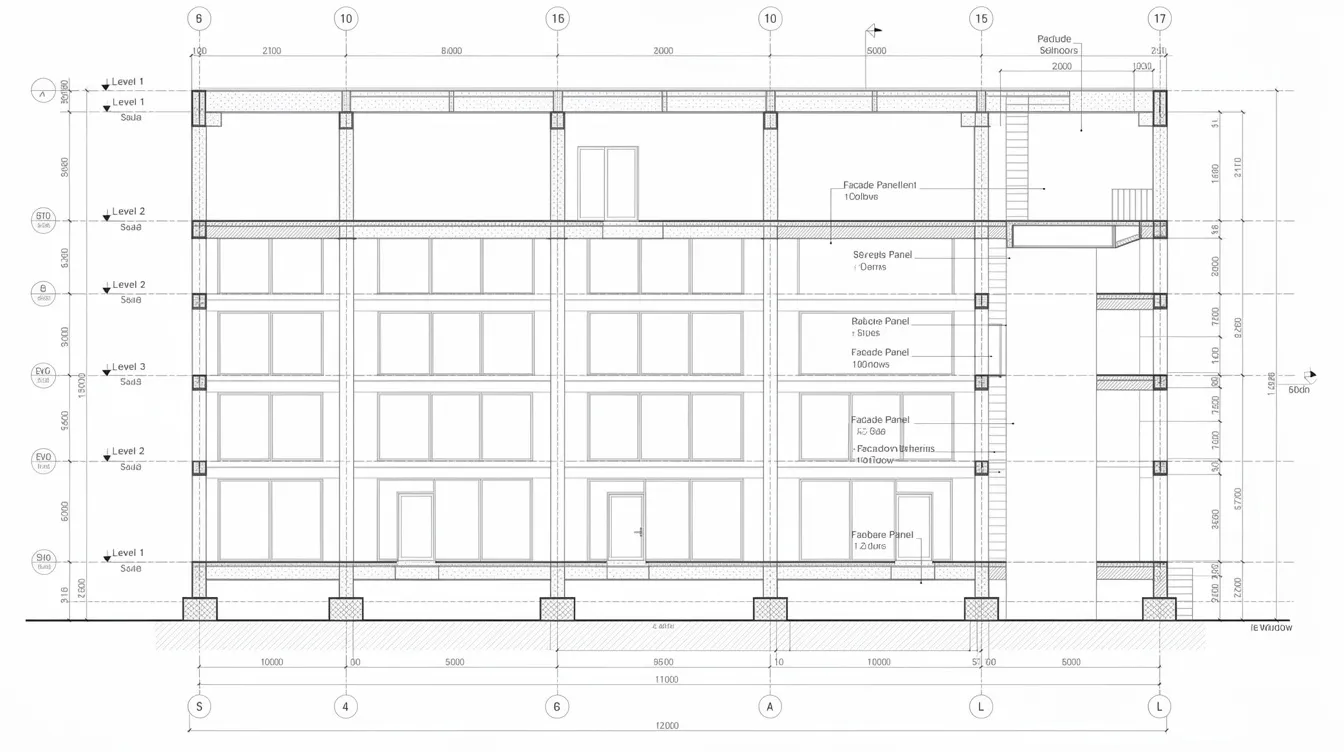
A simple building-elevation diagram highlighting columns, beams, slabs, façade ledges, and car park soffits can help MCST councils understand which structural components the engineer inspects and why.
Regulatory Context: BCA, Professional Engineers, and Periodic Structural Inspections
The Building Control Act (Section 28) requires that most buildings in Singapore undergo periodic structural inspection by a registered structural engineer. The only exemptions are detached, semi-detached, and terraced houses used exclusively as residences, and temporary buildings.
A professional engineer registered with the Professional Engineers Board (PEB) in the Civil or Structural discipline, holding a valid practising certificate, is the only person who can sign off on PSI reports and structural plan submissions to BCA. Structural engineers must hold a valid practising certificate in Singapore; without it, they cannot legally endorse inspection findings or structural design drawings.
MCSTs and building owners are legally responsible for appointing a competent PE when BCA issues a PSI notice. Residential-only buildings (condominiums, apartments) must be inspected every 10 years; commercial, industrial, and institutional buildings every 5 years. BCA Circular BC-2025-01 (June 2025) also recommends off-cycle self-inspections for buildings older than 30 years, where spalling and corrosion become more frequent.
Choosing the right structural engineer is critical because that PE certifies whether your building is safe for continued occupation and submits their findings to BCA under their professional licence.
The 7 Essential Checklist Questions (Quick Overview)
This section gives time-pressed owners and asset managers a quick-glance checklist. Each question is unpacked in the sections that follow.
-
Are you led by a Singapore-registered professional engineer (Civil / Structural) with a valid practising certificate?
-
What experience do you have with periodic structural inspections and BCA submissions for buildings similar to ours?
-
How do you assess and report structural distress such as cracks, spalling concrete, and corrosion, and what deliverables will we receive?
-
What in-house disciplines and authority submission capabilities (e.g. geotechnical, M&E, architectural, fire safety) can you coordinate for us?
-
How are your professional fees, site visit rates, and variation charges structured for inspection and remedial design work?
-
What is your typical project timeline and communication process from initial survey through remedial works?
-
What insurance, quality assurance processes, and long-term support do you provide after issuing your report?
The next sections explain what a strong answer looks like for each question and what should raise concern.
Question 1: Are You Led by a Singapore-Registered Professional Engineer (Civil / Structural)?
PE registration under PEB is not a preference; it is a legal requirement for any firm performing structural work in Singapore. Engaging engineers early reduces costly change orders during construction, and the same principle applies to inspections: early engagement helps identify foundation risks before construction starts.
Why PE Credentials Matter for Structural Safety and Compliance
Only registered PEs (Civil / Structural) with valid practising certificates can:
-
Sign periodic structural inspection reports for submission to BCA under the Building Control (Periodic Inspection of Buildings and Building Façades) Regulations 2021.
-
Endorse structural drawings, structural design calculations, and remedial proposals for A&A works.
-
Act as a qualified person (QP) to submit structural plans to BCA, taking professional and legal responsibility for the structural integrity of their recommendations.
A bachelor’s degree in civil engineering is typically required for structural engineers. Candidates need four years of relevant practical experience for PE registration, plus passing the Fundamentals of Engineering Examination and Practice of Professional Engineering Exam. Professional engineers must maintain competence through continuing education.
If a firm uses a non-PE or a PE whose practising certificate has lapsed, BCA will not accept the inspection report. The MCST then faces reappointment delays, duplicate fees, and potential enforcement notices.
How to Verify a Firm’s and PE’s Credentials
Practical steps for owners:
-
Search the PE’s name on the PEB online register and confirm their discipline is Civil or Structural.
-
Request sight of the PE’s current practising certificate (valid for the year of your inspection).
-
Ask for the PE’s CV, including the number and type of periodic structural inspections completed.
-
For firms structured as corporations, confirm that the entity holds a Licensed Corporation licence under the Professional Engineers Act, with a supervising director who is a registered PE.
A firm like AEC Technical Advisory will provide PE registration numbers, discipline details, and a track record summary without hesitation. Licensed engineers who are confident in their credentials treat prompt, clear replies to client interview questions as a standard part of credential transparency.
Once licensing is confirmed, the next factor is whether the PE has completed inspections on buildings that match yours.
Question 2: What Experience Do You Have with Periodic Structural Inspections on Similar Buildings?
Not all PEs carry the same depth of inspection experience. A PE who has spent a decade on infrastructure projects or new construction may lack familiarity with BCA guidelines for periodic structural inspections of ageing buildings. MCSTs should look for a track record in their specific building type.
Matching Firm Experience to Your Building Profile
When approaching firms, describe your building clearly:
-
Building use: residential condo, mixed-use tower, office block, industrial facility, or retail podium.
-
Age and structural system: reinforced concrete frame, prestressed concrete slabs, long-span transfer beams, or precast construction.
-
Known issues: water ingress, previous strengthening works, façade deterioration, car park soffit spalling, or differential settlement from marine clay soils.
Experience in structural design is crucial for managing project risks, especially when designing structures for ageing buildings and remedial situations. A firm that has inspected a 35-year-old condominium with basement car park distress and façade ledge corrosion brings directly transferable technical knowledge. A firm whose portfolio is limited to new-build construction supervision may not anticipate the specific defects common in ageing existing structures.
Local geotechnical issues can materially affect an engineering project, especially where settlement behaviour influences existing buildings. Projects must consider soil conditions like marine clay and old alluvium in Singapore, which influence settlement behaviour and foundation design for both new and remedial works.
Questions to Ask About Inspection and Reporting Experience
-
How many BCA-recognised periodic structural inspections have you completed in the past 3 to 5 years?
-
Can you share anonymised sample pages from previous PSI reports, including crack mapping, photo-logs, and remedial recommendations?
-
Have you handled cases where BCA required follow-up full structural investigations or strengthening works?
-
What is your experience working in occupied buildings where inspections must be staged to minimise disruption to residents and tenants?
AEC Technical Advisory references its experience across residential, commercial, and industrial facilities without disclosing confidential client identities. This is standard practice among experienced engineers.
Once you confirm relevant inspection experience, the next question is how the firm actually assesses structural distress and what you receive as deliverables.
Question 3: How Do You Assess and Report Structural Distress, and What Deliverables Will We Receive?
The depth of inspection and the quality of the report directly determine how useful the PE’s recommendations are and whether BCA accepts the submission without queries. Qualified engineers ensure compliance with local building codes and regulations; the report is the documented proof.
What Professional Engineers Look For During a Structural Inspection
A PE conducting a structural inspection for cracks and other distress will assess, and where recent repair or recasting works are being reviewed, this may also include limited concrete-condition checks relevant to fresh concrete:
-
Cracks in load-bearing beams, slabs, columns, and walls: their pattern, width (measured in millimetres), direction, and location relative to load paths. For example, diagonal corner cracks in HDB public housing have been documented at widths ranging from 0.5 mm to several millimetres, linked to design conditions at slab ends.
-
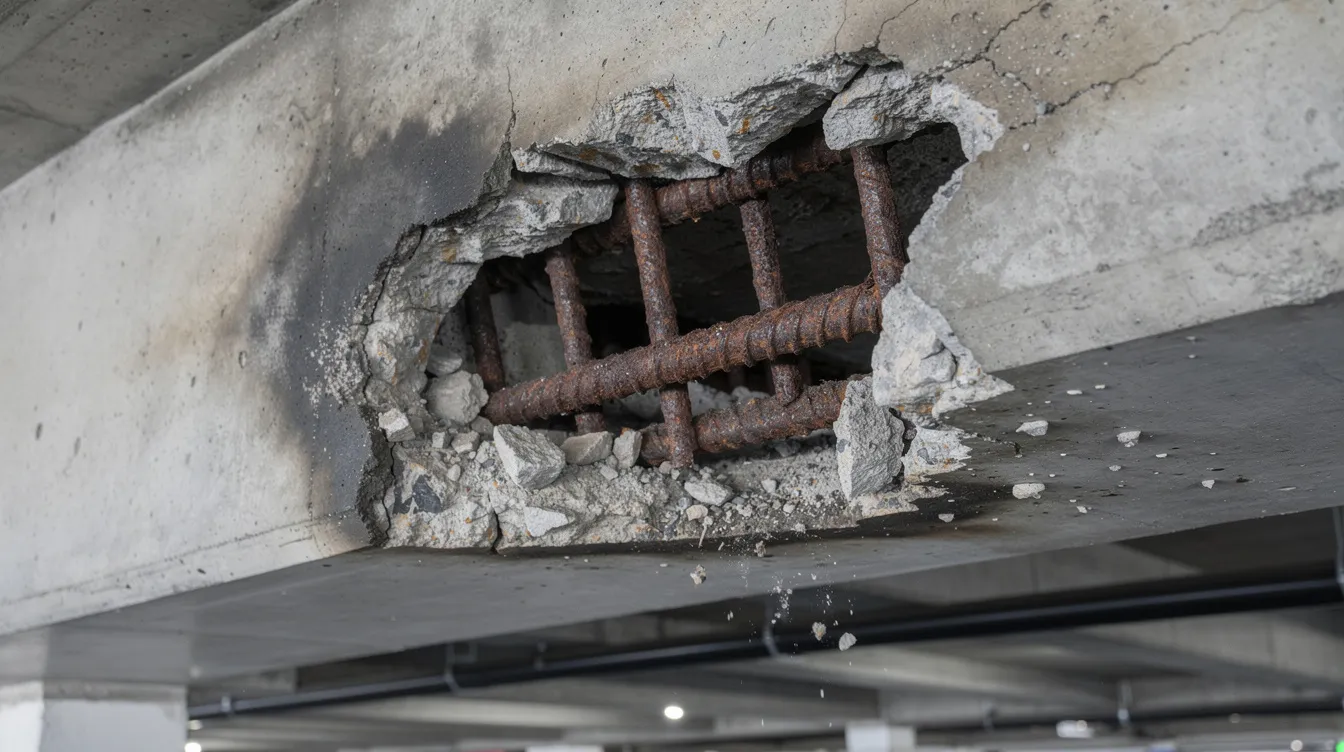
Concrete spalling and exposed reinforcement, particularly in car park soffits, coastal zones, and façade ledges. At International Plaza (a 50-storey tower), concrete deterioration and reinforcement corrosion caused chunks to fall from façade ledges, requiring hacking to sound concrete, rebar replacement, polymer-modified mortar reinstatement, and composite wrapping for corrosion protection. For recent repairs, material verification may also review water cement ratio records where available.
-
Corrosion stains and delamination, especially in basements, roofs, and marine environments. At a marine jetty in Jurong Port, newly constructed precast concrete beams showed steel corrosion and spalling caused by insufficient concrete cover, requiring composite material wrapping under tidal access constraints.
-
Deflection or sagging of slabs, beams, and cantilever balconies, indicating potential issues with dead loads, live loads, or time dependent deformation in prestressed concrete.
-
Settlement indicators: uneven floors, misaligned door frames, joint gaps. Buildings on reclaimed or soft marine clay soils are prone to differential settlement, producing horizontal or diagonal cracks at wall-slab junctions.
Structural engineers analyze loads from wind, earthquakes, and occupants to verify that structural stability is maintained under all design conditions, including tensile forces, shear stress, bending moment, and the ultimate strength checks used to confirm failure-limit capacity in critical members.
Expected Scope of Work and Deliverables for MCSTs
BCA’s enhanced PSI guidelines (effective for notices issued from 1 January 2023) require minimum inspection coverage of concealed structural elements hidden behind claddings, false ceilings, or finishes. The PE must obtain as-built structural layout plans and review past maintenance or alteration records.
A proper periodic structural inspection checklist should produce:
-
Structured inspection report with building overview, methodology, and findings organised by zone and level; where repair specifications are included, they may also state acceptance criteria such as a slump test for fresh concrete workability during rectification.
-
High-resolution photographs labelled with defect location, crack width measurements, and severity classification.
-
Summary table of defects with recommended actions: monitor, repair, strengthen, or conduct further testing.
-
Structural calculations where defects affect load-bearing capacity.
-
BCA-compliant submission of the PE’s report and follow-up documentation within regulated timelines.
A “traffic light” priority table (red for immediate action, amber for scheduled repair, green for monitoring) helps MCST councils present findings to the board without requiring every member to read the full technical report.
|
Priority |
Colour |
Action |
Example |
|---|---|---|---|
|
High |
Red |
Immediate repair or strengthening |
Active corrosion with 20%+ rebar section loss in transfer beam |
|
Medium |
Amber |
Scheduled repair within 6–12 months |
Spalling concrete on car park soffit, rebar exposed but intact |
|
Low |
Green |
Monitor at next inspection cycle |
Hairline crack (< 0.1 mm) in non-structural partition wall |
Once inspection and reporting standards are clear, owners should determine whether the firm can coordinate all related disciplines for rectification works.
Question 4: What In-House Disciplines and Authority Submission Capabilities Do You Offer?
Structural defects rarely exist in isolation. Strengthening a car park slab may require M&E rerouting, ventilation recalculation, and traffic management. Façade cracking may need coordinated drawings integrating architectural cladding details, waterproofing design, and structural anchorage checks, with project management needed to coordinate these remedial interfaces across disciplines. Basement leaks and retaining wall cracks often demand geotechnical input and drainage system redesign.
Why Multi-Disciplinary Support Matters for Remedial and A&A Works
A firm offering specialist engineering across multiple disciplines (C&S, geotechnical, architectural, interior, M&E, temporary works, and fire safety) under one roof reduces coordination risk. Singapore’s architecture and engineering projects need coordination with various regulatory agencies, and a single project manager overseeing multidisciplinary teams avoids gaps between consultants.
AEC Technical Advisory operates as a one-stop firm covering civil engineering, structural design, geotechnical assessment, architectural and interior design, M&E coordination, temporary works design (shoring and formwork), and fire safety engineering. This structure eliminates the common problem where separate consultants produce conflicting assumptions about site conditions, soil properties, or existing building capacity.
Authority Submissions: BCA, URA, SCDF, PUB, and Others
Navigating local regulatory bodies is crucial for engineering firms in Singapore. When remedial or A&A works arise from inspections, multiple authorities may be involved:
-
BCA governs building plan approval, structural plan submissions, and periodic inspection reports.
-
URA controls land use and development parameters, relevant when A&A works change gross floor area or building use.
-
SCDF reviews fire safety compliance for construction projects and A&A works that may affect means of escape.
-
PUB regulates drainage and water supply connections.
-
NEA requires environmental approvals for construction projects affecting noise, dust, or waste.
Accredited Checkers (ACs) may be required for high-risk projects per BCA regulations. Local expertise in authority submissions enhances project success rates in Singapore; authority submissions must be managed strategically to avoid delays.
Ask the firm directly: which submissions will you handle, and which will require separate appointments? Will you act as qualified person for structural works and coordinate with other QPs such as the Fire Safety Engineer?
After confirming capability, MCSTs need to understand how fees are structured to avoid surprises.
Question 5: How Are Your Fees, Site Visits, and Variations Structured?
The pre-construction phase is critical for effective cost control. The same applies to inspection engagements: engage a qualified firm early for accurate cost forecasting. It is essential to clarify the scope of services before comparing engineering proposals.
Typical Fee Components for Inspections and Remedial Design
A C&S firm’s proposal for a periodic structural inspection typically includes several cost components:
-
Lump-sum fee for the baseline structural inspection and PE report.
-
Additional site visits for follow-up checks, contractor site supervision, or BCA queries.
-
Design and endorsement fees for strengthening or spalling concrete repair works if defects are found.
-
Authority submission fees and disbursements (government charges, plan printing).
Request a line-by-line breakdown rather than a single number. This lets you see what assumptions the firm has made about the number of visits, extent of testing, and depth of reporting. Design changes and compliance requirements can trigger additional fees and coordination; knowing the variation mechanism upfront prevents disputes.
Balancing Cost, Value, and Delivery Risk
Very low fees often indicate a limited project scope: visual-only inspection with no material testing, no coverage of concealed elements, and a report that restates generic observations rather than providing actionable crack-width data, severity rankings, or remedial specifications. Engaging specialists early prevents expensive surprises during construction and, equally, during remedial works that follow an inadequate initial assessment.
When comparing proposals:
-
Ask: “What assumptions have you made on number of site visits and extent of non-destructive testing?”
-
Confirm hourly or per-visit rates for additional inspections the MCST may request.
-
Clarify how variations are proposed, priced, and approved before the firm proceeds with extra work.
-
Check whether the quoted fee includes BCA submission or treats it as a separate engagement.
Once fees are understood, the next concern is timeline and communication: how the project will actually run from start to finish.
Question 6: What Is Your Project Timeline and Communication Process?
MCSTs need predictable timeframes to plan AGMs, approve budgets, and coordinate contractor tenders. BCA’s PSI timeline is regulated: once a PSI notice is issued, the owner must appoint an SE within 2 months, the SE must submit the inspection report within 2 months of appointment, and if remedial works are instructed, the SE must supervise and certify completion within 2 months of receiving instruction from the Commissioner of Building Control.
Typical Inspection-to-Remediation Timeline
For a typical condominium or commercial building, expect a sequence along these lines:
-
Weeks 1–2: Site walk-through, information gathering, review of as-built drawings and maintenance records. The firm assesses site constraints, building access, and any prior A&A history.
-
Weeks 3–4: Detailed structural inspection and photographic recording across all zones, including concealed elements behind false ceilings or cladding where access permits.
-
Weeks 5–6: Analysis, internal quality control review, and draft report preparation. Structural calculations are performed where defects affect load-bearing capacity.
-
Weeks 7–8: Submission of the final PE report to BCA and, if needed, conceptual remedial proposals with cost estimates for the MCST’s budgeting.
-
Subsequent period: Detailed design of rectification works, authority submissions, and tender support if the firm is retained for the remedial phase.
Actual timelines vary with building size, number of levels, complexity of the structural system, and BCA requirements. Insist on a written programme in the firm’s proposal with milestones tied to the critical path method for the overall project planning sequence. Civil engineering firms manage the entire project lifecycle; core service categories include design, execution, and closeout.
How the Firm Will Communicate With MCSTs and Owners
Effective communication skills matter as much as technical knowledge in managing an MCST relationship. Practical expectations to set:
-
A single point of contact (project manager or lead engineer) for the MCST council or asset manager.
-
Fortnightly progress updates by email or brief online meeting.
-
Same-day phone call plus written notice for urgent safety concerns found on the construction site or during inspection.
-
Presentation of key findings to the MCST council with annotated visuals and plain-language explanations, not just a bound report dropped off at the management office.
After establishing process clarity, the final question covers long-term accountability, insurance, and aftercare.
Question 7: What Insurance, QA Processes, and Aftercare Support Do You Provide?
C&S work carries consequences that extend years beyond the date of the report. MCSTs should verify how a firm stands behind its professional advice.
Professional Indemnity Insurance and Quality Assurance
Professional Indemnity (PI) insurance is necessary to protect against structural liabilities. Section 34 of the Professional Engineers Act mandates that licensed corporations carry professional indemnity insurance against liability from negligent acts, errors, or omissions. The Act does not prescribe a minimum coverage amount, so owners should confirm the firm carries professional indemnity insurance and ask whether coverage is adequate for the building’s size and value.
ISO certifications like ISO 9001 indicate compliance with quality management systems. Beyond certification, look for tangible quality control processes:
-
Reports and structural designs reviewed by a senior PE who did not perform the fieldwork, creating an independent check.
-
Standardised checklists and templates for periodic structural inspections ensuring compliance with BCA guidelines and industry standards.
-
Documentation of assumptions, references to Singapore Standards, and traceable records for every site assessment.
Check for documented quality assurance workflows before appointment. Select firms with proven capability on project-specific risks.
Post-Report Support and Monitoring
Questions worth asking:
-
Will you brief our MCST council or board on the report findings and answer technical questions directly?
-
Can you help prioritise and phase rectification works to match our budget cycle, avoiding cost overruns from rushed procurement?
-
Will you perform follow-up inspections to verify that repairs carried out by contractors meet the PE’s specifications?
-
Do you offer ongoing structural health monitoring or periodic reviews beyond mandatory BCA intervals, serving as a long-term technical advisor?
A firm such as AEC Technical Advisory can remain as an ongoing advisor, helping MCSTs interpret new defects, review contractor claims, and plan future capital works. Engaging engineers early helps control project costs and risks across the building’s entire life cycle.
Common Pitfalls When Hiring a Civil & Structural Engineering Firm (and How to Avoid Them)
Most problems arise from unclear scope, mismatched expertise, or assumptions that were never written down.
Pitfall 1: Selecting Solely on Lowest Fee
An industrial warehouse case in Singapore illustrates the cost of inadequate initial assessment: rebar section loss averaged 22%, crack injections covered over 340 linear metres across a 28,000 sq ft area, and the remediation was completed in 61 days against a 90-day audit deadline. A superficial initial inspection could have missed the extent of corrosion, leading to a far more expensive emergency repair once structural stability was compromised.
Counter this by comparing scope line-by-line, not totals. Request sample reports from each firm. If one proposal omits testing, coverage of concealed elements, or severity ranking, the lower fee reflects a narrower project scope, not better value engineering.
Pitfall 2: Unclear Role of the Named PE
Some firms name a senior PE in the proposal, but site engineers with limited experience perform the actual inspections with minimal construction supervision by the PE. The PE signs the report without having visited the building.
Insist that the named PE attend key site visits, particularly for areas with visible structural distress, and present findings to the MCST council. Ask how many hours of PE time are included in the fee and whether the PE will be your direct point of contact for technical queries.
Pitfall 3: No Plan for BCA or Other Authority Interactions
Inspection reports that do not align with BCA requirements for format, scope, or concealed-element coverage cause clarifications, rework, and missed deadlines. Structural recommendations that ignore SCDF fire safety constraints or PUB drainage requirements can stall remedial works at the submission stage.
Insist on written clarity during appointment: which authority submissions are included, what the expected submission dates are, and who carries the qualified person responsibility for each discipline. Building Information Modeling (BIM) is increasingly used in regulatory workflows, and firms using BIM-based coordinated drawings for complex projects can reduce submission iterations.
Conclusion and Next Steps
Safe structures and BCA compliance depend on appointing a C&S firm with verified PE credentials, relevant building-type experience, and a clear inspection-to-remediation process. The 7 questions in this article function as a structured hiring checklist for any MCST, building owner, or asset manager in Singapore.
-
Compile your building information: age, as-built drawings (if available), known defects, past inspection reports, and any A&A history.
-
Shortlist 2–3 Singapore-based C&S firms with confirmed PE registration and experience matching your building type.
-
Use the 7 questions during your first meeting or RFP process and document each firm’s responses side by side.
-
Compare scope, deliverables, and post-report support, not just fees.
-
Appoint your chosen firm and align on inspection dates, communication routines, BCA submission responsibilities, and milestones.
AEC Technical Advisory operates as a one-stop architectural and engineering partner for MCSTs and building owners in Singapore, covering PE-led structural inspections, remedial design, multi-disciplinary coordination, and authority submissions across BCA, URA, SCDF, PUB, and NEA. For a detailed guide on how to appoint a structural engineer in Singapore, visit our resources page.
FAQs on Hiring Civil & Structural Engineering Firms for Periodic Inspections in Singapore
These answers address the most common quick questions from MCSTs and asset managers.
How often are periodic structural inspections required in Singapore?
-
Residential-only buildings (condominiums, apartments): every 10 years.
-
Commercial, industrial, and institutional buildings: every 5 years.
-
Inspections may also be triggered by visible structural distress, change of use, or a BCA directive. Consult a PE for project-specific requirements tied to your building’s age and condition.
What is the difference between a general building survey and a PE-led structural inspection?
-
General building surveys typically cover architectural finishes, M&E systems, and visible defects at a surface level. They do not involve structural calculations or BCA submissions.
-
PE-led structural inspections focus on load-bearing elements: beams, columns, slabs, foundations, and retaining walls. They include crack-width measurement, assessment of reinforced concrete condition, severity classification, and formal reporting to BCA. A PE-led inspection is the only type that satisfies the Building Control Act’s periodic inspection mandate. Read more about the distinction in our guide to BCA periodic structural inspection and visual inspection.
Can we continue normal operations during structural inspections?
Most inspections proceed with minimal disruption. The PE works zone by zone, and occupied areas like lobbies and corridors typically remain accessible. Car parks, roofs, and plant rooms may need temporary access control during the PE’s site assessment. Discuss staging and timing with the PE before inspection starts to minimise impact on residents and tenants.
Do we need to engage contractors before or after the PE’s inspection?
For periodic structural inspections, the PE is engaged first to assess condition, classify defects, and recommend measures. Contractors are then engaged to carry out rectification works based on the PE’s design, specifications, and coordinated drawings. Engaging a contractor before the PE completes the assessment risks executing repairs that do not address the root cause or do not meet BCA requirements.
How can AEC Technical Advisory support our MCST or building portfolio?
-
Conducts PE-led structural inspections and reports aligned with BCA requirements, including coverage of concealed structural elements.
-
Provides one-stop support across structural, architectural, M&E, geotechnical, temporary works, and fire safety disciplines, eliminating gaps between separate consultants.
-
Serves residential condos, commercial towers, and industrial facilities across Singapore, with a project team experienced in both routine periodic inspections and complex projects involving strengthening, foundation design, change-of-use submissions, and related jobs tied to remedial works.
-
Delivers annotated photographs, defect-priority tables, and board-ready summaries designed for MCST decision-making.