
Some building works genuinely qualify for exemption from BCA plan submission, but the exemption only holds if your project matches the exact categories and numeric thresholds set out in the Building Control Regulations. Check the First and Fourth Schedules against your project before you assume anything is “too small to matter,” and get a Qualified Person to confirm it in writing. Skipping that step is how straightforward renovations turn into enforcement problems.
TL;DR:
- Exemptions depend on strict numeric thresholds for damage, span, height, or depth, and any project exceeding these limits does not qualify.
- Structural work touching beams, columns, or shear walls is never exempt, regardless of size, and must always undergo proper approval processes.
- Owners should verify their exemption status with a qualified professional before starting work, not rely on contractor descriptions or assumptions.
- Keeping documented proof from qualified professionals, developer plans, and regulatory clearances before work begins is essential to avoid enforcement issues during resale or inspections.
- A professional review can prevent costly delays or legal complications if project scope approaches exemption thresholds or involves complex property regulations.
Table of Contents
- What Counts as Minor Works Exemption Under BCA Rules?
- When Does the BCA Exemption Not Apply?
- Who Needs to Sign Off on Your Minor Works?
- How Do You Confirm Your Exemption Before Starting Work?
- What Mistakes Cause Owners to Lose Their Exemption?
- Why Early Verification Beats Assuming an Exemption Applies
- How Aectechnicalsg Supports Your Minor Works Review
- Sources
- FAQ
What Counts as Minor Works Exemption Under BCA Rules?
The Building Control Regulations set out categories of building work the Building and Construction Authority treats as insignificant enough to skip plan submission. These aren’t vague descriptions. Each category comes with a numeric ceiling, and the ceiling is what actually determines whether your project qualifies.
Common examples pulled from the First and Fourth Schedules include repairs and alterations that don’t touch key structural elements, small single storey sheds or roof structures within specific span limits, cantilevered structures within prescribed length, retaining walls below a certain visible height, swimming pools or underground structures within a depth limit, small bridges or pedestrian crossings under specified spans, and chimneys or lighting masts below certain heights, all according to exact numeric thresholds set out in the schedules.
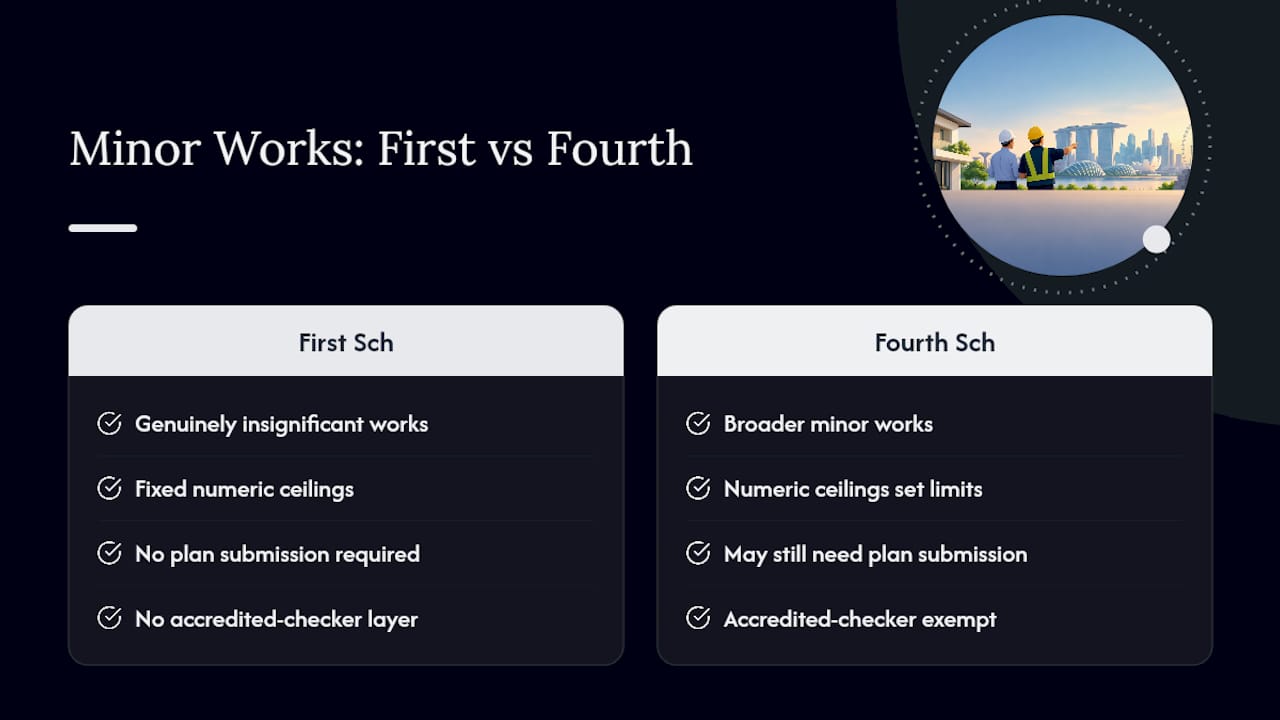
The distinction between the First Schedule and Fourth Schedule matters more than most owners realize. The First Schedule generally covers works classified as genuinely insignificant, meaning no plan submission is needed at all. The Fourth Schedule covers a broader category of minor works that may still require submission but are exempted from mandatory accredited checker review, which is a separate compliance layer for structural safety verification. Confusing the two is one of the most common reasons owners misjudge their obligations.
When Does the BCA Exemption Not Apply?
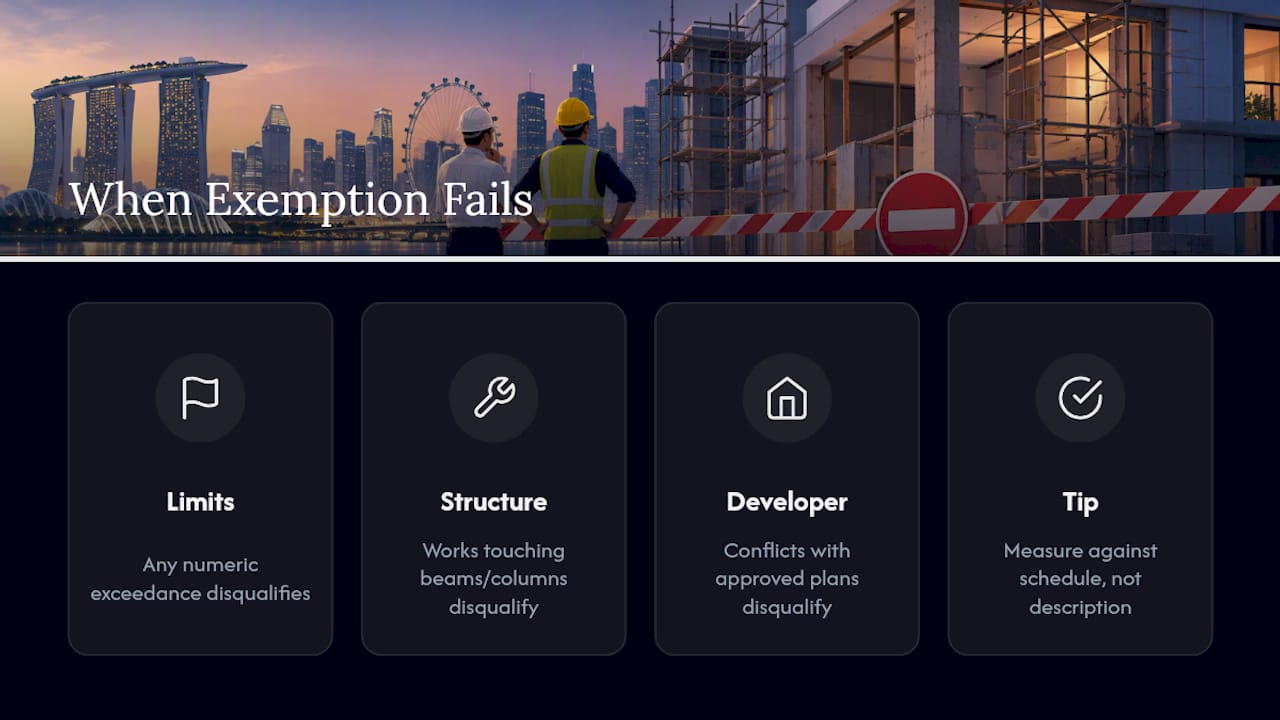
Every numeric qualifier in the schedules is a hard line, not a guideline. A retaining wall at 4.2 meters visible height doesn’t qualify for a slightly reduced exemption. It simply doesn’t qualify, full stop. The same goes for a cantilever at 6.5 meters or a pool dug to 4.3 meters. Regulators frame exemption around structural risk and exact compliance with the schedule, not the perceived size of the job.
Works that materially affect key structural elements fall outside exemption regardless of scale. This includes anything touching beams, columns, shear walls, or prestressed structural members, even if the visible footprint of the change looks minor to a layperson.
New properties add another layer of risk. Developer-approved plans can impose constraints tighter than the general schedule allows, and Parts II through V of the Building Control Regulations govern different categories of obligation, from structural plan approval to fire safety and accessibility requirements. An addition that looks exempt on paper can still conflict with what the developer’s architect originally submitted and approved for your unit.
Pro Tip: Measure twice against the schedule, not against your contractor’s description of the job. “Small extension” and “cantilever under 6 meters” are not the same statement, and only one of them determines your exemption status.
Who Needs to Sign Off on Your Minor Works?
A Qualified Person, meaning a registered architect or professional engineer, is the party who actually confirms whether your project sits inside an exemption. You can verify credentials directly through the Board of Architects register or the Professional Engineers Board registry before engaging anyone.
Even work that looks purely cosmetic can require QP involvement. Renovation plans involving demolition of non-structural elements in strata properties typically need a Professional Engineer to certify in writing that no structural elements are affected, a requirement MCST advisories make explicit before the Management Corporation will approve the works.
Depending on scope, other agencies may also need to clear the project:
- URA, for changes affecting use, façade, or planning parameters
- SCDF/FSSD, for anything touching fire safety systems or means of escape
- NEA, for noise, waste, or environmental considerations
- PUB, for drainage or water related works
- JTC or LTA, for industrial estate parcels or projects near transport infrastructure
Strata owners should treat MCST consent as a parallel requirement, separate from BCA exemption status, not a substitute for it.
How Do You Confirm Your Exemption Before Starting Work?
Confirming an exemption is a paperwork exercise as much as a technical one, and doing it before the first hammer swings protects you later. Here’s the sequence that holds up under scrutiny:
- Write down the exact scope of the proposed works in plain language.
- Sketch simple dimensioned drawings showing spans, heights, cantilevers, or depths.
- Compare every dimension against the schedule thresholds line by line.
- Get written confirmation from your QP or PE stating the exemption applies.
- Secure MCST consent if the property is strata titled.
- Collect the contractor’s written scope of work and material specifications.
- Obtain any other agency clearances the project triggers.
- Archive everything, dated, in one file.
That file becomes your defense if a question arises during resale or at TOP/CSC stage. Retaining an auditable record before work starts is far cheaper than reconstructing one after an enforcement notice arrives.
| Document | Why You Keep It |
|---|---|
| Dimensioned scope sketches | Proves the work matched schedule thresholds at the time |
| Written QP/PE confirmation | Shows a qualified professional reviewed and approved the exemption claim |
| MCST consent letter | Required for strata properties, separate from BCA status |
| Contractor scope and specs | Evidence of what was actually built versus what was planned |
| Agency clearance letters | Confirms other regulators had no objection |
Consulting firms can help owners assemble this file through structural checks, PE endorsements, and BCA submission support when a project turns out to need formal approval after all. Building this record before construction starts, rather than after a complaint, is the difference between a quick resale and a stalled one.
What Mistakes Cause Owners to Lose Their Exemption?
The most frequent failure is accepting a contractor’s casual description of the job instead of checking it against the actual schedule wording. “It’s a small extension” tells you nothing about whether the span, cantilever, or depth clears the legal threshold, and contractors rarely have a reason to check.
Other recurring mistakes include:
- Ignoring numeric qualifiers entirely and assuming small equals exempt
- Skipping a check of the developer’s approved plans for newer units
- Proceeding without MCST approval on strata properties
- Assuming non-structural demolition never needs a PE certification
The consequences escalate quickly. BCA can issue enforcement notices, require remedial work at the owner’s cost, and delay Certificate of Statutory Completion issuance on new developments. Unresolved compliance gaps also surface during resale, when a buyer’s lawyer asks for documentation that was never created.
Mitigate this by insisting on written QP or PE confirmation before work begins, using certified contractors for any demolition, keeping every record, and requesting a PE endorsement whenever scope sits close to a threshold rather than comfortably under it.
Why Early Verification Beats Assuming an Exemption Applies
Exemptions under the Building Control Regulations are real and useful, but they reward owners who verify early and punish those who guess. The schedule thresholds are precise for a reason: they draw a line around structural risk, not around how a job feels to the person paying for it. Owners who treat a QP’s written confirmation as a formality, rather than the actual determination, are the ones who end up with enforcement letters months into a project.
— Aman
How Aectechnicalsg Supports Your Minor Works Review
Confirming whether your project genuinely qualifies for exemption, or needs full BCA submission, is exactly the kind of decision that benefits from a second set of trained eyes before you commit to a contractor’s timeline. Engineering consultancies offer owners and developers a direct route to that verification, without the back and forth of a traditional consultancy retainer, through structural checks, PE endorsements, and full authority submission handling.

If your scope sits near a schedule threshold, or your property is strata titled with an MCST that needs certification before approving demolition, Aectechnicalsg can review the drawings, issue a PE endorsement confirming structural elements are unaffected, or prepare and file a full BCA submission if the work turns out to require one. The team also handles BCA Periodic Structural and Façade Inspection reporting for owners managing ongoing statutory obligations beyond the initial renovation. Start with a scope review through the full services list and get a fee quote before your contractor breaks ground.
Sources
- Building Control Regulations 2003 – Singapore Statutes Online
- Building works not requiring approval | Building and Construction Authority
- Advisory on control of renovation works involving demolition of non-structural elements
FAQ
What Is the Minor Works Exemption Under BCA Rules?
It’s a category of building work listed in the Building Control Regulations’ First and Fourth Schedules that doesn’t require BCA plan submission, provided it stays within specific numeric limits like span, height, or depth. The Building Control Regulations define exactly which works qualify.
Do I Still Need a Qualified Person if My Work Is Exempt?
Yes. BCA guidance recommends consulting your appointed QP even for exempt works, since owners remain responsible for safety and structural elements can be affected in ways that aren’t obvious without a professional review.
Can New Property Owners Rely on the General Exemption Schedule?
Not automatically. Developer-approved plans for new properties can impose tighter constraints than the general schedule allows, so owners should check with the developer or project architect before assuming a schedule exemption overrides those approved plans.
What Happens if I Build Exempt Work That Actually Needed Approval?
BCA can issue enforcement notices, require remedial work, and delay Certificate of Statutory Completion issuance. It can also complicate resale if the buyer’s lawyer requests documentation that was never created.
Can Aectechnicalsg Help Confirm if My Project Qualifies for Exemption?
Aectechnicalsg reviews project scope against the Building Control Regulations, issues PE endorsements confirming structural elements are unaffected, and handles full BCA submissions when a project doesn’t qualify for exemption. Current pricing for these services is listed on the services page.