
Introduction
Dropping a 20 kg weight generates approximately 80 decibels of noise—enough to disrupt a spa treatment, a quiet restaurant meal, or a retail shopper’s experience on the floor below. For anyone searching for 25 acoustic and structural floor dampening for gyms and fitness centers in retail malls, this guide provides a direct answer: 25 proven solutions that control both noise and vibration so fitness facilities can operate within mall environments without creating persistent problems for surrounding tenants.
When fitness facilities occupy space in retail malls, acoustic and structural floor dampening are critical design decisions, affecting tenant compatibility, lease compliance, regulatory risk, and in some cases the performance of the building structure itself. This guide is written for mall developers, fitness operators, property managers, and building management companies who need to balance high-energy gym use with the quiet enjoyment clauses embedded in most mall leases. It focuses on retail mall and mixed-use installations, with practical coverage of underlayment systems, floating floor systems, specialized isolation solutions, structural load limits, floor build-up and height constraints, regulatory compliance, and sustainability considerations relevant to gym fit-outs.
Soundproof flooring can reduce noise by up to 50%, and specialized impact isolation treatments are often recommended for gyms in retail settings. In practice, the right floor assembly can achieve 20–30 dB of noise reduction across critical frequency bands, helping gyms coexist with spas, restaurants, retail units, and other sensitive occupancies.
After reading this guide, you will understand:
-
The technical distinction between airborne noise and structure borne noise in mall gyms
-
All 25 dampening solutions, grouped by underlayment systems, floating floors, and specialized isolation
-
Regulatory compliance requirements including change of use, BCA submissions, and sustainability certifications
-
How to evaluate solutions against structural load limitations and height constraints
-
A practical implementation workflow from baseline test through field test verification
Understanding Acoustic, Structural Dampening, and Gym Soundproofing for Mall Gyms
Acoustic dampening in retail environments refers to the reduction or control of sound waves that travel from one tenancy to another-whether through air, through the building structure, or along flanking paths such as walls, columns, and service penetrations. In multi-tenant buildings, effective noise control is not optional; retail malls often include quiet environments that can be disrupted by gym noise, and most mall leases contain strict ambient noise limits and ‘quiet enjoyment’ clauses.
Structural dampening goes further. It addresses not just audible sound but the physical vibrations that gym equipment transmits into concrete slabs, steel beams, and columns, helping reduce vibrations carried into slabs, beams, and columns. Proper structural dampening distributes impact loads and minimizes fatigue of structural elements, protecting the building’s long-term integrity while preventing vibrations from being felt underfoot by tenants on adjacent or lower floors.
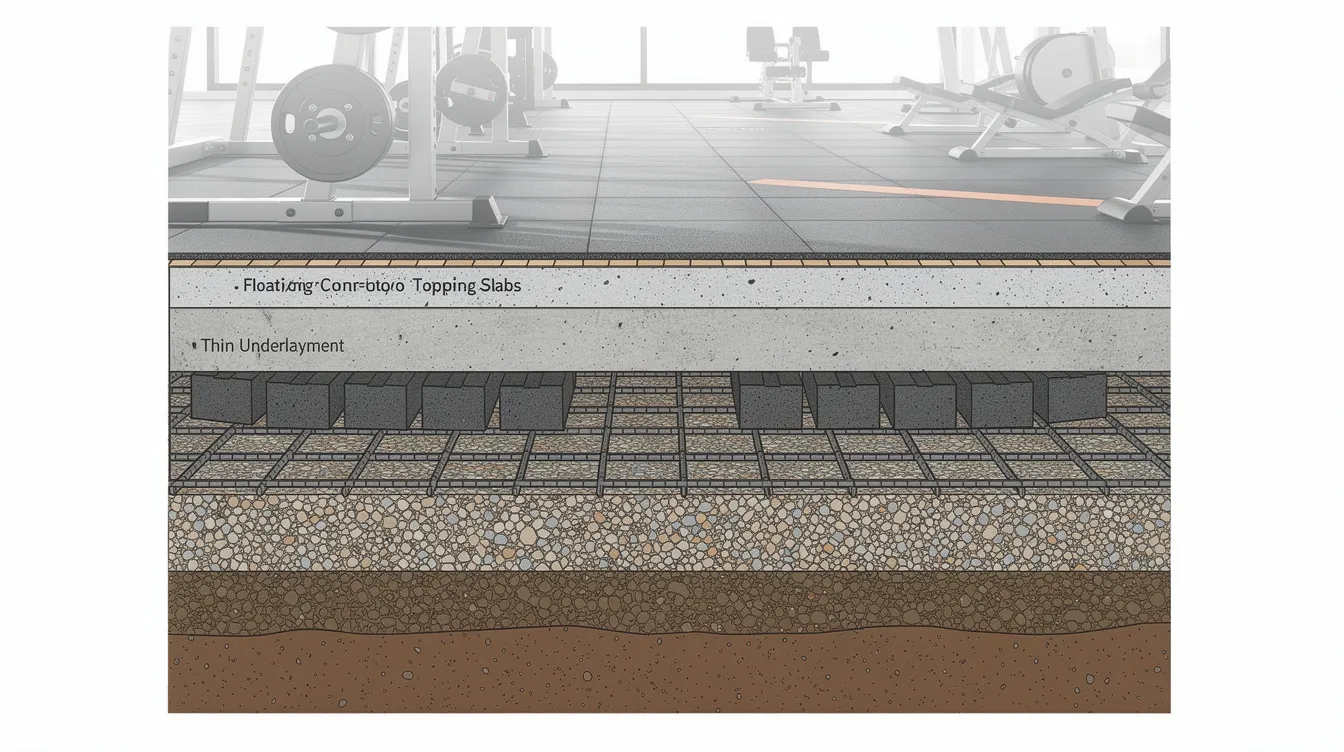
Impact Noise Levels vs. Airborne Noise in Mall Settings
Two distinct types of acoustic challenges exist in gyms: airborne noise and impact noise. Typical gym noise sources include loud music, equipment noise, and voices-all of which produce airborne noise managed with wall insulation and acoustic ceilings. Airborne noise is rated using Sound Transmission Class (STC) metrics and can often be controlled with conventional soundproofing materials.
Impact noise is far more problematic. Dropped weights create intense sound and vibration in retail environments, generating low-frequency energy that travels through hard surfaces and concrete slabs to adjacent commercial spaces. Impact noise requires a separation between the gym floor and the building structure-a principle that underlies every floating floor and isolation system discussed below. Impact insulation class (IIC) ratings, measured per ISO 717-2 standards, quantify a floor assembly’s ability to reduce this transmission.
The specific challenges in retail malls are acute: noise transfer to adjacent shops, restaurants, and service areas can trigger lease violations, regulatory action, and reputational damage for both gym owners and the mall operator.
Structural Vibration Concerns in Multi-Level Retail
Gym equipment vibrations travel through mall floor structures via direct mechanical coupling. When a member drops heavy weights onto a slab, the resulting vibration propagates through beams, columns, and even façade connections-sometimes audible several floors away, which is especially problematic where malls adjoin nearby residential areas. Cardio machines like treadmills produce continuous low-frequency vibration that, while less dramatic than weight drops, creates persistent structure borne noise that is difficult to mask.
Beyond noise levels, these vibrations can cause potential damage to surrounding retail spaces and building components: cracking in finishes, loosening of fixtures, and accelerated fatigue in structural connections. An acoustic engineer engaged early in the design process can identify these transmission paths and specify appropriate isolation.
Understanding both acoustic and structural concerns sets the stage for the 25 specific dampening solutions that follow-each addressing different aspects of noise reduction, vibration isolation, and structural protection.
25 Acoustic and Structural Floor Dampening Solutions
The solutions below are organized into three categories: underlayment systems that sit between the existing floor and the gym finish, floating floor systems that fully decouple the fitness floor from the structural slab, and specialized isolation solutions that target specific equipment, junctions, or building elements. Each category escalates in complexity and acoustic performance, allowing designers to match the best solution to the specific gym environment and budget.
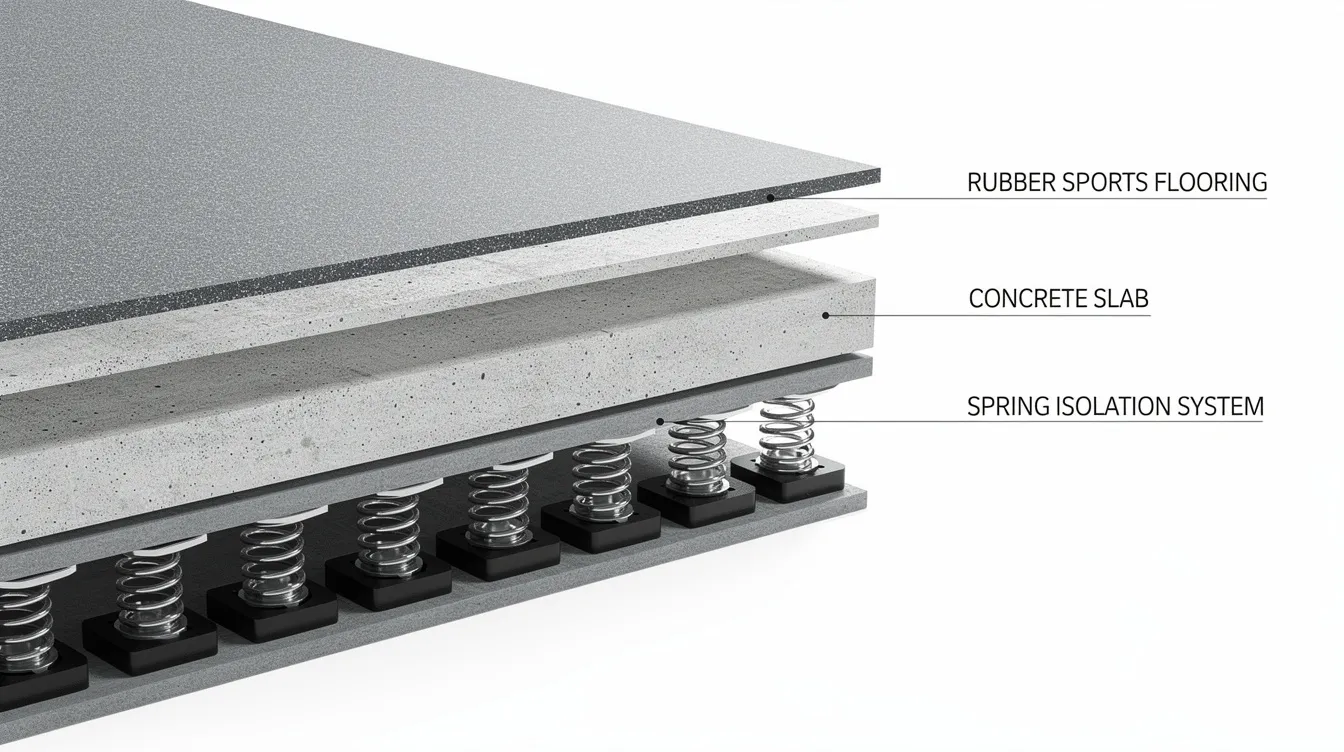
Acoustic Underlayment Systems (Solutions 1–8)
Underlayment systems are the most accessible category of soundproofing solutions. They add resilient or mass-loaded layers beneath the gym flooring surface to absorb vibrations and reduce sound transmission through the structural slab. High-density rubber underlayments absorb initial shock from impacts and are the most common starting point for gym soundproofing.
1. High-Density Rubber Underlayment Thick rubber mat systems (typically 10–25 mm) placed directly over the structural slab. Rubber flooring can reduce noise by up to 50% in gyms and is specifically designed to absorb vibrations from dropped weights and general foot traffic. High-performance gym flooring should be 43mm to 46mm thick when combining the rubber underlayment with the surface finish layer. These systems are cost-effective and suit cardio zones and general fitness areas.
2. Mass Loaded Vinyl (MLV) Barrier Systems Mass loaded vinyl effectively blocks and absorbs sound waves by adding dense, flexible mass beneath hard floor finishes. MLV is particularly effective at reducing airborne noise transmission and is often combined with resilient underlayments for compound performance. At 2–5 mm thickness, it adds minimal build-up height-critical in height-constrained mall spaces.
3. Cork Composite Underlayment Sustainable acoustic underlayment using natural cork granules bonded with eco-friendly resins. Cork provides moderate impact noise reduction with excellent environmental credentials, making it suitable for mall developments pursuing Green Mark certification. Performance is strongest in mid-to-high frequencies.
4. Recycled Tire Rubber Sheets Manufactured from post-consumer tire rubber, these sheets offer impact ratings comparable to virgin rubber at lower cost and with stronger sustainability profiles. Rubber flooring minimizes impact noise from dropped weights and provides excellent durability in high-traffic free weights zones.
5. Closed-Cell Foam Systems Lightweight polymer foam pads with low dynamic stiffness. These systems offer easy installation and minimal added weight, making them suitable for older mall structures with limited load capacity. However, they provide less suppression of low-frequency impact noise compared to denser acoustic materials.
6. Acoustic Mineral Wool Insulation Boards Dense mineral wool boards (typically 40–80 kg/m³ density) sandwiched between the slab and a load-distribution layer. These boards absorb sound effectively across mid and high frequencies and are commonly used in combination with other underlayment systems for enhanced performance.
7. Viscoelastic Polymer Dampening Layers Constrained layer damping (CLD) systems using viscoelastic polymers that convert vibrational energy into heat. Systems like the CDM Stravitec Stravigym SP incorporate CLD in the load distribution layer, achieving build-ups from approximately 65 mm with impact energy capacities of 300–600 N·m-suitable for studios and cardio zones.
8. Multi-Layer Composite Underlayment Systems Combining two or more of the above materials-for example, rubber + MLV + mineral wool-into a single composite assembly. Research has shown that typical lightweight floors with thin single-layer underlayments produce poor low-frequency impact sound insulation. Substantial improvement at low frequencies requires multiple resilience layers or added mass, making multi-layer systems the highest performance underlayment option.
Floating Floor Systems (Solutions 9–16)
Floating floors represent the gold standard in gym soundproofing for mall environments. By fully decoupling the gym’s fitness floor from the structural slab, floating floor systems minimize transmission of impact vibrations into building structure. They achieve the highest noise reduction ratings but require careful structural analysis and greater build-up height.
9. Spring-Isolated Concrete Slab Systems The premier solution for heavy free weights areas. Systems like the Vibratec VT-JFS use calibrated steel springs to support a poured concrete slab, achieving natural frequencies of 3–6 Hz. Static load capacities range from 300–600 kgf/m², and build-up heights from 80–200 mm. These systems deliver the targeted 20–30 dB impact noise reduction that demanding mall environments require.
10. Elastomeric Bearing Pad Installations Discrete elastomeric pads (neoprene, EPDM, or engineered rubber compounds) support a floating slab or platform. Natural frequencies are typically higher than spring systems (8–15 Hz), limiting low-frequency isolation, but installation is simpler and cost is lower. Best suited for moderate-impact zones such as group exercise studios.
11. Air Gap Floating Systems Floating platforms suspended on isolators with a deliberate air cavity between the gym floor and the structural slab. The air gap provides additional acoustic decoupling, particularly for airborne noise. These systems achieve maximum isolation but require the greatest build-up height-often 150–250 mm.
12. Modular Floating Tile Systems Pre-fabricated interlocking tiles mounted on resilient pads or mini-springs. These systems offer easy installation and can be dismantled and relocated-valuable for leased gym space where the fitness operator may not have permanent tenure. Acoustic performance is moderate, best suited for stretching and yoga areas.
13. Resilient Channel Floating Subfloors Steel resilient channels fixed to the structural slab, supporting a plywood or cement board deck with a resilient layer. This approach reduces sound transmission at a moderate cost and build-up height (typically 40–60 mm), though it is less effective than spring systems for heavy weight drops.
14. Jack-Up Floating Slab Systems A variant of spring-isolated systems where adjustable jack-up mechanisms allow precise leveling of the floating concrete slab. The Vibratec VT-JFS system exemplifies this approach, with natural frequencies around 3–6 Hz and the ability to accommodate uneven structural slabs common in older malls. These are the preferred choice for dedicated free weights and Olympic lifting zones.
15. Rubber Bearing Floating Platforms Platforms built on continuous rubber bearing strips rather than discrete pads, providing uniform load distribution. These are often used beneath rows of cardio machines-treadmills, ellipticals, spin bikes-where continuous low-frequency vibration needs to be absorbed. A 20 kg weight can generate noise levels of 80 decibels; these platforms ensure that even accidental weight drops are substantially attenuated.
16. Acoustic Decoupling Systems with Vibration Breaks Complete perimeter decoupling using vibration breaks at every point where the floating floor might contact walls, columns, or fixed building elements. Without these breaks, flanking paths through rigid connections can bypass even the best floating floor, undermining the entire isolation system.
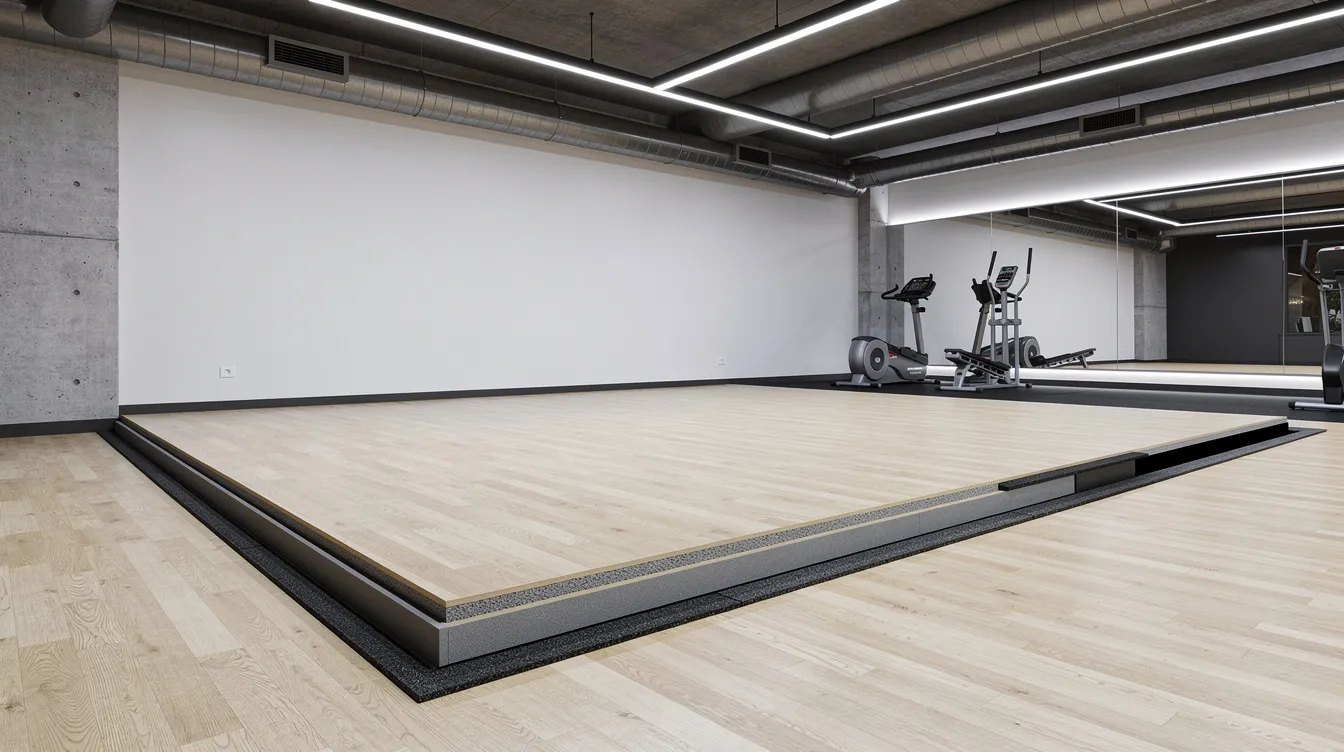
Specialized Isolation Solutions (Solutions 17–25)
Even with excellent underlayment or floating floor systems, excessive noise and vibration can leak through equipment connections, structural junctions, and building services. These specialized solutions target those remaining transmission paths to minimize noise throughout the building.
17. Equipment-Specific Isolation Pads Individual rubber or spring isolators placed beneath treadmills, ellipticals, and other cardio machines. These pads absorb vibrations at the source, preventing mechanical energy from reaching the floor system. They are a cost-effective supplement to broader floor treatments, particularly in cardio zones where machines run continuously.
18. Weight Room Platform Systems with Integrated Dampening Olympic lifting platforms with layered construction-typically plywood, rubber, and a mass layer-designed to absorb the shock of weight drops from height. These platforms provide localized highest performance dampening in the zones that generate the most intense impact energy, protecting both the floor system and the structural slab beneath.
19. Perimeter Isolation Strips Flexible neoprene or rubber strips installed around the entire gym boundary where the floor meets the walls. These strips prevent structure borne noise from transferring through wall-floor junctions-a common flanking path that can reduce the effective performance of an otherwise well-designed floor system.
20. Structural Column Isolation Systems Isolation pads or bearings installed at column penetrations through the gym floor. Columns are direct conduits for vibration transmission to other floors; isolating them prevents gym activities from propagating through the building’s primary structural frame. Structural engineering analysis is essential to ensure these modifications do not compromise load paths.
21. HVAC Equipment Vibration Isolators Spring or elastomeric mounts for mechanical equipment serving the gym-air handling units, condensers, and ductwork. Acoustic underlays prevent sound from traveling through floors, but mechanical systems can reintroduce vibration if not independently isolated. These isolators are governed by SS 553:2016 noise standards for mechanical ventilation systems.
22. Acoustic Ceiling Plenum Treatments Acoustic panels and absorptive materials installed in the ceiling system above the gym. These treatments absorb sound and reduce reverberation in gyms, managing airborne noise that would otherwise travel through the ceiling plenum to spaces above. Airborne noise is managed with wall insulation and acoustic ceilings working together as a system.
23. Wall-to-Floor Junction Dampening Acoustic sealants, neoprene gaskets, and flexible connections at every wall-floor interface. Rigid connections at these junctions act as acoustic bridges, transmitting vibration directly into wall structures. Proper dampening prevents structure-borne noise traveling through concrete slabs and wall assemblies to adjacent tenancies.
24. Expansion Joint Acoustic Sealing Flexible acoustic sealants and compressible foam inserts in building expansion joints that pass through or near the gym space. Expansion joints are often overlooked flanking paths-gaps in the structure that can bypass floor isolation entirely. Sealing them maintains the acoustic integrity of the overall dampening system.
25. Integrated Dampening and Drainage Systems For fitness facilities that include wet areas such as pools, spas, or shower zones adjacent to the gym, combined acoustic dampening and drainage channel systems prevent both water ingress and noise transfer. These systems use waterproof resilient layers that absorb vibrations while directing water to drainage points.
Implementation and Regulatory Compliance
Selecting the right combination of soundproofing and acoustic treatments is only half the challenge. In Singapore, converting retail space to a fitness center triggers regulatory processes spanning planning approval, structural certification, acoustic compliance, and fire safety-all of which must be coordinated before construction begins.
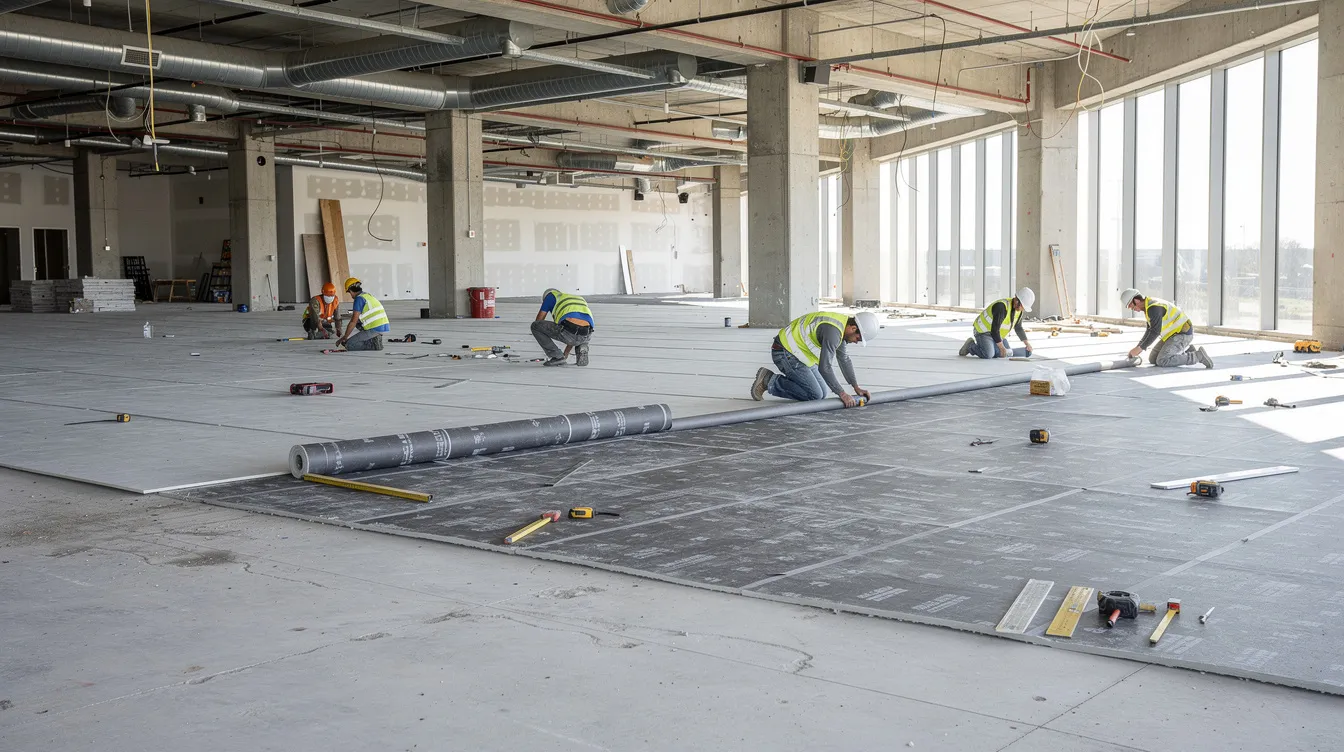
BCA and URA Compliance Requirements
The change of use from retail to gym or fitness center requires careful navigation of Singapore’s regulatory framework. Here is the step-by-step compliance process:
-
URA Change of Use Application: Submit a change of use application when converting premises from a “Shop” use class to “Gym/Fitness Centre.” URA assesses the application against zoning, development plan constraints, and impact on surrounding tenants.
-
Acoustic Assessment and Baseline Testing: Engage an acoustic engineer to conduct a baseline test of the existing slab’s acoustic performance (STC and IIC ratings). Set target performance values-typically ∆Lw of 20–30 dB improvement over bare slab-and specify floor dampening systems accordingly.
-
Structural Load Analysis and PE Endorsement: Heavy floating floor systems add significant dead load. A Professional Engineer (PE) must endorse the structural adequacy of the existing slab, beams, and columns to support the additional load. The VT-JFS system, for example, supports static loads of 300–600 kgf/m²-weight that the existing structure must accommodate.
-
BCA Structural Plan Submission: Structural modifications including floating slabs or reinforcement require BCA submission approval. Submit detailed structural plans showing load distribution, connection details, and deflection calculations.
-
Fire Safety Compliance: Gym installations in malls must comply with SCDF fire safety requirements, including fire-rated floor assemblies, sprinkler clearances (floating floors may reduce clearance to ceiling-mounted systems), and emergency egress provisions.
-
Post-Installation Field Testing: After installation, conduct a field test using impact sound measurements (ISO 717-2) and vibration accelerometer readings to verify that the installed system meets specified acoustic performance targets. Documentation supports compliance renewals and ongoing lease obligations.
Design Comparison Matrix
Selecting the optimal flooring solutions requires balancing acoustic performance against practical constraints. The following comparison covers representative systems across all three solution categories:
|
Criterion |
Rubber Underlayment (Solutions 1–4) |
Floating Floor on Springs (Solutions 9, 14) |
Modular Floating Tiles (Solution 12) |
Equipment Isolation Pads (Solution 17) |
|---|---|---|---|---|
|
Noise Reduction (∆Lw) |
10–18 dB |
20–30 dB |
12–20 dB |
5–15 dB (per machine) |
|
Build-Up Height |
10–46 mm |
80–200 mm |
30–60 mm |
15–40 mm |
|
Static Load Capacity |
Moderate (200–400 kgf/m²) |
High (300–600 kgf/m²) |
Low–Moderate (150–300 kgf/m²) |
Machine-specific |
|
Relative Cost |
Low–Moderate |
High |
Moderate |
Low |
|
Installation Complexity |
Simple; lay and bond |
Complex; requires PE and specialist |
Moderate; modular assembly |
Simple; place under equipment |
|
Best Application |
Cardio zones, general fitness |
Free weights, Olympic lifting |
Studios, yoga, stretch areas |
Treadmills, ellipticals, spin bikes |
|
Maintenance |
Low; replace worn sections |
Moderate; periodic spring inspection |
Low; swap individual tiles |
Low; replace pads at intervals |
For most mall gym installations, a hybrid approach delivers the best solution: spring-isolated floating floors in free weights zones (where weight drops generate the most intense impact), rubber underlayment in cardio and general areas, and equipment-specific pads as supplementary isolation. Effective acoustic flooring enhances user experience by creating a quieter environment for gym goers while protecting adjacent tenants from excessive noise.
Sustainability and Green Building Considerations
Singapore’s Green Mark scheme increasingly incorporates acoustic comfort criteria (HW2.3b) as part of health and wellness scoring, with targets including IIC ≥ 50 for floors between sensitive rooms. Mall developments pursuing Green Mark or LEED certification benefit from dampening systems that use eco-friendly materials:
-
Recycled rubber (from post-consumer tires) offers performance comparable to virgin rubber at lower embodied carbon
-
Cork composites are renewable, biodegradable, and provide moderate acoustic performance
-
Modular/demountable systems (such as the Stravigym SP) use recyclable components that improve life-cycle assessment scores and reduce waste during tenant changeovers
Environmentally friendly fibrous underlays have been shown to offer somewhat better low-frequency performance compared to conventional polymer alternatives, providing both sustainability and acoustic advantages in certain applications.
Common Challenges and Solutions
Mall gym installations consistently encounter three practical obstacles that can compromise even well-specified dampening systems.
Limited Floor-to-Ceiling Height
Mall podium levels often have constrained floor-to-ceiling heights, and floating floor systems that add 80–200 mm of build-up can conflict with fire sprinkler clearances, HVAC ductwork, and minimum ceiling height requirements.
Solution: Use low-profile dampening systems with build-ups of 60–80 mm in studios and cardio areas where impact loads are lower. Reserve deeper floating slab systems for dedicated free weights zones only. Coordinate early with mechanical and fire engineers to resolve ceiling system conflicts before acoustic design is finalized. Acoustic underlayment minimizes impact noise in gym floors while keeping build-up heights manageable.
Structural Load Limitations
Older mall buildings may lack the slab capacity to support heavy floating concrete floors. A spring-isolated slab system adds 150–400 kg/m² of dead load-potentially exceeding the original design capacity of the structure.
Solution: Commission a detailed structural assessment early in the project. Where reinforcement is impractical, substitute lightweight alternatives: closed-cell foam underlayment, modular floating tiles, or resilient channel subfloors that achieve moderate noise reduction without significant added mass. In some cases, strategic structural reinforcement at targeted locations can support floating floors in the most critical zones.
Tenant Mix Compatibility
Gyms adjacent to restaurants, medical clinics, or offices face heightened sensitivity to both noise and vibration. Complete elimination of all noise is not achievable, but levels can be reduced to well below lease thresholds.
Solution: Implement acoustic zoning within the gym layout-place noisy places like free weights areas away from shared walls, position cardio machines on isolated platforms, and schedule high-impact classes (CrossFit, Olympic lifting) outside peak hours for sensitive adjacent tenants. Soundproof curtains block noise from entering gyms through windows and openings. Combine floor dampening with wall and ceiling treatments for comprehensive noise control across all transmission paths. High-performance flooring absorbs impacts and reduces vibrations across the entire gym space.
Conclusion and Next Steps
Acoustic and structural floor dampening is not a single-product decision-it is a system design challenge requiring the right combination of underlayment, floating floor, and specialized isolation solutions matched to each zone within the gym. The 25 solutions outlined here provide mall developers and fitness operators with a complete toolkit to reduce noise, protect building structure, and maintain harmonious tenant relationships in mixed use buildings.
Take these immediate steps to move your project forward:
-
Commission an acoustic and structural survey of the proposed gym space, including slab capacity assessment, ceiling height verification, and identification of flanking paths
-
Engage a PE for structural endorsement and begin URA change of use planning in parallel with acoustic design
-
Zone the gym floor plan by impact intensity-free weights, cardio, studios-and specify dampening solutions appropriate to each zone
-
Set measurable targets (∆Lw, IIC, vibration velocity limits) and plan for both pre-installation baseline testing and post-installation field verification
-
Review sustainability requirements for Green Mark or LEED alignment and select acoustic materials accordingly
Related topics worth exploring include HVAC acoustic design for gym spaces, architectural design for commercial renovation in Singapore, and ongoing maintenance programs for floating floor spring systems.
Additional Resources
-
Singapore Standards: SS 553:2016 (ACMV noise), Green Mark NRB 2015/2021 (acoustic comfort criteria), ISO 717-2 (impact sound rating)
-
Regulatory Bodies: URA (change of use), BCA (structural submissions), NEA (environmental noise), SCDF (fire safety)
-
Professional Testing: ISO 140-series field measurement protocols; vibration accelerometer verification per building management requirements
-
AEC Technical Advisory: For structural analysis, PE endorsement, and regulatory compliance guidance on gym installations in Singapore retail malls, contact our engineering team for project-specific consultation