
Introduction
Additions and alterations (A&A) in land-scarce Singapore present structural challenges and solutions that differ from those in cities with larger plots and fewer shared boundaries. When a landed homeowner wants to add a rear extension, convert an attic, or remove internal walls to create open plan layouts, the work intersects with ageing foundations, party walls shared with neighbours, and a layered approval process involving the Building and Construction Authority (BCA), the Urban Redevelopment Authority (URA), and often the Singapore Civil Defence Force (SCDF).
This article covers the structural side of A&A: load assessments of existing properties, retrofitting existing frames, working within tight sites, protecting neighbouring structures, and obtaining the clearances that the relevant authorities require before construction works begin. Pure interior design or décor that does not alter structural elements falls outside this scope. The target audience includes landed homeowners planning extensions or attic conversions, strata property owners in shophouses or low-rise buildings, interior architects considering structural changes such as mezzanine floor additions or large openings, and facility managers overseeing brownfield renovations with structural impact.
The core structural challenges in Singapore A&A are ageing structures with unknown load capacity, restricted site access, party wall constraints, increased loads from modern features like green roofs and solar panels, and multi-agency approvals. These are solved through early structural assessment by a professional engineer, strengthening methods such as RC jacketing and CFRP wrapping, careful construction staging, and coordinated authority submissions to BCA, URA, and SCDF. A&A works must comply with BCA and URA guidelines, and submissions must be made through a qualified person (QP).
After reading this article, you will understand:
-
How to recognise structural risks in A&A projects, from unknown foundations to hidden load bearing elements
-
Which structural reinforcement methods are commonly applied in Singapore (RC jacketing, steel beams, CFRP, underpinning)
-
The key regulatory approval pathways through BCA, URA, and SCDF for structural A&A works
-
How to avoid common pitfalls that lead to cost overruns, enforcement actions, or neighbour disputes
-
How AEC Technical Advisory supports feasibility, design, authority submissions, and site inspection as a one-stop engineering partner
Understanding A&A in Singapore’s Built-Up Urban Context
A&A means modifying an existing building by adding or altering structural elements without completely demolishing and rebuilding the core structure. It sits between simple renovation (finishes, cabinetry, non-loadbearing partitions) and full reconstruction (replacing most of the structural frame, adding storeys, or changing the building form). In Singapore’s regulatory and land-constrained context, A&A projects must adhere strictly to regulatory thresholds to avoid triggering full reconstruction rules; exceeding those thresholds shifts the project scope into reconstruction territory, with higher costs, longer timelines, and stricter code compliance across the entire building.
Land scarcity forces precision. Terrace plots are often 5 to 6 metres wide. Many buildings share party walls. Ground conditions vary across older urban areas, and original structural drawings for pre-1990 structures are frequently missing. There is rarely space for a laydown yard, long-span beam delivery, or heavy crane access. Every structural intervention must account for these spatial limits, which is why A&A engineering in Singapore demands more careful staging and coordination than in markets with generous setbacks and standalone structures.
What Counts as Structural A&A vs Non‑Structural Works
Structural A&A includes any work that changes load paths, stiffness, or foundation loads. Typical examples in Singapore: removing or relocating load-bearing walls to create open plan layouts; adding steel or RC beams; extending rear or side areas with new slabs; adding mezzanine floors or converting attics; enlarging window or door openings in external walls or party walls; reconfiguring staircases; and adding cantilevered balconies. Each of these alters how gravity and lateral loads travel through the existing structure.
Non-structural works, by contrast, include infill partitions, cabinetry, non-loadbearing tiling or surface finishes, and moveable furniture. These do not change the building’s global structural behaviour and generally do not require BCA structural plan submission.
The dividing line matters: any change involving concrete beams, columns, slabs, or structural walls requires a professional engineer and BCA attention. BCA mandates structural plan submission when the structural integrity of the existing building is affected by the proposed works.
Regulatory Definition of A&A in a Land‑Scarce City
The URA defines A&A partly through limits on how much existing structure can be altered. For landed property, A&A works can increase gross floor area by up to 50% of the approved GFA. External wall replacement must stay under 50% of existing walls. Structural changes to columns, beams, and slabs must not exceed 50% of the existing building’s structural frame. Changes to the roof form are permitted only if no additional storey is added. URA guidelines dictate that structural changes exceeding 50% trigger full reconstruction rules, which impose different design load safety factors, full envelope control compliance, and more extensive foundation checks. Adding a new storey classifies the project as reconstruction.
Why these thresholds matter structurally:
-
Crossing into reconstruction triggers a full structural re-design with higher foundation loads and different code requirements under the Building Control Act
-
Reconstruction requires full compliance with current setback, plot ratio, fire escape, and accessibility standards across the entire building
-
Larger works increase the risk of settlement and load failure; the relevant authorities require more detailed structural reports, monitoring schemes, and construction staging plans
In conservation areas and dense historic districts such as Joo Chiat and shophouse clusters, party walls, decorative façade elements, and shared foundations further constrain what changes are feasible. Singapore employs a conservation approach based on maximum retention, sensitive restoration, and careful repair. URA’s conservation guidelines regulate openings in party walls, roof restoration, and structural strengthening to preserve architectural character. For example, the first 3 metres of a shophouse party wall perpendicular to the ground-floor shopfront must be retained for historic character, with openings permitted beyond that line under specific constraints.
Understanding this regulatory and physical context is the prerequisite for appreciating the specific structural challenges that emerge on tight Singapore sites.
Key Structural Challenges in A&A for Land‑Scarce Singapore
Most difficulties in A&A stem from working within tight existing structures, near neighbours, and on ageing foundations, often while parts of the building remain occupied. Additions and alterations in Singapore face severe structural and regulatory challenges that are amplified by the city-state’s density. Executing structural modifications on existing buildings requires navigating dense urban footprints where every metre of setback, access, and load path is constrained.
Limited Site Access and Construction Staging Constraints
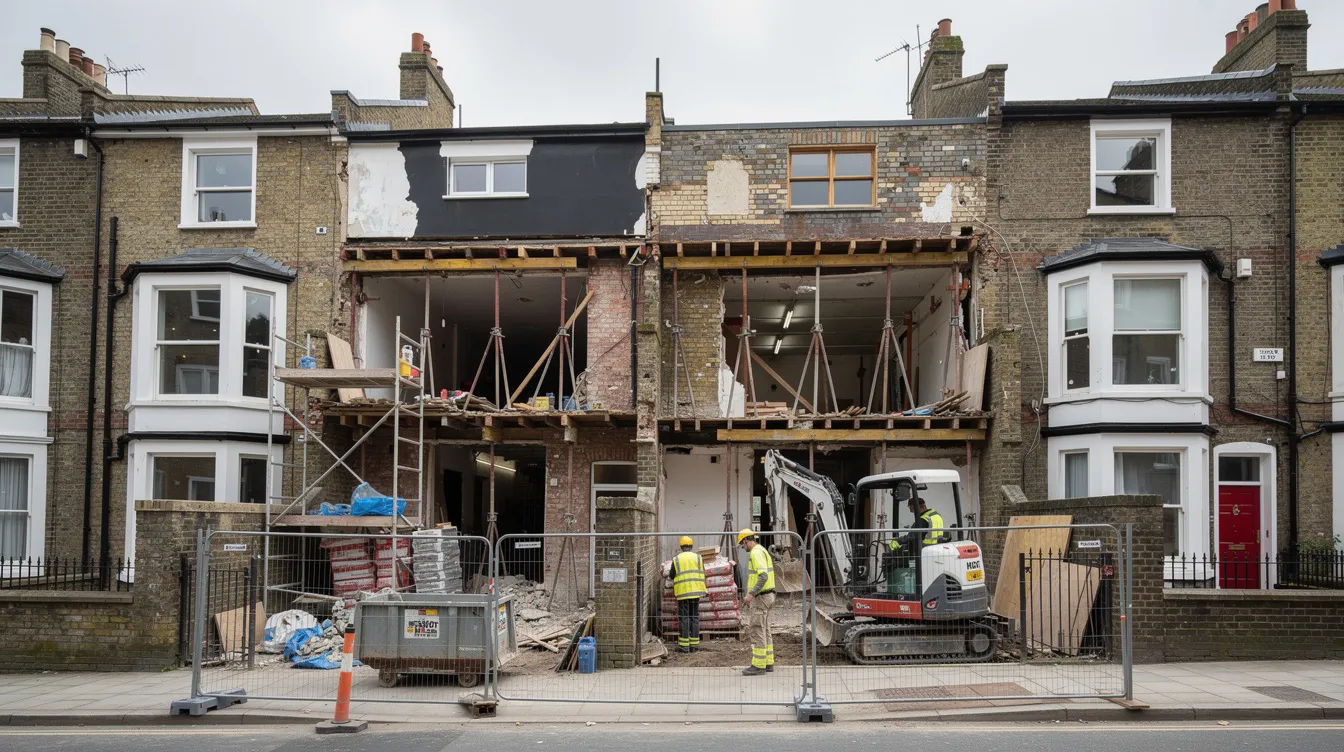
Terrace houses often have only front and back access, with rear lanes barely wide enough for a small lorry. Commercial units on streets like Boat Quay, Club Street, and Tanjong Pagar sit on narrow alleys where crane positioning is impractical. High-density conditions restrict heavy machinery access during retrofitting, and there is no laydown space for materials or temporary works equipment.
The structural implications are direct. Long steel beams or heavy precast elements cannot be delivered whole; they must arrive in smaller segments and be hoisted through windows or via skylifts. Temporary works (shoring, props, formwork) must be designed to load on existing floors without exceeding their capacity. Domestic floor slabs are typically designed for 2.0 to 3.0 kN/m² live load; concentrated loads from propping equipment can exceed these values. Formwork placed against party walls creates lateral force risks, which is why BCA permit conditions introduced in 2016 prohibit embedding into or transmitting lateral loads to party walls during construction.
The solution: an early buildability review integrated with structural design. This means designing beams in bolted segments instead of single long members, choosing lighter composite systems, and sequencing demolition and propping to fit the site constraints before the project begins.
Working with Ageing Structures, Structural Integrity, and Unknown Load Capacity
Many landed houses built between the 1960s and 1980s used masonry load-bearing walls with shallow strip foundations. Original drawings are frequently missing or incomplete. Reinforcement steel may be corroded, concrete cover reduced, and slabs may show deflection or cracking. Existing structures often predate modern requirements for accessibility and energy efficiency. About 20,000 non-landed private residential units in Singapore are aged 40 years or older, roughly 1 in 20 non-landed units; managing ageing RC structures is a growing concern.
Typical structural uncertainties include unknown reinforcement size and layout, concrete compressive strength below 25 MPa in older structures, undocumented foundation capacity, and past unrecorded renovations that may have altered load paths. Many older urban areas possess variable soil settlement profiles, which compounds the risk when new loads are added.
Modern usage increases demands on these ageing frames. Roof terraces with planters and jacuzzis, attic conversions, and rooftop gardens all add loads that the original design never anticipated. In Singapore’s climate of heavy rainfall and high humidity, rain loading and water ponding on flat roofs add further stress. Without a proper load assessment, adding these features risks overstressing slabs and foundations designed decades ago for lighter use.
Party Walls, Adjoining Units, and Vibration Control
Party walls in terraces, semi-detached pairs, and shophouses are load-bearing, typically constructed in brick or masonry with a continuous foundation beneath. Any hacking or embedment into a party wall can compromise both buildings structurally and legally. URA’s conservation technical handbook states that “party walls are principal load-bearing walls” and that horizontal or vertical structural supports “shall abut party walls rather than embed into them.”
Hacking works generate vibration that can crack plaster, dislodge tiles, and damage façade elements in the adjoining unit. Mandatory vibration monitoring is required during structural alterations in high-density areas. Any concrete pour abutting a party wall must use independent formwork so that lateral loads from wet concrete are not transmitted to the neighbour’s structure. BCA permit conditions since 2016 enforce these limitations, and violations carry fines under the Building Control Act.
In tightly packed estates across Hougang, East Coast landed clusters, and Serangoon Gardens, BCA and insurers scrutinise how A&A works protect neighbours’ structures. Pre-condition surveys, crack mapping, and monitoring of movements are standard requirements.
Retrofitting for New Loads: Green Roofs, EV Chargers, and Heavy M&E
From the 2020s onward, homeowners and facility managers increasingly add solar PV arrays, green roofs, heavy air-conditioning condensers, data rooms, and EV charging infrastructure to car porches and basements. Retrofitting and sustainability requirements apply to major additions and extensions of existing buildings.
Green roofs add dead loads of 150 to 250 kg/m² when soil media is saturated. Solar PV frames create both dead loads and wind uplift forces. Heavy rooftop M&E units impose point loads and overturning moments. Punching shear risk arises when heavy equipment sits on slabs with only 100 to 150 mm thickness and insufficient shear reinforcement. New penetrations for cables and ducts further reduce slab capacity near openings.
Singapore’s coastal climate accelerates corrosion. Retrofit steel or anchors require corrosion protection; CFRP adhesives degrade if substrate moisture is high; concrete repairs need thorough surface preparation. Integrating new structural layouts with existing services is complex due to spatial limits, making an integrated structural and M&E engineering review essential before any retrofit proceeds.
Maintaining Operations in Live Buildings
Many A&A projects happen in occupied houses or strata units. Families stay on upper floors while ground-floor works proceed. Retail shophouse tenants need to maintain foot traffic. Office occupants expect minimal disruption. These constraints limit the contractor’s ability to shore from below, restrict noisy hacking to specific time windows, and create safety requirements around fenced-off work zones.
Structural consequences follow: if shoring cannot extend through an occupied floor, alternative load-transfer schemes must be designed. Steel framing, which can be bolted in place with less noise and no wet-concrete curing time, sometimes replaces cast-in-situ concrete to reduce disruption. A&A works are typically faster than full reconstruction, and A&A projects avoid the need for new Temporary Occupation Permits, which is a practical advantage for owners who want to remain in the building.
These constraints drive the need for careful structural strategies tailored to land-scarce Singapore.
Structural Solutions and Best Practices for A&A Projects
Each challenge described above has established engineering and project management responses. This section provides concrete, practice-oriented methods that property owners, architects, and facility managers can discuss with their engineers. The focus is on what works in Singapore’s regulatory and site environment.
Early Structural Load Assessment and Feasibility Study
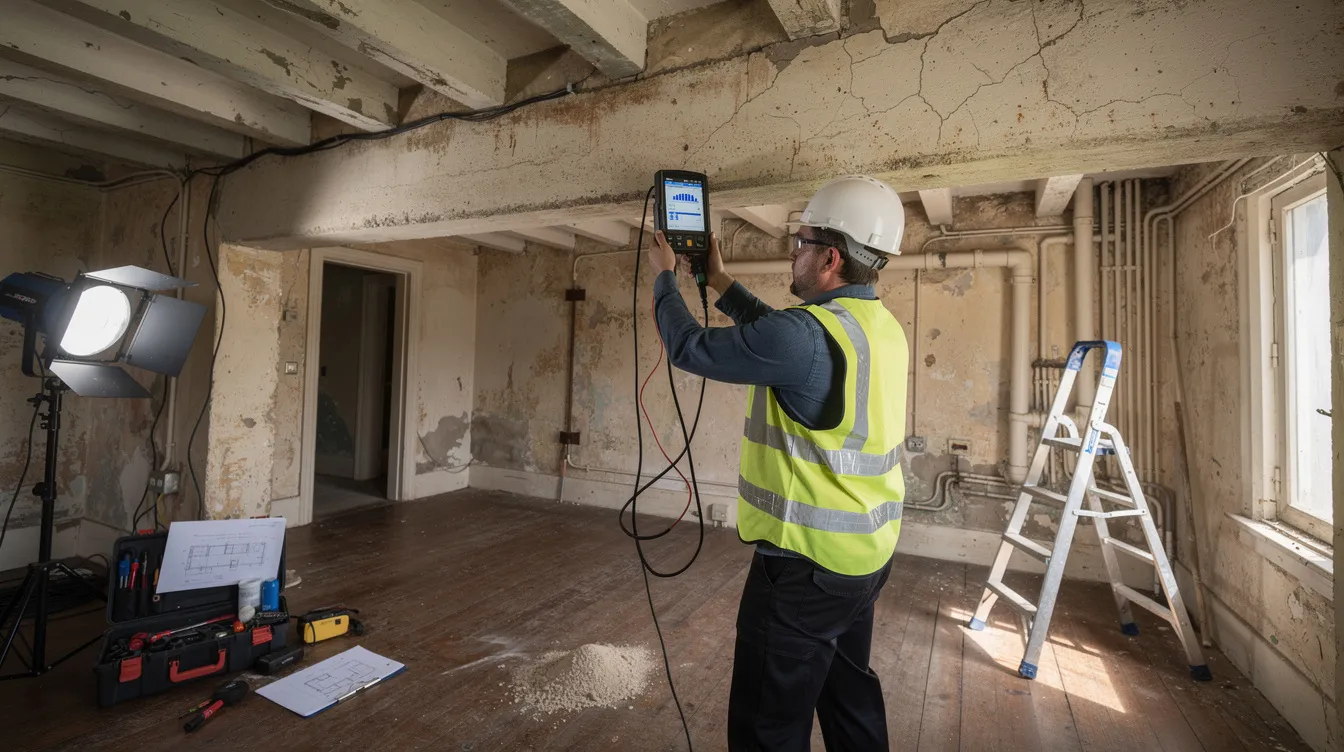
A professional engineer (Civil/Structural) begins with a review of original drawings if available, followed by visual inspection for cracks, spalling, rust stains, and deflection. Non-destructive testing follows: covermeter scans to locate rebar, rebound hammer tests for surface hardness, and ultrasonic or core drilling for compressive strength when greater certainty is needed.
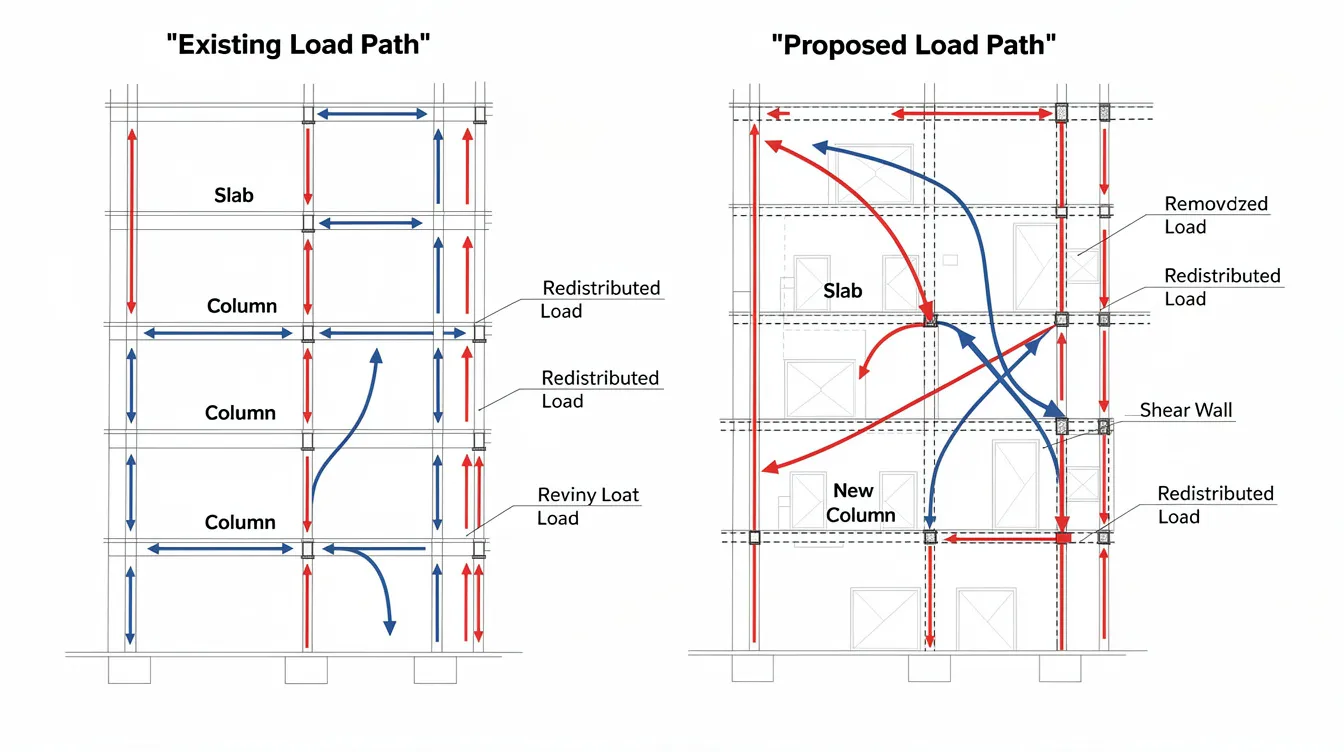
Load take-down analysis maps existing load paths (self-weight, live loads, finishing loads) and then models the proposed additions. For example, removing a wall between the living and dining rooms redistributes loads to adjacent columns or a new transfer beam; adding a rooftop terrace above a car porch imposes dead and live loads on a slab designed only for lightweight roofing. The analysis uses Eurocode-based local standards (SS EN 1992, CP 65) and BCA load requirements. A feasibility study at this stage identifies whether strengthening is needed and estimates its cost, which helps owners avoid locking in interior layouts that are structurally unrealistic.
At AEC Technical Advisory, this feasibility and briefing stage can often be completed within a few weeks when the project scope is clear from the outset, before architects fully finalise layouts. Discovering that a slab cannot support a proposed jacuzzi after detailed architectural plans are complete causes redesign and cost overruns; discovering it early allows the layout to adapt at minimal cost. At Bishan Community Club, RC beams were strengthened using the TYFO® Fibrwrap® composite system because headroom constraints ruled out conventional deepening; the combination of FRP wrap and RC jacketing met the increased load demands on the 2nd and 4th floors without sacrificing ceiling height.
Strengthening and Retrofitting Techniques for Existing Structures
Four structural reinforcement methods are common in Singapore A&A:
RC jacketing adds reinforced concrete around existing columns or beams to increase capacity. It is used when a column must support higher loads after a mezzanine or additional slab is introduced. The trade-off is increased member size, which reduces usable space by 50 to 100 mm on each face. Column jacketing methods can deliver 25 to 49% capacity gains depending on the technique and existing condition.
Steel beams carry redistributed loads from removed walls. They can be bolted or welded, delivered in segments for tight sites, and have predictable lead times. Any exposed structural steel must meet fire safety rating requirements under SCDF, typically via intumescent paint or concrete encasement.
Carbon Fibre Reinforced Polymer (CFRP) wrapping upgrades the tensile capacity of beams and slabs with negligible added thickness or weight. Structural strengthening techniques such as CFRP wrapping upgrade load capacity without excessive weight. CFRP is ideal where headroom is tight or where historic finishes must be preserved. The adhesive bond requires a dry, clean substrate and is sensitive to UV exposure and moisture.
Underpinning and micro-piles reinforce existing shallow foundations when new loads exceed bearing capacity. Older strip footings may have bearing capacity of 150 to 200 kPa; adding an extra storey or heavy rooftop equipment can push demands beyond this. Engineers use micro-piling and underpinning techniques to strengthen foundations in tight plots where full-size piling rigs cannot access the site.
Designing Around Limited Access and Tight Sites
Structural design can anticipate access issues at the drawing stage. Specifying bolted steel members instead of long cast-in-situ beams allows delivery in shorter segments through narrow corridors or alleys. Lighter composite systems (steel-timber or steel-concrete) reduce individual piece weight, enabling manual hoisting where crane access is impossible.
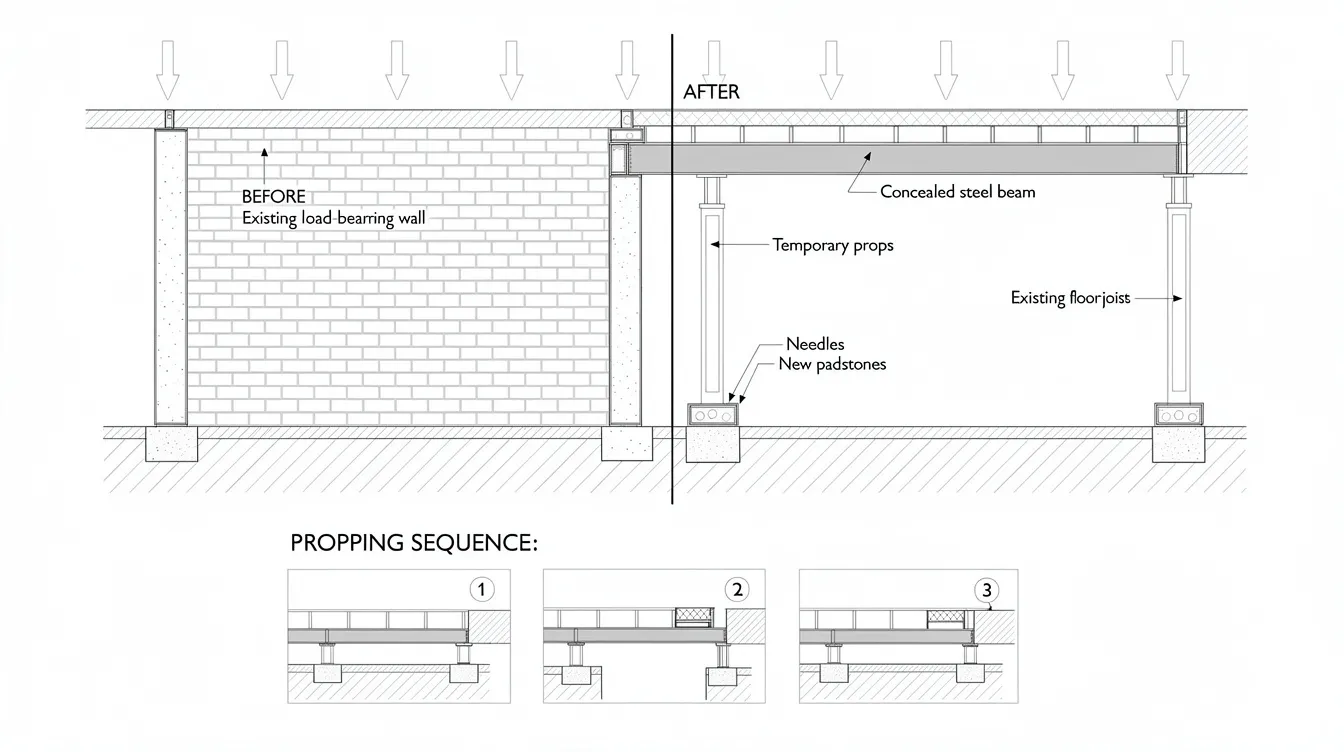
Temporary works require their own engineering. Needle beams support cut openings; props transfer loads while walls are removed; shoring frames hold slabs during reinforcement. Each element must be designed with load controls so that existing floors are not overstressed. For rear-only access sites common in Singapore terraces, craning from rooftops via tower crane is sometimes possible with a street permit. Where it is not, material paths must be defined piece by piece.
AEC Technical Advisory provides temporary works design and method statement support that BCA and main contractors routinely request for complex A&A projects.
Safely Removing or Altering Load‑Bearing Elements
Removing walls or beams to create open-plan living areas, double-volume voids, or open offices is one of the most common homeowner and architect requests. It is also one of the most structurally sensitive operations.
The engineering sequence:
-
Identify the structural function of the element (load-bearing wall, transfer beam, bracing element) through drawing review and site inspection
-
Model the impact of its removal on adjacent elements, checking deflection, shear, and bending moment redistribution
-
Design the alternative load path: hidden steel beam, portal frame, concealed transfer beam, or reinforced lintel
-
Design temporary support (propping, needle beams) to carry loads during the transition
-
Sequence hacking and installation so the existing structure is never unsupported
If hacking is done before supports are in place, sudden deflection, cracking, and in the worst case, collapse can occur. BCA and PE endorsement are mandatory for such works, and structural endorsement requirements apply regardless of how “minor” the removal appears.
Integrating M&E and Fire Safety with Structural Design
Penetrations in beams and slabs for ducts, risers, or cable trays must be checked for shear and bending capacity. A duct opening placed too close to a beam support can trigger punching shear failure. In retrofit projects where spare structural capacity is unknown, every penetration requires structural calculations by the PE.
Any change affecting escape routes, fire-rated walls, or staircases requires SCDF review. New steel beams must meet fire safety rating requirements, and protected shafts must retain their integrity. A staircase alteration that changes compartmentation triggers a separate fire safety submission.
One-stop integrated teams covering structural, M&E, and fire safety design reduce clashes: avoiding duct routes that cross beams in structurally critical locations, ensuring fire-rated encasement of new steel, and verifying that M&E loads or vibration do not degrade structural capacity. This coordination is central to AEC Technical Advisory’s approach to brownfield A&A.
Navigating Authority Submissions and Clearances in Structural A&A
Well-designed strengthening and retrofits must be accepted by BCA and, where relevant, URA, SCDF, PUB, and LTA. A&A works require submission to URA and BCA, and A&A works must be led by a qualified person (QP). Early alignment with authority expectations reduces redesign, cost, and delays, especially when proposed works sit near the A&A/reconstruction thresholds.
Core Structural Approval Pathways with BCA
BCA requires a Structural Plan (ST) submission and structural permit for works that alter structural stability: new beams or columns, removal of existing structural elements, new slabs, mezzanine floors, and loads that change the structural requirements of roofs or balconies. The submission includes detailed structural plans, structural calculations, and certificates from the QP. The submission process requires the QP to be a registered professional engineer (Civil/Structural), sometimes accompanied by an Accredited Checker for projects with high structural complexity or risk.
Approval timelines for A&A works typically range from 8 to 16 weeks, depending on complexity and the number of authority queries. Projects involving conservation buildings, party wall modifications, or multi-agency coordination tend toward the longer end. A&A projects typically take 8 to 16 months to complete when construction time is included.
Coordinating with URA, SCDF, and Other Agencies
URA oversees planning permission, envelope control, and conservation guidelines. For A&A, the URA development control handbook sets thresholds for additional gross floor area increase, external wall removal, and roof form changes. For conserved buildings, conservation permission is required for works affecting façade elements, party walls, or roofs.
SCDF submissions become necessary when works change means of escape (new staircases), alter occupancy or usage (shophouse converting to mixed-use), or affect fire compartmentation. Fire safety design must support SCDF requirements, including fire rating of new structural steel and protected escape routes.
PUB and LTA may be involved when structural works affect drainage, sewerage, or come close to transport corridors. Structure, utilities, and urban context are interlinked in land-scarce areas; a coordinated approach to regulatory submissions prevents bottlenecks.
Documentation and Drawings that Support Smooth Approvals
Key documents that strengthen A&A applications:
-
As-built measured survey drawings of the existing structure
-
Structural investigation report (material testing results, exposed reinforcement layout, concrete strength data)
-
Structural calculations showing existing vs proposed loads and demonstrating compliance
-
Staged construction method statement including sequence, temporary works, and monitoring
-
Neighbour protection plan with crack gauges and settlement markers where party walls or adjoining footings are involved
Drawings should clearly show before-and-after structural plans and sections: elements to be hacked, retained, or strengthened; detailing of connections between new and old; and graphic distinction between structural and non-structural elements. For conservation buildings, supporting documents include detailed architectural plans aligned with URA conservation permissions and Category 1/2/3 work classifications.
AEC Technical Advisory routinely prepares these coordinated packages, which shortens query cycles with BCA and other authorities during the approval process.
Common Structural Pitfalls in A&A; And How to Avoid Them
Many A&A structural problems in Singapore are recurring and preventable. This section serves as a checklist reference for property owners and designers to cross-check during concept design and before tender. Unauthorized A&A works can lead to enforcement actions, including stop-work orders and fines.
Misjudging the Impact of “Minor” Structural Changes
Enlarging a window into a sliding door removes a section of wall that may carry slab loads from above. Cutting a new opening near a stairwell can reduce wall rigidity and alter the building’s lateral stability. A mezzanine can be added within the existing roof profile, but only if the existing roof structure and foundations can carry the additional load.
The rule: always consult a structural engineer before hacking any concrete or masonry that appears solid or supports elements above. Insist on PE-reviewed method statements from contractors. What looks like a “small” opening can remove a critical load path, and renovation works can affect structural safety in ways that are invisible until cracking or deflection appears.
Overloading Roofs, Car Porches, and Cantilevers
Existing roof slabs in older landed houses are often designed for 1.5 to 2.0 kN/m² live load plus finishing loads. A green roof with saturated soil, planter boxes, and a water feature can impose 2.0 to 3.0 kN/m² or more in additional dead load alone. Placing heavy equipment on a cantilever designed for lightweight roofing creates moment and shear demands at the support that can cause large deflections or cracking.
Practical guidance for owners: if adding anything heavier than lightweight outdoor furniture to a roof, car porch, or cantilevered balcony, commission a load capacity check. Do not stack construction materials on cantilevered slabs during works without structural verification from the PE.
Ignoring Neighbouring Structures and Ground Conditions
Excavation near party walls or boundary footings can undermine neighbour foundations, cause differential settlement, and trigger seepage. URA’s Conservation Circular URA/PB/2023/04 reminds practitioners of the vulnerability of conserved buildings to differential settlement from adjacent works.
Pre-condition surveys are essential: photograph existing cracks, aesthetic defects, and settlement evidence in adjacent units before structural works start. Where risk is notable, install tiltmeters and crack gauges with monitoring agreed upfront. In Serangoon Gardens and similar tightly spaced landed clusters, this documentation protects both the owner and the neighbour.
Starting Work Before Securing Proper BCA and SCDF Clearances
Commencing hacking or structural erection before BCA structural permits or fire safety approvals are in hand risks forced work stoppages, expensive rectification, compromised safety, and criminal fines under the Building Control Act. Facility managers and owners should insist on seeing stamped approved drawings and permits on site before any structural works begin. A&A projects require approval for changes exceeding 50% of GFA; working without confirmed approval can push a project from A&A into reconstruction territory if modifications are discovered to exceed thresholds.
Poor Coordination Between Architects, Interior Designers, and Engineers
Ceiling heights shrink when strengthening beams are introduced, because beam depth is non-negotiable; M&E ductwork may require penetrations larger than the structural design allows; feature staircases proposed by interior designers may not align with the structural grid or fire safety compartmentation requirements.
The fix: schedule a coordination workshop between ID/architect and structural/M&E engineers before final submission and tender. Align interior layouts with the structural grid early. Firms like AEC Technical Advisory that combine architecture, structural, M&E, and fire safety design under one roof reduce these clashes by resolving conflicts in-house before they reach the construction site.
These pitfalls highlight why proper planning and early engineering involvement determine whether an A&A project delivers strategic improvements or becomes a cautionary tale.
Conclusion and Practical Next Steps for A&A Structural Success
In land-scarce Singapore, A&A projects depend on three things: early structural assessment that reveals the true capacity of the existing building, smart retrofitting strategies that work within site constraints and regulatory thresholds, and disciplined coordination with BCA, URA, and SCDF. A&A can preserve the existing character of a property while delivering targeted enhancements without a full redesign, and A&A works can be more cost-effective than full reconstruction when managed correctly.
Each audience has a distinct responsibility. Landed homeowners should never approve hacking of any wall or slab without PE input; the structural consequences of uninformed demolition range from cracking to collapse. Interior architects should involve structural engineers at concept stage so that ambitious layouts (double-volume spaces, cantilevered extensions, open-plan ground floors) are validated before detailed architectural plans are produced. Facility managers should align phasing and occupancy plans with structural staging to maintain operations while ensuring that the structurally sound outcome required by regulators is achieved.
Immediate actions for anyone planning an A&A project:
-
Audit existing drawings and site conditions; commission a structural condition survey if drawings are missing or outdated
-
Engage a structural PE for a load assessment and feasibility study before layouts are finalised
-
Refine design with structural constraints in mind, adjusting the project scope where strengthening costs outweigh the benefit
-
Secure BCA, URA, and SCDF approvals before site mobilisation; confirm all permits are stamped and on site
-
Monitor works and existing structures throughout construction, including neighbour protection where required
Related topics worth exploring include façade inspection for ageing buildings, temporary works design for constrained sites, and fire safety upgrading in A&A projects. AEC Technical Advisory can support on each of these fronts.
How AEC Technical Advisory Supports Structural A&A in Singapore
AEC Technical Advisory operates as a one-stop architecture and engineering partner experienced in Singapore A&A work across landed, commercial, industrial buildings, and institutional properties. The team works closely with clients, consultants, and relevant authorities to align design intent, compliance, and execution with what the existing structure and local regulations allow.
Core services relevant to structural A&A:
-
Structural due diligence and load capacity assessment for existing buildings, including non-destructive testing, core sampling, and structural calculations
-
Concept-to-detail structural design for A&A: mezzanine floor additions, attic conversions, rear extensions, removal of load-bearing walls, and structural additions to existing frames
-
Geotechnical and temporary works design for underpinning, excavation, and neighbour protection in tight plots
-
Integrated architectural, structural, M&E, and fire safety design with authority submissions to URA, BCA, SCDF, PUB, LTA, and NEA
-
On-site structural inspection, monitoring, and PE endorsements throughout construction works, including final inspections
In Singapore, A&A works typically cost from S$30,000 to S$400,000. A simple internal reconfiguration may cost S$30,000 to S$80,000, while a rear extension can exceed S$150,000. Costs depend on property size and structural complexity, and final costs include QP fees, professional fees, and authority submission charges.
For landed homeowners: Schedule a pre-renovation structural consultation to understand what your property can support before committing to a design. A well executed feasibility study often pays for itself by avoiding redesign costs and hidden costs later in the project.
For interior architects: Collaborate with AEC Technical Advisory at concept stage to unlock more ambitious layouts safely. Early structural input turns “can we remove this wall?” from a guess into an engineered answer, improving property value and design quality.
For facility managers: Request an A&A feasibility and risk workshop for your asset or portfolio. AEC Technical Advisory provides 3D models and visual aids that help non-engineers understand proposed structural changes and make informed decisions about alteration works across a broad spectrum of project types.
Frequently Asked Questions on Structural A&A in Singapore
When do I need a structural engineer for additions and alterations in my landed home? You need a structural engineer whenever the proposed works affect load bearing elements: removing or relocating walls, adding mezzanine floors, creating large openings, converting attics, or adding heavy loads to roofs or balconies. BCA requires a QP to submit structural plans for any work that changes the building’s structural stability.
Can I remove a column or structural wall if I add a steel beam above? Only a PE can determine whether a replacement beam and its supports are adequate. The PE must design the beam, verify that adjacent elements can carry redistributed loads, specify temporary propping, and endorse the construction sequence. This is not a decision a contractor or interior designer can make independently.
How do I know if my existing roof can support a roof terrace, solar panels, or a green roof? A load assessment by a PE compares the existing slab capacity (typically designed for 1.5 to 2.0 kN/m² live load) against the proposed additional loads. Green roofs with saturated soil can add 150 to 250 kg/m². If capacity is insufficient, strengthening options include CFRP wrapping, additional steel supports, or slab replacement.
What is the typical timeline to get BCA structural approval for A&A works? Approval for A&A works can take 8 to 16 weeks, depending on structural complexity, the number of agencies involved, and whether queries arise during review. Conservation projects and works involving party walls tend toward the longer end. Planning the submission early in the design process prevents delays once the contractor is mobilised.
Is it possible to keep my family or business in the building while structural A&A works are ongoing? Yes, with conditions. Structural staging must isolate work zones from occupied areas. Temporary supports must be designed to ensure safety. Noisy works are restricted to specific hours. The PE and contractor must prepare a phasing plan that maintains safe access and structural stability at every stage.
What happens if past A&A works were done without structural approvals? Regularisation is possible through BCA, but it requires a PE to assess the as-built condition, verify structural adequacy, and submit retrospective structural plans. If the existing work is found to be unsafe, rectification will be required. The cost and timeline depend on what was done and whether it meets current code requirements.
How much does a structural assessment for A&A usually cost in Singapore? Structural assessment costs depend on building size, age, and scope of investigation. For a typical landed property, expect professional fees for feasibility-level assessment to form a small fraction of overall A&A costs. Detailed quotations should be requested from the PE early so that assessment costs are budgeted alongside construction works.
Do A&A works for industrial buildings follow the same approval process? The BCA structural submission process applies to all building types, but industrial building A&A may involve additional agencies (NEA for environmental compliance, LTA for transport access) and different GFA and plot ratio controls. Industrial structures also have different design live loads and fire compartmentation requirements.
For project-specific questions not covered here, contact AEC Technical Advisory to discuss your site conditions, regulatory compliance requirements, and structural goals.