
Any Singapore building project with a Gross Floor Area of 5,000 m² or more must meet minimum Buildable Design Score (B-Score) and Constructability Score (C-Score) thresholds under the Building Control (Buildability and Productivity) Regulations. The first action for any qualifying project is straightforward: calculate the BS01 score at the design stage and begin drafting the Buildable Design Improvement Plan (BDIP), with Qualified Person and Professional Engineer endorsements locked in before submission. Everything else, timing, forms, and compliance strategy, flows from that starting point.
TL;DR:
- Projects over 5,000 m² must meet minimum buildability and constructability scores, starting with calculating the BS01 score at the design stage and drafting the BDIP before submission.
- The B-Score assesses design reliance on prefabrication and standardized components across architectural, structural, and M&E categories, while the C-Score measures labor-saving methods implemented on-site, both linked to manpower efficiency policies.
- Mandatory pre-requisites like floor mesh reinforcement, standardized floor heights, prefabricated stairs, and off-site M&E ducting must be demonstrated in IFC-SG models at LOD 300 or higher early in the design process.
- Submission timing is critical; BS01 and CS01 should align with the building application, with BS03 and CCS01 due about two months before TOP to allow for timely reviews and corrections.
- Early coordination, vendor commitment, and accurate documentation significantly reduce the risk of delays or queries during buildability and constructability assessments.
Table of Contents
- What Buildability Score Requirements Actually Measure
- Who Must Comply With the GFA Threshold
- Required Forms: BS01, BS03, BDIP, CS01, and CCS01
- How Buildability Score Evaluation Actually Works
- Mandatory Pre-Requisites and IFC-SG Modeling Requirements
- Submission Timing and How to Avoid TOP Delays
- A Practical Compliance Workflow for Submission-Ready Teams
- Common Pitfalls and How to Handle Departure Requests
- The Real Gap in How Teams Approach Buildability Compliance
- Get Compliance Support From Aectechnicalsg
- Where to Verify Buildability Score Requirements Directly
- Sources
- FAQ
What Buildability Score Requirements Actually Measure
The Buildable Design Score and the Constructability Score are two different instruments measuring two different things, and confusing them is one of the most common early mistakes on a project team. The Buildability and Constructability Framework set by the Building and Construction Authority (BCA) treats them as complementary rather than interchangeable.
The B-Score evaluates how much a design relies on productive technologies, prefabrication, and standardized components before a single beam is poured. It scores across three main categories:
- Architectural elements — precast facades, drywall partitions, prefabricated bathroom units, and similar standardized components.
- Structural elements — precast columns, beams, staircases, and floor systems that reduce reliance on cast-in-situ work.
- Mechanical and electrical (M&E) elements — prefabricated MEP (PMEP) racks, modular risers, and similar coordinated services.
The C-Score, by contrast, measures how labor-saving the actual construction process is, independent of how the design looks on paper. System formwork, climbable scaffolding, and other productivity-driving site methods all feed into this score, and it’s assessed through a Constructability Implementation Plan that tracks what actually happens on site rather than what was drawn in the model.
Both scores trace back to the same statutory instrument. The Building Control (Buildability and Productivity) Regulations set the minimum thresholds, submission rules, and endorsement obligations, while the BCA’s Code of Practice on Buildability and its accompanying Guide to BDAS spell out how the scoring mechanics actually work. The underlying intent isn’t bureaucratic box-checking. It’s a manpower efficiency policy: Singapore’s construction sector has long faced labor constraints, and pushing productive technologies and design-for-manufacture-and-assembly (DfMA) upstream reduces the number of site workers needed per square meter built.
Who Must Comply With the GFA Threshold
The primary trigger is simple to state and easy to miscalculate in practice: any project with a GFA of 5,000 m² or above must meet minimum B-Score and C-Score requirements. Below that threshold, projects are generally exempt, though smaller developments can still voluntarily adopt BDAS scoring where it makes commercial sense.
A few complicating factors change how that threshold applies in practice:
- Government Land Sale (GLS) overlays. Projects awarded through GLS tenders often carry higher prefabrication and productivity bands than the baseline COP requires. A residential GLS site, for instance, may carry a minimum PPVC or precast adoption rate well above what a similarly sized private redevelopment would need, so always check the tender conditions separately from the COP baseline.
- Mixed-use developments. Where a single project combines residential, commercial, and hotel components, each use category is generally pro-rated against its own GFA and scored using the applicable weightings for that use type, rather than blended into one generic average.
- Repairs and alterations. Addition and alteration (A&A) works are assessed differently from new builds. Only the portion of GFA genuinely affected by the works typically counts toward the threshold, and the COP has specific carve-outs for what counts as new construction versus refurbishment.
- Exemption verification. Never assume a project is exempt based on GFA alone. The Code of Practice and the Guide to BDAS list specific exemption categories (certain institutional or specialized-use buildings, for example), and confirming exemption status early avoids a rejected submission later.
Projects that fall near the 5,000 m² line deserve a formal buildability assessment early, even if the team believes the project qualifies for an exemption. A miscalculated GFA figure discovered at Building Plan (BP) submission stage is a schedule risk nobody budgets for.
Required Forms: BS01, BS03, BDIP, CS01, and CCS01
Meeting buildability score requirements on paper means producing a specific set of forms at specific project stages, each with its own endorsement rules. Missing one, or submitting the wrong version, is a leading cause of BCA queries and resubmissions.
- BS01 (Buildable Design Score, provisional). This is the initial B-Score calculation, submitted alongside the Building Plan application. It reflects the design as drawn at that stage and sets the baseline the project commits to.
- BS03 (Buildable Design Score, as-built). Submitted closer to Temporary Occupation Permit (TOP) or Certificate of Statutory Completion (CSC) stage, BS03 reconciles the actual as-built adoption of prefabrication and standardized elements against what BS01 promised. Discrepancies between the two are where most last-minute problems surface.
- BDIP (Buildable Design Improvement Plan). For projects that don’t clear the minimum score on the first pass, BCA requires a documented plan showing how the design will be revised to meet the threshold. Productivity and Integrated Digital Delivery plans, where applicable, sit alongside BDIP and should show concrete design changes, not aspirational statements.
- CS01 (Constructability Score, calculation). The parallel form for the C-Score, tallying the labor-saving methods planned for the construction process, generally submitted at the structural plan or BP stage depending on project sequencing.
- CCS01 (Constructability Compliance Certificate). The site-level certification confirming that the labor-saving methods committed to in CS01 were actually implemented. This is closer to an audit record than a design form, and it’s tightly linked to site process documentation.
Every one of these forms requires endorsement by a Qualified Person, typically the Professional Engineer or registered architect responsible for the relevant discipline. That endorsement isn’t a formality. The Building Control (Buildability and Productivity) Regulations place personal accountability on the endorsing QP for the accuracy of the figures submitted, and BCA can pursue penalties for false or negligent declarations.
One detail that trips up even experienced teams: the Code of Practice version and BS form template that applies to a project are tied to its planning application date, not the calendar date of submission. A project that lodged its planning application under COP2019 still uses COP2019-aligned BS01/BS03 forms even if the actual BS01 is filed years later, and the BCA Buildability series publications list the version mapping explicitly. Getting this wrong means resubmitting under the correct template, which costs weeks, not days.
How Buildability Score Evaluation Actually Works
There are two distinct compliance routes for meeting buildability score requirements, and choosing the wrong one for a given project is a common, and expensive, planning error.
Code compliance through BDAS is the default route for most projects. Under this approach, the architectural, structural, and MEP elements each earn points based on a published schedule in the Guide to BDAS. A project using precast staircases, drywall partitions, and prefabricated bathroom units accumulates points across all three categories until it clears the minimum B-Score threshold for its building type and GFA band. This route is well documented, predictable, and the one most QPs default to because the scoring tables leave little room for interpretation disputes with BCA.
The outcome-based option exists for larger, more ambitious projects that want credit for productivity gains the standard BDAS point tables don’t capture well, prefabricated Prefinished Volumetric Construction (PPVC) modules at unusual scale, for instance, or a bespoke system formwork approach. This route is generally reserved for large projects, and BCA expects rigorous documented evidence rather than a design intent statement.
Pro Tip: Don’t default to the outcome-based route because it sounds more sophisticated. It requires measurable productivity baselines, evidence trails, and far more coordination with BCA before submission. For most projects under roughly 25,000 m², the code-compliance route through BDAS is faster and less risky.
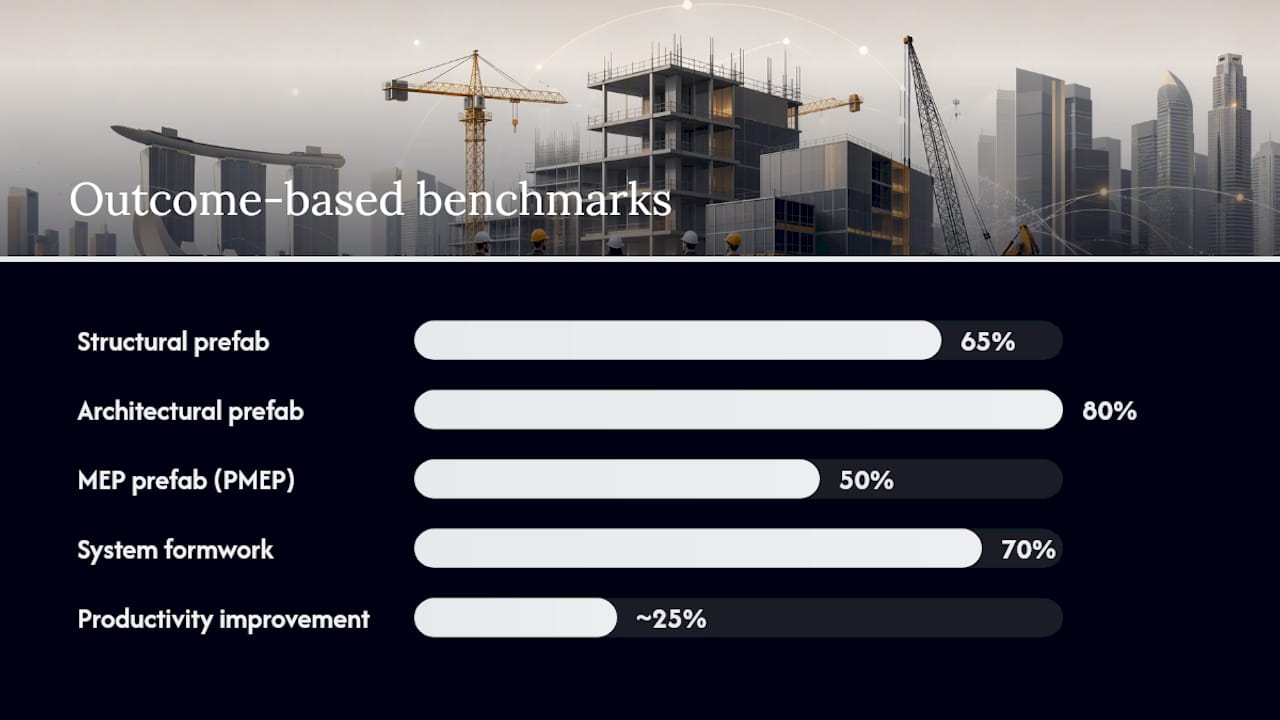
For projects large enough to consider it, BCA’s guidance illustrates outcome-based expectations with example benchmarks for GFA at or above 25,000 m²: roughly 65% structural prefabrication, 80% architectural prefabrication, 50% MEP prefabrication (PMEP), and 70% system formwork usage, alongside a documented productivity improvement of around 25% against a baseline. Those figures are illustrative rather than universal fixed rules, but they signal the order of magnitude BCA expects before it will accept an outcome-based claim over the standard point-table route.
A few mechanics worth knowing before committing to either path:
- System formwork productivity is scored on a banded scale, not a binary yes/no. Higher repetition and larger typical floor plates generally push the project into a higher productivity band.
- The C-Score ties directly into the Constructability Implementation Plan (CIP), which needs contemporaneous site process records, not a retrospective narrative written to match the CS01 figures after the fact.
- Productivity improvement claims for the outcome-based route should be measured against a consistent baseline early, before construction starts, because retrofitting a baseline after the fact rarely survives BCA scrutiny.
- Mixing routes within one project (BDAS for structural, outcome-based for architectural) is possible in principle but adds documentation overhead most teams underestimate.
Practitioners who treat buildability as an upstream design decision rather than a late compliance exercise consistently report fewer change orders during construction, because the prefabrication commitments were baked into the coordination model from schematic design onward rather than bolted on after tender.
Mandatory Pre-Requisites and IFC-SG Modeling Requirements
Certain buildability elements aren’t optional point-earners. They’re baseline pre-requisites BCA expects to see regardless of which scoring route a project uses, and missing them at design stage is far more expensive to fix than catching them early.
- Floor mesh adoption. A minimum percentage of the typical floor slab must use welded mesh reinforcement rather than individually tied bars, reducing on-site labor for rebar placement.
- Repetition of typical floor height. Standardizing floor-to-floor heights across repeated levels allows formwork and MEP risers to be reused rather than redesigned floor by floor.
- Industry-standard precast staircases. Off-the-shelf precast stair units, rather than bespoke cast-in-situ stairs, are expected on qualifying projects.
- Prefabricated ducting. M&E ducting fabricated off-site and installed as complete assemblies, rather than built up piece by piece on site.
- Residential non-landed additions. For non-landed residential projects specifically, drywall partitions, prefabricated bathroom units (PBUs), and precast household shelters generally join the mandatory list, alongside PPVC modules where the project type calls for it.
Every one of these needs to show up not just in drawings but in the IFC-SG-tagged BIM model submitted alongside the BS01/BS03 forms. The model needs to demonstrate the actual adoption level, floor mesh coverage as a percentage of total slab area, for example, tagged in a way BCA’s review process can extract and verify against the calculation sheet.
This is where early vendor selection matters more than most design teams appreciate. If the precast staircase vendor or the PBU manufacturer isn’t locked in until tender, the Level of Development (LOD) in the BIM model at BS01 stage is often too generic to support the score claimed. BCA reviewers can and do ask for vendor-specific product data when a submission looks aspirational rather than grounded in an actual supply chain commitment.
Pro Tip: Model mandatory pre-requisites at LOD 300 or higher before BS01 submission, even if final vendor selection hasn’t happened. A generic precast staircase placeholder with the right dimensional envelope is far easier to true up later than discovering at BS03 stage that the as-built stair doesn’t match a claim made at BP stage.
The cost of late integration is rarely trivial. A project that discovers at structural permit stage that its floor mesh coverage falls short of the mandatory pre-requisite may need to redesign slab reinforcement details across dozens of repeated floors, a change that ripples into formwork drawings, MEP coordination, and often the construction program itself. Catching the same gap at schematic design costs a coordination meeting, not a redesign cycle.
Submission Timing and How to Avoid TOP Delays
Buildability and constructability submissions follow a rhythm tied to the broader building approval timeline, and missing that rhythm is one of the more preventable causes of TOP delay.
BS01 and CS01 are generally submitted alongside the Building Plan application, reflecting the design intent at that stage. The Buildable Design Improvement Plan, if the initial score falls short, needs to be resolved before BCA will clear the BP submission, so this is not a step that can be deferred to “sort out later.” BS03, the as-built reconciliation, should ideally be submitted with enough runway before TOP, roughly two months where project schedules allow, to give BCA time to raise queries without threatening the occupation date. CCS01, the constructability compliance certificate, follows a similar late-stage timeline since it depends on completed site process records.
The most common triggers for rejection or delay are predictable once you’ve seen a few:
- Form version mismatches. Submitting a BS01 built on the wrong COP template for the project’s planning application date, a frequent and entirely avoidable error.
- Missing or incomplete QP/PE endorsements. A form submitted without the correct endorsing signature simply doesn’t get processed.
- Weak evidence for outcome-based claims. Productivity improvement percentages that can’t be traced back to a documented baseline invite a BCA query, which stalls the whole submission.
- As-built drift from BS01. When BS03 shows meaningfully lower prefabrication adoption than what BS01 committed to, without a corresponding BDIP update filed during construction, expect scrutiny.
A few mitigations consistently reduce this risk. Update the BDIP in stages as design development proceeds, rather than treating it as a one-time document filed at BP and forgotten. Where an outcome-based claim is genuinely novel, consider a pre-clearance conversation with BCA before formal submission rather than finding out about an objection after the fact. Secure vendor guarantee packages, factory acceptance test certificates and supply confirmations, early enough that they’re available when BS03 needs supporting evidence, not scrambled for in the weeks before TOP.
A short pre-TOP verification pass is worth building into the program: confirm the BS03 figures reconcile against the current BIM model, confirm every CCS01 site record has a corresponding process log, and confirm every endorsing QP’s sign-off is current for the version of the form being filed.
A Practical Compliance Workflow for Submission-Ready Teams
Meeting buildability score requirements without last-minute panic comes down to sequencing the work correctly from the start, rather than treating BS01 as a form to fill in once the design is “done.”
- Design gate review. At schematic design, run a formal buildability check against the applicable COP version, identifying which mandatory pre-requisites and scoring categories the current design satisfies and where gaps exist.
- Vendor commitments. Lock in precast, PPVC, PBU, and system formwork vendors early enough that their product data can inform the BIM model at a credible Level of Development, rather than placeholder geometry.
- BDIP drafting. Where the design gate review shows a score shortfall, draft the Buildable Design Improvement Plan with specific, traceable design changes, not general statements of intent.
- BS01/BS03 calculations. Calculate the provisional score at BP stage using the correct COP-aligned form, then track the same figures through construction so the BS03 reconciliation isn’t a surprise.
- CS01/CCS01 submission. Prepare the constructability calculation alongside the structural permit application, and maintain the site process records that will eventually support the compliance certificate.
- As-built verification. Before TOP, reconcile the model, the vendor certificates, and the site records against what was actually submitted, catching discrepancies while there’s still time to file an update rather than face a query at the worst possible moment.
Assembling a documentation pack early rather than compiling it under deadline pressure helps improve submission readiness: including BIM/IFC-SG exports showing tagged buildability elements, vendor certificates and factory acceptance test records for prefabricated components, PE endorsement records for each form filed, and a running log of BDIP revisions tied to design development milestones. Keeping this pack current at each design gate, rather than reconstructing it retroactively at BS03 stage, is the single biggest predictor of a clean submission.
Coordination between the QP, the main contractor, and the prefabrication vendors deserves more structure than it typically gets on Singapore projects. Data traceability, being able to show exactly which drawing revision, which vendor certificate, and which QP sign-off support a given score claim, is what lets a submission survive a BCA query without a scramble. A short standing coordination check-in tied to each design gate, rather than an ad hoc email chain when a deadline looms, tends to catch mismatches while they’re still cheap to fix.

Common Pitfalls and How to Handle Departure Requests
Most buildability submission problems trace back to a small set of recurring mistakes, and most of them are avoidable with earlier attention rather than more paperwork.
- Using the wrong COP or form version. As covered above, the applicable Code of Practice ties to the planning application date, not the submission date, and this single mismatch causes a disproportionate share of resubmissions.
- Thin as-built evidence. A BS03 or CCS01 submission that asserts a prefabrication percentage without vendor certificates, delivery records, or factory acceptance tests behind it invites a BCA query.
- Overclaiming prefabrication before it’s verified. Design-stage assumptions about PPVC or precast adoption sometimes don’t survive value engineering during tender, and a team that doesn’t revisit the BS01 figures after tender risks a BS03 that no longer matches reality.
When a design genuinely can’t meet a standard scoring pathway, perhaps a heritage facade constraint limits precast adoption, or a site logistics issue rules out standard system formwork, BCA’s departure or alternative-solution process exists precisely for that situation. A well-prepared departure request generally includes the specific COP clause the design can’t meet, the technical or site constraint causing the shortfall, an alternative measure that achieves a comparable productivity or labor-saving outcome, and the QP/PE endorsement confirming the alternative’s technical soundness. Measurable evidence, actual productivity data or a comparable prefabrication metric from a similar constrained project, carries far more weight with BCA than a narrative justification alone.
Where sustainability priorities pull against buildability, a facade requiring bespoke glazing details that reduce prefabrication potential, documenting that trade-off formally, with the design rationale and any RFI correspondence, gives the project a defensible record if BCA questions the lower score in that category. When deviations emerge during construction that weren’t anticipated at BS01, update the CIP and BDIP as soon as the deviation is identified, rather than waiting until BS03 stage to reconcile a change that’s been known for months.
The Real Gap in How Teams Approach Buildability Compliance
The conventional advice on buildability score requirements treats them as a paperwork exercise: fill in BS01, fill in BS03, get a QP to sign, submit. That framing misses what the research and the regulation actually reward, which is early design integration, not late-stage form completion.
Projects that struggle with buildability scores almost never fail because of a calculation error. They fail because prefabrication and constructability decisions got made after the design was substantially locked, when reversing course meant redesign rather than adjustment. The teams that clear thresholds comfortably are the ones treating the B-Score and C-Score as design inputs at schematic stage, not compliance checks at BP submission.
If there’s one priority to act on before anything else, it’s this: get the buildability assessment into the design gate review, not the BP submission checklist. Everything downstream, vendor selection, BIM modeling, BDIP drafting, gets easier and cheaper when the score isn’t a surprise.
— Aman
Get Compliance Support From Aectechnicalsg
Some engineering consulting firms provide project teams a direct path through Singapore’s buildability requirements instead of the trial-and-error most teams default to when a BS01 comes back short. While some treat B-Score and C-Score compliance as a late-stage paperwork problem, an integrated approach builds it into the design and submission process from the start, coordinating PE endorsements, BDIP drafting, and BS01/BS03 calculations alongside the BIM and IFC-SG model checks BCA actually reviews.

A typical engagement covers statutory authority submissions and structural and geotechnical engineering consultation, with deliverables scoped to what your project’s compliance route actually needs, whether that’s a standard BDAS calculation or an outcome-based proposal requiring documented productivity evidence. If your project is approaching Building Plan submission or you’re staring down a BS03 reconciliation ahead of TOP, reach out through the services page to schedule a compliance review and get a clear picture of where your current design stands against the required score.
Where to Verify Buildability Score Requirements Directly
Before finalizing any submission strategy, verify the current requirements against BCA’s own materials rather than relying solely on secondary guidance. Start with the Buildability and Constructability Framework page for the current scoring framework, and cross-check the statutory obligations against the Building Control (Buildability and Productivity) Regulations on Singapore Statutes Online.
For calculation mechanics and worked examples, the BCA Buildability series publications include the Code of Practice and Guide to BDAS. Practical form-version mapping and submission templates are covered in the CORENET X buildability requirements briefing.
Sources
- Buildability and Constructability Framework | Building and Construction Authority
- Building Control (Buildability and Productivity) Regulations 2011
- Sharing on buildability requirements and submissions in CORENET X
- BCA Buildability series publications
- Integrating sustainability and buildability requirements in building envelopes
FAQ
What Is the BCA Buildability Score and What Does It Measure?
The Buildable Design Score, or B-Score, measures how much a building design relies on productive technologies and prefabricated, standardized components across architectural, structural, and MEP categories. It’s calculated using the BCA’s BDAS methodology and is mandatory for projects with GFA of 5,000 m² and above.
What Is the Code of Practice for Buildability in Singapore?
The Code of Practice on Buildability is BCA’s technical standard setting out how B-Scores and C-Scores are calculated, including mandatory pre-requisites and scoring categories. It’s issued in versions tied to specific date ranges, and the applicable version depends on a project’s planning application date, not the date of submission.
What Is the Difference Between Buildability and Constructability?
Buildability, scored through the B-Score, measures how much a design incorporates prefabrication and standardized components before construction begins. Constructability, scored through the C-Score, measures the labor-saving methods and processes actually used on site, such as system formwork and climbable scaffolding.
What Is the Maximum Building Height in Singapore?
Singapore doesn’t set a single fixed maximum building height nationwide; height limits vary by planning zone, airport height restrictions, and URA’s Master Plan controls for the specific site. This falls outside buildability score requirements, which govern design and construction methods rather than height, and any height check should be verified against URA’s planning guidelines for the specific parcel.
Does a Project Need a QP or PE to Submit BS01 and CS01?
Yes. Every BS01, BS03, CS01, and CCS01 submission requires endorsement from a Qualified Person or Professional Engineer responsible for the relevant discipline, and the Building Control (Buildability and Productivity) Regulations place accountability on that endorsing QP. Aectechnicalsg’s PE endorsement service covers this requirement directly for project teams.