
Introduction
Designing industrial floor slabs for high forklift traffic and heavy point loads demands specialized structural engineering that goes far beyond standard commercial concrete floor construction. A warehouse floor subjected to continuous forklift operations, concentrated rack leg loads, and chemical exposure will fail prematurely-often within 2 to 5 years-if designed using conventional specifications. The cost of remediation, including joint repair, slab replacement, and operational downtime, routinely exceeds the original construction budget.
This article covers slab thickness design, load analysis calculations, material specifications, joint design, reinforcement strategies, and Singapore Building and Construction Authority (BCA) compliance requirements for industrial structures. It is written for facility developers, warehouse operators, industrial building owners, and contractors planning new builds or upgrades in Singapore, though the engineering principles apply broadly.
Direct answer: Industrial floor slabs for heavy forklift operations require a minimum 200 mm (approximately 8 inches) slab thickness, concrete compressive strength of at least 40 MPa (roughly 5,800 PSI), reinforcement designed for dynamic loads up to 2× static forklift capacity, and floor flatness specifications of FF35/FL25 for standard operations or FF50/FL35 for narrow aisle and VNA systems.
By the end of this article, you will understand:
-
How to calculate actual forklift wheel loads and apply correct dynamic amplification factors
-
BCA-compliant design specifications and relevant Singapore Standards for industrial floors
-
Cost-effective strategies for optimizing slab thickness based on subgrade conditions
-
Joint design and reinforcement detailing that prevents the most common failure modes
-
Long-term durability strategies covering chemical resistance, surface protection, and facility upgrades
Understanding Industrial Floor Slab Loading Requirements
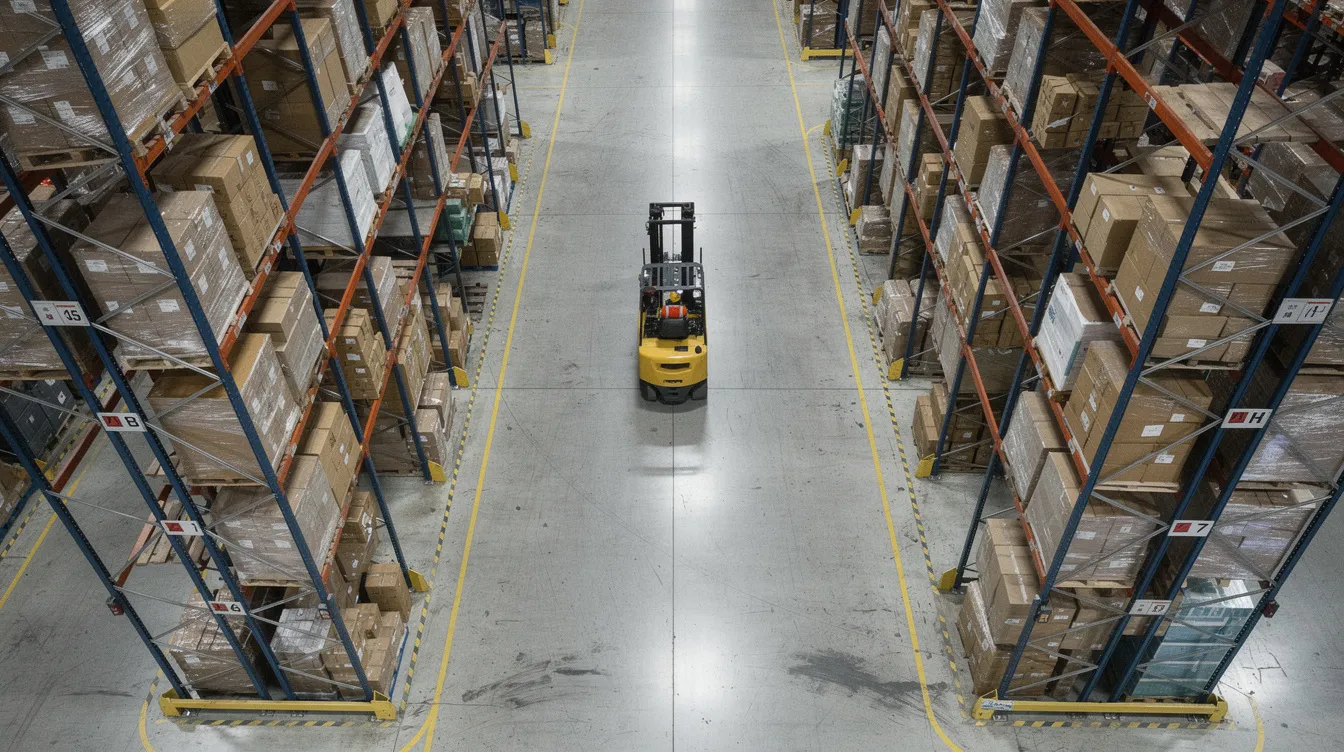
Heavy point loads in industrial contexts are concentrated forces applied over small contact areas-forklift wheels, racking systems uprights, machine feet, and equipment pedestals. Unlike uniformly distributed loads spread across a floor surface, these point loads create intense stress concentrations in both compression beneath the load and in bending and shear within the concrete slab. A forklift carrying 10 tonnes may channel several tonnes through a single wheel across a contact patch of only 4 to 6 square inches, generating localized pressures that can exceed 2,000 PSI on concrete.
Standard commercial slabs-typically 125 to 150 mm thick with concrete strength around 25 to 30 MPa-are designed for light commercial occupancy loads. When subjected to repetitive heavy dynamic loads from forklift traffic and concentrated rack leg forces, these thinner slabs develop cracking, joint edge deterioration, and subgrade yielding. A 6-inch unreinforced slab fails under a 10,000-pound load, making it wholly inadequate for serious industrial applications. Singapore’s tropical climate compounds the problem: high humidity accelerates moisture ingress, while temperature cycling and chemical exposure hasten deterioration of already-stressed concrete.
Forklift Load Characteristics and Dynamic Factors
Forklift loading is inherently dynamic, not simply a matter of static weight. During loaded operations, approximately 70% of the total weight transfers to the front axle because the payload and mast assembly shift the centre of gravity forward. This means individual forklift wheels on the front axle bear far more load than the vehicle’s nameplate weight might suggest.
Dynamic amplification factors must be applied to account for vibrations, impacts from reversing over joints, turning forces, and mast oscillation. Per European and UK guidelines, solid cushion tires on rough surfaces warrant amplification factors up to 2.0× static loads-meaning dynamic load factors can double the effective design load for solid tires. Pneumatic tires on smooth surfaces use lower factors, around 1.4×. Forklifts can exert over 2,000 PSI on concrete at wheel contact patches, and heavy reach trucks may concentrate 15,000 pounds or more through a single wheel across just 4 to 6 square inches of contact area.
The relationship between forklift capacity, actual wheel loads, and required concrete strength is not linear. Designers must compute load distribution based on nameplate payload, dead weight, lift height (which shifts the centre of mass further forward at extension), wheelbase geometry, and the number of wheels per axle. Recommended guidelines for industrial floor design include ACI 360R and TR34 standards, which provide the most widely referenced frameworks for these calculations.
Heavy Point Load Classifications
Three categories of heavy point loads commonly found in industrial facilities demand distinct design responses:
Storage rack leg loads range from 50 kN to over 200 kN per support point, depending on rack height and stored inventory. Tall racking systems in very narrow aisle (VNA) configurations impose particularly severe concentrated loads. Each upright leg requires checking for punching shear where it bears on the slab, with additional concern at slab edges and near joints where load carrying capacity is reduced.
Manufacturing equipment foundations present both static dead loads and dynamic vibration loads from motors, presses, conveyors, and process equipment. These may require localized slab thickening, isolated pad footings, or even independent pile-supported foundations rather than relying on the slab on ground alone. Baseplate size, anchorage design, and stiffness all factor into the structural design.
Chemical storage tank supports combine heavy static loads with chemical exposure risk, demanding both structural adequacy and material protection. These installations must integrate with secondary containment systems and drainage infrastructure.
A critical consideration often overlooked is future facility upgrade integration. Existing slabs designed for lighter applied loads frequently prove inadequate when operations evolve to include heavier racking, larger forklifts, or additional equipment. Design loading should incorporate margins for anticipated operational changes.
Chemical Hazard Considerations in Slab Design
Industrial facilities that store or handle chemicals-cleaning agents, acids, solvents, industrial liquids-require concrete floor slabs with enhanced chemical resistance. Concrete’s chemical resistance is limited and requires protection through both mix design and surface treatment strategies.
The concrete mix should be highly impermeable, with a low water-cement ratio at or below 0.45, supplementary cementitious materials (fly ash, silica fume, ground granulated blast furnace slag), and proper curing protocols. Surface treatments such as epoxy, polyurethane, or cementitious polyurethane coating systems provide hard-wearing, chemical-resistant protection. For facilities handling hazardous materials, designing for HazMat requires careful coordination between structural, fire, and environmental compliance.
Vapor barrier specifications for chemical storage facilities must address both upward moisture migration from the subgrade and downward chemical ingress from spills. Drainage design must integrate spill containment bunds and slope toward collection points, complying with National Environment Agency (NEA) requirements for hazardous substance management.
Load Analysis and Design Calculations
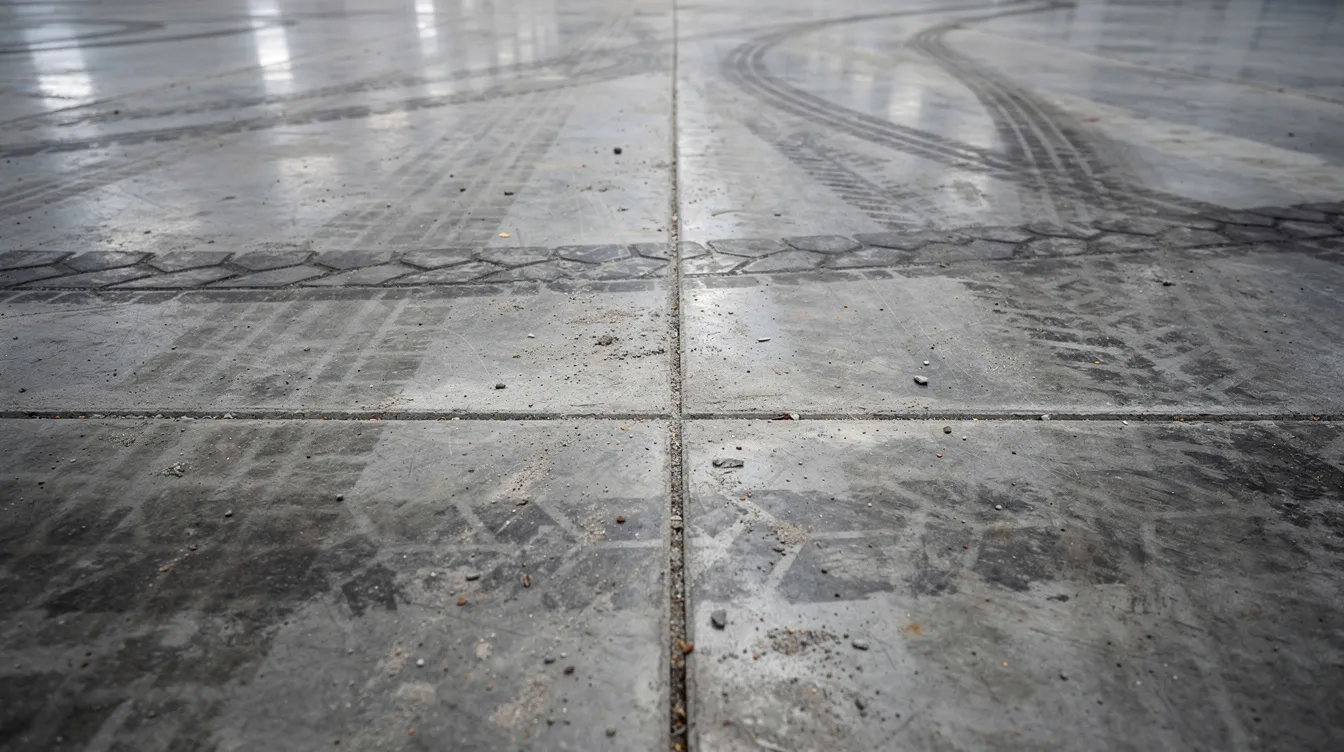
With forklift characteristics and point load categories established, the next step is systematic structural load analysis. This process follows layered computation methods prescribed by ACI 360R for slabs on ground and adapted to local Singapore codes and BCA structural requirements. Industrial slabs require a meticulous integrated approach for high-frequency forklift traffic, combining forklift wheel load calculations, dynamic factor application, subgrade assessment, and load combination analysis.
Structural Load Analysis Procedures
Step 1 – Forklift wheel load calculation: Input the nameplate payload capacity, forklift dead weight, lift height (as mast extension shifts centre of gravity), wheelbase, and number of wheels per axle. Compute static front-axle and rear-axle loads, then divide by the number of wheels on each axle. For a 10-tonne counterbalance forklift with 3-tonne dead weight and standard load centre, front-axle load during operations typically reaches 9 to 11 tonnes distributed across two wheels.
Step 2 – Dynamic factor application: Apply appropriate multipliers based on tire type and floor surface condition. For solid cushion tires over joints, use 2.0× dynamic amplification; for pneumatic tires on smooth surfaces, use 1.4×. Dynamic load factors must be considered for forklift traffic as they increase localized stress significantly. Incorporate additional safety factors per BCA Structural Code requirements.
Step 3 – Point load analysis: Evaluate stress beneath wheel contact patches using bearing stress calculations (σ = P/A). Check punching shear capacity around rack leg bearing points and equipment pad footings. Industrial slabs must resist high flexural stress and localized punching shear from forklifts.
Step 4 – Load combinations: Combine permanent loads (slab self-weight, fixed racks and equipment), variable live loads (moving forklifts, pallets, stored goods), and occasional overloads. Include simultaneous static point loads plus dynamic forklift traffic plus storage loads. BCA structural codes require load combinations according to SS CP code provisions.
Subgrade and Foundation Assessment
The modulus of subgrade reaction (k value) measures soil resistance to deformation and is the primary parameter for slab-on-ground design. In Singapore, subgrade conditions vary dramatically by location. Marine clay-particularly the Upper Marine Clay of the Kallang Formation found extensively in reclaimed land and coastal industrial zones-has undrained shear strengths as low as 10 to 30 kPa near the surface, making it highly compressible and problematic for heavy-loaded slabs.
Comprehensive soil testing is essential for identifying soft spots in subgrade preparation. Standard Penetration Tests (SPT), Cone Penetration Tests (CPT), triaxial tests, and California Bearing Ratio (CBR) tests should all be conducted. A thorough geotechnical investigation is non-negotiable for any industrial floor project in Singapore. Subgrade soils can be problematic if highly expansive or compressible, and the high water table during monsoon season further weakens saturated ground.
Compaction of the subgrade must reach at least 95% of Modified Proctor density. A granular subbase typically measures 4 to 6 inches thick for stability, providing a uniform bearing surface. Subgrade must be uniform without voids or abrupt changes-discontinuities create differential settlement that leads to slab cracking. Proper subgrade preparation can support thinner slabs than poor soil, making ground improvement a cost-effective alternative to simply increasing slab thickness.
Where subgrade is inadequate, ground improvement options include soil replacement, prefabricated vertical drains, deep cement mixing, piled raft foundations, or thickened edge bands. Understanding the interplay between soil and structure is fundamental to choosing the right approach.
Design Parameter Comparison Table
|
Design Parameter |
Light Industrial (≤5-Tonne Forklifts) |
Standard Warehouse (10-Tonne Forklifts) |
Heavy Industrial (15-Tonne+ Forklifts) |
|---|---|---|---|
|
Slab Thickness |
150–175 mm (6–7 in) |
175–200 mm (7–8 in) |
200–300 mm (8–12 in) |
|
Concrete Strength |
RC30/37 (~30–37 MPa / 4,350–5,400 PSI) |
RC32/40 (~32–40 MPa / 4,600–5,800 PSI) |
RC35/45 or higher (~40–50 MPa / 5,800–7,250 PSI) |
|
Reinforcement |
Mesh + light steel fibre (20–30 kg/m³) |
Steel mesh + fibres (30–40 kg/m³) + rebar at edges |
Heavy mesh + rebar + fibres, edge stiffeners, possible post-tensioning |
|
Joint Spacing |
3.5–4.5 m (12–15 ft) |
4–6 m (13–20 ft) with dowels at 600 mm |
Closely spaced with heavy dowels; possible jointless designs |
|
FF/FL Specification |
FF30 / FL20 |
FF35 / FL25 |
FF50 / FL35 or higher |
|
BCA Compliance |
PE endorsement required |
PE endorsement + soil investigation report |
PE endorsement + full geotechnical report + load analysis |
|
Typical Cost Impact |
Baseline |
15–25% above baseline |
30–50% above baseline |
Slab thickness typically ranges from 6 to 12 inches based on material handling equipment weight class. Standard industrial slabs range from 6 to 8 inches thick, while heavy equipment may require slabs up to 12 inches thick. A well-prepared base is crucial for industrial concrete slabs regardless of category-slab thickness and compressive strength should be designed based on loading and soil conditions together, not either factor alone.
Technical Specifications and BCA Compliance
With load analysis complete and design parameters selected, the next critical phase is translating calculations into specific material specifications, reinforcement details, and flatness requirements that satisfy both structural performance and Singapore’s regulatory framework.
Concrete Mix Design Requirements
Concrete for industrial floors typically requires 4,000 to 6,000 PSI (approximately 28 to 42 MPa) compressive strength. For heavy forklift traffic applications, the minimum should be 40 MPa (roughly 5,800 PSI). Using high-strength concrete helps prevent surface wear and improves durability under heavy loads. Singapore Standard SS 544 Part 2:2019 provides concrete strength classes-for industrial slabs, strength class RC35/45 or higher is advisable.
The water-cement ratio for industrial slabs should be at or below 0.45 to increase durability. This low ratio reduces permeability, improves abrasion resistance, and limits shrinkage cracking. Concrete floors must resist wear and dusting-abrasion resistance is crucial for industrial concrete floors subjected to continuous forklift wheels and pallet handling. Concrete floors should achieve a Mohs hardness of 7 to 8, which can be enhanced through chemical hardeners and densifiers. Densifiers can increase concrete hardness by 32% within 30 minutes of application.
Steel fiber reinforcement at dosages of 30 to 40 kg/m³ produces residual flexural tensile strengths exceeding 6 MPa, as documented in BCA’s design guide for fibre-reinforced concrete (SS 674:2021). Steel fiber reinforcement improves impact resistance in concrete slabs significantly. Additionally, shrinkage-compensating concrete can help reduce the number of required control joints in slabs by counteracting drying shrinkage.
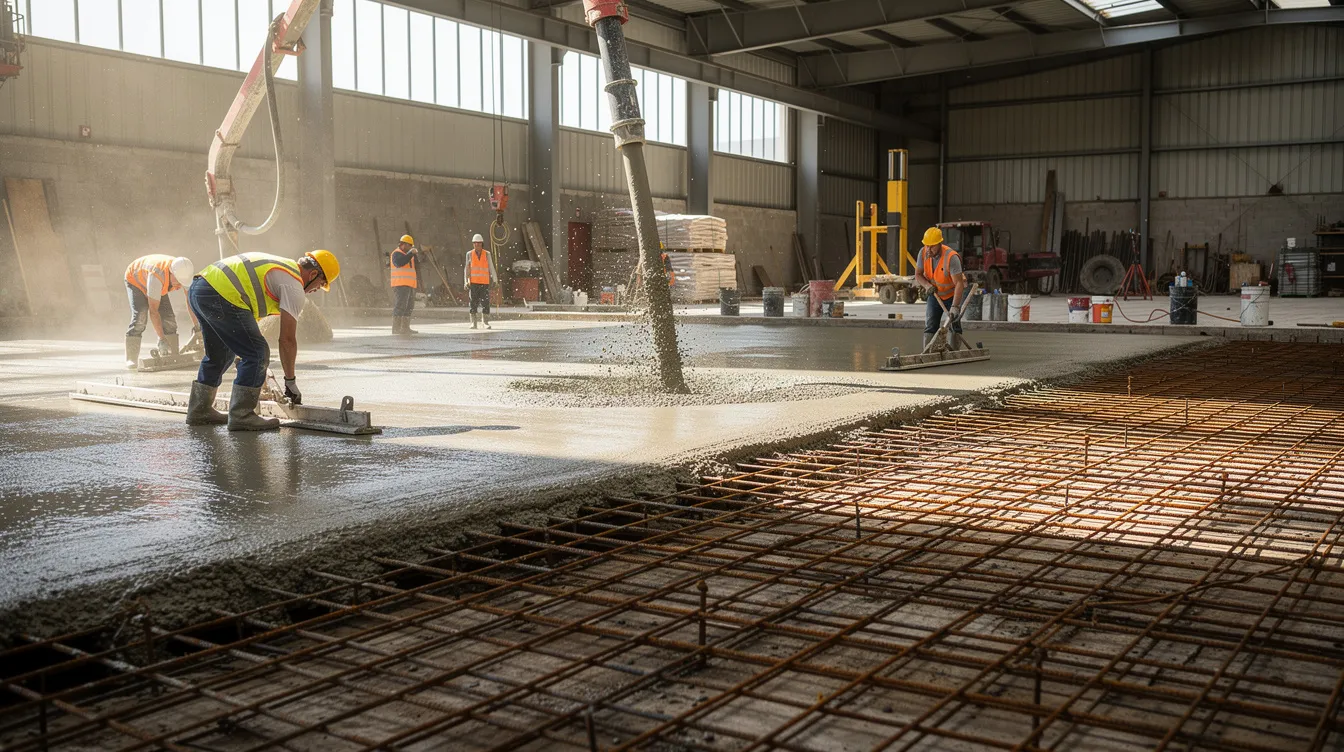
For Singapore’s tropical climate, chemical admixtures for shrinkage reduction and set retardation are essential to manage fresh concrete workability during placement. When concrete cures in high humidity and temperature, the risk of thermal cracking and plastic shrinkage cracking increases. Membrane curing or water curing for a minimum of 7 days before any traffic loading is mandatory.
Reinforcement Design and Detailing
Concrete slabs can be reinforced with steel mesh or fibers-or, ideally, a combination of both. Deformed steel rebar or welded wire mats should be placed in the upper third of the slab for reinforcement, where tensile stresses from bending are highest. Reinforcement helps control crack width in concrete under load, maintaining structural integrity even after initial crack formation.
For flexural and shear capacity under heavy point loads, reinforcement sizing must account for:
-
Top and bottom reinforcement layers in slabs exceeding 200 mm thickness
-
Additional rebar bands at slab edges, around penetrations, and under heavy equipment locations
-
Corrosion protection measures including adequate concrete cover (minimum 40 mm for ground-contact surfaces), use of epoxy-coated or galvanized bars where chemical exposure exists, and low-permeability concrete
Post-tensioned slabs reduce the number of joints significantly-an increasingly popular approach for large warehouses where eliminating joints removes the primary source of forklift-induced damage. Proper structural design documentation is essential for BCA submission.
Joints are known as the weakest link in industrial floors and need effective protection. Dowel bars ensure positive load transfer across joints, preventing differential deflection under forklift wheels. Dowel bars should be smooth, round, and placed at approximately 600 mm centres across construction joints. Using armored joint systems helps protect concrete edges from heavy impact, particularly at construction joints where forklift traffic is heaviest. Semi-rigid fillers protect joint edges from forklift impact while accommodating thermal movement.
Joint design directly affects slab performance and longevity. Control joints should be spaced every 12 to 18 feet for 6-inch slabs (approximately 24 to 36× slab thickness). Saw cut joints should be made within 6 to 18 hours after placement, cutting to a depth of one-quarter to one-third of the slab thickness. Isolation joints must accommodate movement without surface discontinuity around columns, walls, and equipment foundations. Proper joint design minimizes unplanned concrete cracks by providing controlled locations for inevitable shrinkage movement.
Floor Flatness and Levelness Standards
Strict Floor Flatness and Levelness tolerances are necessary for automated warehouse systems. The F-number system quantifies short-wave bumpiness (FF) and long-wave tilt (FL):
-
Standard warehouses with counterbalanced forklifts: FF35 / FL25
-
Narrow aisle operations with reach trucks: FF50 / FL35
-
Superflat / VNA floors for AGVs and high-bay systems: FF60 / FL40 or higher
Uneven surfaces cause mast oscillation in high-lift forklifts, increasing load sway at height, accelerating mechanical wear, and creating safety hazards. Surface finish requirements include power troweling to a dense, flat finish, followed by application of chemical hardeners or dry-shake metallic/silica surface hardeners for wear resistance.
Quality control testing during construction uses profilograph or F-number survey equipment. Panels should be tested within 72 hours of placement. Non-conforming areas may require grinding, overlay repair, or in severe cases, removal and replacement. For projects involving JTC industrial facilities, submission requirements include flatness specifications in the structural documentation.
Under Singapore’s Building Control Act and Regulations, all structural works must be designed and signed off by a Qualified Person (QP) and endorsed by a Professional Engineer (PE). Structural plans must show design live and dead loads, soil investigation results, foundation and slab thickness, reinforcement details, and material specifications. SS EN 206:2014+A1:2024 governs concrete specification for all in-situ and precast applications, while SS 677:2021 applies to precast slab panels where modular floor systems are used.
Common Design Challenges and Engineering Solutions
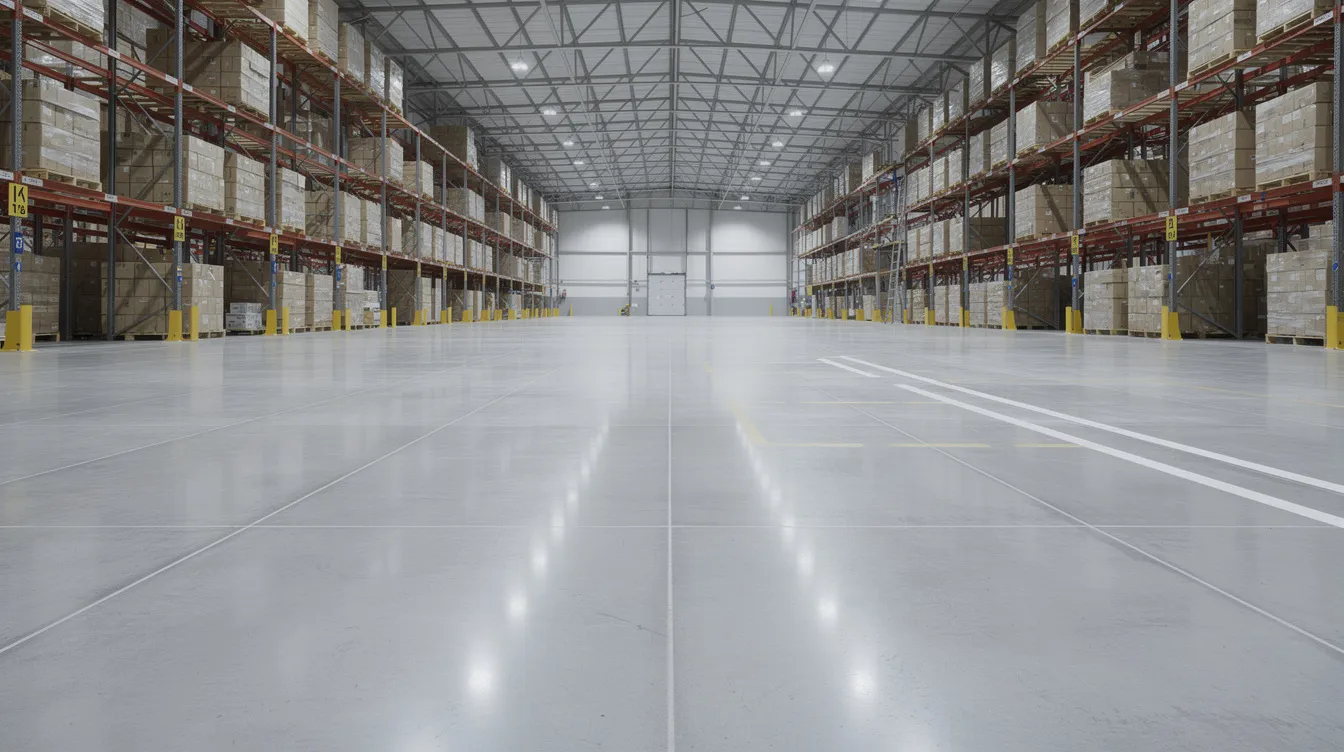
Singapore’s industrial floor stock includes numerous facilities suffering from predictable failure modes-many traceable to design shortcuts, inadequate soil investigation, or underestimation of operational loads. Understanding these challenges and their engineering solutions is critical to avoiding costly remediation.
Premature Cracking and Joint Deterioration
The landmark Singapore case Tan Chong Realty Pte Ltd v Victory Industrial Co Pte Ltd (2000) illustrates the consequences of inadequate design. The warehouse floor slab was 150 mm thick, constructed on weak fill ground without dowel bars at joints. The court found that authoritative guidance recommended 200 mm thickness for weak subgrade and 175 mm for normal subgrade in industrial warehouses. The resulting cracking and differential settlement led to protracted litigation.
Root causes of premature cracking tend to cluster around three issues: slabs too thin for subgrade reaction conditions, poor joint detailing (missing or undersized dowel bars, inadequate joint spacing), and inadequate curing of fresh concrete. Minimum thickness for forklift slabs is 6 inches (150 mm)-but this is a bare minimum for light commercial applications, not heavy industrial use.
Remedial design strategies include:
-
Increasing slab thickness on weak ground to 200 mm or more, with thickened edge bands under heavy load zones
-
Using fibre reinforcement plus steel mesh near the top surface to resist bending tension and control crack width
-
Installing contraction joints at spacing of approximately 24 to 36× slab thickness
-
Implementing strict curing protocols: no forklift traffic for a minimum of 28 days (or until design strength is achieved)
Joint repairs and slab edge refurbishments are commonly found to be necessary in Singapore distribution centres where joint edge deterioration has progressed. While repair is possible, prevention through proper initial design is far more cost-effective. For existing buildings showing structural cracks, professional assessment should precede any repair programme.
Chemical Attack and Surface Degradation
Chemical attack on concrete floors manifests as surface scaling, aggregate exposure, softening, and eventually structural loss of section. Assessment of existing chemical exposure should categorize substances by pH, concentration, contact duration, and frequency of spillage.
Protective systems include:
-
Epoxy coatings for moderate chemical exposure and light to medium traffic
-
Cementitious polyurethane systems for combined heavy forklift traffic and aggressive chemical environments
-
Polyurethane floor coatings for areas requiring thermal cycling resistance
Coating specification must satisfy NEA guidelines for containment of hazardous substances, with integration into the building’s secondary containment and drainage systems. Maintenance programme development-scheduled inspections, crack sealing, recoating-is essential for sustained chemical protection effectiveness. Debris and chemical residue must be regularly cleaned to prevent progressive damage beneath surface films.
Facility Upgrade Integration Challenges
Many warehouse slabs in Singapore were designed for lighter operational loads and prove inadequate when facility upgrades introduce heavier racking systems, larger forklifts, or additional equipment. Structural analysis of existing slabs must evaluate current load carrying capacity against proposed new loading-including thickness, reinforcement layout, subgrade bearing strength, and existing crack patterns.
Strengthening design options include:
-
Bonded concrete overlay systems that increase effective slab thickness and add reinforced topping
-
Localized thickening under new equipment or rack positions
-
Support augmentation with pile or pad footings for concentrated heavy loads
-
FRP strengthening for aging concrete where increased flexural capacity is needed without major demolition
Coordination with mechanical and electrical upgrades requiring core drilling and penetrations is critical-every penetration weakens the slab and must be detailed, reinforced, and sealed. A qualified structural engineer should assess existing capacity before any upgrade proceeds, and structural repair solutions should be evaluated for cost-effectiveness against full replacement.
Conclusion and Next Steps
Proper industrial floor slab design for high forklift traffic and heavy point loads is a specialized structural engineering discipline that directly determines facility performance, safety, and lifecycle cost. Cutting corners on slab thickness, concrete strength, joint design, or subgrade preparation creates compounding problems-from premature cracking and joint edge deterioration to operational shutdowns and legal liability, as Singapore case law has demonstrated.
To move forward effectively:
-
Engage a qualified structural engineer experienced in industrial floor design and BCA submission requirements
-
Conduct comprehensive geotechnical investigation to characterize subgrade conditions, bearing capacity, and water table levels
-
Develop project-specific design criteria including forklift specifications, rack loads, chemical exposure classifications, and flatness requirements
-
Obtain necessary BCA approvals with complete structural plans endorsed by a Professional Engineer
-
Implement rigorous construction quality control covering concrete testing, curing protocols, joint installation, and flatness surveys
Related considerations that warrant attention include construction sequencing to minimize early-age loading of fresh concrete, long-term maintenance planning for joint sealants and surface coatings, and future-proofing for evolving facility operations including AGV installation and automated storage systems.
Additional Resources
-
BCA Code of Practice for structural design loads and Singapore Standards for industrial construction (SS 544, SS 674, SS EN 206)
-
ACI 360R (Guide to Design of Slabs-on-Ground) and TR 34 (Concrete Industrial Ground Floors) for detailed calculation methodologies
-
Professional Engineer certification requirements for structural design submission in Singapore
-
Geotechnical investigation standards per BCA and LTA guidelines for sites on reclaimed land or marine clay – see our geotechnical investigation report requirements guide
-
For project-specific industrial floor slab design consultation, structural assessment, or BCA authority submission services, contact our engineering team at AEC Technical SG