
Introduction
Temporary structural supports for commercial mall atrium exhibitions and events require a systematic engineering approach: assess dead, live, wind, and dynamic loads; verify the existing building structure can receive those loads; comply with BCA Permit To Use requirements and SCDF fire safety codes; and obtain Professional Engineer endorsement before installation. In commercial atriums, supports such as pop-up stages, LED frame structures, exhibition platforms, and suspended rigging systems must perform safely within a public environment where shoppers, tenants, retail operations, and emergency systems remain active.
This guide focuses on the full temporary works design process for Singapore mall atriums, including load calculation methods, existing structural capacity checks, BCA, URA, and SCDF compliance, multi-level load distribution, installation planning, and cost-effective sustainable material selection. It does not cover permanent structural alterations or non-atrium retail fit-out works. It is written for structural engineers, event planners, mall management teams, and contractors who need PE-endorsed temporary works that respond to the mall’s operational context and indoor climate, protect public safety, preserve building integrity, support event aesthetics, and keep mall operations running without compromising fire safety or access.
The 26 core design principles in this article show how to design temporary atrium support systems that are safe, code-compliant, and practical to install for exhibitions and events in occupied commercial buildings.
After reading this guide, you will gain:
-
Load calculation methodologies specific to atrium exhibitions, including dynamic crowd and equipment loads
-
Clear compliance pathways through BCA, URA, and SCDF approval processes
-
Design optimization techniques for multi-level load distribution in atrium spaces
-
Installation best practices that maintain mall operations and emergency egress
-
Cost-effective, sustainable solutions using modular and reusable support systems
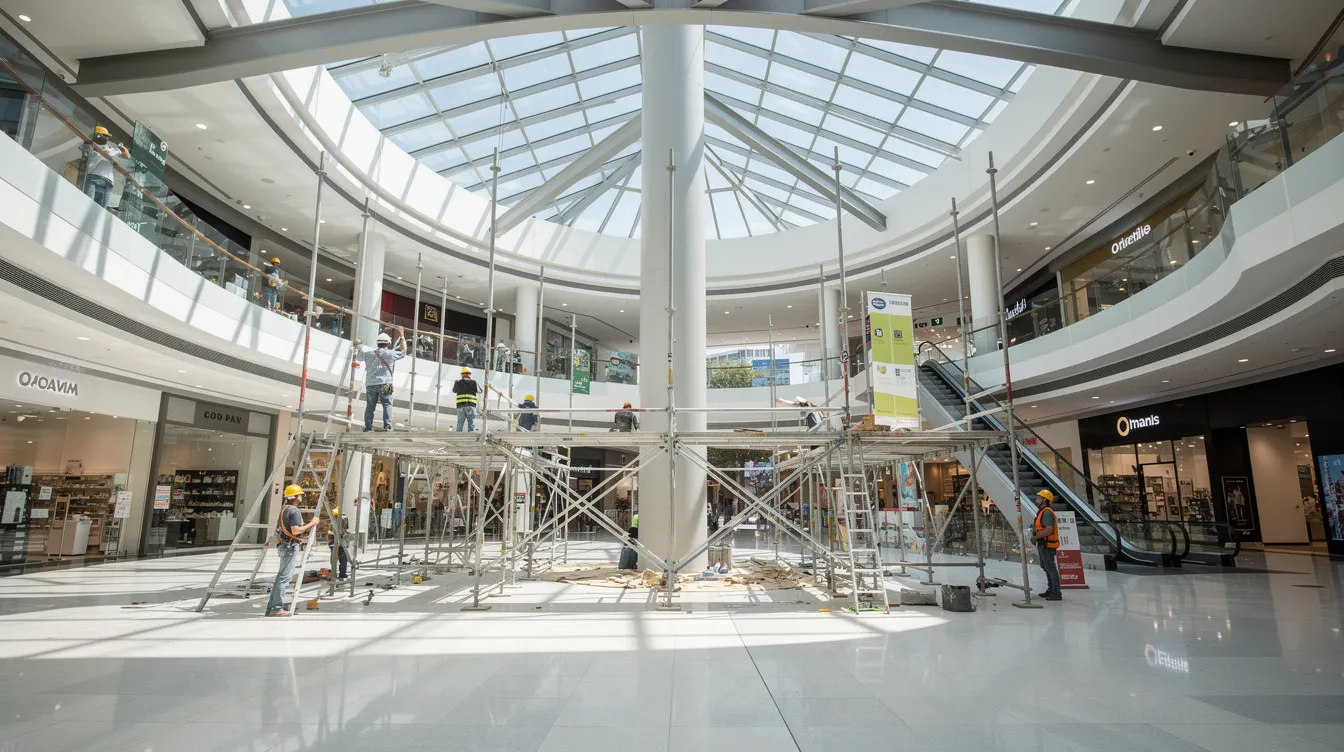
Understanding Temporary Structural Support Fundamentals in Commercial Buildings
Temporary structural supports are engineered systems designed for a defined, limited working life-typically days to months-that provide the structural framework for exhibitions, stages, suspended displays, and event infrastructure within a mall atrium. Unlike permanent construction, these supports must be rapidly assembled, safely operated under public exposure, and fully dismantled without damaging the host building. Temporary supports for mall atriums require careful engineering for safety, and engaging a licensed professional structural engineer is essential for complex installations.
In Singapore, temporary buildings (including exhibition structures in commercial buildings) fall under the Building Control (Temporary Buildings) Regulations 2018, which define them as structures not more than two storeys high, constructed of short-lived materials, and used for a limited period-often up to 36 months. For mall atrium events, specific exemptions may apply: stages used for seven days or fewer, structures with floor area under 2,000 m² and spans under 18 m, or frames under 4 m high with area below 10 m² may qualify for simplified approvals. Understanding these thresholds is the first step in any project.
Load Types and Safety Considerations
Four primary load types govern temporary structure design in atrium exhibitions:
-
Dead loads represent the permanent self-weight of the structure-scaffolding frames, steel trusses, platform decking, and fixed exhibition elements. These are calculated from material densities and member dimensions.
-
Live loads account for transient forces from visitors, movable installations, and crowd densities. Exhibition halls typically require design for 2–5 kPa, though dense crowd loading may demand higher values. All installations should account for dynamic crowd movement and potential impacts from equipment.
-
Wind loads are relevant even inside atriums, particularly those with skylights, open facades, or rooftop vents that create internal pressure differentials and gusts.
-
Dynamic loads arise from crowd movement, staging changes, hoisting operations, and equipment vibration-particularly critical for stages hosting performances or interactive exhibitions.
Safety factors for temporary works in Singapore must equal or exceed those applied to permanent structures. Design must address both ultimate limit states (ULS) for strength and stability, and serviceability limit states (SLS) for deflection and vibration control. Weight and stability management are crucial for temporary structures to withstand accidental lateral forces, and load combinations must consider worst-case scenarios: full crowd capacity plus equipment loads plus wind from atrium openings.
Structural Integration Principles in Architectural Design
The interface between temporary supports and the existing mall structure is where many design challenges-and risks-concentrate. Load transfer mechanisms must trace a clear path from the temporary installation through the building’s structural system down to its foundations. This requires understanding the original architectural design intent, the capacity of existing beams, slabs, and columns, the condition of connection points, and whether temporary elements are oriented relative to the host structure and the intended load-transfer direction.
Floor loading capacities must be verified to prevent damage to atrium flooring-a critical step that involves reviewing original structural drawings and, where necessary, conducting material testing. Ideally, all structures must be designed to be completely self-supporting without relying on existing mall structures, and intrusive modifications to existing mall structures should be avoided to protect their integrity. When self-supporting designs are not feasible, any load transfer to the host building requires PE-verified capacity checks at each connection node.
This foundation in load types, safety factors, and integration principles sets the stage for addressing the unique constraints that a shopping mall atrium presents-from spatial geometry to multi-level coordination.
Shopping Mall Atrium-Specific Design Considerations
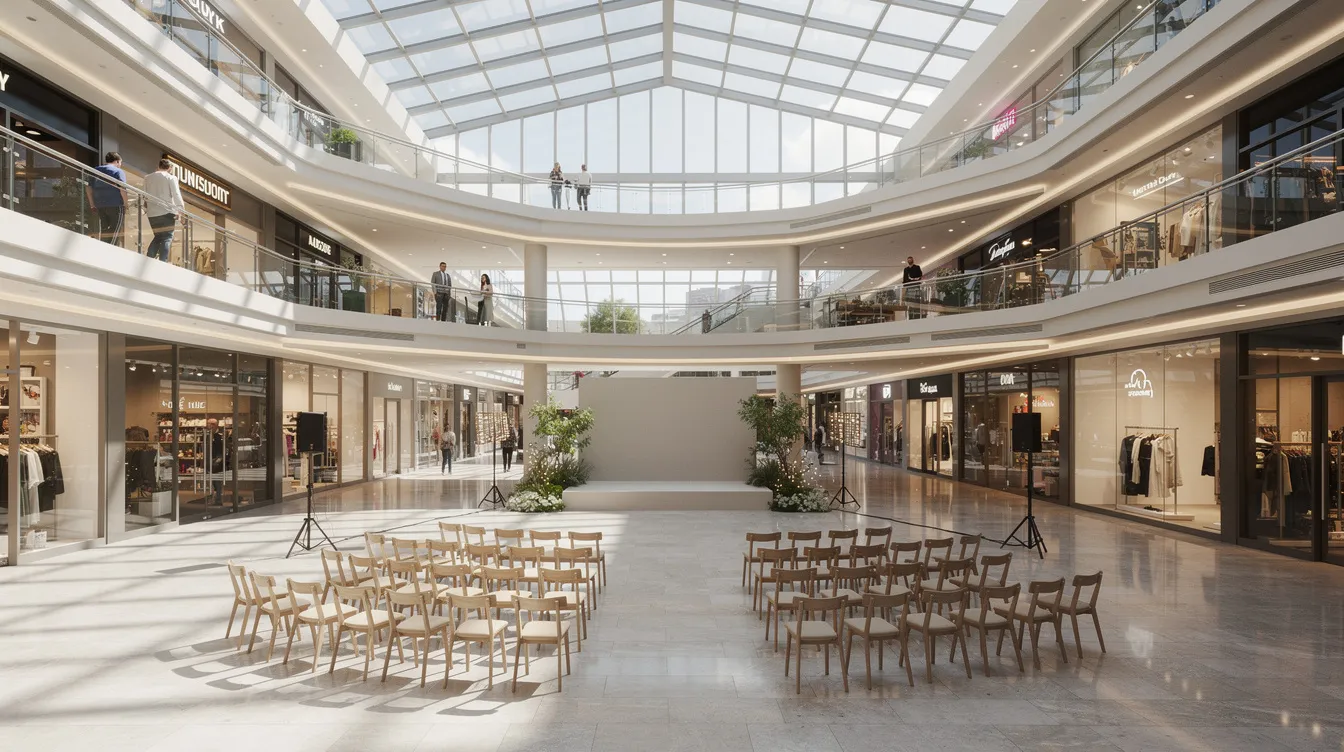
Mall atriums present a distinct engineering context that goes beyond standard temporary works. These are high-visibility public spaces where structural performance must coexist with pedestrian flow, retail operations, fire safety systems, and the aesthetic expectations of architects, designers, and mall management. The atrium’s geometry-often multi-storey with balcony overhangs and skylights-creates both opportunities and constraints for temporary support placement.
Existing Structure Assessment
Before any temporary support is proposed, a thorough evaluation of the original structure is essential. This assessment encompasses:
-
Structural capacity review: Examining original drawings, as-built records, and PE-certified calculations to determine the load-bearing capacity of slabs, beams, and columns at proposed support locations, which may differ between north– and south-facing atrium edges where the existing structure and exposure conditions vary. Many malls have decorative finishes or lightweight structural elements not designed for heavy concentrated loads.
-
Material condition inspection: Checking for corroded steel anchors, cracked concrete, degraded connections, or other deterioration that could reduce capacity. Reused materials from previous events are permitted only if assessed to meet current standards for strength, fatigue, and corrosion resistance, per LTA Engineering Group Document E/GD/09/104/A2.
-
Connection point identification: Mapping available anchor points, embed plates, or structural members suitable for temporary attachment-and identifying where self-supporting solutions are necessary because the existing structure cannot accept additional loads.
This assessment phase is where lessons from historical failures become most relevant. The Sampoong Department Store collapse (Korea, 1995) demonstrated how accumulation of live loads beyond original structural design-through added floors and equipment-can lead to catastrophic failure. The Hyatt Regency walkway collapse (USA, 1981) showed how connection detail changes without full structural reassessment can be fatal. These cases reinforce the need for conservative safety factors and no assumptions about unknown structural capacity.
Spatial and Aesthetic Constraints in Public Space
A shopping mall atrium is a center for social interaction, retail activity, and pedestrian circulation. Temporary supports must balance retail function with visual contrast appropriate to the atrium setting while navigating narrow corridors between these competing demands:
-
Pedestrian flow and access: Support columns, bracing, and base plates must not obstruct primary pedestrian routes. Visitor safety must be prioritized, including eliminating sharp or exposed members through rounded or protected edge conditions and preventing climbing opportunities on exposed structural members.
-
Emergency egress: Emergency egress routes must remain unobstructed during event setup and operation. Designs must include clearance for emergency exits and unobstructed access routes-a non-negotiable requirement under SCDF’s Code for Fire Precautions in Buildings (2023), which includes atrium-specific provisions for occupancy classification and hazard content.
-
Visual integration: Supports may also frame branding, lighting, or artwork when integrated carefully into the atrium aesthetic. Architects and designers increasingly demand that temporary supports be visually integrated-using cladding, fabric panels, or tension membrane finishes that complement the atrium’s architectural design. The Chevron Renaissance Shopping Mall atrium in Australia exemplifies this approach, where arched rafters spanning approximately 20 m used lightweight fabric panels for non-load-bearing areas, maintaining minimal visual weight while handling out-of-plane loads.
-
Daylighting preservation: Rectangular atriums comprise 70.67% of documented mall atriums, and their skylights are major assets. Daylighting improves sales and customer retention in malls, and daylighting improves subjective lighting satisfaction in shopping malls. Skylighting correlates with higher sales in retail environments, while windowless commercial properties command lower rents than those with windows. Temporary structures must be shaped and situated to minimize obstruction of natural light, since daylight effects may rise or fall depending on how much of the skylight or upper void is blocked. The sDA300/50% metric indicates daylight sufficiency in spaces, where a higher sDA300/50% suggests greater potential for reduced electric-light use. Spatial daylight autonomy (sDA) measures daylight sufficiency in spaces, and average daylight sufficiency is assessed over 2,920 occupied hours per year. Daylighting can significantly reduce electricity use in commercial buildings, making its preservation during temporary installations both a design and economic imperative.
Multi-Level Load Distribution
Atriums with balcony levels, overhangs, and void-spanning elements create complex load paths. A suspended LED screen or truss system at the upper levels of an atrium may transfer loads through several intermediate floors before reaching foundations. Engineers must:
-
Trace the complete load path from point of application to the building’s foundation system
-
Verify that intermediate floors and transfer beams can accommodate the additional loads without exceeding their design capacity
-
Coordinate with existing building systems-HVAC ducts, fire sprinkler mains, electrical risers-that may run through the load path zone. Temporary structure designs should preserve airflow at supply and return points and avoid dead zones where air movement is blocked
-
Account for the dynamic response of multi-level systems under crowd-induced vibrations, which may require modal analysis or accelerometer testing for large stage installations
The interdependencies among load paths, spatial constraints, egress requirements, and daylighting preservation form the integrated design challenge unique to atrium temporary works. Finally, with these parameters established, the focus shifts to implementation procedures and the regulatory compliance framework that governs every step.
Implementation Process and Regulatory Compliance
Translating atrium-specific design principles into a built, approved, and safely operated temporary structure requires a disciplined process. In Singapore, this process is defined by BCA, URA, and SCDF requirements, and the involvement of a Professional Engineer is mandatory at multiple stages. Understanding when structural endorsement is required is fundamental to project planning.
Design and Approval Procedure
The temporary works design approval process follows a defined sequence. Here is the proposed workflow:
-
Initial site assessment and load requirement analysis: Survey the existing structure using original drawings and as-built records. Identify load-bearing capacities, available connection points, height clearances, and constraints including fire safety equipment location. Define maximum crowd loads (people per m²), equipment loads (stages, LED screens, rigging), and dynamic loads. Determine worst-case load combinations. Documentation for temporary structures should include structural calculations and method statements from this stage forward.
-
Structural calculations and PE-endorsed design documentation: Produce detailed drawings and structural calculations defining load paths, material specifications, design working life, and installation/removal methods. Safety factors must be specified and justified. Materials used for temporary structures must be flame-retardant, meet local certifications, and be clearly presented in the submission package alongside the calculations and method statement. The PE must certify both the design and the supervision methodology. Understanding PE endorsement is critical-the distinction between PE endorsement and QP submission determines the approval pathway.
-
BCA submission and approval process coordination: Submit via CORENET e-submission. Required documents typically include a location plan, structural plans with PE endorsement, structural calculations, and owner’s consent, with the submission presented as a coordinated set for BCA review. Preliminary approval must be obtained before erection begins, and a Certificate of Supervision is required before BCA issues the PTU. Simultaneously, coordinate URA planning permission (or confirm exemption based on structure size, span, and duration) and SCDF fire safety clearance. Structures in mall atriums must comply with strict fire safety regulations, and the SCDF’s atrium-specific provisions under Section 3.2.6 of the 2023 Code address occupancy and hazard classification. Major event structures are sometimes formally unveiled only after approvals, supervision, and fire-safety coordination are complete. For detailed submission guidance, refer to how to submit BCA plans in Singapore.
-
Installation supervision and load testing verification: The PE must supervise erection and inspect that all components conform to the approved design. Load testing-applying dead loads and trial live loads-verifies that actual deflections fall within acceptable limits. Inspections continue during the event’s service life. Upon completion, dismantling must follow safe protocols documented in the method statement, with PE sign-off confirming the site is returned to its original condition.
Support System Comparison
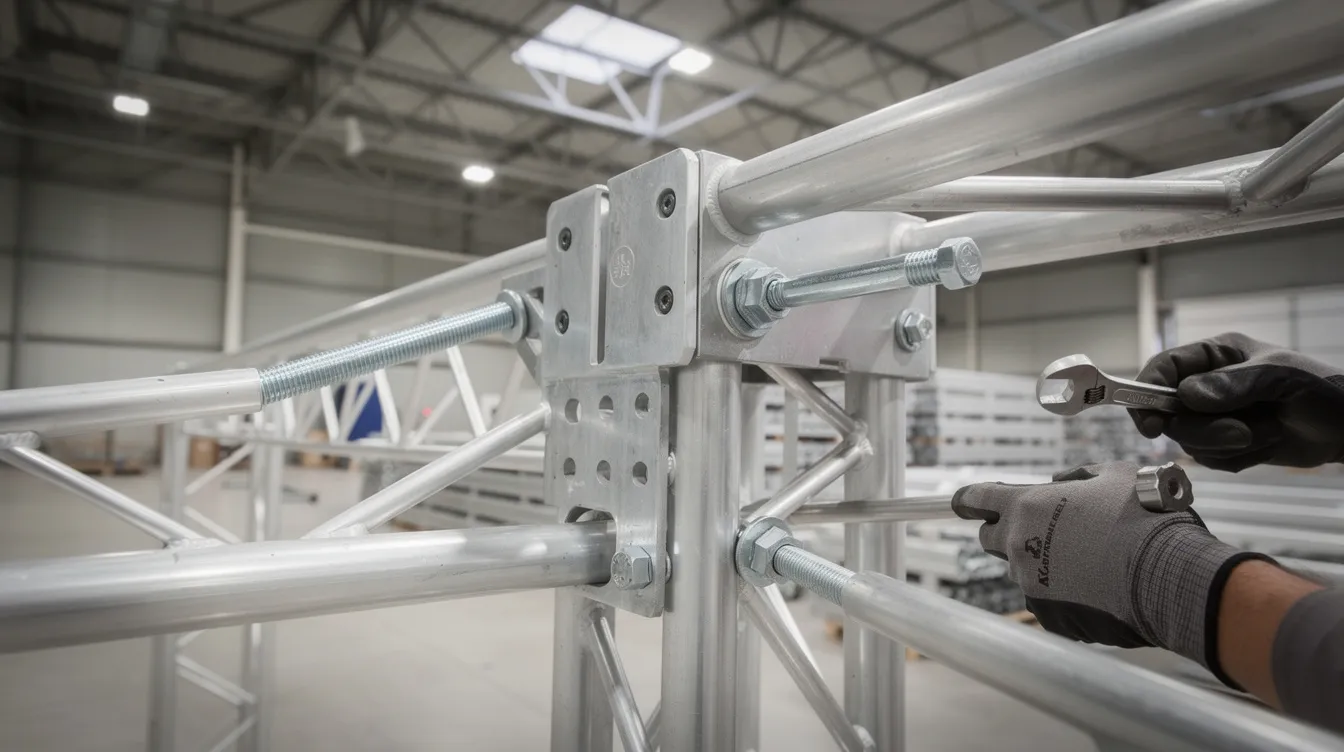
Selecting the right support system depends on load requirements, site constraints, event duration, aesthetic expectations, and budget. Use modular systems like aluminum truss frameworks for temporary structures, as they are often the leading choice when speed, flexibility, and repeated reuse are priorities. The following table presents a comparison of the three major system types explored in practice:
|
Support Type |
Load Capacity |
Installation Time |
Cost Factor |
Key Advantages |
Key Limitations |
|---|---|---|---|---|---|
|
Scaffold / Frame Systems |
Medium-suitable for platforms, stages, moderate crowd + equipment loads |
Fast; modular systems allow rapid setup and reuse |
Lower cost; widely available from multiple suppliers |
Flexible, reusable, quick procurement; established supply chain |
Limited spans, potential sway issues, visual impact may not meet premium aesthetic standards |
|
Steel Frame Trusses / Modular Steel |
High-supports heavy loads, long spans, suspended equipment |
Medium; heavier components require more handling and structural connections |
Medium to high due to fabrication, transport, and connection complexity |
Large clear spans; superior structural stability; can accept architectural finishes |
Heavier loads on foundations or anchor points; potential operational disruption during installation |
|
Tension / Rigging / Cable Systems |
Variable-dependent on cable tensions, anchor point capacity, and equipment loads |
Fast for simple configurations; complex anchorage engineering required |
High-specialized tendons, trusses, anchor design, elevated safety factors |
Minimal visual obstruction; elegant, lightweight aesthetic; rapid erection when well-designed |
Complex design; requires precise anchorage; high consequence if anchors fail; limited geometric applicability |
The Dubai Outlet Mall entrance dome-a steel dome approximately 46 m high and 50 m in diameter-demonstrates the importance of prefabrication and modularity for larger spans, where installation was completed within approximately two months using repeatable fabrication panels. For mall atrium exhibitions at a smaller scale, modular temporary structures should be prefabricated so components are easy to transport to the site and installed quickly once located within the atrium work zone, reducing on-site disruption.
Decision criteria for system selection include span requirements, load magnitude, aesthetic expectations of the mall’s architectural design team, event duration, existing structure capacity, available rigging points, budget, and lead time. For projects involving complex structural analysis, finite element modelling can validate design assumptions before fabrication begins.
Common Challenges and Solutions
Temporary support projects in mall atriums consistently encounter a set of recurring obstacles. Recognizing these challenges early and incorporating mitigation strategies into the design phase prevents costly delays and safety risks.
Limited Existing Connection Points
Many shopping malls feature decorative finishes, lightweight ceilings, or structural elements not designed for concentrated temporary loads. When suitable anchor points are unavailable, the solution is to design fully self-supporting structures that bear loads directly to the ground floor slab or, where necessary, through the building’s primary structural frame to foundations. Where connection to existing structure is unavoidable, custom connection details must be developed with PE verification-including retrofit strengthening of attachment nodes where the assessed capacity falls short. A temporary works design consultant can evaluate options and recommend the most efficient approach. The lesson from the Hyatt Regency collapse is clear: never modify connection details without full structural reassessment.
Interference with Mall Operations
Shops, escalators, pedestrian circulation, and fire egress must remain operational throughout installation, event operation, and dismantling. The solution is a phased installation approach coordinated with mall management, with communication to nearby residents where late-night logistics, noise, or delivery activity could affect the surrounding area: erecting primary structural elements during off-peak hours (typically late night), using protective hoarding around active work zones, maintaining temporary lighting and clear signage, and scheduling material deliveries to avoid peak visitor traffic. This coordination often extends to adjacent tenants and to building systems teams responsible for HVAC, electrical, and fire safety infrastructure. For projects involving broader retail fit-out approvals, early engagement with the mall’s facilities management team is essential.
Multi-Story Load Transfer Complexity
When temporary supports span multiple atrium levels or when suspended elements transfer loads through intermediate floors, standard hand calculations may be insufficient. Advanced structural analysis techniques-including finite element analysis and parametric 3D modelling-allow engineers to model complex load paths, evaluate dynamic behaviour under crowd-induced vibrations, and optimize member sizes, with the analytical measure selected to match the support configuration, expected vibration behaviour, and the level of risk associated with the installation. BIM integration enables visualization of supports within the atrium context, ensuring that structural elements do not conflict with existing M&E systems, sprinkler zones, or facade elements, while coordinated 3D views can also present different stakeholder perspectives on clashes, maintenance access, and event operations. Real-time sensor monitoring (accelerometers, tilt sensors, load cells) during events provides an additional safety layer for high-risk or high-capacity installations.
Sustainability and Material Reuse Requirements
Sustainability is no longer optional in the temporary works sector, and the wider research and exhibition landscape increasingly treats temporary structures as a testing ground for circular construction, with sustainability expectations now extending beyond material reuse to the broader landscape design goals of mixed-use or public-facing developments. The 2023 Venice Architecture Biennale featured 217 sustainability projects, and MVRDV’s exhibition focused on reducing carbon emissions through circularity. Expo 2030 plans to use fully reusable pavilions for sustainability, reflecting a global pattern toward circular construction. SOM’s projects emphasize reducing carbon impact in construction and operations, and The Time Space Existence exhibition explored sustainability in various forms.
In Singapore, BCA’s Green Mark framework, shaped by changing client expectations and the broader regulatory landscape around carbon and material reuse, encourages sustainable material usage and energy efficiency, and this increasingly extends to temporary structures. Design strategies include:
-
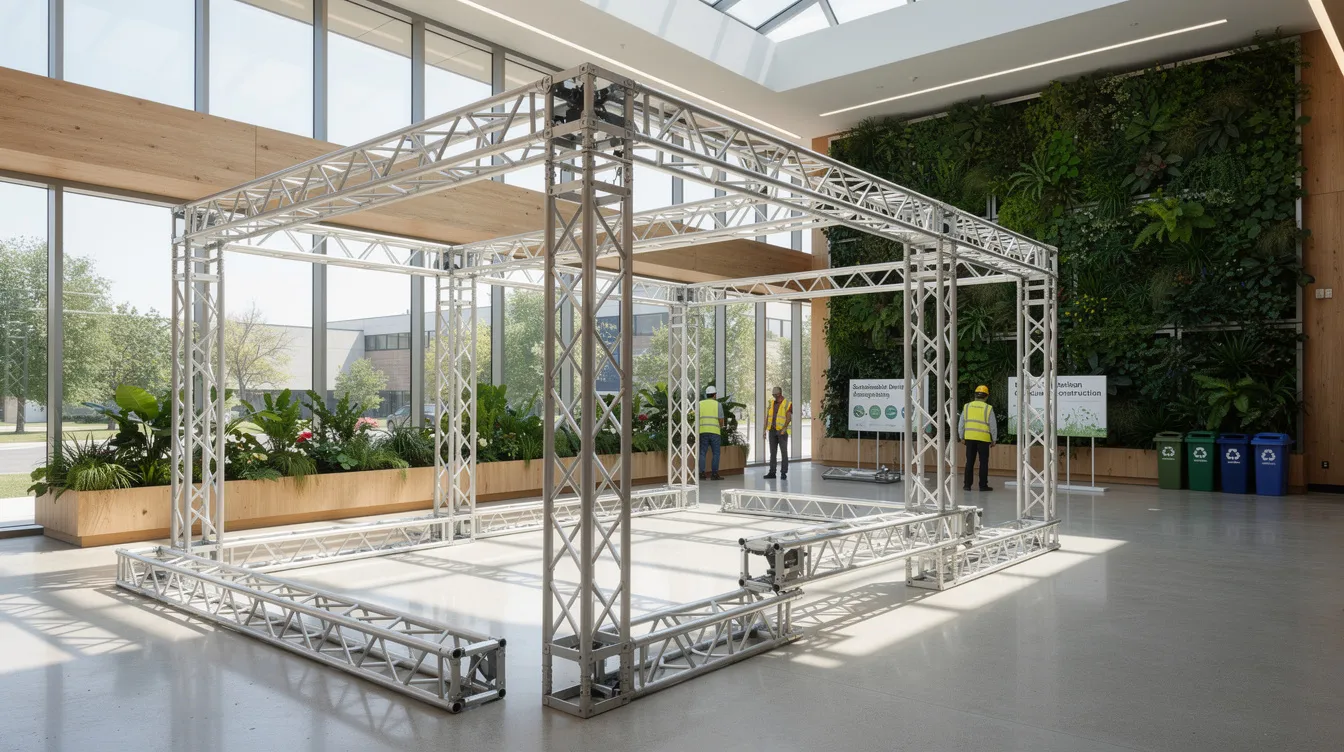
Specifying modular, reusable aluminum truss and scaffold systems that can be deployed across multiple events
-
Selecting materials with low embodied carbon and high recyclability
-
Designing connections for non-destructive assembly and disassembly
-
Tracking component lifecycle to ensure reused parts meet safety standards for strength, fatigue, and corrosion
These practices align with the broader industry shift toward temporary structures that create value without generating unnecessary waste-an approach that connects engineering discipline with environmental responsibility.
Conclusion and Next Steps
Temporary structural supports for commercial mall atrium exhibitions sit at the intersection of structural engineering, regulatory compliance, aesthetic sensitivity, and public safety. Every project demands a systematic approach: assess the existing structure, define loads conservatively, design with appropriate safety factors, obtain all regulatory clearances, and supervise installation with PE oversight. The consequences of shortcuts-illustrated by historical failures in the region and globally-are too severe to accept.
Temporary structures can enhance urban spaces during events, and architecture festivals use temporary structures to revitalize a city and reshape the public sense of how shared space is used during events. Temporary installations can drive innovation and open debates about how we use public space. Temporary pavilions express national identity at World Expos, and such showcase environments have been especially visible in China, where national presentation and urban ambition often intersect. Public spaces in architecture increasingly prioritize comfort and presence, and these principles apply directly to the controlled environment of a shopping mall atrium-a dedicated space for social interaction that is transformed by each successive exhibition or festival. Public art circuit Passages Insolites features works from 40 artists, and The Unfolding Pavilion explores public accessibility in Venice’s Giardini-both examples of how temporary interventions in public space connect art, architecture, and community.
Major developments globally illustrate the broader context: Nashville Riverside includes over 25 acres of new parks, Genesis Marina enhances the San Francisco Bay Trail by 0.25 miles, and Horizon development dedicates over 50% of its site to public space. These projects reflect an orientation toward integrated public landscapes that help shape the experience of the city.
Immediate actionable steps:
-
Engage a qualified structural engineer for site assessment and preliminary load analysis-this gives the project board a sound basis for feasibility, risk, and approval decisions from the outset. Refer to what a PE signs off on in construction for clarity on scope.
-
Initiate BCA pre-consultation to confirm whether your proposed structure requires a Permit To Use or qualifies for exemption based on size, span, and duration thresholds.
-
Develop a project timeline that accounts for design development, PE endorsement, authority submissions (BCA, URA, SCDF), fabrication lead times, and phased installation-building in buffer for regulatory review cycles. Teams are often excited to move to fabrication quickly, but approvals and lead times should govern the schedule.
Related topics worth exploring include permanent atrium modifications and their impact on future temporary works capacity, seismic considerations for temporary structures in varied regions, and advanced exhibition support technologies incorporating real-time structural monitoring and digital twin integration. For a comprehensive overview of system types, consult the types of temporary works structures guide.
Additional Resources
-
BCA guidelines for temporary buildings-FAQ covering PTU requirements, exemptions, and submission procedures
-
LTA Engineering Group Document E/GD/09/104/A2-Temporary works specifications for materials, workmanship, and PE verification
-
SCDF Code of Practice for Fire Precautions in Buildings (2023)-Atrium-specific fire safety requirements
-
Singapore Standard SS 280:2018-Code of Practice for Scaffolds and temporary works equipment
-
Temporary Works Design Guide for Safer Projects-Comprehensive design methodology and safety protocols
-
Construction Compliance Checklist for Singapore Projects-Regulatory compliance reference for Singapore-based construction