
Introduction
Temporary event stages, choral risers, and pop-up display platforms installed in mall atriums require structural load design and Professional Engineer (PE) endorsement before they can be safely occupied. Whether you are erecting portable stages for a weekend product launch, tiered choir risers for a holiday performance, or modular stages for a show choir competition, these elevated platforms-used in malls as well as by schools-must satisfy Singapore’s Building Control regulations, pass structural calculations, and receive a Permit to Use (PTU) from BCA.
This article covers the full technical pathway-from load classification and structural design through PE endorsement and authority submissions-for short-term or semi-permanent elevated platforms in retail venues. It is written for retail developers, event organizers, mall operations teams, and contractors who need to understand what goes into ensuring safety and compliance when installing temporary staging in shopping center atriums, where risers and platforms function as practical tools for event teams and still need to be selected around the specific needs of the venue.
The core requirement: Any temporary event stage in a mall atrium that meets BCA’s definition of a temporary building must have structural calculations prepared and endorsed by a PE, plans submitted via CORENET, and a PTU issued before the platform can be used, and guidance from a sales representative cannot replace PE-stamped design and submission requirements. Submissions must reach BCA at least three weeks before scheduled construction.
After reading this article, you will understand:
-
How temporary platforms are classified under Singapore building codes and what triggers PE endorsement
-
Load capacity benchmarks for stage platforms, choir risers, and display installations
-
The structural design process for platforms erected on existing mall floor slabs
-
PE endorsement documentation, authority submission timelines, and certification procedures
-
Common challenges-and proven solutions-for temporary staging in retail environments
Understanding Temporary Event Structure and Portable Stages Requirements
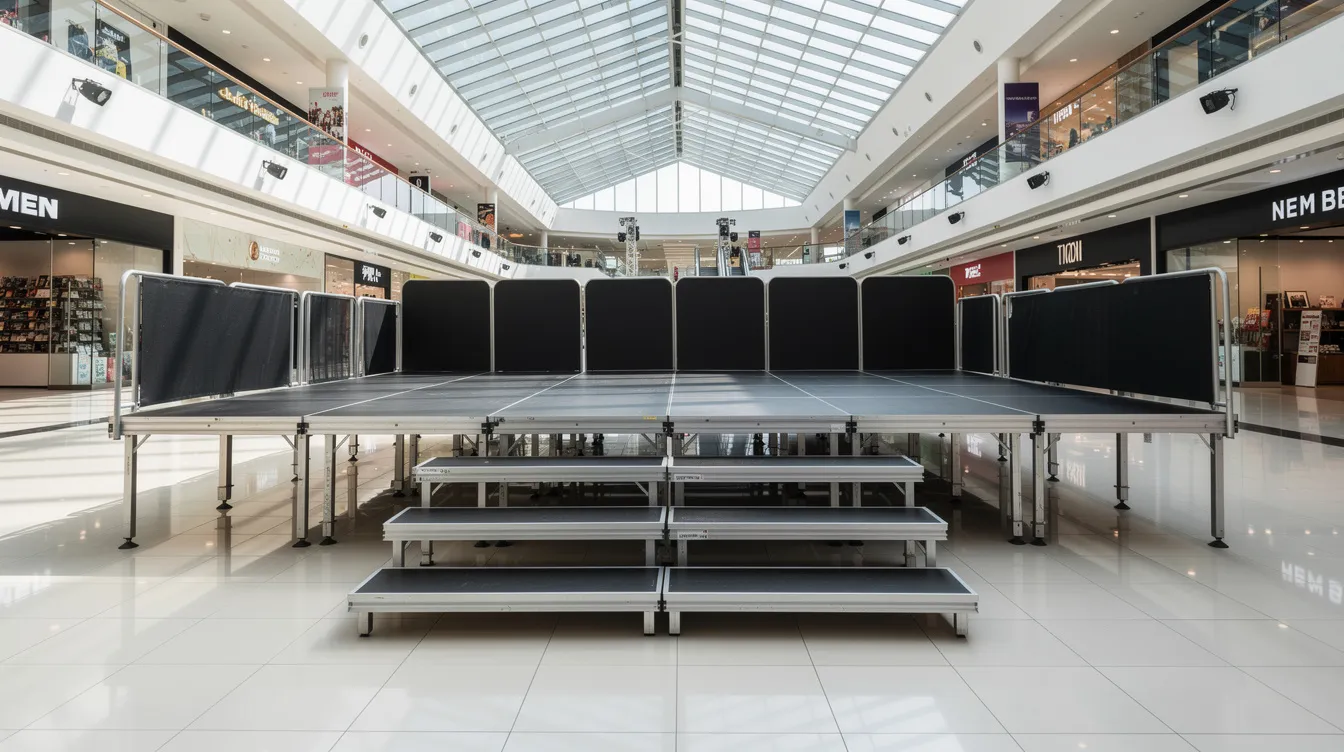
Under Singapore’s Building Control (Temporary Buildings) Regulations 2018, a temporary building is any structure not more than two storeys high, constructed of short-lived materials, or permitted for a period not exceeding 36 months. Elevated stage platforms, performance risers, and display escalators-structures that merge industrial architecture with live performance art-fall squarely within this definition. The base platform of a stage or riser is classified as the temporary building itself, while ancillary rigging for lighting, sound, LED screens, and backdrops may require separate permits.
Structural certification is mandatory because these platforms sit in high-traffic public retail spaces where performers, choir members, customers, and audiences occupy and move across the structure simultaneously. A PE must design, supervise, and inspect the installation. Without this, a Permit to Use cannot be issued, and occupying the platform is illegal.
Load Classification and Safety Factors
Different platform uses demand different load design values. Understanding these distinctions prevents both under-design (safety risk) and over-design (unnecessary cost and weight on the existing slab).
Live loads by platform use:
-
Choir risers and performance stages (assembly/performance settings): Typical design live load is approximately 4.8 kPa (~100 psf) for general assembly areas. Stage floors supporting heavy equipment, choreography, or crowd dynamics may require 7.2 kPa (~150 psf)-a benchmark used in international military handbook standards and U.S. building codes.
-
Product display platforms and seated risers: Retail display platforms generally fall within 4.0–5.0 kPa, but if audiences or moving stage elements are present, designers should assume 5.0–7.0+ kPa.
-
Speaking platforms and static displays: Lower end of the assembly range may apply, but dynamic amplification factors (typically 1.2–1.5× the static live load) must be added if crowd movement, show choir performances, or choreography are expected.
Dead loads include the self-weight of the stage system-framing members, deck panels, surface materials, any deck covering, guard rails, fixed lighting, and installed backdrops. This inventory should account for the primary support frame, joists or bearers, panel thickness, and finish layers such as carpet, vinyl, or timber-faced boards. These must be calculated per SS EN 1991-1-1 for general actions.
Safety factor applications follow Eurocode partial safety factors for load combinations (dead + live + wind), as prescribed in BCA’s Approved Documents. For temporary installations in high-traffic retail environments, conservative load assumptions are essential: a person stepping suddenly, a choir shifting weight in unison, or equipment being relocated mid-event all produce dynamic effects that static calculations alone cannot capture, while also helping ensure every performer can be heard when the ensemble moves dynamically.
Regulatory Framework for Mall Installations
Three primary authorities govern temporary stage platforms in Singapore mall atriums:
BCA (Building & Construction Authority): Mandates the PE endorsement, structural plan submission, and PTU process. All structural calculations must be submitted via CORENET e-submission. Preliminary plan approval is required before erection begins, and certificates of supervision must be filed after installation before the PTU is granted.
URA (Urban Redevelopment Authority): If the platform alters the use or occupancy of the space, extends into public areas, or changes pedestrian flow, URA planning permission may be required. Mall atrium installations frequently trigger this requirement, especially when platforms reduce accessible floor area or affect building facade visibility.
SCDF (Singapore Civil Defence Force): Fire safety considerations are critical in atriums. The Fire Code 2023 defines “atrium” specifically-open vertical spaces over multiple storeys-and imposes requirements on sprinkler head coverage, smoke detector access, emergency egress clearances, and fire ratings for stage surface materials and backdrops. Platforms must not obstruct fire escape routes.
These regulatory layers interact: a platform that satisfies BCA structural requirements may still fail SCDF fire safety review if materials lack proper fire ratings or if the stage blocks sprinkler coverage. Early coordination across all three authorities is essential.
Structural Load Design for Retail Environment Platforms
With the regulatory framework established, the next step is translating code requirements into actual structural design. This section covers the methodology, foundation considerations, and material choices that determine whether a temporary stage or set of choral risers will perform safely in a mall atrium.
Load Calculation Methodology
Dynamic load assessment is the most frequently underestimated element in temporary platform design. Risers improve sound projection and support better acoustics in performance spaces, which is one reason choir directors pay close attention to riser layout, but the tiered configurations that elevate singers also concentrate dynamic forces. Elevated singers distribute sound evenly throughout the venue, and proper riser design enhances vocal blend and articulation—but achieving these acoustic benefits requires platforms that can handle the movement of an entire ensemble shifting weight simultaneously. Risers reduce unwanted reflections and echoes in large spaces while risers help ensure back-row voices reach the audience clearly, improving the overall performance experience and, when properly designed, elevating a choir’s performances.
For performance stages hosting choreography, bands, or musicians, dynamic amplification factors of 1.2–1.5× the static live load should be applied. A show choir performing synchronized movements generates significantly different forces than a static product display.
Concentrated load analysis addresses point loads from equipment legs, speaker stacks, LED screen supports, and structural support points. Even when total distributed load is within the slab’s capacity, a single concentrated load from a heavy speaker stack or truss leg can exceed the permissible point load on the mall slab, causing localized damage.
Wind load considerations apply when the atrium has open connections to the outdoors, or when suspended elements (banners, backdrops, rigging) create wind-catching surfaces. These must conform with SS EN 1991-1-4 or equivalent wind load codes under BCA’s Approved Documents.
Foundation and Support Design
The most critical-and most frequently overlooked-element in mall atrium staging is the existing floor slab capacity assessment. Many malls do not publicly publish their slab load ratings. Public concourse levels and atrium floors are often designed for lower loads than service or loading-bay areas. A structural investigation must verify slab thickness, reinforcement, and deflection limits before any platform is erected, and foldable or modular systems are often preferred where storage space is limited between events.
Reference benchmarks help frame expectations: Suntec Singapore Convention & Exhibition Centre rates its Level 1 floor load capacity at approximately 5.0 kN/m² (~5.0 kPa). Marina Bay Sands rigging documentation specifies design live loads of 100 psf (~4.8 kPa) for 4×8 ft stage decks, with lighter deck systems rated at approximately 80 psf (~3.9 kPa).
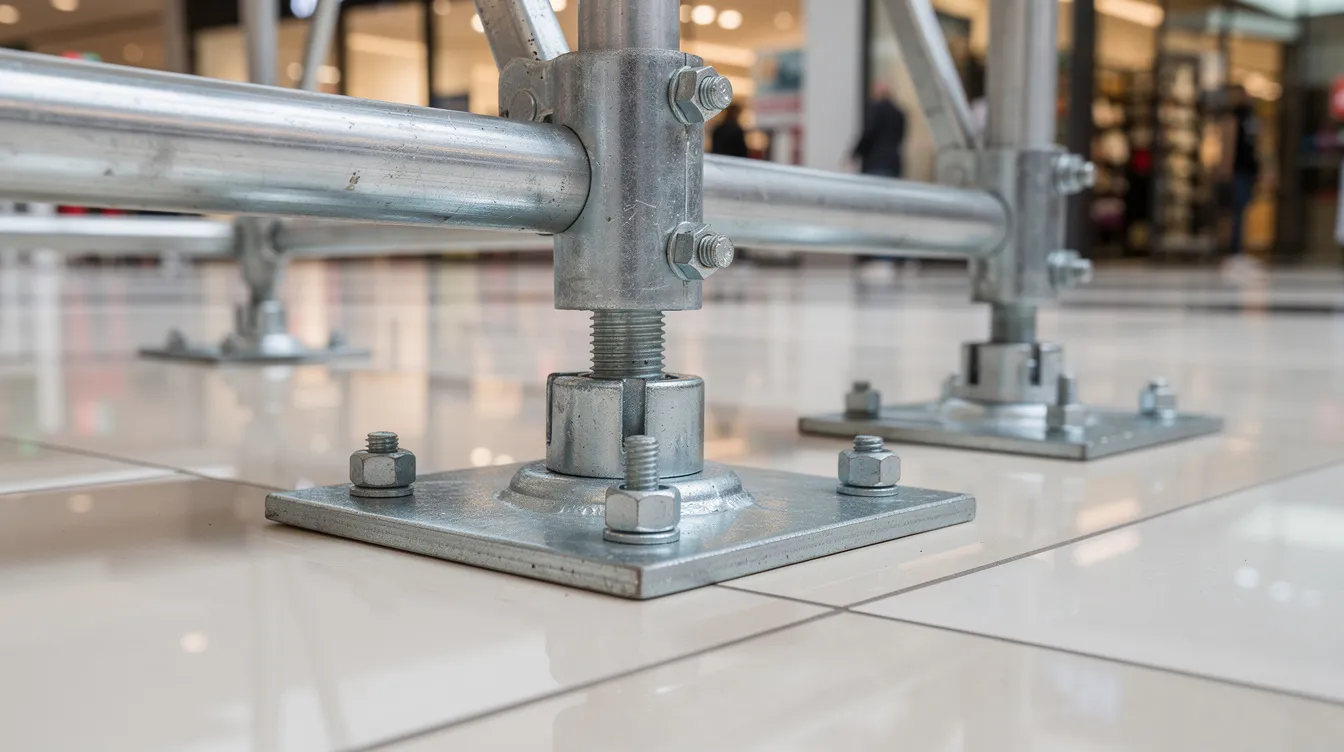
Temporary foundation systems for elevated platform support must distribute concentrated loads through spreader plates or temporary footings. Load spreader plates under stage feet prevent point-load damage to finished floor surfaces. If the platform is anchored to the mall structure, connection details must be verified-including anchor pull-out capacity and the structural adequacy of the attachment point. This process parallels the analysis required for mezzanine floor structural design, where existing slab capacity dictates what can be supported above.
Material Selection and Structural Systems for Choral Risers
Material choice has a significant impact on dead load, setup speed, and load capacity:
Steel framing offers higher stiffness and strength, handling greater point and concentrated loads. It is preferred for larger stage platforms supporting heavy equipment, bands, or dynamic performances. It is also a more durable option where repeated setup and teardown cycles are expected. However, steel is heavier, requiring more labor and potentially higher slab loads.
Aluminum frames in risers provide lightweight yet strong structures for ease of transport. Aluminum systems reduce dead load on the existing slab and support easy assembly-portable stages are lightweight and easy to assemble by one person in many configurations. However, aluminum’s lower elastic modulus requires careful bracing design and limits span distances between supports.
Modular platform systems use typical deck modules (e.g., 1.2 m × 2.4 m) pre-rated to specific live loads, often around 5.0 kPa (~500 kg/m²). Stages can be modular and customizable for different events, and interlocking decks secure the riser sections to prevent shifting during performances. Modules can also be combined into different shape configurations depending on the event layout. Stages can include features like wheels for easier transportation, and mobile folding risers can be easily set up and taken down-supporting the versatility that event organizers need when working across different layouts. Compatible accessories such as rails, steps, skirting, or transport dollies must also be reflected in the approved loading and layout.
Engineered composite decking and fire-rated surface materials are increasingly specified to meet SCDF requirements while keeping weight manageable. Stage surface materials directly affect the overall aesthetic, the stage’s appearance, and fire compliance, with fire-rated finishes selected to suit the event environment as well as the design outcome.
PE Endorsement Process and Authority Submissions
Every temporary event stage or pop-up platform in a Singapore mall atrium requires PE endorsement before it can be occupied. Understanding the documentation requirements and submission timeline prevents costly delays-especially for events with fixed opening dates.
PE Endorsement Documentation Requirements
A PE endorsement is required whenever a temporary building (including elevated stage platforms, choir risers, and display platforms) is erected in a public space. The endorsement confirms that the structure has been designed, supervised, and inspected by a qualified Professional Engineer.
Structural calculations package preparation must include:
-
Uniform live load calculations based on intended use (performance, display, assembly)
-
Concentrated load analysis for equipment, truss legs, and point loads
-
Dynamic load effects with appropriate amplification factors for choreography or crowd movement
-
Dead load inventory-platform self-weight, fixed equipment, surface materials, guard rails
-
Wind load calculations where applicable
-
Foundation/spreader footing design and connection details
-
Deflection and vibration checks-ensuring the platform remains a stable platform under all load combinations
-
Material specifications, bracing details, and rail/barrier design
All calculations must be PE-stamped. Plans and drawings must show platform layout, dimensions, elevations, support structure, base plate details, anchorage, stage surfaces, and guardrails. For preparing BCA structural calculations, referencing Eurocode SS EN standards and BCA Approved Documents is mandatory.
Load test requirements: Venues and mall management may require proof load testing-loading the platform to 1.25× or 1.5× design load to verify structural behavior before occupancy. Effective design concepts integrate tiered risers and safety elements for performances, with safety features in risers including integrated safety rails for high tiers and vertical drop guards on risers that stop feet from slipping off the back edge.
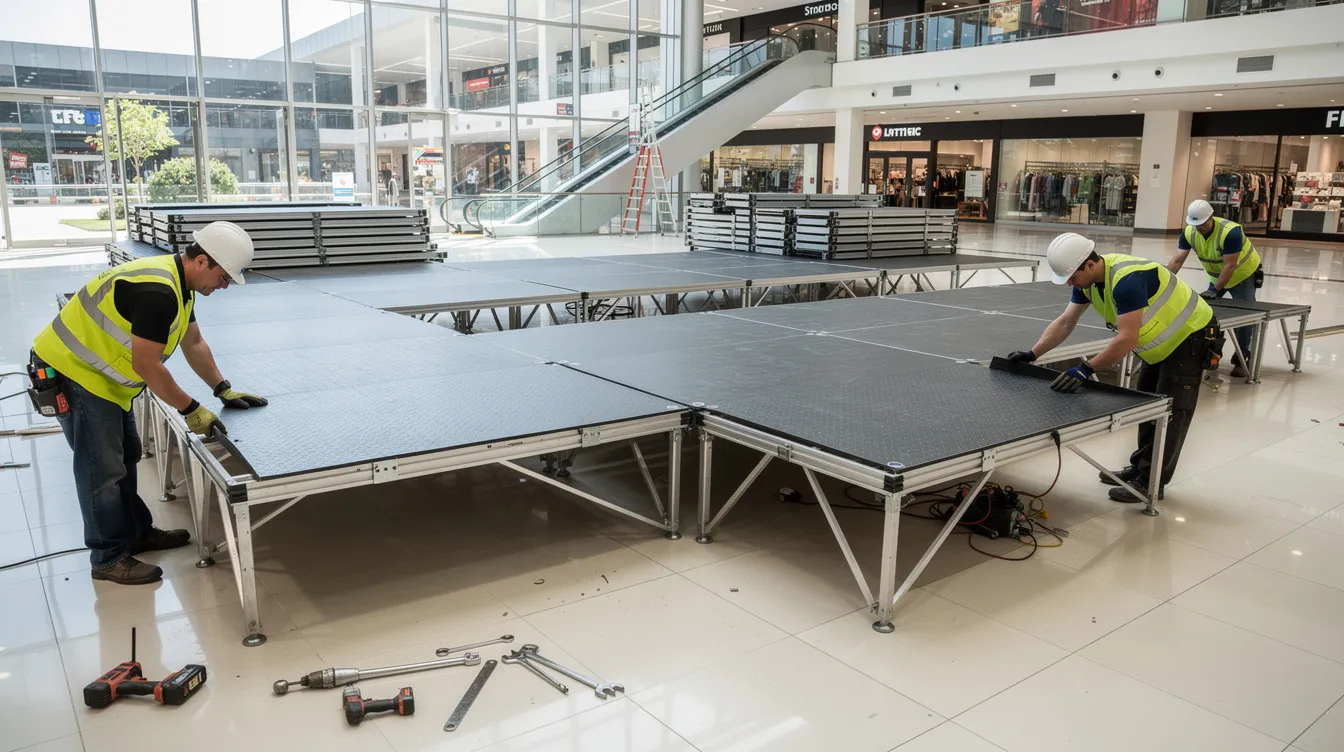
Installation supervision and sign-off: The PE must supervise installation to ensure the build matches the approved design. Key inspection points include connections, anchorage, stage surface integrity, railing height and strength, and guard against trip hazards. After installation, the PE issues a certificate of supervision to BCA, certifying the stage is safe for its intended use.
Platform inspection and maintenance schedules: For installations lasting more than a few days, periodic inspections should verify that connections remain tight, deck surfaces are undamaged, and guard rails are secure-particularly after high-energy events. This mirrors the philosophy behind periodic structural inspection requirements for permanent structures.
Authority Submission Timeline and Process
|
Milestone |
Requirement |
Lead Time |
|---|---|---|
|
Engage PE |
Structural design commission |
6–8 weeks before event |
|
Site survey & slab assessment |
Verify existing floor capacity, rigging points |
5–6 weeks before event |
|
Structural calculations & drawings |
Full PE-stamped package |
4–5 weeks before event |
|
BCA plan submission (CORENET) |
Structural plans + calculations + PE endorsement |
Minimum 3 weeks before construction |
|
URA submission (if required) |
Planning permission for change of use/occupancy |
Concurrent with BCA submission |
|
SCDF consultation |
Fire safety compliance for materials and egress |
Concurrent with BCA submission |
|
Preliminary plan approval |
BCA approves design before erection begins |
Before construction starts |
|
Platform construction |
Installation per approved design |
Per event schedule |
|
PE supervision certificate |
PE inspects and certifies installation |
After construction, before occupancy |
|
PTU issued |
BCA grants Permit to Use |
Before public occupancy |
For repeat installations using a previously approved design, a simplified submission process may apply-referencing the prior approval with the same PE and owner. However, supervision and certification are still mandatory for every installation.
Understanding when PE endorsement is required and budgeting for PE endorsement costs early in event planning prevents last-minute surprises that can delay or cancel events entirely.
Common Challenges and Solutions for Sound Projection
Temporary platform installations in mall atriums routinely encounter predictable obstacles. Addressing them proactively reduces error, cost, and risk.
Existing Building Structure Limitations
The problem: A mismatch between assumed floor capacity and actual structural capacity is the most common source of project delays. Many malls do not publish slab load ratings, and atrium-level floors may have significantly lower capacity than service areas. Suspended loads from LED walls or backdrop rigging may exceed point load limits even when total load appears within permissible slab capacity.
The solution: Engage a structural engineer early to conduct a slab capacity assessment. Use load spreader plates and redistribution systems to convert concentrated loads into distributed loads the slab can handle. For suspended elements, verify rigging point capacities with the venue’s engineering team-Singapore event staging firms increasingly emphasize that many event failures stem from underestimating load constraints of mall slabs and rigging points, not from creative design shortcomings. Request the mall’s as-built structural drawings and match your platform footprint to zones with adequate capacity.
Accelerated Approval Timelines
The problem: Urgent events lead to rushed design and incomplete documentation, which triggers BCA submission rejections and delays. The mandatory three-week BCA lead time cannot be compressed.
The solution: Maintain a library of pre-approved modular stage system designs. High quality risers from established manufacturers with known load ratings and existing PE certifications can dramatically reduce design time. For repeat venues, reference previously approved designs through the simplified PTU process. Pre-consult with BCA, the venue’s facilities management, and the mall’s engineering team to understand submission templates and required clearances before committing to an event date. Seek expert advice from a temporary works design consultant who understands both the technical and procedural requirements.
Multi-Use Platform Configuration Changes
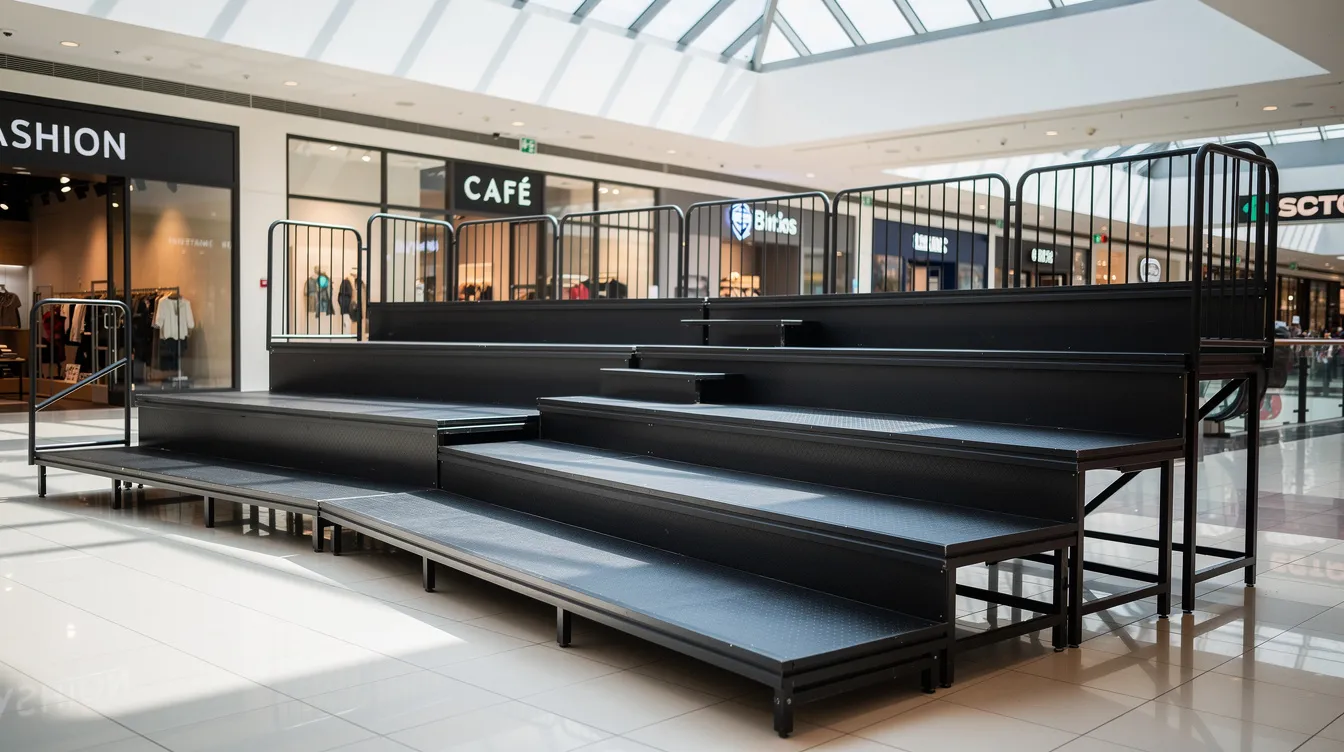
The problem: Platforms that need reconfiguration during an event period-switching from a choir performance layout with tiered choral risers to a flat product display, or adjusting from standing choral risers to seated risers between acts-require structural validation for each configuration. Tiered systems typically feature 2 to 4 levels, with standard height increments for tiers of 8 to 12 inches. Standing choral risers have narrow platform depths designed for standing performers, while seated configurations require wider depths and different load distributions. Choral risers can be configured in various sizes and shapes, but each configuration creates different load patterns.
The solution: Design the platform for the most demanding configuration from the outset. If the choir riser layout with full ensemble at different heights produces the highest loads, use those values for the base design. Document all planned configurations in the PE submission, with calculations demonstrating adequacy for each. Modular stages with pre-certified connection details allow reconfiguration without requiring new PE sign-offs, provided configurations remain within the approved envelope. Portable stages are used in various settings like theaters and churches, and the same design-for-worst-case approach applies regardless of venue.
Conclusion and Next Steps for Enhancing Performance Experience
Temporary event stages and pop-up platforms in mall atriums are not simple furniture-they are temporary buildings under Singapore law, requiring structural load design, PE endorsement, and authority approvals before a single performer, choir director, or customer can step onto the deck. Proper staging means ensuring safety through rigorous load calculations, verified slab capacity, appropriate material selection, and documented PE supervision. The result is a performance space that supports both the audience experience and the performers’ needs without compromising structural integrity.
High-quality risers can take ensembles to new heights in visibility and sound projection, while portable stages enhance sightlines for performers and audiences alike. But these benefits only materialize when the structural foundation is sound, the PE endorsement is complete, and every authority submission has been filed and approved.
Immediate next steps:
-
Engage a structural engineer at least 6–8 weeks before your event to assess the venue’s slab capacity and begin load calculations
-
Conduct a site survey of the atrium-verify floor slab ratings, rigging point capacities, fire safety clearances, and egress routes
-
Initiate authority pre-consultation with BCA, URA, and SCDF to identify all required submissions and avoid last-minute regulatory surprises
-
Select your stage system based on verified load ratings, fire safety compliance, and reconfiguration needs
-
Prepare complete PE documentation including calculations, drawings, material specs, and supervision protocols
For related structural compliance topics, explore types of temporary works structures, retail fit-out approval processes, and ongoing periodic structural inspection requirements for semi-permanent installations.
Additional Resources
-
BCA FAQ on Temporary Buildings – Official guidance on PTU applications, PE requirements, and submission procedures
-
Building Control (Temporary Buildings) Regulations 2018 – Full regulatory text including load design requirements and referenced standards
-
SCDF Fire Code 2023 – Definitions – Atrium definitions and fire safety requirements relevant to temporary staging
-
Temporary Works Design Guide for Safer Projects – Comprehensive overview of temporary works design methodology and PE supervision
-
How to Get PE Endorsement for Singapore Works – Step-by-step guide to engaging a PE and navigating the endorsement process