
Introduction
Factory maintenance access catwalks are elevated steel walkways that provide safe access to equipment, machinery, ducting, and piping systems within industrial facilities. These load-bearing structures are safety-critical elements governed by strict structural design standards in Singapore, and their proper engineering directly impacts worker protection and regulatory compliance.
This article covers the structural design standards, PE certification requirements, and Singapore building code compliance for industrial maintenance catwalks. It excludes residential walkways, aesthetic architectural features, and fashion runway applications. While the term “catwalk” originated in the early 20th century and is commonly associated with fashion venues – where a catwalk is an elevated narrow platform used in fashion shows – the focus here is entirely on industrial access systems with structural and safety implications. Similarly, while catwalks serve as the physical centerline of fashion venues and catwalks maximize visibility for front-row guests and photographers, that context bears no relation to the safety-critical engineering discussed below.
The target audience includes facility managers, industrial engineers, maintenance supervisors, and building owners who require compliant access systems for their operations. Understanding the structural, regulatory, and safety dimensions of catwalk design is essential for avoiding costly rework, enforcement actions, and workplace incidents.
Direct answer: Industrial catwalks must meet BCA structural standards under SS EN 1993 for steel design and SS EN 1991 for imposed loads, with PE endorsement required for all load-bearing installations. Live loads typically range from 3.0 to 5.0 kN/m² depending on usage, with appropriate safety factors applied through load combinations at Ultimate Limit State (ULS) and Serviceability Limit State (SLS).
After reading this article, you will gain knowledge of:
-
Structural components and material specifications for industrial catwalks
-
Safety feature requirements including handrail height, toe boards, and guardrail strength
-
BCA design standards for live, dead, wind, and seismic load calculations
-
The PE certification process and BCA submission documentation requirements
-
Common design challenges and practical solutions for Singapore industrial facilities
Understanding How Architects Design Catwalks for Industrial Maintenance
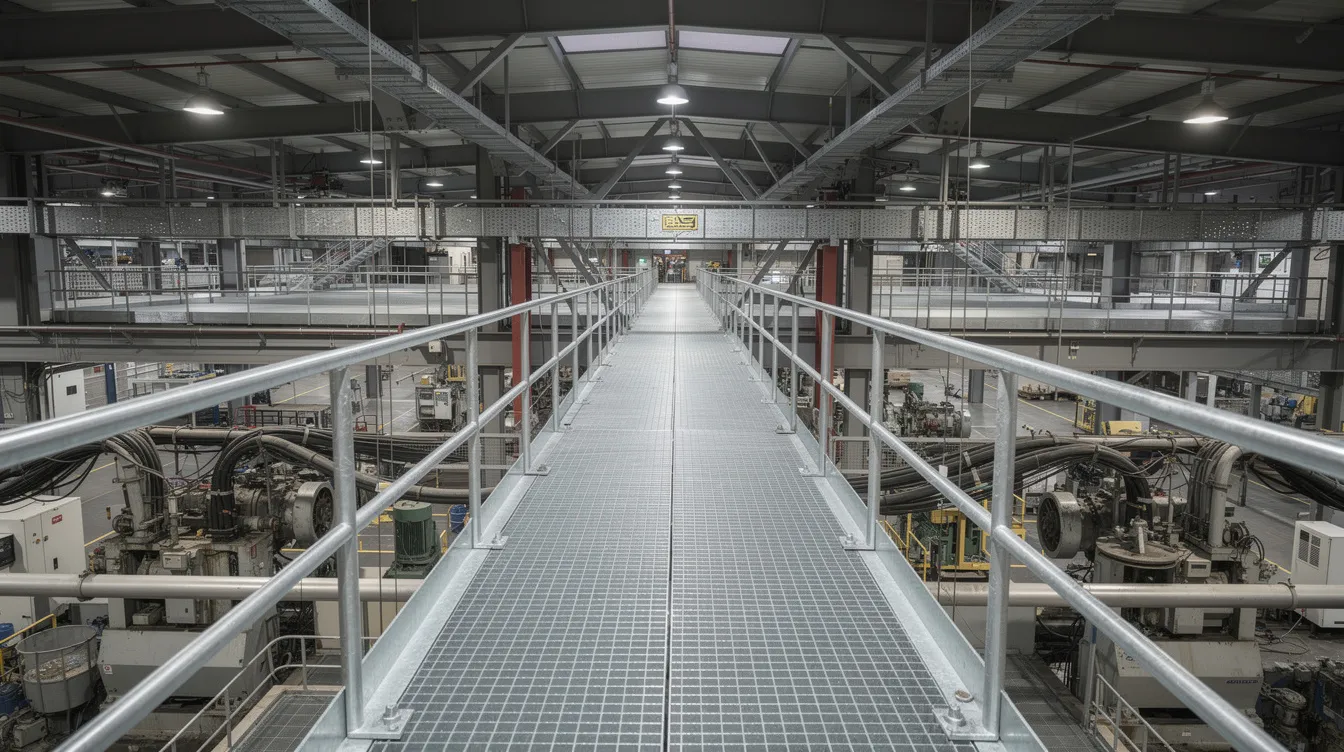
Factory maintenance catwalks are permanently installed elevated walkways – typically steel-framed and galvanized – designed to provide workers with safe access for plant maintenance, inspection, cleaning, and equipment servicing. Unlike portable ladders or fixed ladders that serve point-access needs, catwalks offer continuous, stable platforms across extended sections of a facility, enabling regular maintenance activities without the hazards of working on an unstable surface.
In Singapore’s industrial context, these structures fall under the jurisdiction of the Building and Construction Authority (BCA) and must comply with Building Control Regulations. When architects design catwalks or when engineers specify them for maintenance access, the structures require structural plan submissions and PE endorsement. The Workplace Safety and Health (WSH) Act provides additional legislation governing worker protection systems for anyone performing tasks at height.
Structural Components and Materials
Steel frame construction forms the backbone of industrial catwalks. Structural steel must comply with SS EN 1993 (Design of Steel Structures) read with the Singapore National Annex, using grades such as S275 or S355 per EN 10025 depending on load demands, span lengths, and environmental exposure. All material must have certified mechanical properties including yield strength, ductility, and toughness.
Corrosion protection is required in industrial environments. Hot-dip galvanization is the standard approach, with coating thickness specifications often requiring 85–100 µm or more depending on exposure conditions, per EN ISO 1461 or equivalent standards. Without proper protection, corrosion can compromise structural integrity within years, especially in humid Singapore conditions where bends, joints, and fittings are particularly vulnerable.
Floor grating systems provide the walking surface and must balance several factors: load capacity, slip resistance, drainage capability, and ease of inspection. Engineers typically select between welded bar grating and expanded metal mesh based on the specific application, with the possibility of specifying enhanced slip resistance such as a non-slip surface treatment where operating conditions increase slipping risk. Welded bar grating offers higher load-bearing capacity for heavy equipment access, while expanded metal mesh may suffice for lighter foot-traffic-only walkways. The dead load from grating, bearer bars, and all hardware must be included in design calculations.
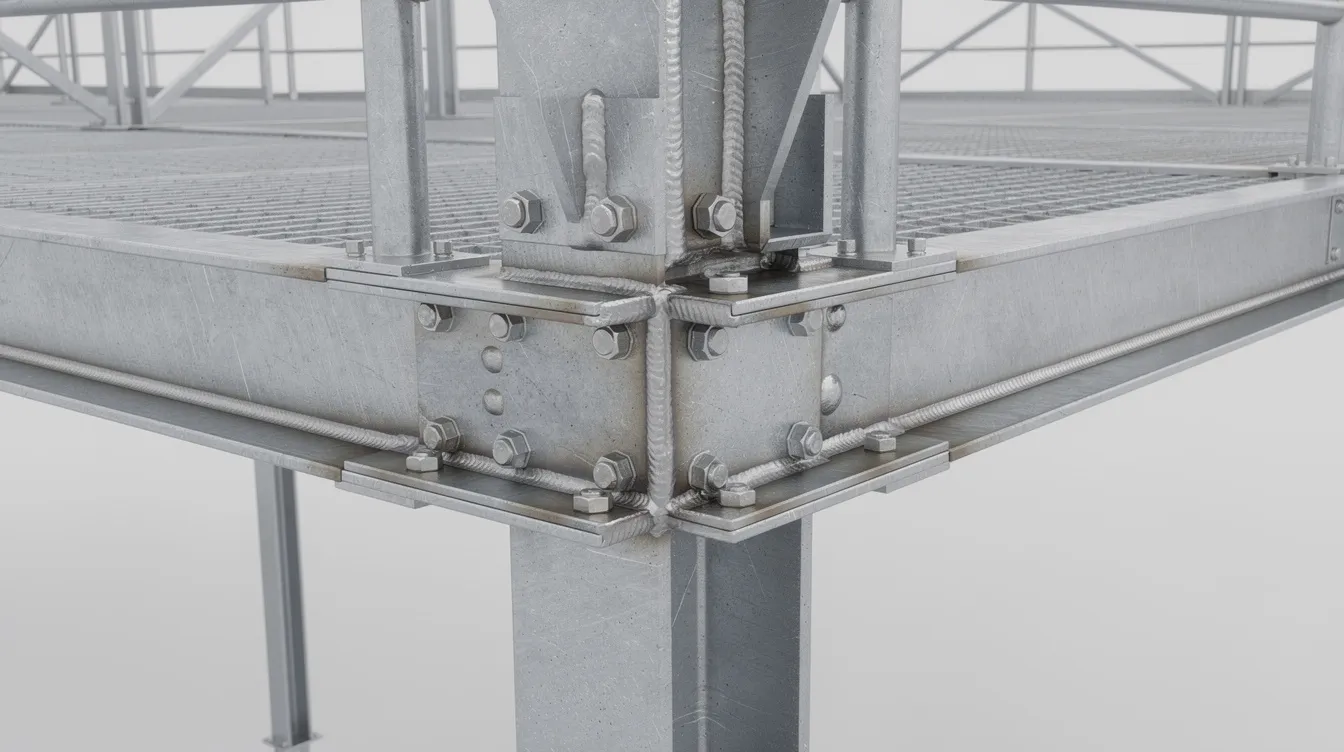
Connection to the primary building structure – beams, columns, walls, or roof trusses – must ensure a clearly defined load path. Anchor bolts, brackets, and base plates must be designed per SS EN 1993 to transfer live, dead, and lateral loads from the catwalk into the supporting structure. These connections must be secure and hold against worst-case loading scenarios including dynamic and impact forces.
Safety Features, Fixed Ladders, and Handrail Systems
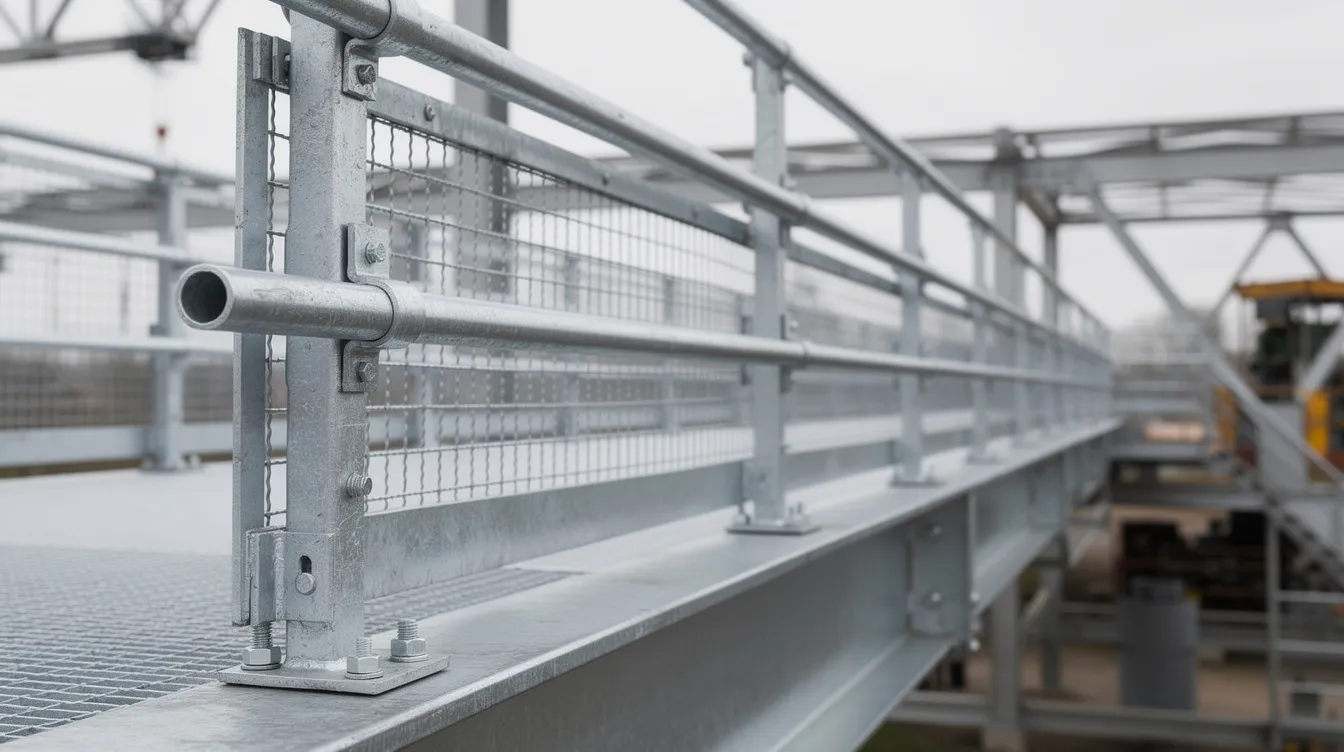
Singapore’s Workplace Safety and Health (Work at Heights) Regulations specify that any guard-rail or barrier must be of good construction and strength. The top guard-rail must be at least 1 metre above the work platform from which a person is liable to fall. Vertical spacing between rails must not exceed 600 mm to prevent a person from falling through gaps.
Under the Factories (Building Operations and Works of Engineering Construction) Regulations, platforms where a fall of more than 3 metres is possible require guardrail height of at least 1.1 metres. Toe boards must be at least 200 mm high to prevent tools, equipment, or materials from sliding off the platform edge. Guardrails must resist a test load of 50 kgf (~0.49 kN) applied perpendicularly without permanent deformation – ensuring the side rails can protect a worker who stumbles or leans against them.
Where gaps between rails exceed specified widths, intermediate rails or infill panels are required to prevent fall-through hazards. Mesh infill screens also serve to prevent dropped objects from reaching workers below. The relationship between catwalk width, guardrail design, and worker movement patterns directly influences whether workers can safely pass one another, carry tools, or manoeuvre equipment along the walkway without risk.
These safety feature requirements are not optional additions – they are the regulatory baseline that drives structural load calculations. Every guardrail post, infill panel, and toe board adds dead load to the structure and imposes lateral load demands on connections, which is why load calculations must precede any design decision.
BCA Design Standards and Load Requirements
With the structural components and safety features defined, the next step is understanding how Singapore-specific code requirements govern the engineering of these elements. All structural steelwork must comply with the standards referenced in BCA’s Approved Document, which mandates SS EN 1993 for steel structures and SS EN 1991 for actions on structures.
Live Load and Dead Load Calculations
Live (imposed) loads for maintenance access catwalks are determined under SS EN 1991-1-1 with the Singapore National Annex. For industrial maintenance walkways, engineers typically apply a uniformly distributed live load in the range of 3.0 to 5.0 kN/m², depending on the nature of the access – whether it involves personnel only, personnel with tools, or personnel with trolleys and heavier equipment. The specific value must be determined by a competent person based on the intended use and the range of activities expected on the platform.
Point loads must also be assessed. The code requires considering concentrated loads – for example, a piece of maintenance equipment placed at the most unfavourable position on a grating panel or beam. These point loads are applied in combination with the distributed load to identify the worst-case design scenario for each structural member.
Dead load assessment accounts for the self-weight of all permanently installed components: steel framing, grating panels, handrails, toe boards, any attached services, and protective coatings. These are not trivial – a fully equipped catwalk section with heavy-duty grating, double handrails, and toe boards can impose significant permanent load on supporting members.
Load combinations follow SS EN 1990 and SS EN 1991, applying partial safety factors for both Ultimate Limit State (ULS) and Serviceability Limit State (SLS). At ULS, typical combinations multiply dead load by 1.35 and live load by 1.5 to ensure structural safety. At SLS, structural calculations check that deflections and vibrations remain within acceptable limits for worker comfort and safety.
Wind Load and Seismic Considerations
Lateral force calculations are essential for exposed catwalks, particularly those located on building exteriors or at significant height. SS EN 1991-1-4 governs wind actions, with the Singapore National Annex providing local wind speed parameters and terrain categories. Engineers must account for both lateral wind pressure and uplift forces, especially on cantilevered sections or lightweight grating surfaces that can act as wind-catching surfaces.
Connection details for exposed catwalks must accommodate lateral force transfer while maintaining structural integrity. Bolted connections may require slotted holes for thermal movement, while welded connections need fatigue assessment if the catwalk is subject to repeated wind-induced vibrations. Every connection must be designed to hold against the combined effects of gravity and lateral loads.
Singapore is classified as a relatively low-seismic-risk region, but SS EN 1998 and BCA’s Approved Document include seismic load references for certain building categories. For critical infrastructure or tall industrial buildings, indirect seismic loads may apply to catwalks and their connections. At minimum, horizontal acceleration effects should be considered in the structural design of attachment points to prevent displacement during seismic events.
Material Specifications and Welding Standards
Structural steel members must be a minimum of grade S275 per SS EN 10025 for standard applications, with S355 specified for longer spans, heavier loads, or members where deflection control is tight. Higher grades up to S460 are available under SS EN 1993-1-12 for specialised applications where weight reduction is critical. All steel must be traceable to mill certificates confirming mechanical properties.
Welding procedures must comply with AWS D1.1/D1.1M (Structural Welding Code – Steel) or equivalent EN-based standards. This covers welder qualification, procedure qualification records, and inspection criteria. All welds on primary structural members must be inspected – visual inspection at minimum, with ultrasonic or radiographic testing for critical connections as specified by the engineer. Every weld must be free of cracks, porosity, and undercut defects that could compromise structural capacity.
Singapore’s SS EN 1090-1 and 1090-2 govern the execution of steel structures, including fabrication tolerances, surface preparation, weld quality requirements, and traceability of consumables. Fabricators working on structural catwalks should be certified under these standards. Weld joint traceability per SS 580:2020 is increasingly required by both authorities and clients, ensuring that every joint can be traced back to specific consumables, welders, and inspection records.
Hot-dip galvanizing specifications must reference EN ISO 1461 or equivalent, with minimum coating thickness determined by the environmental exposure class. For industrial environments with chemical exposure or high humidity, thicker coatings of 85–100 µm or more may be specified. The coating must be inspected for continuity, adhesion, and thickness before the structure is installed. Damaged areas must be repaired with zinc-rich paint or cold galvanizing compound to prevent localised corrosion.
These material and welding standards directly connect to the PE certification process – without proper documentation of material grades, welding procedures, and coating specifications, a Professional Engineer cannot endorse the design.
PE Certification Process and Documentation
Every load-bearing catwalk in a Singapore industrial facility requires Professional Engineer endorsement. This is not merely a formality – it is the mechanism through which regulatory authorities verify that the structure has been designed by a trained and qualified professional to meet all applicable codes. The PE process sits at the intersection of structural design standards and BCA approval, ensuring that what gets built matches what the codes demand.
Structural Calculations and Drawing Submission
PE endorsement is mandatory whenever catwalk installations involve erection of new structures or modifications to existing load-bearing elements. Even for what may appear to be minor works – such as extending an existing catwalk by a few metres – if the modification affects structural load paths, PE sign-off is required.
The comprehensive structural analysis must include:
-
Member sizing – selection of beam sections, column sizes, and bracing members based on calculated forces and moments under all load combinations
-
Connection design – detailed calculations for bolted and welded connections, including bolt grade, size, spacing, edge distances, and weld sizes with capacity checks
-
Load path documentation – clear demonstration of how imposed loads transfer from grating through bearers, beams, connections, and into the primary building structure
-
Foundation/attachment point analysis – verification that the existing structure can support the additional loads, with supplementary strengthening designed where required
Detailed drawings must show plan views, elevations, and cross-sections with all dimensions, materials, and installation specifications clearly noted. Handrail details, toe board configurations, grating panel layouts, and all fittings must be present. The placement of every connection point, the specification of every bolt, and the size of every weld must be documented.
Deflection limits must be verified – typically span/300 to span/200 depending on the walkway category and the user comfort requirements. For catwalks subject to rhythmic foot traffic, vibration analysis may be required to ensure that dynamic loads from workers walking in step do not create uncomfortable or structurally damaging resonance. These serviceability checks are just as important as strength checks for ensuring the walkway remains in good condition over its design life.
BCA Submission and Authority Approval
The Qualified Person (QP), who must be a registered Professional Engineer (civil or structural) under the Professional Engineers Board (PEB), submits structural plans to BCA using Form BCA-BE-STAPPV01. All structural drawings must bear the PE’s registration number, signature, and date. For projects where structural stability of the building is affected, an Accredited Checker (AC) must also certify the design.
|
Submission Type |
Required Documents |
Typical Approval Time |
PE Endorsement Required |
|---|---|---|---|
|
Minor Addition |
Structural drawings, calculations |
~7 working days (without AC) |
Yes, if load-bearing |
|
Major Renovation |
Full structural package, supplementary reports |
10–14 working days (with AC) |
Yes, mandatory |
|
New Installation |
Complete design package, shop drawings |
~7 working days for permit after plan approval |
Yes, mandatory |
For submissions without AC certification, BCA targets approximately 7 working days for approval upon receipt of complete documents. With AC involvement, the first submission takes about 10 working days, with subsequent submissions requiring up to 14 working days. The permit to carry out structural works follows within approximately 7 working days once plans are approved.
Choosing the appropriate submission pathway depends on scope. Structural catwalks almost always fall outside BCA’s “Insignificant Building Works” exemption under the First Schedule, meaning full PE calculations, drawings, and potentially AC involvement are mandatory. Facility managers should also be aware of URA Gross Floor Area (GFA) implications: unenclosed metal perforated catwalks not exceeding 1 metre in width are typically excluded from GFA calculations, but wider catwalks may be counted, affecting development intensity limits.
Understanding these submission requirements early helps avoid delays that commonly plague catwalk projects in existing industrial facilities.
Common Design and Installation Challenges
Industrial catwalk projects in Singapore frequently encounter practical challenges that can delay construction, increase costs, and compromise safety if not addressed during the design phase. The following issues apply directly to factory environments where existing conditions constrain new installations.
Inadequate Structural Attachment Points
Many industrial buildings were designed and constructed without anticipating future catwalk loads. Roof trusses, rafters, and columns may lack the capacity to support additional walkway structures. Before any catwalk design proceeds, contractors must conduct a thorough building survey to assess existing structural capacity using as-built drawings and, where necessary, on-site investigation. A structural engineer must evaluate whether supplementary beams, reinforced connections, or entirely new support columns are required. Anchors to walls or rafters need checking for facing loads, weldability, fatigue resistance, and corrosion state – assuming worst-case loads including impact and dynamic effects.
Conflicting Services and Utility Routing
Catwalk routes frequently conflict with existing ducts, pipes, conduit runs, and cable trays. Penetrations through grating panels reduce their load-carrying capacity and may concentrate stresses – these effects must be directly accounted for in structural calculations. For example, a large penetration near a grating support can reduce the effective bearing width significantly. Early coordination with mechanical, electrical, and piping (MEP) teams is essential to prevent costly redesigns. Services that are blocked or in the way should be rerouted before catwalk steelwork is installed, not after.
Access and Portable Ladders During Construction and Maintenance
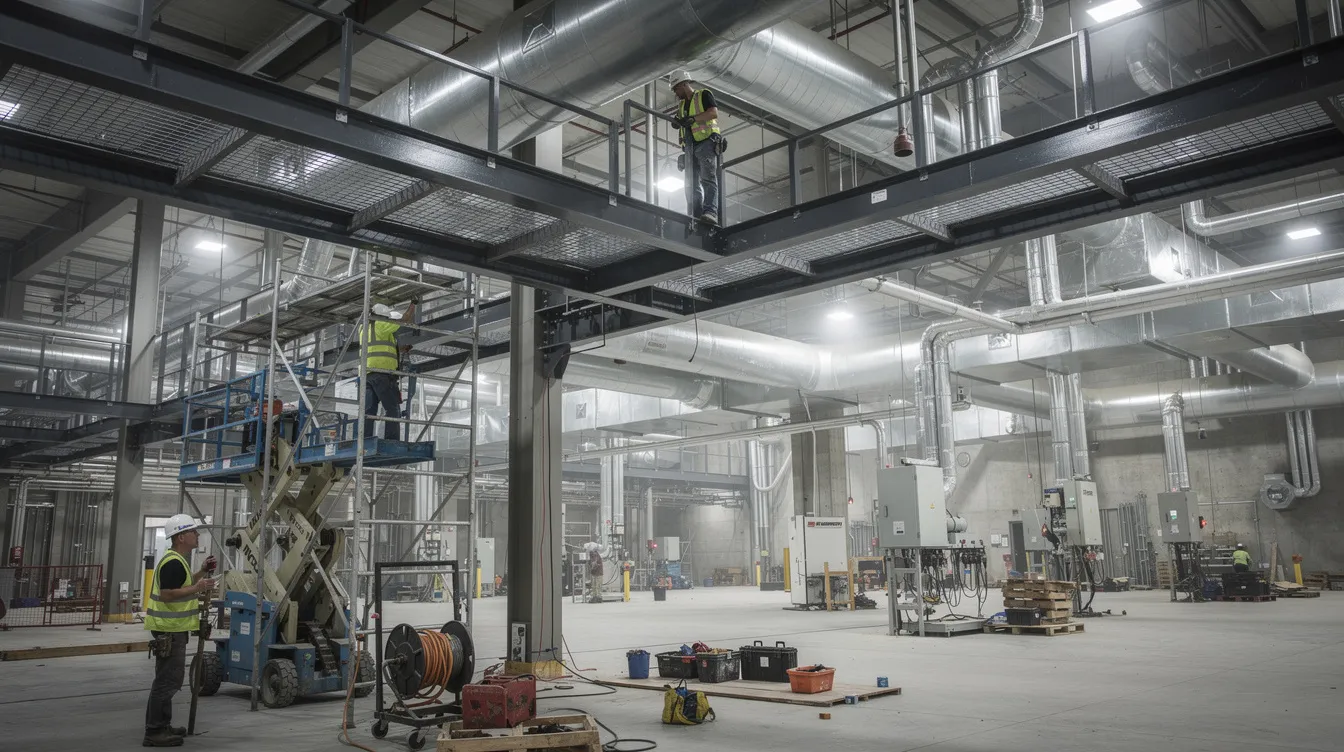
Installation of catwalks within operating factories requires careful planning. Lifting equipment such as cranes or chain hoists must be positioned without disrupting production. Temporary protection systems – including fall prevention measures, barricades, and safety nets – must be in place before any raised work begins. Just as ladders must be inspected frequently for defects before use on any worksite, all temporary access equipment must be verified before each shift.
Provision for future maintenance is equally important. Catwalks should be designed so that gratings can be lowered or removed for replacement, handrails can be inspected without scaffolding, and all structural connections remain accessible for periodic inspection. Fixed ladders or stairs providing access to the catwalk level must be integrated into the design – fixed stairs must have a minimum width of 22 inches, and landing platforms are required every 30 feet of ladder height. Wherever portable ladders are used for interim access, they must support a minimum load of 200 pounds, must not be loaded beyond their rated capacity, and should be stored in a cool, dry place when not in use. Wooden ladders, if present on site, should be treated with a sealant to prevent damage. Extension ladders must have a minimum overlap of 3 feet, and all ladder rungs must be inspected to ensure they are free of wear, cracks, and damage. Moving parts of any ladder should be lubricated periodically for smooth operation, and locks must function properly to keep sections secure.
It is worth noting that the term “catwalk” spans very different contexts. In modern theatres, catwalks are narrow walkways positioned backstage or above stage areas, allowing technicians to access lighting rigs and hang equipment from overhead positions – a function parallel to industrial maintenance access. In the fashion industry, runway layouts affect audience engagement and model choreography, with runways configured as straight, T-shaped, or U-shaped based on venue size. Common runway designs include straight, circular, and multi-level configurations, and models may walk in unconventional paths or installations in modern fashion shows. Catwalks in that context create a space for the traditional end-of-show walk. These applications share the basic concept of an elevated narrow platform but have entirely different structural and safety requirements from factory maintenance catwalks.
Conclusion and Next Steps
PE-endorsed structural design in compliance with BCA standards is not optional for factory maintenance catwalks – it is the foundation of ensuring worker safety and avoiding regulatory penalties. Every element, from steel grade selection to handrail height to connection detailing, must be documented, calculated, and certified before installation begins.
To move forward with a compliant catwalk project, follow these steps:
-
Conduct a site assessment – survey existing structural conditions, document services routing, identify attachment points, and confirm the responsible site contact for access restrictions, permit timing, or safety-related queries
-
Evaluate structural capacity – engage a PE to review as-built drawings and determine whether the existing structure can support additional loads
-
Develop preliminary design – establish catwalk layout, select materials, and define safety features based on operational requirements
-
Obtain PE endorsement – complete structural calculations, prepare detailed drawings, and secure PE signature on all documents
-
Prepare and submit BCA application – compile the full submission package and lodge through the appropriate BCA pathway
Related topics worth exploring include temporary works design for installation phases, ongoing structural inspection protocols, and integration with comprehensive fall protection systems across the facility.
Additional Resources
-
SS EN 1991-1-1 (with Singapore National Annex) – imposed load requirements for buildings, including industrial walkways and maintenance platforms
-
BCA Structural Plan Submission portal – guidelines, required forms, and submission process
-
SS EN 1090-1 & 1090-2 – execution standards for steel structures including fabricator certification requirements
-
WSH (Work at Heights) Regulations 2013 – guardrail specifications and fall prevention requirements
-
AEC Technical Advisory – use this structural engineering consultation channel as a contact point for structural engineering or PE endorsement queries related to industrial catwalk projects in Singapore