
Introduction
Fire compartmentation and SCDF compliance for chemical storage facilities in Singapore means more than adding fire-rated walls: compliant facilities must use 2–4 hour fire-resistant, non-combustible barriers, separate incompatible chemicals into distinct fire compartments, provide chemical-compatible protection systems, and secure SCDF approvals through qualified professional engineers under the Fire Code 2023. For HazMat warehouses and flammable liquid storage areas, SCDF sets strict fire resistance and material requirements because compartmentation is one of the core passive fire safety measures that determines whether a facility can legally operate and whether a fire can be contained before it escalates into toxic smoke release, structural failure, or a site-wide incident.
Chemical storage facilities face hazards that standard commercial, residential building, or general warehousing projects do not. Reactive substances, low-flash-point liquids, oxidizers, and water-reactive solids can intensify fire spread and generate dangerous gas plumes, so compartmentation for these buildings must be engineered to a higher standard than for other usage types. This is written for private developers, industrial and commercial building owners, contractors handling A&A or renovation works, multicorporate clients managing design and statutory submissions, and MCST or strata management teams that need clear guidance on compliance, inspections, or PE-led fire safety works for chemical storage premises in Singapore.
The article focuses on the SCDF regulatory framework for fire compartmentation, including Purpose Group VIII requirements, fire resistance ratings, compartment size and floor area limits, design and engineering procedures for chemical-resistant barriers and suppression systems, approvals involving SCDF, NEA, MOM, and BCA, and the most common compliance problems encountered during new works, upgrades, and operational changes. In short: if you need to know what SCDF expects, what must be built, and how to get a chemical storage facility approved without avoidable redesign or submission delays, this guide addresses that scope directly.
By the end of this article, you will understand:
-
The SCDF regulatory framework governing fire compartmentation for chemical storage, including Purpose Group VIII requirements
-
Specific fire resistance rating, maximum floor area, and compartment size limitations based on hazard grading
-
Design and engineering procedures for chemical-resistant fire barriers and suppression systems
-
How to navigate multi-authority approvals involving SCDF, NEA, MOM, and BCA
-
Common compliance challenges and practical solutions for facility upgrades and heavy loading scenarios
Understanding Fire Compartmentation for Chemical Storage Facilities
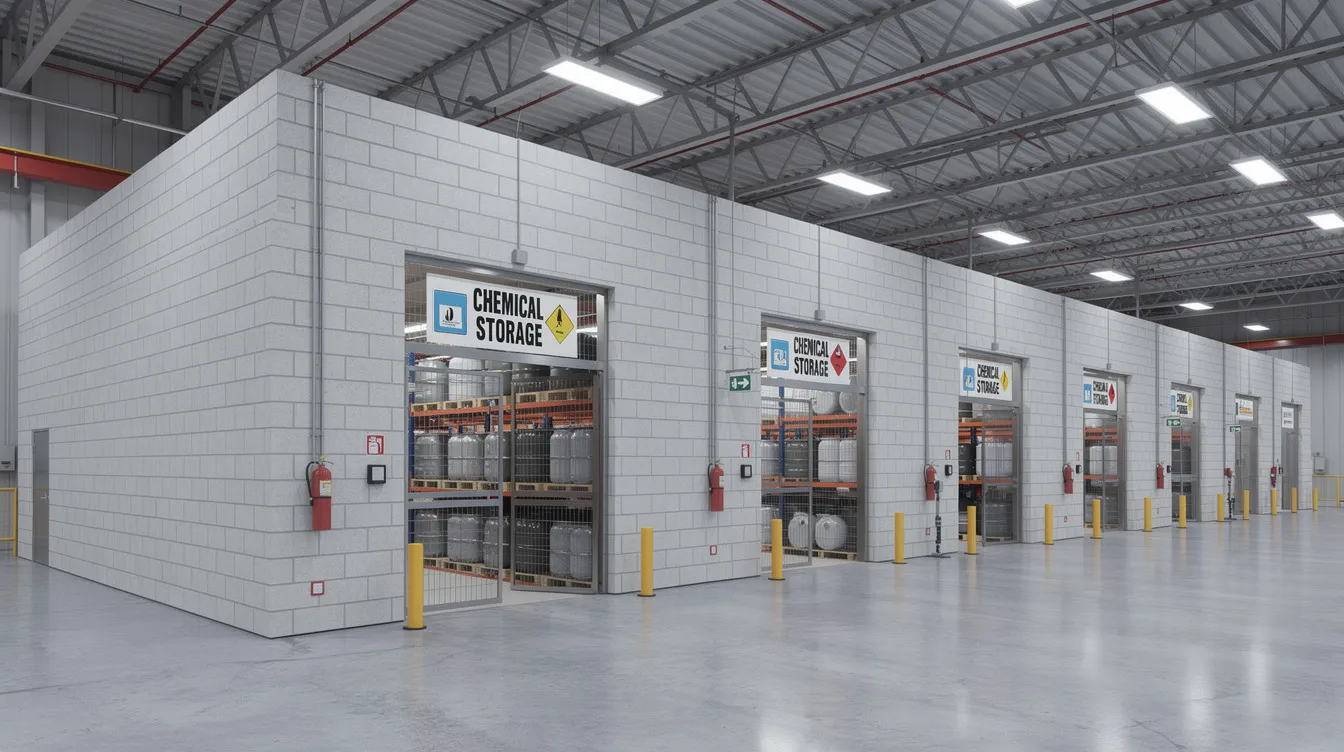
Fire compartmentation for chemical storage facilities goes beyond standard structural fire precautions. It involves creating discrete, fire-resistant sections within a facility – each designed to contain not only fire and heat but also toxic smoke, chemical vapors, and potential explosive overpressure from reactive materials. Compartmentation limits fire spread within buildings and helps prevent it from reaching adjoining buildings, providing more evacuation time and enabling effective firefighting operations by isolating the fire zone. SCDF regulates fire safety through the Fire Code and additional requirements for hazardous materials, making compartmentation a non-negotiable element of any chemical storage design.
Chemical-Specific Fire Hazards
Flammable liquids (GHS Class 3), flammable solids (Class 4), and oxidizers (Class 5) each create distinct fire behavior that standard fire compartment designs for general warehousing cannot address. A Class 3 flammable liquid fire can produce intense heat with rapid flame spread across spill surfaces, while Class 5 oxidizers can cause ordinary combustible materials nearby to ignite spontaneously. The explosive nature of certain chemical combinations – such as oxidizers contacting organic solvents – can breach inadequate fire barriers within minutes.
Toxic smoke generation from chemical fires poses severe risks to emergency responders and nearby communities. Burning plastics, solvents, and halogenated chemicals release hydrogen cyanide, hydrogen chloride, and other lethal gases that travel far beyond the fire origin. Chemical stores require specialized mechanical ventilation designed for hazards to manage vapor accumulation during normal operations and smoke extraction during fire incidents.
Heavy chemical loading – drums stacked on pallets, bulk IBC containers, and racked storage reaching 15–18 meters – imposes structural demands that compound fire protection challenges. Supporting structures must maintain their fire resistance rating under both static loads and the thermal stresses of a sustained fire. Exposed steel columns and beams in chemical storage areas typically require fireproof coatings or concrete encasement to prevent premature structural failure.
Fire-Resistant Barrier and Fire Resistance Rating Requirements
Chemical storage compartments must have a minimum 2-hour fire rating for compartment walls and compartment floors, regardless of whether a sprinkler system is installed. For facilities storing Class 3 flammable liquids specifically, compartment walls and ceilings must be of masonry construction with a minimum 2-hour rating – lightweight partition systems acceptable in office or retail settings are not permitted. Fire-rated walls must be constructed of approved non-combustible materials, and materials used in compartmentation must have valid Certificates of Conformity.
Fire-rated materials include gypsum boards and reinforced concrete, though for chemical HazMat storage, masonry and concrete dominate due to their resistance to chemical exposure and thermal shock. Fire-stopping materials must fill gaps around service penetrations – every pipe, cable tray, duct, and conduit passing through a fire compartment wall or floor must be sealed with rated fire-stopping systems. Unsealed gaps in fire-rated walls allow smoke to spread, a vulnerability frequently identified during fire safety inspections.
Fire doors require automatic self-closing devices for safety and must achieve fire resistance ratings matching the walls they serve. Fire-rated roller shutters may be used for certain access openings, but they must be activated by a local automatic smoke detection system and cannot be relied upon to define compartment size limitation alone. Openings in compartment walls must be protected with fire-rated materials – every penetration, access point, and service opening is a potential failure point that compromises the integrity of such compartment boundaries.
Understanding these barrier requirements sets the stage for the specific regulatory thresholds and approval processes that SCDF mandates – requirements that go far beyond generic fire code provisions for standard buildings.
SCDF Regulatory Framework and Permit Requirements
The SCDF Fire Code 2023 (with amendments effective through July 2026) provides the primary regulatory framework for chemical storage fire compartmentation. Chemical and HazMat warehouses fall under Purpose Group VIII, which imposes the most stringent fire safety requirements of any occupancy classification. Building owners must ensure compliance with fire safety regulations – non-compliance with fire safety can lead to severe penalties including licence revocation and prosecution under the Fire Safety Act.
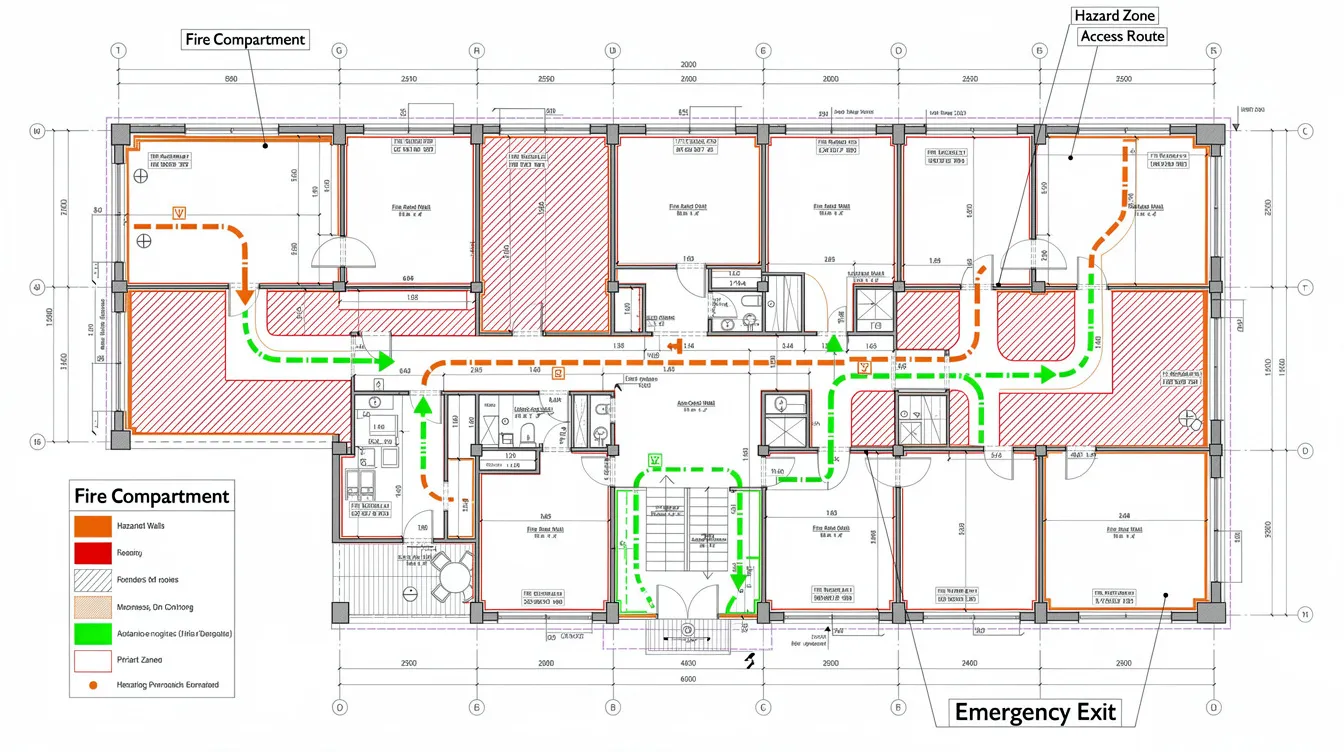
SCDF Fire Code 2023 Chemical Storage Provisions
SCDF limits the maximum size of fire compartments based on hazard grading. SCDF also regulates compartment sizing by building height, using maximum cubical extent limits in addition to floor area thresholds. Under Table 9.8G of the Fire Code, the maximum allowable floor area for a chemical storage compartment depends on the hazard grade:
|
Hazard Grade |
GHS Chemical Classes |
Maximum Floor Area per Compartment |
|---|---|---|
|
K4 (Highest Risk) |
Class 3 & 4 flammable liquids/solids |
≤ 900 m² |
|
K2 (Moderate Risk) |
Class 3 & 4 with K4 grading |
≤ 3,600 m² |
|
Lower hazard grades |
Varies by classification |
Larger areas permitted with conditions |
No fire compartment in a chemical/HazMat warehouse shall comprise more than one storey – each compartment is limited to a single floor level. High-rise buildings are subject to stricter compartmentation controls than lower-rise facilities. Storage of hazardous materials in basements is generally not allowed; SCDF fire code prohibits basement compartments for hazardous materials. Certain hazardous materials must be stored on the ground floor with direct exterior access, and each chemical/HazMat warehouse must have at least one external wall directly facing an exterior open safe space.
For sprinkler-protected facilities, storage height shall not exceed 18 meters in single storey buildings or 15 meters when located at the first storey of buildings with more than one storey. Non-sprinkler-protected warehouses storing Class 3 flammable materials must comply with NFPA 30 flash point-based limits, often restricting storage height to approximately 3.6 meters.
Fire-rated walls must withstand fire for at least one hour as a baseline in a lower-risk residential building, but storage areas for highly combustible materials require walls with at least a 2-hour fire resistance rating. For solid Class 4.1 materials stored above ground level, floor loading shall not exceed 1,200 kg/m².
Permit and Submission Process
Fire Safety Certificate applications require detailed compartmentation drawings and engineering calculations showing compliance with every applicable clause of Chapter 9.8. Submissions must include storage plans indicating hazard classes, storage height, floor space allocation, structural fire resistance plans, suppression and detection system layouts, and fire engine access routes.
Qualified Person endorsements from registered fire safety engineers – professional engineers with SCDF-recognized credentials – are mandatory for complex chemical storage designs. The QP must certify that the design meets all applicable fire safety requirements before SCDF will process the application. Building plan submissions may also require BCA review of structural fire precautions including fire resistance of load-bearing elements, means of escape, and building envelope integrity.
Licensing adds another layer: under the Fire Safety (Petroleum and Flammable Materials) Regulations, licensing may be required for storing petroleum and flammable materials. Any premises storing a scheduled chemical requires a storage licence regardless of quantity. Facilities storing more than 5,000 litres of liquid flammable material or more than 5,000 kg of solid or gaseous flammable material must maintain an in-house emergency response team of at least six persons trained in leakage, fire, and explosion response.
Integration with Environmental and Safety Regulations
Chemical storage compliance extends well beyond SCDF. The NEA manages pollution control requirements including chemical spillage containment, emissions, and runoff control – all of which influence interior design in the narrow sense of internal space planning and material selection for compliant chemical storage layouts, and can affect compartmentation design. A mechanical ventilation system designed for chemical vapor extraction must integrate with fire compartment boundaries without compromising fire resistance.
MOM workplace safety regulations under the WSH Act govern safe handling, training, PPE, and emergency drills for employees working in chemical storage environments. BCA reviews structural fire safety aspects including supporting structures, means of escape, and building envelope design.
Coordination between these multiple regulatory submissions through experienced engineering consultants is essential to avoid conflicting requirements and project delays. Facilities that treat each authority’s requirements in isolation risk costly redesigns when conflicts emerge during plan review.
Design and Implementation Procedures
Designing compliant fire compartmentation for chemical storage facilities requires a systematic engineering approach that integrates hazard analysis, spatial planning, material selection, and suppression system design into a unified submission package. The process must satisfy SCDF’s Purpose Group VIII requirements while accommodating the practical realities of chemical warehouse operations – heavy loading, forklift access, rack systems, and chemical segregation.
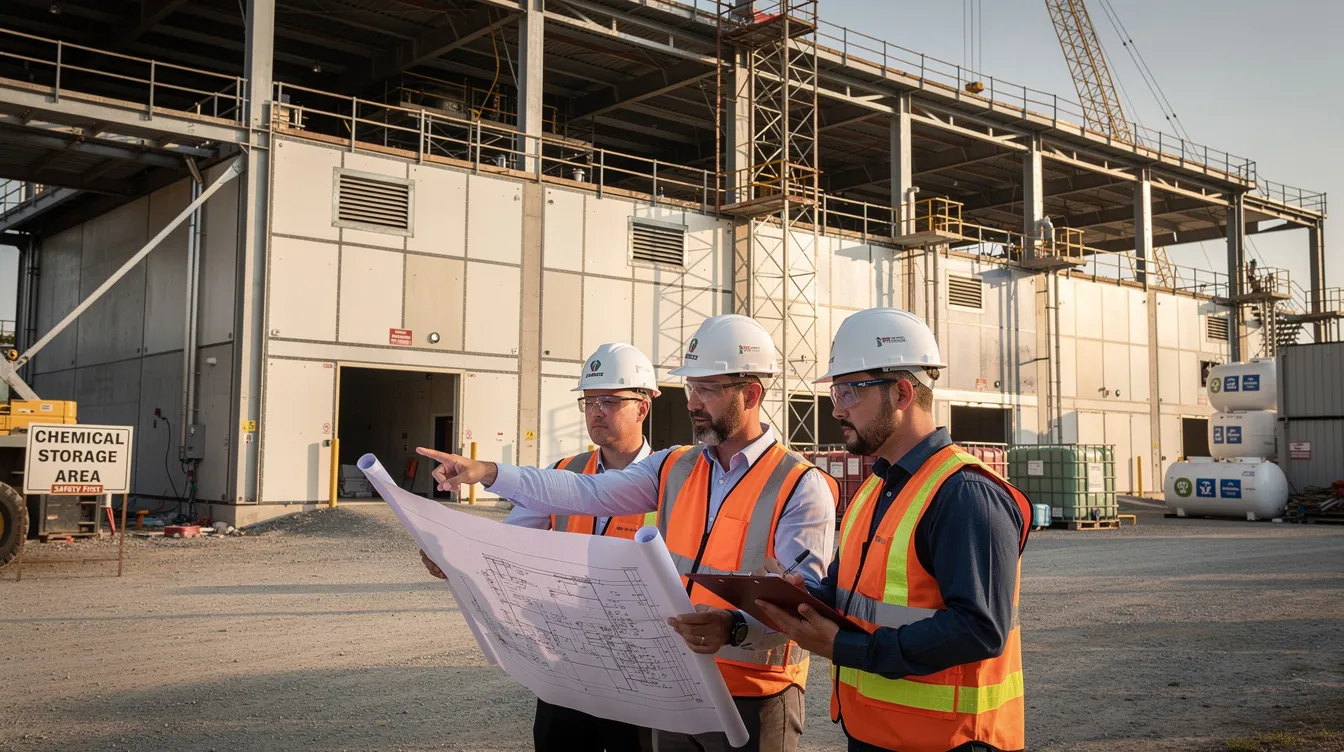
Chemical Compatibility Assessment and Design Process
The design process follows a structured sequence that builds from hazard classification to final SCDF submission:
-
Conduct comprehensive hazard analysis: Inventory all chemicals by GHS class, determine hazard grades (K1–K4), identify reactive and incompatible combinations using Material Safety Data Sheets, and establish maximum quantities and packaging types. Incompatible chemicals must be stored in separate fire compartments – for example, oxidizers and organic solvents require entirely separate compartments with solid firewalls.
-
Design compartment layouts based on segregation and fire spread potential: Position fire compartment walls to respect maximum floor area limits per Table 9.8G, ensure each compartment comprises no more than one storey, and locate hazardous storage with at least one external wall facing open safe space. Segregation and wall placement are used not only to contain incidents but also to prevent fire from spreading between incompatible storage zones. HazMat warehouses must be separated from other areas by fire-rated walls, and the floor area of each compartment must not exceed floor area limits for its hazard grade.
-
Select fire-resistant materials compatible with chemical environments: Specify masonry or reinforced concrete for compartment walls and ceilings in Class 3 storage areas. Compartment walls must be constructed from non-combustible materials that resist chemical corrosion and thermal shock. Fire rated door assemblies must achieve matching fire resistance with self-closing and gasketing features. All fire-stopping systems for penetrations must be chemically compatible with nearby stored substances.
-
Calculate fire resistance ratings based on facility parameters: Determine required ratings (2-hour minimum for HazMat, potentially higher for extreme hazard grades) based on facility size, chemical loading, and cubical extent. Fire-rated walls must withstand fire for a specified duration verified through standard fire test conditions. Account for structural loads including chemical drum stacking, rack systems, and potential seismic forces.
-
Prepare engineering drawings and submit to SCDF: Compile compartmentation drawings, structural fire protection details, suppression/detection system layouts, chemical storage plans with hazard class mapping, and fire engine access routes. Engage a Qualified Person to endorse the submission package. Coordinate parallel submissions to NEA, MOM, and BCA.
Fire Suppression System Selection
Fire protection systems for chemical storage must be selected based on the specific chemical classes stored, their reactivity with suppression agents, and integration with fire compartmentation design. The wrong suppression system can be worse than no system – water sprinklers applied to water-reactive Class 4.3 materials can trigger violent exothermic reactions.
|
Criterion |
Water Sprinkler System |
Foam-Water System |
Gas Suppression (Inert/Clean Agent) |
|---|---|---|---|
|
Best suited for |
Class 3 liquids (high flash point), general combustibles |
Class 3 liquids (low flash point), hydrocarbon spills |
Enclosed spaces, electronics, water-reactive materials |
|
Chemical compatibility |
Not suitable for water-reactive chemicals |
Limited to hydrocarbon-class fires |
Broad compatibility; no water contact |
|
Sprinkler coverage requirements |
Full rack and ceiling coverage; sprinkler heads must maintain clearance below |
Requires foam proportioning equipment and dedicated supply |
Room-sealed compartment required |
|
SCDF Code alignment |
Accepted for most PG VIII applications |
Required for certain flammable liquid classes |
Requires prior consent and special approval |
|
Cost & maintenance |
Lower installation cost; regular maintenance of sprinkler heads |
Moderate cost; foam concentrate replacement cycles |
Higher cost; annual integrity testing |
|
Environmental considerations |
Firewater runoff containment required |
Foam runoff containment critical (NEA) |
No water waste; agent recovery possible |
Smoke detectors must be installed throughout chemical storage areas, linked to the building fire alarm system and configured to trigger fire-rated roller shutters and ventilation system shutdown. For high bay warehouses and racked storage, sprinkler coverage must extend to concealed areas behind rack platforms, with adequate clearance maintained below sprinkler heads per SCDF specifications. A comprehensive guide to P&FM storage licence quantity limits helps determine when suppression system upgrades become mandatory.
Common Challenges and Solutions
Chemical storage facility owners and operators face predictable compliance obstacles – most of which stem from the intersection of stringent SCDF fire safety requirements with the physical and operational constraints of existing or planned facilities.
Facility Upgrade Complications
Retrofitting existing warehouses with proper fire compartmentation is one of the most common and costly challenges. Older industrial buildings often lack the structural capacity for masonry compartment walls, have roof heights incompatible with current storage height limits, and feature layouts that cannot achieve the required compartment size without major reconstruction. Renovations must comply with Singapore’s fire safety regulations, meaning any upgrade triggers full compliance with current Fire Code 2023 provisions – not the standards in effect when the building was originally constructed.
Solution: Adopt a phased upgrade approach with temporary fire protection measures during construction. Engage engineering consultants experienced in HazMat facility design to identify which upgrades can proceed while the facility remains partially operational. Temporary fire extinguisher stations, enhanced detection systems, and operational quantity restrictions can bridge the gap during construction phases.
Heavy Loading Structural Considerations
Chemical storage creates high floor loads – palletized drums, stacked IBCs, and racked bulk containers can impose loads approaching or exceeding 1,200 kg/m² for Class 4.1 solids. These loads stress fire-resistant floor assemblies and can compromise the fire resistance of structural elements if not properly accounted for during design. The actual height exceeds what standard warehouse structural systems are designed for when chemicals are stacked in high-rack configurations reaching 15–18 meters.
Solution: Specialized structural fire protection design must account for chemical loading, thermal expansion under fire conditions, and potential chemical corrosion of structural elements. Columns and beams require fireproof coatings or concrete encasement verified for the combined static and thermal load scenario. Regular inspections ensure fire doors function properly and that structural fire protection coatings remain intact under the corrosive chemical storage environment.
Multi-Authority Coordination Delays
The complex approval process involving SCDF, NEA, MOM, and BCA creates a web of overlapping requirements that can delay projects by months. Each authority reviews different aspects of the same facility – SCDF examines fire compartmentation and suppression, BCA reviews structural fire precautions, NEA assesses environmental containment, and MOM evaluates workplace safety. Conflicting feedback from separate buildings of expertise within these agencies is not uncommon.
Solution: Engage experienced engineering consultants early to coordinate simultaneous submissions and pre-consultation meetings with all relevant authorities. Annual audits are conducted to ensure fire safety standards are maintained, and establishing an audit-ready documentation system from the outset streamlines both initial approvals and ongoing compliance. Fire safety inspections reveal common structural vulnerabilities – addressing these proactively during design prevents costly corrections during the approval process.
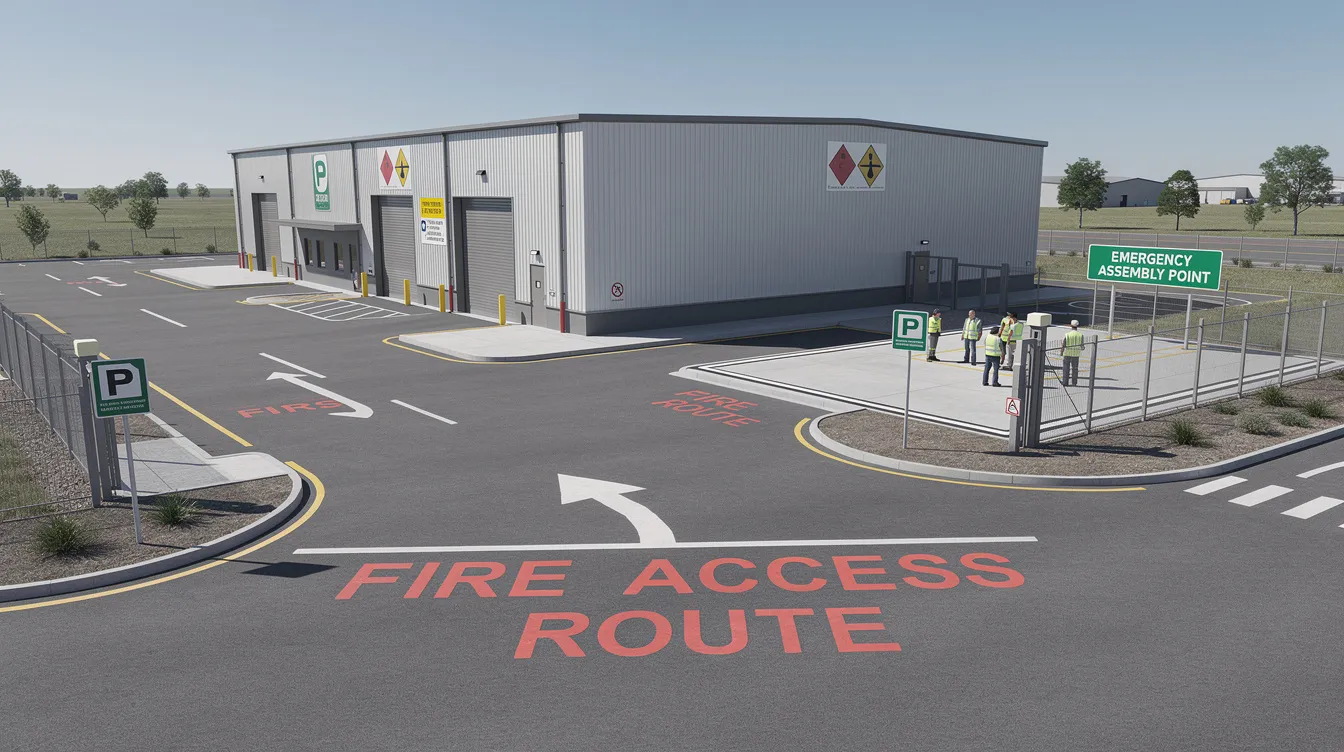
Conclusion and Next Steps
Fire compartmentation compliance for chemical storage facilities in Singapore demands specialized engineering expertise that integrates SCDF Fire Code 2023 requirements, structural fire precautions for heavy chemical loading, chemical-compatible suppression systems, and coordinated multi-authority approvals. Fire compartments are formed using non-combustible materials with specific fire-resistance ratings – a minimum 2-hour masonry construction for flammable liquid storage – and must respect strict maximum floor area and compartment size limits based on hazard grading. Compartmentation is essential for effective firefighting operations, limiting fire spread, protecting adjacent areas, and enabling safe evacuation.
Immediate next steps:
-
Conduct a comprehensive facility fire risk assessment classifying all stored chemicals by GHS class and hazard grade
-
Engage qualified engineering consultants like AEC Technical Advisory to evaluate existing compartmentation against current SCDF requirements
-
Begin the SCDF permit application process with properly endorsed drawings and coordinated multi-authority submissions
Related considerations: Facilities should establish regular inspection and maintenance programs for fire compartment integrity – walls, doors, fire stopping, and suppression systems all degrade over time, especially in chemically aggressive storage environments. Emergency response planning must align with compartmentation layouts so firefighting teams understand compartment boundaries and chemical segregation zones. Staying current with evolving fire safety regulations – including the latest Fire Code 2023 amendments and increasing alignment with international standards like NFPA 30 and SS 532:2024 – is essential for maintaining compliance as regulatory granularity continues to increase.
Additional Resources
-
SCDF Fire Code 2023 – Chapter 9.8 chemical storage requirements, Tables 9.8G and 9.8A for compartment sizing and hazard grading
-
SS 532:2024+C1:2024 – Singapore Standard for storage of flammable liquids covering GHS categories 1–4
-
Passive vs. Active Fire Protection guide – Understanding how compartmentation integrates with suppression systems
-
Warehouse Fire Code Requirements – General fire code provisions for warehouse operations in Singapore
-
SCDF P&FM Licensing guide – Determining whether your chemical storage requires a P&FM storage licence