
Sprinkler protection is mandatory for most buildings exceeding 24 meters of habitable height, all basements, and specific mixed-occupancy conditions under SCDF Clause 6.4, with SS CP 52 governing the technical design. Developers and project teams should not attempt to interpret these triggers in isolation. The correct first move on any project where sprinkler applicability is unclear is to engage a recognized professional engineer before finalizing floor plans, because retrofitting a pump room or riser shaft after structural design is locked in costs far more than designing it in from day one.
TL;DR:
- Sprinkler requirements are triggered by building height, basement enclosure, and fire compartmentation failures, with specific thresholds varying by occupancy type.
- Proper early coordination of hazard classification, hydraulic calculation, and pump room location during schematic design prevents costly redesigns and delays.
- Basement sprinkler exemption relies on natural ventilation, which is rarely feasible in enclosed structures like car parks, making sprinkler installation almost always necessary.
- Regulatory compliance demands ongoing system monitoring, testing, and maintenance, with strict documentation and regular performance checks to ensure reliability.
- Engaging a recognized professional engineer early in the design process and consolidating submission packages with expert support significantly shortens approval timelines.
Table of Contents
- Fire Sprinkler Requirements in Singapore: When Clause 6.4 Applies
- SS CP 52 Design Standards Every Engineer Should Know
- Water Supply, Fire Pump Rooms, and Storage Rules
- Sprinkler Rules for Basements, Atria, and Car Parks
- Monitoring, Testing, and Maintenance Obligations
- Preparing Your SCDF Submission: A Practitioner Checklist
- Fixing the Compliance Mistakes That Cost the Most Time
- How Early Sprinkler Decisions Shape the Whole Project Schedule
- Let AECTechnicalSG Handle Your SCDF Sprinkler Submission
- Where to Verify the Official Code Requirements
- Sources
Fire Sprinkler Requirements in Singapore: When Clause 6.4 Applies
Not every building in Singapore needs automatic sprinkler protection, but the list of conditions that trigger it is longer than most developers expect. Clause 6.4 of the SCDF Fire Code sets the baseline test, and it hinges on three factors: height, occupancy, and compartmentation.
The most common trigger is habitable height. Most buildings exceeding a certain habitable height generally require sprinkler protection throughout, though the Code carves out exceptions for certain Purpose Groups. Purpose Group I (residential, non-institutional) and Purpose Group II (residential, institutional or care-related) buildings face modified thresholds and conditions compared to commercial or industrial occupancies, so a residential tower and a commercial tower of identical height do not automatically face identical sprinkler obligations. This is one of the first things a design team should confirm with a PE rather than assume from a generic checklist.
Basements are treated far more strictly. Every basement storey requires sprinkler protection unless the space qualifies for an exemption tied to effective natural cross-ventilation. That exemption is narrow: it typically applies only where the basement has substantial permanent openings on opposing sides that allow smoke and heat to dissipate without mechanical assistance, a condition most enclosed basement car parks or storage levels simply cannot meet. If your basement is fully enclosed, budget for sprinklers from the outset.
Compartmentation failures create another trigger. When a building cannot achieve the fire compartmentation separation the Code otherwise requires between different occupancy types, sprinklers often become the compensating measure. This shows up frequently in mixed-use developments where a non-residential podium (retail, F&B, or commercial space) sits beneath residential floors, and the separation between those uses does not meet the prescribed fire-rated boundary conditions on its own.
Typical projects that trigger sprinkler protection include:
- High-rise residential towers above 24 meters habitable height, excluding limited PG I/II exceptions.
- Any building with an enclosed basement car park, storage area, or mechanical level.
- Mixed-use developments with retail or F&B podiums beneath residential or hotel floors.
- Buildings where structural or layout constraints prevent standard fire compartmentation between occupancy types.
- Buildings with atria, large open floor plates, or other special-purpose rooms addressed under Table 6.4A.
Design teams that map these triggers against the architectural concept before schematic design saves weeks later, because sprinkler zoning affects riser locations, ceiling heights, and pump room siting.
SS CP 52 Design Standards Every Engineer Should Know
Once sprinkler protection is confirmed, SS CP 52:2004 becomes the governing design standard, and it is considerably more prescriptive than most non-specialist readers expect. The Code of Practice covers hazard classification, hydraulic performance, system selection, and equipment placement, and every one of these categories has direct cost and layout consequences.
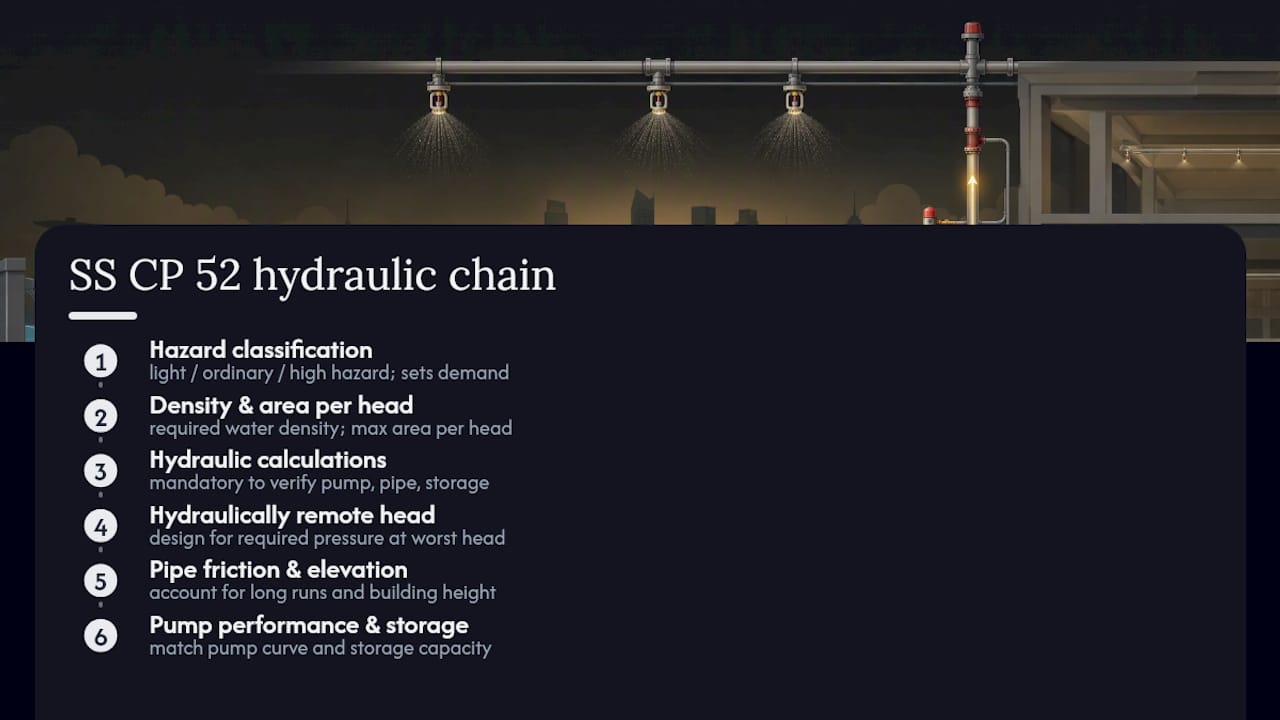
Hazard classification comes first. SS CP 52 divides occupancies into light, ordinary, and high hazard categories, and the classification directly sets the water density demand and the maximum floor area a single sprinkler head can protect. A warehouse storing combustible goods and an office floor plate are worlds apart in demand, even though both might be served by what looks like an identical pipe network on a drawing. Misclassifying hazard category is one of the most common design errors, and it usually surfaces only when SCDF reviewers or third-party checkers request the supporting hydraulic calculation.
That leads to the second requirement: full hydraulic calculations are mandatory, not optional. Every sprinkler system must be backed by calculations demonstrating that the pump, pipe sizing, and water storage can deliver the required density and pressure at the most hydraulically remote head. Common pitfalls include underestimating friction losses across long pipe runs, failing to account for elevation changes in tall buildings, and assuming a standard pump curve without verifying it against the actual demand curve for the classified hazard.
SS CP 52 also governs which system types are acceptable. Standard wet pipe systems remain the default for most occupied spaces. Dry pipe systems apply where freezing is a risk, which is rare in Singapore but relevant for cold storage facilities. Early Suppression Fast Response (ESFR) heads suit high-piled storage warehouses. Deluge systems apply to high-hazard industrial risks needing simultaneous discharge across an entire area. Water mist systems may be permitted as a substitute in specific applications, but only where the system meets defined performance criteria and receives SCDF approval, so this is not a default substitution.
Certain configurations are simply disallowed. Suction lift pump arrangements, where the pump draws water from a level below the pump itself rather than a gravity-fed or pressurized supply, do not meet the reliability standard the Code demands for fire pumps. Special locations like lift shafts require sprinkler heads with defined temperature ratings and physical guards to prevent mechanical damage, and the system must integrate monitoring components that confirm each zone’s operational status at all times.
Pro Tip: Run the hydraulic calculation against the hazard classification before the architect finalizes ceiling heights. A last-minute drop in clear height to accommodate sprinkler pipe drops is one of the most avoidable coordination failures on Singapore fit-out projects.
Water Supply, Fire Pump Rooms, and Storage Rules
Water supply and pump room design generate more rework requests from SCDF reviewers than almost any other part of a sprinkler submission, largely because the fire-rating and floor-level rules interact directly with structural and architectural decisions made early in a project.
The fire pump room itself must be fire-compartmented, with the fire-resistance rating set by Table 6.4A of the SCDF Fire Code. The pump room floor level cannot be lower than the main floor level of the building it serves, a rule that catches teams off guard when a basement mechanical level seems like the logical place to tuck the pump room. If that basement level sits below the designated main floor datum, the pump room location needs to move, and that decision needs to happen before the structural grid is finalized.
Replenishing main pipework is another coordination point. Guidance calls for a minimum tank replenishing main pipe diameter of about 150 millimeters, which has direct implications for site layout, riser shaft sizing, and coordination with PUB’s water mains. Undersizing this connection creates a bottleneck that no amount of downstream pump capacity can fix.
Reduced water storage is available in limited circumstances, and eligibility is narrower than many teams assume. Guidance on reduced storage generally applies to qualifying existing buildings under ordinary hazard classification, typically supporting a baseline of 30 minutes of pump operation. New buildings and storage or chemical process occupancies are excluded from this concession entirely. A new-build project should plan for full water storage capacity rather than assume a reduction will be granted.
Combining tanks to serve both the sprinkler system and a wet riser system is permitted in some configurations, but it requires careful compliance verification, including:
- Confirming combined demand does not exceed the tank’s certified capacity under simultaneous operation.
- Checking that pump staging and valve arrangements prevent one system from starving the other during a real fire event.
- Documenting the combined-tank justification clearly in the SCDF submission package rather than assuming reviewers will infer it from the drawings.
Sprinkler Rules for Basements, Atria, and Car Parks
Certain spaces carry bespoke sprinkler rules that generic Clause 6.4 summaries tend to gloss over, and getting these wrong late in design is expensive to fix.
-
Basements always require protection. Every basement storey needs sprinkler coverage unless it meets a narrow cross-ventilation exemption, generally requiring substantial permanent openings positioned to allow smoke and heat to vent naturally without mechanical assistance. Fully enclosed basement car parks and storage levels almost never qualify.
-
Atria face a height-based split. Atrium spaces up to a certain height typically fall under standard sprinkler protection requirements. Atria exceeding 18 meters need enhanced solutions, which can include water monitors, deluge systems, or extended-throw sprinklers designed to reach fire loads at ground level from an elevated mounting position. The taller the atrium, the more the design shifts from conventional ceiling-mounted heads toward these specialized delivery methods.
-
Car parks can sometimes skip sprinklers. Where a car park achieves genuine natural ventilation, meeting the same kind of open-sided or substantially ventilated criteria applied to basements, sprinkler protection may not be required. That does not mean the space is unprotected. Alarm detection and other fire safety measures still apply, and the ventilation condition needs to be demonstrated, not assumed, in the submission.
-
Special-purpose rooms get case-by-case treatment. Table 6.4A prescribes specific compartmentation requirements or exemptions for rooms like electrical switch rooms, telecom equipment rooms, and similar spaces where water-based suppression could create more risk than benefit. These exemptions are conditional on meeting the fire-rated separation and other criteria the table sets out, not a blanket pass.
Design teams working on projects with any of these four space types should flag them for PE review at concept stage rather than schematic design. Atrium height, in particular, has a habit of creeping upward through value engineering discussions long after the fire strategy assumed a shorter atrium.
Monitoring, Testing, and Maintenance Obligations
Getting a sprinkler system approved is only half the compliance picture. SCDF and SS CP 52 both treat ongoing monitoring, testing, and maintenance as part of the same regulatory obligation as the initial design, and lapses here carry real enforcement consequences.
Every sprinkler system must be electrically monitored so that activation of any sprinkler head transmits a signal to the building’s operations control center and, from there, to an approved alarm monitoring company. This is not a passive requirement. The monitoring wiring diagram needs to show the signal path clearly, and the approved monitoring company arrangement needs to be documented as part of the submission, not arranged after occupancy.
Supervisory isolation valves need careful placement. Control valves that shut off sections of the sprinkler network must be positioned where facilities staff can access them quickly during an emergency, and their status (open or closed) typically needs to feed back into the monitoring system so an inadvertently closed valve does not go unnoticed. Ancillary equipment, including test and drain valves and pressure gauges, needs placement that allows technicians to perform routine checks without disrupting active zones.

Commissioning tests confirm the system performs as designed before it goes live, covering flow rates, pressure at the most remote head, and pump start sequencing under simulated demand. After commissioning, periodic maintenance obligations under SS CP 52 continue for the life of the building.
A practical maintenance checklist should cover:
- Weekly or monthly visual inspection of control valves, gauges, and pump room condition.
- Quarterly flow tests confirming pump performance against the original design curve.
- Annual full system tests, including simulated actuation and alarm transmission verification.
- Documentation retention showing every test date, result, and corrective action taken.
Regulators treat poor maintenance as functionally equivalent to a failed installation, because a system that has not been tested is a system whose reliability nobody can vouch for. Building owners who let testing schedules lapse are not just risking a fire safety gap; they are creating an enforcement exposure the moment an SCDF audit or incident investigation looks at the maintenance log.
Pro Tip: Build the maintenance schedule into the handover documentation before Temporary Occupation Permit, not after. Facilities teams that inherit a system without a clear testing calendar almost always fall behind within the first year.
Preparing Your SCDF Submission: A Practitioner Checklist
A clean SCDF submission comes down to documentation completeness and early PE involvement, and the two are connected. SS CP 52 requires that sprinkler systems be designed and supervised by a professional engineer recognized by the relevant authority, and a submission missing that sign-off is not a complete submission regardless of how good the underlying design is.
The documentation pack SCDF reviewers expect typically includes:
- PE-signed sprinkler layout drawings showing head spacing, zone boundaries, and riser routing.
- Full hydraulic calculations demonstrating pressure and flow at the hydraulically remote point for the classified hazard.
- Pump room fire-rating details cross-referenced against Table 6.4A.
- Water storage capacity calculations, including justification if reduced storage is being claimed.
- Monitoring and alarm transmission wiring diagrams showing the path to the operations control center.
The most frequent review failure points are predictable, which is exactly why they are avoidable. Pump-room compartmentation details that do not match the structural drawings, missing or incomplete PE endorsement, and hydraulic calculations submitted without full supporting assumptions are the three issues that generate the most resubmission cycles. A pre-submission technical check against each of these before the formal SCDF lodgment catches most of them.
Timing matters as much as content. PE endorsement should be secured once the sprinkler zoning strategy is fixed, generally at the end of schematic design, not after detailed design is complete. Coordinating pump room location, riser shaft sizing, and hazard classification at this stage prevents the structural and architectural rework that happens when sprinkler requirements surface too late to accommodate without changing the building’s core layout. AECTechnicalSG supports this process through PE endorsement, cross-discipline coordination between structural, architectural, and M&E teams, and technical checks that verify hydraulic and pump-room details before they reach SCDF.
Fixing the Compliance Mistakes That Cost the Most Time
Most sprinkler compliance delays trace back to a small set of repeat mistakes, and each one has a straightforward fix if caught early.
Late pump-room and pipework coordination is the single most common issue. The fix is simple in principle: lock the pump room location and fire rating during concept design, before structural columns and core walls are finalized around it.
Undersized hydraulic calculations and incorrect hazard classification often surface together, usually because a design team applied a generic assumption instead of verifying the actual occupancy use. A third-party hydraulic check, paired with conservative hazard assumptions where occupancy use is not yet finalized, closes this gap.
Neglecting electrical monitoring or skipping the approved alarm monitoring company arrangement is a mistake that tends to surface at Temporary Occupation Permit stage, far too late to fix cheaply. Selecting the monitoring vendor and confirming the wiring path during M&E design, not after, avoids this.
Pro Tip: If reduced water storage looks attractive on paper, verify eligibility against the actual building classification before relying on it in your design. New buildings and storage or chemical process occupancies are excluded, and an ineligible assumption discovered during SCDF review forces a late redesign of your entire storage tank sizing.
How Early Sprinkler Decisions Shape the Whole Project Schedule
Sprinkler compliance works best when it is treated as a concept-stage decision, not a downstream M&E task bolted onto an already-fixed architectural plan. The projects that move through SCDF review cleanly are almost always the ones where pump room location, hazard classification, and atrium height were settled before the structural grid locked in. Waiting until detailed design to confront Clause 6.4 triggers is how a straightforward sprinkler system turns into a schedule-threatening redesign.
AECTechnicalSG’s engineering and authority-submission practice is built around catching these interactions early, coordinating structural, architectural, and M&E disciplines so a sprinkler pump room does not become a last-minute structural problem. For project managers, the single most useful habit is asking the fire protection question at the same meeting where floor-to-floor heights get decided, not three months later.
— Aman
Let AECTechnicalSG Handle Your SCDF Sprinkler Submission
AECTechnicalSG is the direct alternative to piecing together your own sprinkler submission from separate consultants who never quite coordinate their drawings. Instead of chasing a structural engineer, an M&E designer, and a PE separately to reconcile pump room ratings with hydraulic calculations, you get one consolidated technical package built to survive SCDF review the first time.

Our services cover PE endorsement for sprinkler design, full SCDF and FSSD submission management, and M&E coordination that catches pump-room and riser conflicts before they reach the authority’s desk. That consolidation is what shortens approval cycles. Reviewers see one coherent package instead of three documents that half agrees with each other, which is usually where resubmission rounds come from in the first place.
If your project has a basement, an atrium, or a habitable height near the 24-meter threshold, get your sprinkler strategy checked against Clause 6.4 before your architectural layout locks in. Visit the SCDF / FSSD submission services page to start a review of your fire protection scope and timeline.
Where to Verify the Official Code Requirements
Designers should always confirm final technical decisions against the published standards rather than summaries alone. SCDF Clause 6.4 sets the prescriptive triggers for sprinkler installation. The full SCDF Fire Code PDF contains Table 6.4A and 6.4.7a in complete detail. SS CP 52 remains the reference standard for hydraulic and hazard classification detail beyond what Clause 6.4 covers on its own.
Sources
- Code of practice for automatic fire sprinkler system
- Clause 6.4 Fire Sprinkler Installation – Singapore – SCDF