
An F&B fit-out in Singapore typically requires SCDF fire safety clearance (TFP, FSC, or MAA), BCA structural and ventilation sign-off, and URA change-of-use approval if the intended food use differs from the unit’s permitted use; HDB shops need in-principle COU consent, and PUB drainage clearance applies where grease traps or wastewater routing changes. The immediate move: engage a Qualified Person or engineering submission consultant before signing the tenancy agreement, not after.
TL;DR:
- Approval for fire safety systems, structural loads, and drainage plans can add weeks if not properly coordinated before submission.
- Engaging a Qualified Person before signing the lease helps identify structural or fire safety issues early, reducing costly rework later.
- Submitting the correct gateway under CORENET X and including all necessary certificates prevents delays and rejection letters.
- Change-of-use approval from URA or HDB must be secured first to avoid sunk costs on layouts that won’t pass regulatory review.
- Coordinating approvals across agencies with a single team minimizes rework and speeds up project completion.
Table of Contents
- What Food Shop Licence Requirements Mean for Your Fit-Out
- Which Agencies Approve an F&B Fit-Out?
- Statutory Submission Workflow: Who Does What
- When Does SCDF Require a Performance-Based Fire Safety Review?
- Do You Need URA or HDB Change-of-Use Approval?
- Drawing Standards and PUB Drainage Checks That Block Approvals
- Common Submission Pitfalls and a Realistic Timeline
- Why Coordinated Submissions Cut Rework
- How Aectechnicalsg Supports Your Statutory Submissions
- Sources
- FAQ
What Food Shop Licence Requirements Mean for Your Fit-Out
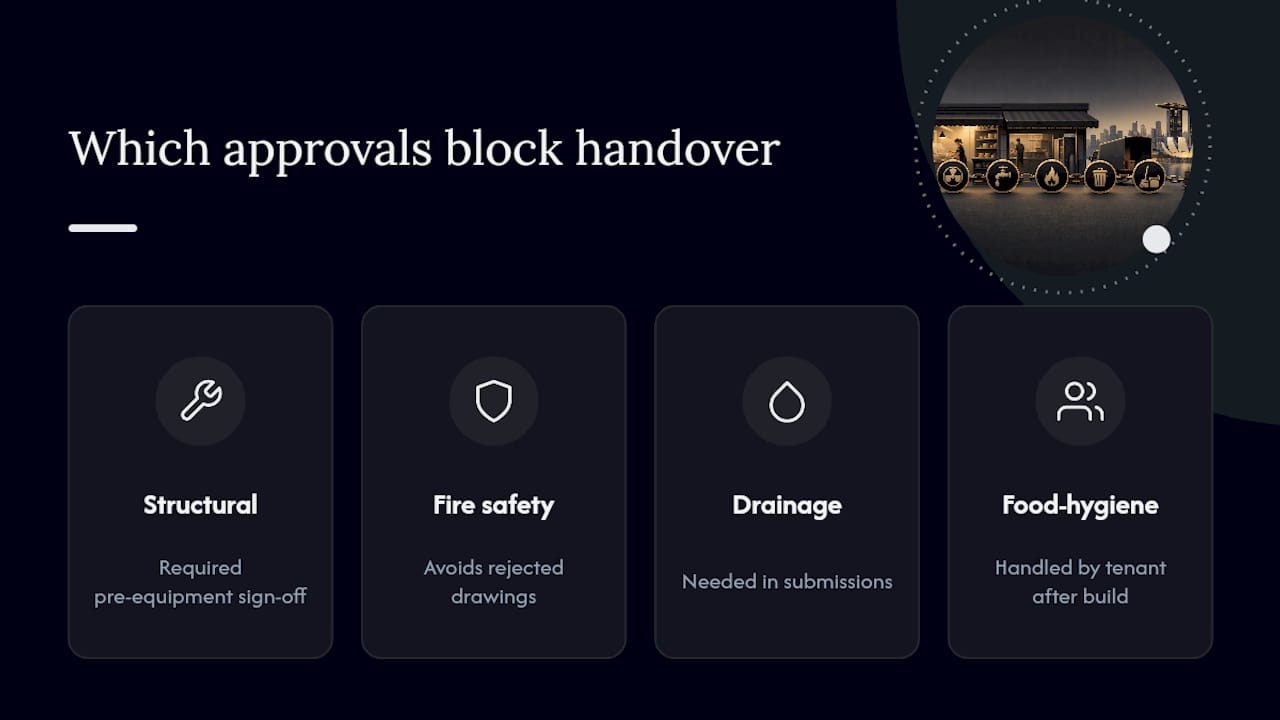
The phrase “food shop licence requirements” gets used loosely, but for anyone managing a construction budget and a fit-out schedule, it really means one thing: which government agencies must sign off on your physical space before equipment moves in. That is a different question from the food-hygiene licensing a tenant handles separately once the unit is built and ready to trade.
For developers, landlords, architects, and fit-out contractors, the real exposure sits in the engineering and authority submission stage. Get the structural, fire safety, and drainage approvals wrong, and you are looking at rejected drawings, stalled handover dates, and a tenant who cannot open on schedule. Here is the agency-by-agency breakdown that determines whether your F&B fit-out clears statutory review the first time.
Which Agencies Approve an F&B Fit-Out?
Every F&B fit-out in Singapore touches a predictable set of authorities, though not every project needs all of them. Confirm which apply to your unit before finalizing layout drawings.
- URA: Change-of-use approval is required when the intended food use differs from the unit’s permitted use under the Master Plan; submit location and floor plans, owner’s consent, and relevant agency clearances via GoBusiness.
- SCDF: Fire safety clearance through a Temporary Fire Permit, Fire Safety Certificate, or Minor Addition/Alteration lodgement, depending on scope and whether existing fire protection systems are touched.
- BCA: Structural plan checks for kitchen equipment loads, plus ventilation and exhaust system reviews tied to periodic structural inspection standards.
- HDB: In-principle change-of-use consent for HDB-owned shop units, plus licensed renovation contractor requirements and owner consents.
- PUB: Drainage and grease-trap submission when the fit-out adds or alters wastewater routing.
- NEA: Sanitation obligations only where they intersect with the physical fit-out; operational food shop licensing itself sits outside this scope.
Statutory Submission Workflow: Who Does What
The submission path runs in a fairly fixed order, and skipping a step almost always costs more time than doing it properly the first time.
- Pre-submission checks. Confirm the unit’s permitted use, secure landlord consent in writing, and check tenancy or stamp duty implications with IRAS where relevant.
- Engage a QP or PE. A Qualified Person prepares scaled layout drawings, structural calculations, and endorsements; a Fire Safety Engineer joins if the design departs from prescriptive code.
- Map the CORENET X gateway. CORENET X organizes submissions into Design, Construction, and Completion gateways, with a Code of Practice governing which approvals attach to which stage, and the industry transition has been staged in phases through 2027. Submitting under the wrong gateway is one of the more common reasons a package bounces back.
- Assemble the document package. This includes a metric-scale layout with equipment and exhaust positions marked, structural calculations, a PUB drainage plan if applicable, and Certificates of Conformity for any regulated fire safety products.
- Submit and track. Incomplete packages do not just sit in a queue. They generate query letters, and each round of queries adds days to the review clock.
Our project submission requirements guide walks through the gateway mapping in more detail if your project spans multiple agencies simultaneously.
Pro Tip: Book your QP consultation before you sign the lease, not after. A structural or fire safety issue discovered post-tenancy almost always costs more to fix than one caught during site selection.
When Does SCDF Require a Performance-Based Fire Safety Review?
Most straightforward F&B fit-outs qualify for the Minor Addition/Alteration lodgement scheme, which covers works that do not affect existing fire protection systems. A QP submits through CORENET, and the fee per MAA submission is $90. Move a sprinkler head or relocate an alarm device, though, and the scope shifts into a full plans submission, which lengthens the review considerably.
- MAA lodgement: Fastest path, applies only when fire protection systems stay untouched.
- TFP and FSC submissions: Standard route for most kitchen and dining layouts, requiring forms, CoC uploads, and delivery date records for fire safety products.
- Performance-based design: Triggered when layout constraints push against prescriptive code limits. This requires a Fire Safety Engineer to prepare a Fire Safety Engineering Design Brief and Fire Safety Engineering Report, followed by peer review and, later, a registered inspector.
The most common rejection point is incomplete Certificate of Conformity data for regulated fire products, a documentation gap flagged directly in SCDF’s administrative circular on FSC and MAA submissions.
Pro Tip: If your layout pushes against travel distance or exit width limits, engage an FSE at concept stage. Retrofitting a performance-based case after prescriptive drawings are rejected wastes weeks. Our SCDF fire safety compliance guide covers TFP and FSC timelines in more depth.
Do You Need URA or HDB Change-of-Use Approval?
Check the Master Plan zoning for your unit before signing anything. URA planning permission is required when the intended food use falls outside the unit’s currently permitted use, and URA advises against committing to tenancy or renovation works before that permission is secured.
- HDB-owned shop units need in-principle change-of-use consent, and HDB requires prior approval before fitting-out works begin, with a structural report if imposed loads increase.
- Owner’s consent, location plans, and floor plans go to URA or HDB, and applying in that order (zoning check first, fit-out drawings second) avoids sunk cost on a layout that never clears review.
- Budget for URA’s typical assessment window, and check whether Land Betterment Charge applies if the change of use increases development potential.
Our URA change-of-use checklist breaks down the document sequence for owners handling this for the first time.
Drawing Standards and PUB Drainage Checks That Block Approvals
Engineers reviewing submission packages look for the same gaps repeatedly, so it pays to confirm these before lodgement rather than after a query letter arrives.
- Layouts must use a metric scale, with dimensioned equipment and exhaust positions clearly marked, consistent with the kind of pre-licensing layout checklist SFA publishes for scaled drawings.
- Grease trap positioning and wastewater routing need floor grading toward traps, since PUB clearance depends on demonstrable drainage flow, not just a pipe on paper.
- A PE (Civil) structural assessment becomes necessary when imposed loads rise, particularly for heavy kitchen equipment or when cladding conditions affect BCA periodic structural inspection ratings.
- Coordinate structural, M&E, and sanitary drawings against each other before submission. Cross-agency rejections often trace back to a drainage line that conflicts with a structural beam location nobody flagged.
Common Submission Pitfalls and a Realistic Timeline
Most delays trace back to a short list of repeat offenders rather than anything exotic.
- Incomplete or non-scaled layout drawings that omit equipment and exhaust positions.
- Missing owner’s consent, which stalls URA and HDB review before it even starts.
- Submissions routed through the wrong CORENET X gateway.
- Missing Certificates of Conformity or delivery date records for regulated fire products.
A realistic sequence runs: pre-submission checks and zoning verification, then QP drawing set preparation, then agency review, then post-approval works and final inspections. Budgeting extra time at each handoff, rather than assuming a clean first pass, is the difference between a tenant opening on schedule and one opening late. Early consults with SCDF and PUB before formal lodgement, plus having CoCs ready in advance, remove most of the friction. Our common engineering design plan mistakes guide catalogs the drawing errors that trigger the most query letters.
Why Coordinated Submissions Cut Rework
Fragmented submissions, where structural, fire safety, and drainage packages get prepared by different parties without cross-checking, are where most rework originates. Coordinating URA, SCDF, BCA, and PUB submissions under one engineering team catches conflicts before an agency does. A pre-submission scoping review is the single highest-leverage step a project team can take.
— Aman
How Aectechnicalsg Supports Your Statutory Submissions
Coordinating five agencies across one fit-out timeline is where most projects lose weeks, not because any single approval is hard, but because nobody is tracking how they interact. Coordination of SCDF/FSSD submissions, PE endorsements, structural and drainage checks, and shop-drawing support can be managed under a single engagement rather than being scattered across separate consultants.

The engagement starts with a pre-submission scoping meeting, where a Qualified Person reviews your intended layout against URA zoning, SCDF fire safety triggers, and PUB drainage needs before a single drawing is finalized. From there, you get a submission-ready drawing set and lodgement support through CORENET X, covering the gateway mapping that trips up teams unfamiliar with the current transition. If your fit-out also needs structural load checks or façade coordination, those services sit under the same services page. Visit the SCDF/FSSD submission page to book a scoping review before your tenancy agreement locks you into a timeline you cannot control.
Sources
FAQ
Do I Need a QP for a Simple F&B Fit-Out?
Yes, most fire safety and structural submissions require a Qualified Person to prepare and endorse drawings, even for straightforward layouts. The MAA lodgement scheme still requires QP submission through CORENET, with a $90 fee per submission.
What Triggers a Full SCDF Submission Instead of MAA?
Any work that alters existing fire protection systems, such as relocating sprinklers or alarm devices, moves the project out of the Minor Addition/Alteration scheme into a full plans submission. That shift adds review time and typically requires more detailed technical drawings.
When Do I Need URA Change-of-Use Approval?
You need it when the intended food use falls outside your unit’s currently permitted use under Master Plan zoning. URA recommends securing this before committing to tenancy or renovation to avoid sunk fit-out costs.
Does an HDB Shop Unit Need Different Approval Than a Private Unit?
Yes, HDB shop units require in-principle change-of-use consent and prior approval before fitting-out works begin, separate from URA’s process for private premises. HDB’s renovation guide outlines structural report requirements when imposed loads increase.
How Much Does Statutory Submission Support Cost?
Pricing depends on project scope, agency count, and drawing complexity, so Aectechnicalsg does not publish a flat rate. Current service details are available on the services page.