
In Singapore, gross floor area (GFA) is the total-covered floor area of a development, measured to the middle of external walls, and computed by summing each floor’s measured area under Urban Redevelopment Authority rules. Nearly every covered floor, uncovered commercial area, and strata unit counts unless URA specifically exempts it. The Building and Construction Authority applies a related measure, Statistical Gross Floor Area, when calculating plan fees. Getting the boundary lines and exemptions wrong is the single most common reason submissions stall.
TL;DR:
- Accurate boundary lines and proper application of the midline measurement convention are essential to avoid submission delays and errors.
- Mixed-use schemes require specific apportionment of common areas, with contractual lease terms potentially overriding standard URA guidelines.
- Bonus GFA schemes are capped at 10% of the master plan GPR, and eligibility should be carefully verified against criteria for each incentive feature.
- Most submission mistakes stem from unclear strata boundaries, incorrect reference lines, or misapplied exclusions, which can be prevented through early review.
- Engaging a qualified professional before submission accelerates approval and helps ensure GFA calculations align with current rules and circulars.
Table of Contents
- What Gross Floor Area Means Under URA Guidelines
- How To Calculate Gross Floor Area Step By Step
- What Counts, What’s Excluded, and What Falls in Between
- Apportioning GFA Across Mixed-Use and Strata Developments
- Bonus GFA Schemes and the 10 Percent Cap
- Where GFA Calculations Go Wrong (And How to Avoid It)
- Building a URA-Ready GFA Submission Package
- When Consultancy Help Makes Sense for GFA Work
- Why Getting GFA Right the First Time Matters
- Getting Your GFA Calculation Right Without the Back-and-Forth
- Where to Verify the Rules Yourself
- Sources
What Gross Floor Area Means Under URA Guidelines
The Urban Redevelopment Authority treats GFA as a bulk control measure, not a description of usable space. That distinction trips up a lot of first-time applicants who assume GFA tracks what a tenant can actually occupy. It does not. Under URA’s official definition, all covered floor areas, uncovered commercial areas, and strata areas are included in GFA unless the handbook specifically exempts them.
The measurement convention matters as much as the definition. You measure to the middle of external walls, excluding finishes, not to the internal face or the outer skin. Where curtain walls or railings form the outermost vertical structure, you compute to their middle line as well, per the GFA related matters guidance. Wall thickness changes call for a standard 50mm offset adjustment.
Before you calculate anything, pull the current documents:
- The full URA Development Control Handbook on Gross Floor Area
- The Guidelines at a Glance: Gross Floor Area summary PDF for a fast reference table
- Any relevant circulars issued since your last submission
How To Calculate Gross Floor Area Step By Step
The formula itself is simple: GFA equals the sum of the area of each covered floor, measured according to URA convention. The complexity lives in the details of measurement, not the math.
Pro Tip: Draft your GFA schedule floor by floor in a spreadsheet before you touch the CAD annotations. Catching a mid-wall measurement error on paper costs you five minutes; catching it after URA queries the submission costs you weeks.
Here’s the sequence a competent submission follows:
- Establish the external wall midline on every floor plate, including curtain wall sections and railings acting as the outermost structure.
- Apply the 50mm offset wherever wall thickness changes between floors or building sections.
- Split irregular footprints into simple geometric shapes (rectangles, triangles) and sum the parts rather than estimating a single irregular polygon.
- Account for basements and mezzanines separately, since headroom and function determine whether they count in full, partially, or not at all.
- Mark all strata boundaries clearly, because every proposed strata area gets computed as GFA regardless of internal partitioning.
- Sum every floor to arrive at total GFA, then check it against your permissible Gross Plot Ratio (GPR).
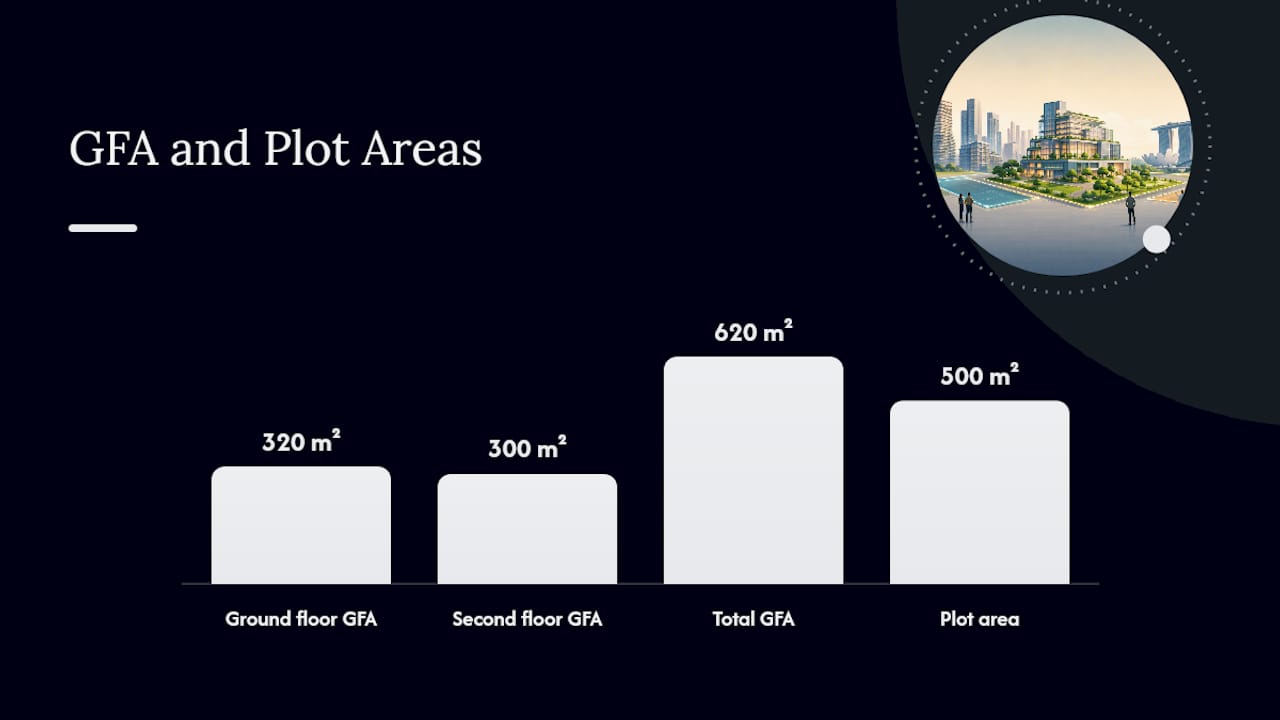
A worked example makes this concrete. Take a two-storey mixed-use building on a site with a plot area of 500 square meters. The ground floor measures 22m by 15m to the wall midline, giving 330 square meters, minus a 10 square meter open-to-sky void, for 320 square meters. The second floor measures 20m by 15m to the midline, giving 300 square meters, with no deductions. Total GFA comes to 620 square meters.
Divide that by the plot area of 500 square meters and you get a GPR of 1.24. Compare that figure against the Master Plan’s permitted GPR for the zone before you finalize anything. Round GFA figures to the nearest 0.1 square meter for schedules, and keep your working file showing each floor’s raw measurement, not just the rounded total. URA reviewers frequently ask to see the breakdown, not just the sum.
What Counts, What’s Excluded, and What Falls in Between
URA’s handbook lists inclusions and exclusions in detail, but the gray zone is where most disputes happen. URA reserves the right to interpret borderline cases individually, so treat the published lists as a strong starting point, not an exhaustive rulebook.
Fully included items typically cover:
- All habitable floor areas, regardless of use
- Uncovered commercial areas open to the sky
- Every proposed strata unit, even where internal layout looks like common space
Partially included or conditional items include:
- Lift shafts and vertical ducts, counted per floor they pass through
- Air-conditioning ledges in strata developments, which can attract different treatment depending on configuration
- Covered walkways and linkways, assessed against specific circular criteria
Common exclusions include certain covered public spaces, qualifying roof gardens, and mechanical and electrical spaces with headroom under 1.5 meters. Each exclusion carries conditions attached, so check the current handbook wording rather than assuming last year’s project sets the precedent.
Pro Tip: If a previous approval on your site had GFA that later became exempt under a rule refinement, you may be able to apply it as “credit” against new proposed GFA. URA still assesses that credit against site-specific planning factors like traffic impact, so don’t bank on it until confirmed.
Apportioning GFA Across Mixed-Use and Strata Developments
Mixed-use buildings force a harder question: how do you split common areas, like lobbies and corridors, across residential, commercial, and office components? URA’s approach separates common areas into attributable and non-attributable categories, weighted against the Master Plan’s prescribed-use quantum for the site.

In practice, apportionment happens floor by floor, not as a single blended ratio applied across the whole building. A shared lobby serving three uses on the ground floor gets apportioned differently than a shared service corridor on a typical floor. Where tender conditions or lease terms specify a different apportionment method than the Master Plan default, those contractual terms typically override the standard approach.
A few working principles worth internalizing:
- Non-attributable common areas (fire stairs, refuse points) are usually shared across the whole development rather than allocated to one use.
- Attributable areas follow the floor’s dominant use unless the lease says otherwise.
- Strata boundaries should be settled with your surveyor and Qualified Person early, since retroactive boundary changes often force a redesign of the GFA schedule.
Waiting until plan submission to sort out strata lines is one of the more expensive mistakes a developer can make on a mixed-use scheme.
Bonus GFA Schemes and the 10 Percent Cap
Several incentive schemes let developers earn bonus GFA above the site’s Master Plan GPR, typically for features like sky terraces, landscaped decks, or public pedestrian linkages. Combined bonus GFA from all schemes is capped at 10% of the Master Plan GPR, so stacking multiple incentive categories does not multiply your allowance.
Recent refinements clarified treatment for sky terraces, pedestrian linkages, balconies, and M&E spaces, aiming to make routine GFA calculations more objective. These refinements apply immediately to new development applications, and previously exempted GFA can sometimes carry forward as credit.
- Check the Appendix criteria in the relevant URA circular for each scheme; eligibility conditions vary by feature type.
- Confirm whether your bonus GFA claim pushes you toward the 10% ceiling before committing to a design concept.
Where GFA Calculations Go Wrong (And How to Avoid It)
The most common submission delays trace back to a handful of repeat mistakes rather than exotic edge cases.
- Unclear or missing strata boundaries on plans, forcing URA to query rather than approve.
- Measuring to the wrong reference line (internal face or outer wall skin instead of the midline).
- Misapplied exclusions, particularly claiming M&E space exemptions without confirming headroom actually falls under 1.5 meters.
- Incorrect apportionment of common areas in mixed-use schemes, especially when lease terms differ from Master Plan defaults.
Pro Tip: Run a pre-submission audit against the current URA handbook, not the version you used on your last project. Refinements like dc19-11 change treatment for specific building elements, and an outdated reference is an easy way to submit a GFA schedule that no longer matches policy.
For borderline cases, involving a Qualified Person or surveyor before submission, rather than after a query comes back, is consistently the cheaper path. A firm like Aectechnicalsg that handles authority submissions regularly can usually flag a miscount before it reaches URA’s desk.
Building a URA-Ready GFA Submission Package
A submission that sails through review usually shares the same structural habits. Plans need GFA boundaries and strata boundaries drawn explicitly, with a per-floor GFA summary table attached rather than a single building-wide total.
Supporting documents should reference the specific handbook sections and circulars you relied on for exclusions or bonus GFA claims, plus BCA’s SGFA and plan fee guidance where administrative fees apply.
| Submission Element | What It Should Show |
|---|---|
| Plan annotations | GFA and strata boundary lines, per-floor GFA figures |
| Handbook references | Specific clauses cited for exclusions or bonus claims |
| Circular references | Any refinement circulars affecting the design (e.g., dc19-11) |
| Credit GFA rationale | Basis for any carried-forward exempted GFA |
| Apportionment schedule | Floor-by-floor common area allocation for mixed-use sites |
Review stages typically move from initial plan check to detailed GFA verification, and a submission that presents credit GFA and apportionment rationale clearly upfront tends to avoid a second round of queries. For architectural planning that folds GFA discipline into the design process from day one, see Aectechnicalsg’s planning guidance.
When Consultancy Help Makes Sense for GFA Work
Aectechnicalsg supports GFA computation, mezzanine design, and QP or PE coordination for authority submissions across URA, BCA, and related agencies. Complex sites, mixed-use apportionment, or bonus GFA claims usually justify bringing in a consultancy before drawings are finalized rather than after a query lands.
Why Getting GFA Right the First Time Matters
Accurate GFA work isn’t glamorous, but it’s the foundation every other approval sits on. Early QP engagement consistently beats late correction, and the firms that treat GFA as an afterthought are the ones resubmitting plans months later. If your calculation touches a gray area, a Qualified Person should confirm it before the drawings go anywhere near URA.
— Aman
Getting Your GFA Calculation Right Without the Back-and-Forth
Working through GFA rules on your own is doable for a straightforward single-use building. It gets harder fast once mixed-use apportionment, bonus GFA schemes, or strata boundaries enter the picture, and a miscalculation at that stage means resubmitting plans instead of moving forward. Aectechnicalsg handles GFA computation, plan annotation, PE endorsement, and full submission management to URA, BCA, SCDF, and PUB as part of one coordinated process, so the schedule you submit matches what reviewers expect the first time.

That coordination is what actually shortens approval timelines. Instead of your architect, surveyor, and QP working from separate assumptions about strata lines or apportionment, Aectechnicalsg keeps the GFA schedule and the authority submission aligned from the start. If your project involves PE endorsement or a submission package for URA or BCA, get your GFA computation and submission reviewed before you lock in your design.
Where to Verify the Rules Yourself
Treat URA’s handbook as the definitive source and always check its last-updated date before relying on it. The core GFA definition page covers measurement rules and bonus GFA caps, while GFA Related Matters details strata boundaries and mid-wall computation. The Guidelines at a Glance summary offers a compact table for quick checks, and BCA’s SGFA and plan fee page explains fee calculations tied to statistical floor area.
Sources
- Gross Floor Area | Urban Redevelopment Authority (URA)
- Statistical Gross Floor Area (SGFA) and Plan Fees | BCA