
Introduction
Heavy architectural features-marble feature walls, natural stone cladding, and wall-mounted aquariums-routinely exceed the standard building load assumptions that structural engineers designed into your property. Most residential walls in Singapore are designed for finish loads of approximately 1.2 kN/m², while standard live loads for residential floors sit at 1.5–2.0 kN/m². A single 20 mm marble slab already imposes roughly 0.5–0.7 kN/m² before you account for subframes and anchors, and a filled 400-litre aquarium can push floor loading to 5–7 kN/m². These numbers matter because exceeding design assumptions without professional verification breaches Singapore’s Building Control Regulations-even if no BCA submission is triggered.
This article covers the critical load thresholds that separate routine installations from those requiring Professional Engineer (PE) structural assessment. It is written for property developers, architects, interior designers, and building owners in Singapore who are planning or approving heavy architectural installations in residential or commercial properties. The checks also consider environmental actions beyond gravity, including earthquake loads and snow loads where relevant to project location and exposure. Understanding these thresholds before construction begins prevents costly retrofitting, construction delays, and potential structural failures.
The direct answer: Wall-mounted features exceeding 2.0 kN/m² dead load or floor-supported features exceeding 5.0 kN/m² require PE load analysis before installation, even without formal BCA structural plan submission. Non-compliance can lead to legal repercussions and safety hazards, and the review also helps assess material usage efficiency when added weight may otherwise trigger strengthening.
By reading this article, you will gain:
-
Clear load threshold identification for common heavy architectural features
-
Understanding of when PE structural assessment becomes mandatory under Singapore building codes
-
Practical load analysis methods to evaluate structural risk before installation
-
Actionable steps for regulatory compliance and structural risk mitigation
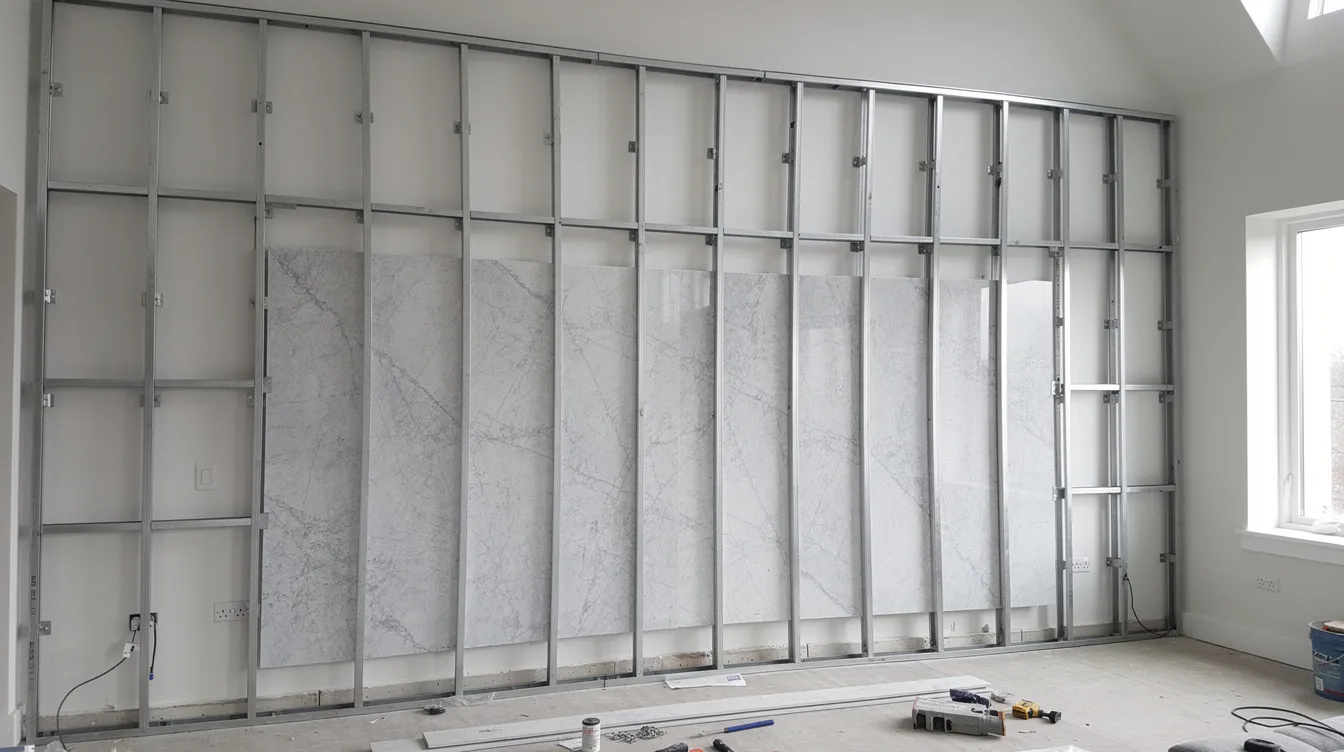
Understanding Heavy Architectural Feature Load Classifications and Structural Systems
Heavy architectural features add permanent weight to structures that goes well beyond what standard finishes impose. Load analysis identifies forces acting on a structure and ensures structural safety and stability. Where a typical painted plaster finish might add 0.2–0.3 kN/m² to a wall, a medium-thickness stone cladding system can impose 0.8–3.0 kN/m² or more-a tenfold increase that directly affects structural stability. Understanding these load classifications is the first step toward determining whether your project needs engineering expertise or can proceed with standard building approval.
Wall-Mounted Heavy Features
Stone cladding systems and marble veneer installations represent the most common wall-mounted features that challenge structural design assumptions. Dead loads are based on material density and dimensions, and the numbers add up quickly:
-
Thin stone veneer (1–2 mm): approximately 1–3 kg/m², generally within standard finish allowances
-
Composite marble panels (4.5 mm): approximately 13.6 kg/m², already several times heavier than standard finishes
-
Medium marble slabs (20 mm): approximately 52–54 kg/m² (≈ 0.5–0.6 kN/m²), plus subframe, anchors, and adhesives pushing total to 60–70 kg/m²
Singapore’s BCA precast handbook shows that standard structural design calculations for residential precast walls typically assume finish loads of approximately 1.2 kN/m². When a 20 mm marble cladding system with its mounting hardware imposes 0.6–0.7 kN/m² on top of existing finishes, it can effectively double the assumed finish load-invalidating the original structural analysis.
For external façade applications, wind loads are critical lateral loads in structural design that compound the problem. Wind, earthquake loads, and seismic forces act directly on heavy architectural elements, meaning that cladding anchorage systems must resist not only the self weight of the cladding but also lateral forces from environmental loads. The 2026 Singapore High Court case SGHC 39 affirmed that stone cladding of “significant size and weight” requires at least four anchors per 1 m² of natural stone, with additional anchors for each additional 0.75 m², following BS 8298 standards.
Floor-Supported Heavy Features
Floor-supported heavy features present an even more acute risk because they concentrate enormous loads over small footprints. Live loads are determined using standard values from building codes-typically 1.5 kN/m² for general residential living areas and up to 5.0 kN/m² for modern condominiums designed for heavier use.
Large aquariums illustrate the problem clearly. Engineers must calculate the exact mass density and gravity for dead load: water at 1,000 kg/m³ means a 400-litre tank holds 400 kg of water alone. Add the tank body (glass or acrylic), substrate (100–200 kg of sand and rocks), cabinet, and accessories, and total weight reaches 500–600 kg. Over a typical 1 m² footprint, that translates to 5–6 kN/m²-meeting or exceeding the live load capacity of most residential building structures. For floor-supported heavy features, earthquake loads also become more significant in regions closer to fault lines, because seismic demand depends partly on proximity to fault lines.
Heavy planters with saturated soil, fixed equipment such as large HVAC units, and built-in cabinetry with stone tops similarly impose loads that challenge standard residential floor plan assumptions. In older HDB blocks where standard imposed live loads are lower, the threshold for acceptable feature weight drops correspondingly.
Combination Loading Effects
Heavy features can create high stress points instead of spreading weight evenly-and the risk multiplies when multiple features occupy the same zone. A marble feature wall on a partition adjacent to a large aquarium creates cumulative loading on the underlying slab and supporting structural members that neither feature would impose alone. Comprehensive load analysis includes dynamic and environmental amplifications, meaning that the combined static load, potential dynamic load from water sloshing, and thermal loads from adjacent equipment must all be evaluated together, since these combinations also change internal forces in slabs, beams, walls, and connections rather than only increasing the total applied load.
Heavy features affect load path continuity and stability in a structure. When multiple heavy features are stacked or clustered, load combinations can push structural elements past their design envelope. This is precisely why calculating loads accurately and understanding load paths becomes critical for ensuring structural safety-and why the following load analysis methods matter.

Load Analysis Methods for Heavy Architectural Features
Load analysis ensures structural safety and stability by quantifying every force that a heavy architectural feature imposes on building structures. Beyond standard building code provisions, heavy feature installations demand engineering principles that account for permanent loads, temporary loads during installation, and environmental factors that act on the feature throughout its service life.
Dead Load Calculations
Dead loads include the self-weight of construction materials and are constant and significant over the building’s life. Architectural dead loads form the foundation of any structural analysis for heavy features. The calculation process follows straightforward material properties:
-
Marble: material density of approximately 2,600–2,700 kg/m³. A 20 mm (0.02 m) slab weighs roughly 52–54 kg/m²
-
Granite: material density of approximately 2,650 kg/m³, producing similar weight per unit area
-
Water: 1,000 kg/m³, making every litre equal to 1 kg of dead load
-
Mounting hardware: steel subframes, brackets, and anchors add 5–15 kg/m² depending on complexity
For a wall-mounted marble installation, the calculation involves multiplying volume (area × thickness) by material density, then adding subframe and anchor weights. For a floor-supported aquarium, sum the water volume weight, tank body, substrate, stand, and all accessories, then divide total weight by footprint area. Converting to structural units: 1 kN ≈ 100 kg-force, so 500 kg over 1 m² equals approximately 5.0 kN/m².
Stress distribution matters enormously. Localized heavy loads affect structural deflection criteria, so a heavy feature concentrated on a small area of slab-particularly at mid-span between beams-creates far greater structural stress than the same weight distributed over a larger zone. Static loads are applied slowly until peak value, making dead load calculations relatively straightforward; those same calculations also support efficient material usage by showing when lighter assemblies can achieve the same architectural intent with lower structural demand, but their permanence means even modest overloading accumulates risk over the full service life of the structure.
Dynamic Load Considerations
Dynamic loads cause rapid changes in magnitude and position, and they must be factored into any comprehensive analysis of heavy architectural features. Heavy architectural features can create dynamic effects in buildings through several mechanisms:
-
Aquarium sloshing: Water movement from footfall vibrations or minor seismic events generates lateral forces on the tank and its supporting structure. Permanent heavy components increase the building’s seismic mass, and heavier buildings attract larger earthquake forces during seismic events
-
Wind loads on external cladding: Wind forces create suction and pressure cycles on façade-mounted stone panels, requiring anchorage and fasteners for heavy features to withstand various loading conditions. The basic wind pressure in exposed areas can reach 0.35 kN/m² or higher
-
Thermal expansion and contraction: Heavy materials experience dimensional changes with temperature variations, creating thermal loads on anchorage systems that can lead to fatigue over time
Singapore’s seismic design requirements under SS CP 65 require checking for disproportionate collapse and dynamic load effects for key structural elements. Heavy architectural elements amplify the seismic shear force transferred through structural systems, and seismic forces increase proportionally with the mass of a structure. While Singapore sits in a low-to-moderate seismic zone, heavy architectural features influence seismic and wind design considerations that structural engineers cannot ignore.
Concrete shear walls provide better damage resistance during earthquakes, and the structural system must consider lateral force-resisting systems when heavy features modify the mass distribution of a building. Base isolation systems reduce earthquake shaking impact on buildings in high-risk zones, while ductile detailing allows safe deformation of structures during earthquakes-principles that apply even to the anchorage design of heavy wall-mounted features.
Load Path and Structural Analysis
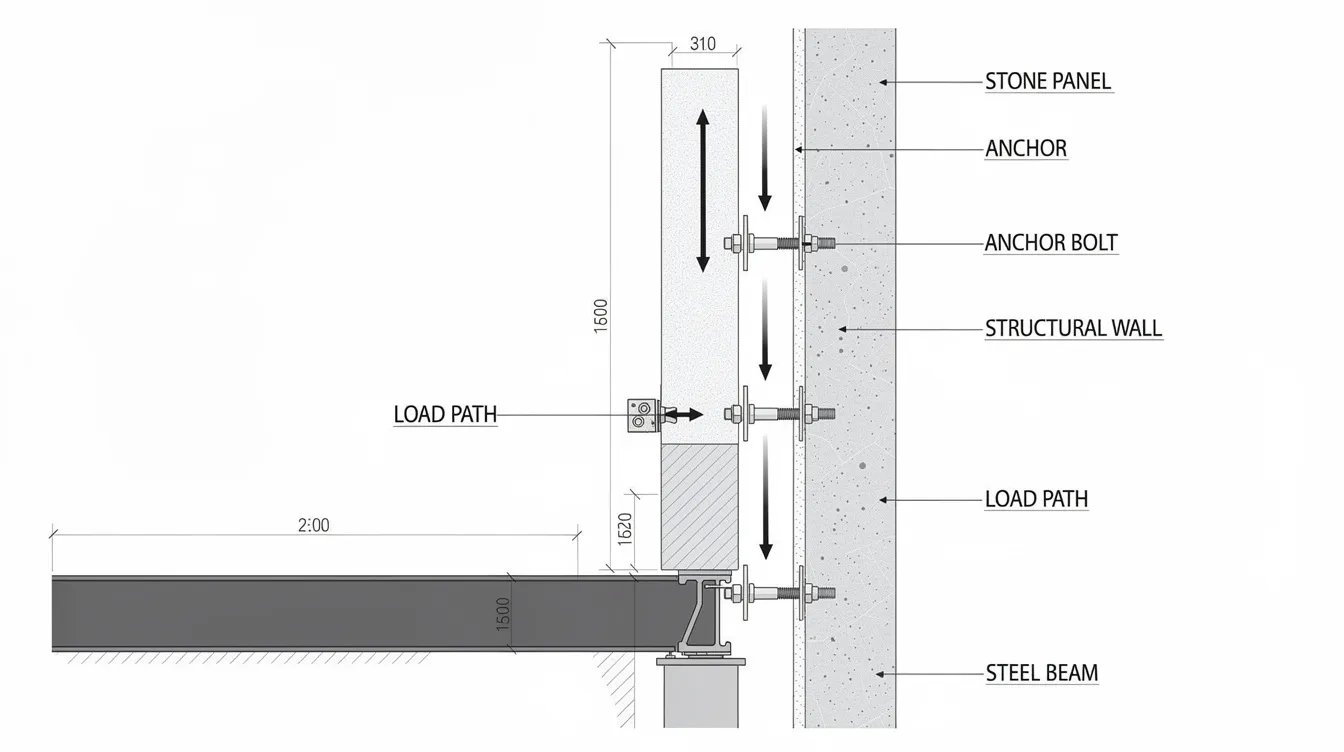
Structural analysis predicts how structures respond to loads, and engineers evaluate load paths during structural analysis to ensure every force has a clear, uninterrupted route to the foundation. Load paths must be direct for optimal structural performance. For heavy architectural features, this means tracing the feature’s weight through:
-
Anchorage/connection – from the feature to the wall or slab surface
-
Wall or slab – through the structural element receiving the load
-
Beams and columns – through the primary structural components
-
Foundation – to the ground
For wall-mounted features, the load path typically runs from anchor bolts through the wall into structural members behind it. If the wall is a non-load-bearing partition, it may not have adequate capacity. If it is a shear wall or concrete shear wall, it likely can handle significant additional dead load-but this must be verified against original structural design assumptions.
For floor-supported features, load path analysis reveals whether the feature sits over a beam, a load-bearing wall, or at the unsupported mid-span of a slab. Structural analysis helps identify potential design flaws early, and effective structural analysis enhances safety and reliability of structures. Features positioned at mid-span create maximum bending moment in the slab, while those aligned over beams or walls transfer loads far more efficiently.
Understanding load paths also reveals the need for potential strengthening. Heavy materials can cause differential settlement in buildings when concentrated loads are transmitted to foundations not designed for them. Lateral soil pressure increases with heavy architectural loads near edges, adding another dimension to foundation design considerations.
PE Assessment Process and Documentation Requirements
With load analysis methods establishing the technical basis, the next step is understanding when and how Professional Engineer involvement becomes mandatory. Structural analysis ensures compliance with engineering codes and standards, and in Singapore, this compliance framework is well defined-though the trigger points are not always obvious to property owners or designers.
When PE Assessment is Mandatory
Under Regulation 45 of Singapore’s Building Control Regulations 2003, no building may be subjected to any load beyond its design loads as indicated in approved structural plans. This regulation applies regardless of whether a formal BCA structural plan submission is required. Even where renovation works do not trigger full plan submission, exceeding design loads without professional verification constitutes a regulatory breach.
Building codes are updated regularly to reflect safety standards, and compliance with codes ensures structural integrity under various loads. The PE assessment process follows four key steps:
-
Load threshold verification – Calculate the total dead load of the proposed feature (including mounting systems) and compare against the building’s original design assumptions. Wall-mounted features exceeding approximately 2.0 kN/m² or floor-supported features exceeding 5.0 kN/m² trigger mandatory assessment. For aquariums above approximately 400 litres on upper floors, or any configuration whose total weight per footprint exceeds 80% of design live load capacity, professional checking is required
-
Existing structure capacity assessment – Review original structural drawings and approved plans to determine as-built capacity. Extra scrutiny is typically needed in tall buildings and high rise properties, where added mass and greater sensitivity to lateral response can make heavy-feature modifications more consequential. For existing buildings without reliable records (common in pre-1990s properties), this may require site investigation including core sampling to determine slab thickness, rebar layout, and concrete strength through non-destructive testing
-
Safety factor verification and strengthening determination – Apply Singapore code load combinations (dead × 1.4, live × 1.6, etc.) and verify that structural members maintain adequate factors of safety. Identify weak points where structural stress exceeds allowable limits. Where capacity is insufficient, develop strengthening proposals such as FRP wrapping, steel frame supports, or slab thickening
-
PE certification and documentation – The PE signs off on calculations and drawings confirming structural adequacy, producing documentation for building records, MCST or condo management, and insurance providers
For external cladding work, the BCA requires that structural plan submissions include a Qualified Person’s signed structural drawing and design calculations where structural stability is affected. The QP for cladding must also provide a certification letter from the main structural QP and an Accredited Checker on load-transfer considerations.
Construction-stage loading affects structural capacity before full assembly, meaning that temporary loads during installation-scaffolding, staging of materials, and sequential loading as panels are fixed-must also be accounted for in the PE assessment.
Documentation Requirements
Documentation is essential to demonstrate compliance with building codes. The scope and timeline of PE documentation varies significantly based on feature type and loading severity:
|
Feature Type |
Required Calculations |
Documentation |
Typical Timeline |
|---|---|---|---|
|
Wall cladding < 5 kN/m² |
Basic attachment verification, sample anchor calculations |
PE certification letter, basic load summary |
1–2 weeks |
|
Wall features > 5 kN/m² or large heavy panels |
Full structural analysis including dead, dynamic, and environmental loads; anchorage design; wall/slab reinforcement checks |
Complete calculation report with architectural drawings, strengthening proposals |
3–4 weeks |
|
Floor aquariums > 500 L or exceeding design capacity |
Dynamic analysis including sloshing; stress analysis of slab/beams; possibly load testing |
Detailed assessment report, strengthening design if needed, PE endorsement |
4–6 weeks |
Property owners should select the appropriate assessment level based on their feature’s calculated loads. For borderline cases-such as a 350-litre aquarium near mid-span or marble cladding at 1.8 kN/m²-engaging a PE for at least a preliminary check is prudent. The cost of a PE structural endorsement is modest compared to the risk of structural failure or regulatory non-compliance.
In addition to PE calculation books, the assessment typically requires original structural drawings (approved structural drawings from BCA records), building records from MCST, site inspection results, and potentially non-destructive testing data for concrete structures and reinforcement condition.

Common Challenges and Solutions
Heavy feature installation projects frequently encounter obstacles that go beyond straightforward load analysis. Recognizing these challenges early prevents cost overruns, construction delays, and safety hazards during and after installation.
Insufficient Original Structural Information
Many buildings-particularly those built before the 1990s-lack detailed structural drawings or accurate records of reinforcement placement and concrete strengths. Without this information, assumptions about structural capacity may be unsafe.
Solution: Conduct a thorough site investigation to verify existing structural capacity. This includes non-destructive evaluation (NDE) methods such as ground-penetrating radar to detect rebar layout, rebound hammer testing for concrete strength estimation, and where necessary, core sampling for laboratory-verified compressive strength. A qualified structural engineer can use these results combined with advanced software tools and finite element analysis techniques to model the existing structure’s true capacity. Structural inspection services establish the factual basis for safe installation design.
Load Redistribution Requirements
When structural analysis reveals that existing structural elements cannot support the proposed feature, the loads must be redistributed or the structure strengthened. Stress concentrations from heavy point loads on slabs not designed for them can cause excessive deflection, cracking, or worse.
Solution: Design supplementary support systems tailored to the specific load path deficiency. Options include installing steel frames or brackets to transfer wall-mounted loads to structural components with adequate capacity, adding load-spreading plates (steel or timber) beneath floor-supported features to distribute concentrated loads over a larger area, or in more severe cases, installing additional columns or strengthening slabs with fibre-reinforced polymer (FRP). Appropriate materials and innovative materials can reduce both installation weight and strengthening requirements-for instance, substituting 20 mm solid marble with a 4.5 mm composite panel reduces dead load by roughly 75% while maintaining aesthetic material performance.
Retrofitting Existing Buildings
Retrofitting heavy features into existing buildings introduces complexities absent from new construction, including the need to maintain structural safety during installation and the challenge of connecting new supports to existing concrete structures.
Solution: Implement a phased strengthening approach with temporary works and supports during installation. Sequence the work so that strengthening elements are installed and verified before the heavy feature is loaded. For wall-mounted cladding, install and proof-test anchor systems before committing full panel weight. For large aquariums, verify slab reinforcement adequacy under partial loading before filling to full capacity. This phased approach maintains building safety throughout the installation process and provides verification checkpoints that reduce risk.
Maintenance costs should also factor into retrofitting decisions. Anchorage systems for external stone cladding face long-term degradation from corrosion, thermal cycling, and creep. Regular façade inspections and maintenance plans extend service life and catch deterioration before it becomes a safety issue.
Conclusion and Next Steps
Heavy architectural features-marble cladding, stone veneer walls, large aquariums, and concentrated equipment loads-impose forces that frequently exceed the original structural design assumptions of Singapore’s residential and commercial buildings. PE assessment is not bureaucratic overhead; it is the mechanism that protects your investment, ensures structural performance over the full service life of the installation, and maintains regulatory compliance with Singapore’s Building Control Regulations. Structural safety is non-negotiable.
Take these immediate steps before proceeding with any heavy feature installation:
-
Calculate feature loads using material density data and actual dimensions-include mounting hardware, subframes, water, substrate, and all permanent loads
-
Compare against your building’s design assumptions by reviewing original structural drawings or engaging a structural engineer to determine existing capacity
-
Engage a PE for assessment if wall-mounted dead loads exceed 2.0 kN/m², floor loads exceed 5.0 kN/m², or aquariums exceed 400 litres on upper floors
For projects involving broader structural modifications, related topics worth exploring include building modification approvals and QP submissions, façade deterioration assessment, and temporary works design for renovation projects requiring phased structural support.
Additional Resources
Singapore Building Code Load Requirements – Quick Reference
|
Floor/Wall Type |
Standard Design Load |
Notes |
|---|---|---|
|
Residential living areas |
1.5 kN/m² (live load) |
Bedrooms may be similar or lower |
|
Modern condo floors |
Up to 5.0 kN/m² |
Verify against specific project structural drawings |
|
Wall finish allowance |
~1.2 kN/m² |
Typical assumption in precast wall designs |
|
Commercial floors |
2.5–5.0 kN/m² |
Varies by occupancy classification |
Note: In colder climates, snow loads may also govern roof-related feature checks depending on geographic location, roof geometry, and site exposure, even though they are not typically a primary design driver in Singapore.
Material Density Reference Chart
|
Material |
Density (kg/m³) |
20 mm Slab Weight (kg/m²) |
|---|---|---|
|
Marble |
2,600–2,700 |
52–54 |
|
Granite |
2,650 |
53 |
|
Limestone |
2,300–2,600 |
46–52 |
|
Water |
1,000 |
N/A (volume-based) |
|
Steel (subframe) |
7,850 |
N/A (component-based) |
For PE assessment services, structural plan preparation, or preliminary load evaluation for your heavy architectural feature project, contact AEC Technical Advisory for a consultation tailored to your specific installation requirements.