
Introduction
Residential mezzanine furniture platforms occupy a unique engineering space – they look like furniture, function like floors, and carry structural loads that demand professional design verification. Whether you’re building a loft bed in a compact HDB flat or adding an elevated platform for office space in a high-ceiling condo, the line between a removable furniture piece and a permanent structural mezzanine determines your regulatory obligations, your materials, and ultimately, how high you can safely go.
This article covers timber and steel residential mezzanines under 30 sqm that may qualify for exemption from full BCA plan submission but still require Professional Engineer (PE) design analysis for safety and compliance. It does not cover industrial mezzanines in warehouses, rack supported mezzanines for storage capacity expansion, or commercial mezzanine floor installations exceeding 100 sqm – those involve substantially different load requirements and regulatory pathways. In those settings, mezzanine choices are usually driven by a facility’s operational needs, such as creating more storage space or supporting equipment.
The target audience includes homeowners exploring loft conversions and small spaces optimization, interior designers planning elevated platforms for clients, and contractors who need clarity on what engineering documentation is required before installation begins.
Direct answer: Furniture-type mezzanines can typically reach 3.5–4.2 m platform height in standard HDB and condo units with high ceilings when properly engineered, though most standard units with 2.6–3.0 m ceiling height impose practical limits. Regardless of height, mezzanines over 5 sqm require BCA structural sign-off in Singapore, and PE verification of load capacity, including whether the installation adds extra weight to the existing structure, is a big deal for safety and compliance even for platforms classified as exempt from full submission.
After reading this article, you will understand:
-
How Singapore classifies furniture platforms versus permanent structures and why it matters
-
Load calculation methods and safety factors for timber and steel residential platforms
-
Material selection criteria affecting span, headroom, and construction costs
-
PE documentation requirements for insurance, compliance, and future modifications
-
Common engineering challenges and practical solutions for residential mezzanine design
Understanding Singapore’s Mezzanine Classification Framework
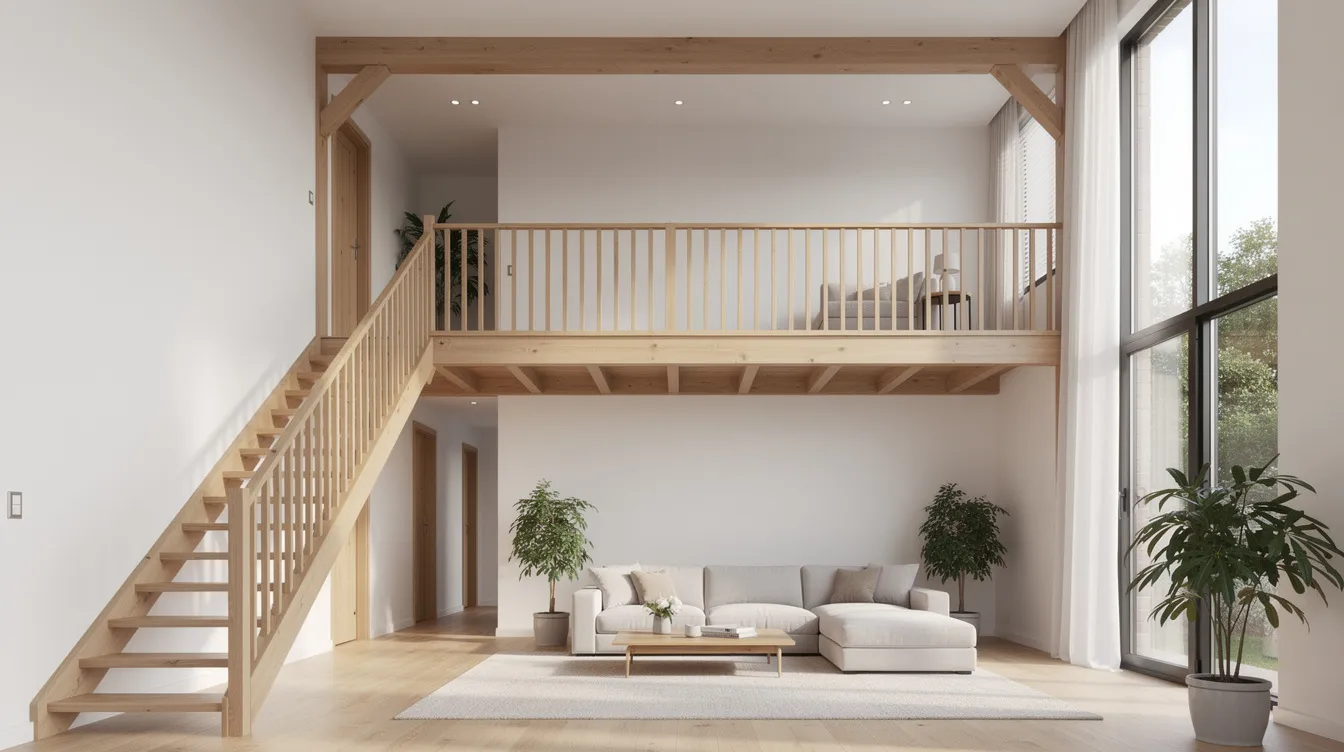
A mezzanine is an intermediate floor between the main floor and ceiling of a building. In Singapore’s regulatory context, how that intermediate floor is classified – as a removable furniture platform or a permanent structural mezzanine – determines everything from your PE requirements to your BCA submission pathway. There is no formal label “furniture platform” in BCA definitions, but the distinction exists in practice through thresholds related to height, span, area, and permanence.
The 30 sqm threshold is commonly referenced in industry discussions, but the actual regulatory criteria are more nuanced. Under the Building Control Regulations 2003, the Ninth Schedule allows single-level platforms to be lodged (rather than fully submitted) if platform height is ≤ 4 m above adjoining floor, beam span ≤ 6 m, cantilever span ≤ 3 m, and area ≤ 100 sqm. Meanwhile, the First Schedule identifies “insignificant building works” that may not require plan submission at all. Understanding where your project falls in this framework is the first step toward getting proper approval for a mezzanine floor in Singapore.
Furniture Platforms (BCA Submission Exempt)
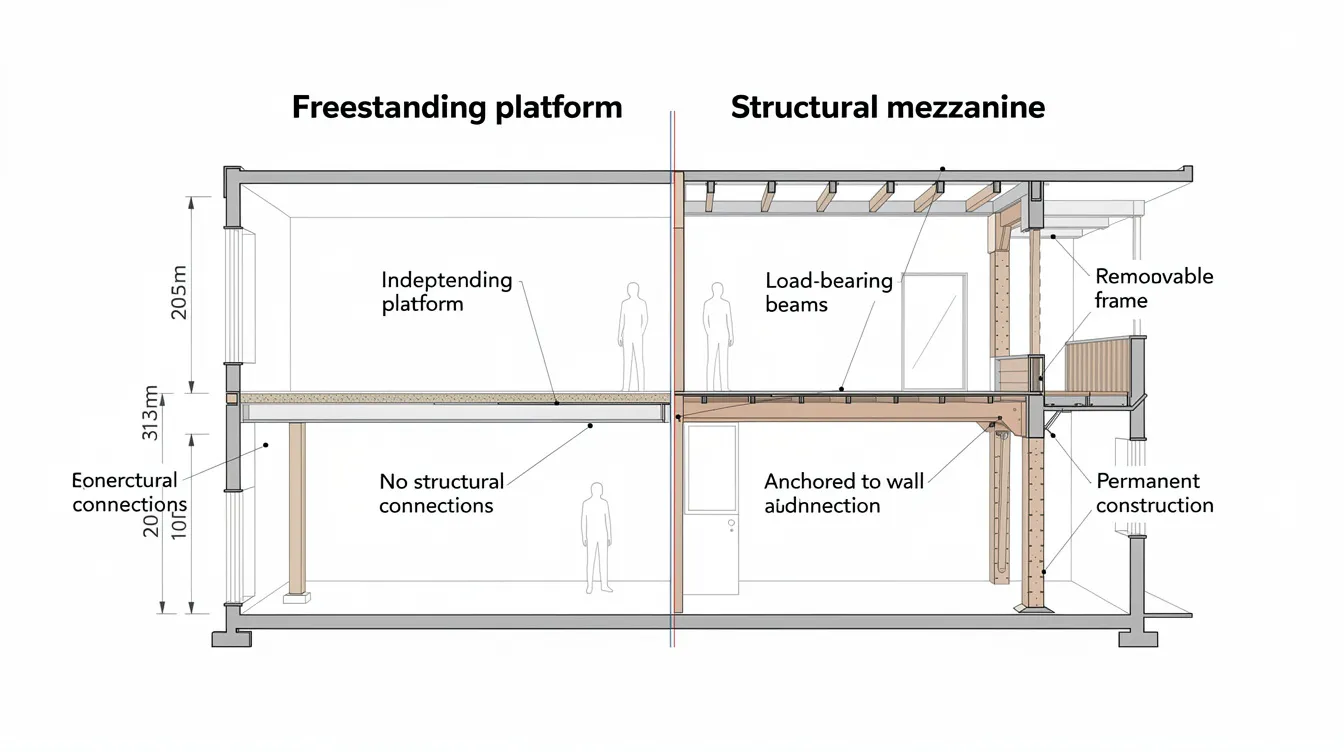
A furniture platform is a modular, freestanding structure supporting human activity within a room. These platforms are typically designed around human-scale comfort and efficiency – think loft beds, retail display risers, or office desk tiers. Furniture platforms are designed for light human occupancy and casual uses, and their key characteristic is that they are free standing with their own columns, not fixed to the building’s existing structure or connected to existing racking.
Key characteristics that support exemption classification include:
-
Self-supporting design – the entire platform stands independently without structural integration into walls, slabs, or columns of the existing structure
-
Removability – the platform can be disassembled and relocated without damaging the building
-
Limited area – typically under 30 sqm of usable floor area
-
No building envelope modification – no slab cutting, wall removal, or structural alteration
An example is a loft sleeping platform installed over shelving on the lower level in a residence.
Furniture platforms are highly versatile and can be easily reconfigured or relocated. They can define spaces without the need for heavy construction. However, exemption from full BCA submission does not mean exemption from engineering. Any elevated platform bearing human loads requires PE endorsement for the structural design to ensure safety, even when the platform qualifies as a non-permanent installation.
Permanent Structural Mezzanine Floor (BCA Submission Required)
Permanent structural mezzanines are fixed installations that modify the building’s usable floor space through structural integration. Mezzanines create permanent additional usable floor space in a building, and mezzanines are regulated by building codes and require formal architectural permits. In Singapore, mezzanines must comply with URA and BCA guidelines, and mezzanines over 5 sqm need JTC consent and BCA sign-off when located in JTC properties.
Structural mezzanines are heavy-duty systems that can support heavy machinery and industrial equipment, with loads from 125 to 250 pounds per square foot – far exceeding what furniture platforms are designed for. These permanent structures require full building plan submission, SCDF fire safety clearance, and in many cases URA development control approval, with approvals also needing to satisfy local building codes. Structural mezzanines require more materials and complex engineering, driving construction costs significantly higher. Structural mezzanines cost S$250–S$450 per sqm installed, reflecting the complexity of engineering, materials, and regulatory compliance involved.
The regulatory requirements escalate substantially once a platform crosses from furniture classification into permanent mezzanine territory. A homeowner on East Coast was ordered to remove an unauthorised mezzanine floor built without approval – highlighting that regardless of “private residence” status, unauthorised structural works can lead to enforcement action and costly remediation.
Understanding this classification determines your entire design approach, PE analysis scope, and whether you need to budget buffer time for authority approvals. BCA and SCDF approvals typically take 4 to 8 weeks for non-JTC properties, while approval timelines for JTC properties range from 6 to 12 weeks.
Load Capacity Analysis for Residential Applications
With the classification framework established, the next critical step is engineering analysis. Whether your platform is a timber loft or a steel-framed mezzanine, load capacity determines structural member sizing, connection design, and ultimately whether the platform is safe for its intended use. This is where careful planning prevents both structural failure and regulatory problems.
Residential Load Standards and Safety Factors
Standard residential live loads for mezzanine furniture platforms follow established engineering practice: approximately 1.5 kN/m² for general living areas and 2.0 kN/m² for bedrooms or areas with heavier furniture placement. These values come from international structural design guidance and are typically adopted by Singapore PEs when BCA does not publish a specific table for residential mezzanine live loads.
For context on how these compare to other mezzanine types: mezzanines typically handle substantial architectural live loads ranging from 125 to 300 lbs/ft² in industrial settings. Rack-supported mezzanines typically hold 50 to 125 pounds per square foot. Residential furniture platforms operate at the lighter end of this spectrum, but the safety factors must be correspondingly conservative because occupants – not stored goods – are the primary load.
Safety factor requirements for furniture platforms reflect material variability:
-
Timber platforms: minimum safety factor of 2.5, accounting for natural material variability, moisture content changes, and long-term creep under sustained loads
-
Steel platforms: minimum safety factor of 2.0, reflecting steel’s more predictable and uniform material properties
-
Point load considerations: concentrated loads from heavy furniture, bookshelves, or multiple occupants standing in one area must be checked separately from distributed loads
These factors are applied by the PE during structural calculations preparation to ensure the design handles both expected and unexpected loading scenarios.
Timber Platform Engineering Considerations
Engineered timber products offer the best performance for mezzanine furniture platforms. LVL (laminated veneer lumber) and GLT (glulam) provide superior strength consistency compared to solid sawn timber, with certified modulus of elasticity and bending strength values that PEs can rely on for design calculations.
Span limitations are the primary constraint for timber platforms. For domestic applications with beam depths of 200–300 mm, comfortable spans range from 2.5–4 m depending on joist spacing and timber grade. Beyond 4 m, beam depths increase substantially – eating into precious headroom in the space underneath the platform. Engineered timber products like LVL can achieve better span-to-depth ratios than standard sawn timber, making them preferred for small spaces where every centimetre of vertical space matters.
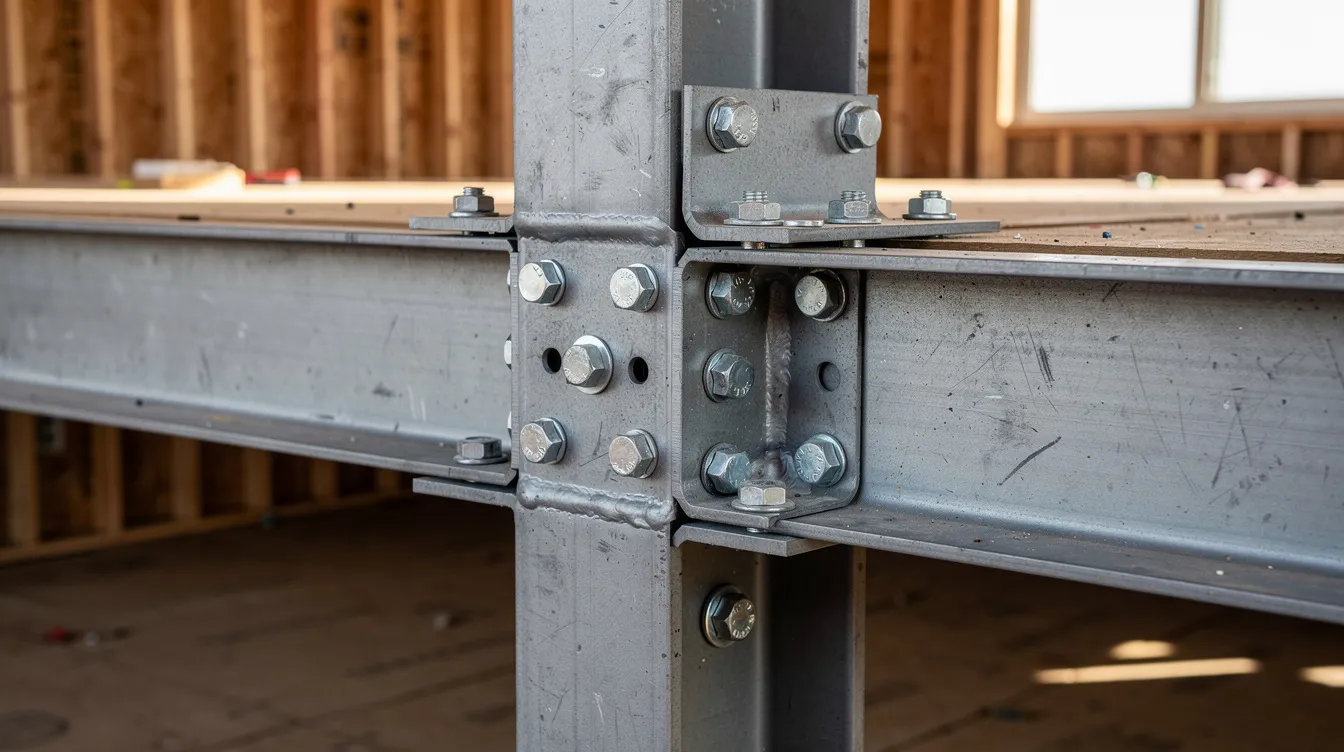
Connection design for timber platforms requires metal plate connectors, bolted joints, and bracket hardware that resist both shear and withdrawal forces. All fasteners must be specified in drawings, and timber elements must receive appropriate moisture and termite treatment for indoor Singapore conditions. Material certificates documenting grade, moisture content, and supplier specifications form part of the PE documentation package.
Steel Platform Structural Analysis
Steel platforms use common mild steel grades (typically S355 or local equivalent) with known yield strength and modulus of elasticity. For residential applications, steel I-beams, box sections, or cold-formed steel members provide the structural system depending on span and load requirements.
Steel’s primary advantage is achieving longer spans with shallower beam depths – critical when ceiling height is limited. A steel beam can span 4–6 m with a depth of 150–250 mm, compared to 250–400 mm for equivalent timber spans. This difference translates directly into more usable headroom on both levels.
Deflection limits typically govern steel platform design over strength. Standard practice uses L/360 for live load deflection, with stricter L/480 limits when finish materials include brittle tiles or parquet that could crack under excessive flex. Steel’s high stiffness helps with deflection, but thin sections in long spans may produce perceptible vibration – a serviceability issue that requires explicit checking.
Galvanization or paint coating provides corrosion protection for indoor steel platforms. In Singapore’s humid climate, even indoor steel elements benefit from surface treatment, particularly in units near bathrooms or kitchens where moisture exposure is higher.
The load analysis outcomes directly feed into PE documentation – every beam size, connection detail, and deflection check must be recorded and certified.
PE Design Verification Process and Documentation
Even when a furniture platform qualifies for exemption from full BCA plan submission, PE design verification serves multiple critical functions: it ensures structural integrity under expected loads, it satisfies insurance requirements, it protects against liability if the platform fails, and it provides documentation for future property transactions or modifications. Understanding when structural endorsement is required prevents costly mistakes.
Required Engineering Calculations and Analysis
PE verification is mandatory for any platform that bears human loads – the absence of a BCA submission requirement does not eliminate the need for professional engineering. A PE must verify that the entire platform meets strength, serviceability, and stability requirements through documented calculations.
The required analysis includes:
-
Structural analysis – bending moment diagrams, shear force calculations, and reaction forces for all beams, joists, and columns under combined dead and live loads
-
Connection design verification – bolt shear capacity, bracket bearing capacity, weld strength for steel, and withdrawal resistance for timber fasteners
-
Deflection and vibration assessment – serviceability checks confirming deflections remain within L/360 (or stricter) limits, and vibration frequency checks for occupant comfort
-
Stability analysis – lateral load resistance, overturning checks, and verification that the free standing platform remains stable under asymmetric loading conditions
-
Existing structure assessment – verification that the ground floor or existing slab can safely carry the additional point loads from platform columns and any extra weight introduced by the platform and its contents without exceeding its own capacity
For platforms under the Lodgment Scheme, a Qualified Person (QP) must still prepare detailed structural plans and calculations – the “deemed approval” pathway simplifies the submission process, not the engineering rigour. Understanding the distinction between PE endorsement and QP submission helps homeowners navigate this process correctly.
Documentation Requirements for Insurance and Compliance
Complete PE documentation protects homeowners in insurance claims, property sales, and any future modifications. The requirements differ between timber and steel platforms:
|
Document Type |
Timber Platforms |
Steel Platforms |
|---|---|---|
|
Structural Calculations |
Beam sizing, joist spacing, connection loads, creep factors |
Member analysis, weld specifications, vibration checks |
|
Material Specifications |
Grade certification, moisture content, treatment records |
Steel grade certificate, coating type, bolt grade |
|
Installation Guidelines |
Assembly sequence, torque values for bolts, bearing pad details |
Welding procedures, inspection hold points, torque values |
|
Fire Safety Assessment |
Fire resistance rating of load-bearing timber elements |
Fire protection coating or intumescent paint specifications |
|
Access & Safety Drawings |
Staircase/ladder details, guardrail heights, balustrade spacing |
Same requirements, plus handrail load verification |
Mezzanine installations need to comply with local fire codes and regulations. SCDF requires sprinklers below mezzanines in sprinklered buildings, and structural fire resistance of load-bearing elements – typically a 1-hour fire rating – may be required even for small platforms if the platform creates occupied space that affects egress pathways.
Mezzanines influence a building’s environmental services such as HVAC and fire sprinklers, so documentation should also address how the platform installation affects existing building systems. This comprehensive documentation package ensures that the platform installation stands up to scrutiny from insurers, building management, and future buyers.
Common Design Challenges and Engineering Solutions
Residential mezzanine projects consistently encounter the same set of engineering challenges. Understanding these issues and their solutions beforehand saves time, money, and prevents the need for costly redesign during construction. Good engineering decisions are a big deal because they affect safety, headroom, and whether the mezzanine delivers more space without creating new constraints.
Ceiling Height and Storage Space Limitations in HDB and Condo Units
The most common constraint in Singapore residential mezzanines is ceiling height. Many condominium and HDB units have floor-to-ceiling heights of only 2.6–3.0 m. Ceiling height must be at least 4.5 m for a 2-tier mezzanine with comfortable headroom on both levels. This means most standard units can only accommodate sleeping lofts or storage platforms where sitting height (approximately 1.2 m) is acceptable above the platform.
Engineering solutions for maximizing headroom include:
-
Using steel beams over timber to reduce structural depth by 100–150 mm across equivalent spans
-
Flush-framed joist systems where joists connect at the same level as main beams rather than sitting on top
-
Thin composite floor decks (steel deck with plywood overlay) reducing total floor system thickness to 100–120 mm
-
Careful planning of column placement to minimise span lengths and therefore beam depths
For units with 2.6 m ceilings, the realistic approach is a platform at approximately 1.8–2.0 m height, leaving roughly 0.6–0.8 m above – suitable as additional storage or a low sleeping loft but not as functional office space or living area. This is where efficient use of vertical space requires honest assessment of what the ceiling allows.
Access Design and Safety Requirements
Providing easy access to the mezzanine platform while consuming minimal floor space is a consistent challenge. Standard stairs require approximately 2.5–3.0 sqm of floor space per square meter of rise, which represents a significant portion of a small unit’s usable floor area. Better access design can also free the lower level for storage or furniture placement.
Building codes heavily regulate the design of mezzanines, including access design. Standard staircase requirements specify minimum tread depth, maximum riser height, and minimum width. For occasional-use platforms (sleeping lofts, additional storage), ship ladders or alternating-tread stairs offer flexible options for access – consuming roughly half the floor space of conventional stairs while still meeting safety requirements when properly designed with guardrails and appropriate slope limits.
Guardrail requirements apply to all platform edges where the drop exceeds 1.0 m. Guardrails must resist lateral loads and have balustrade openings small enough to prevent children from passing through – details that must appear in the PE’s safety drawings.
Vibration and Deflection Control
Structural members that are slender steel sections or long-span timber joists can produce perceptible floor bounce under foot traffic or when furniture is moved. This isn’t a structural safety issue – it’s a serviceability and comfort problem that makes occupants feel uneasy.
Engineering methods to control vibration include:
-
Reducing joist spacing from 600 mm to 400 mm centres, increasing floor stiffness without changing beam depth
-
Adding cross-bracing or blocking between joists to distribute loads across multiple members
-
Using composite floor systems where plywood or steel deck acts compositely with joists, dramatically increasing stiffness
-
Specifying stiffer material grades – higher-grade LVL or deeper steel sections where headroom permits
Deflection control is particularly important when finish materials are involved. Tiles, stone, or engineered hardwood on the mezzanine floor require deflection limits of L/480 or stricter to prevent cracking. The PE must specify these limits in the structural design calculations and verify that member sizes satisfy both strength and serviceability simultaneously.
The Toa Payoh warehouse collapse – where a racking system turned into an occupied mezzanine platform failed – demonstrates the consequences of inadequate structural design. While that incident involved industrial storage racks rather than residential furniture platforms, it underscores that any platform bearing loads beyond its design capacity is a safety hazard, regardless of how it’s classified.
Conclusion and Next Steps
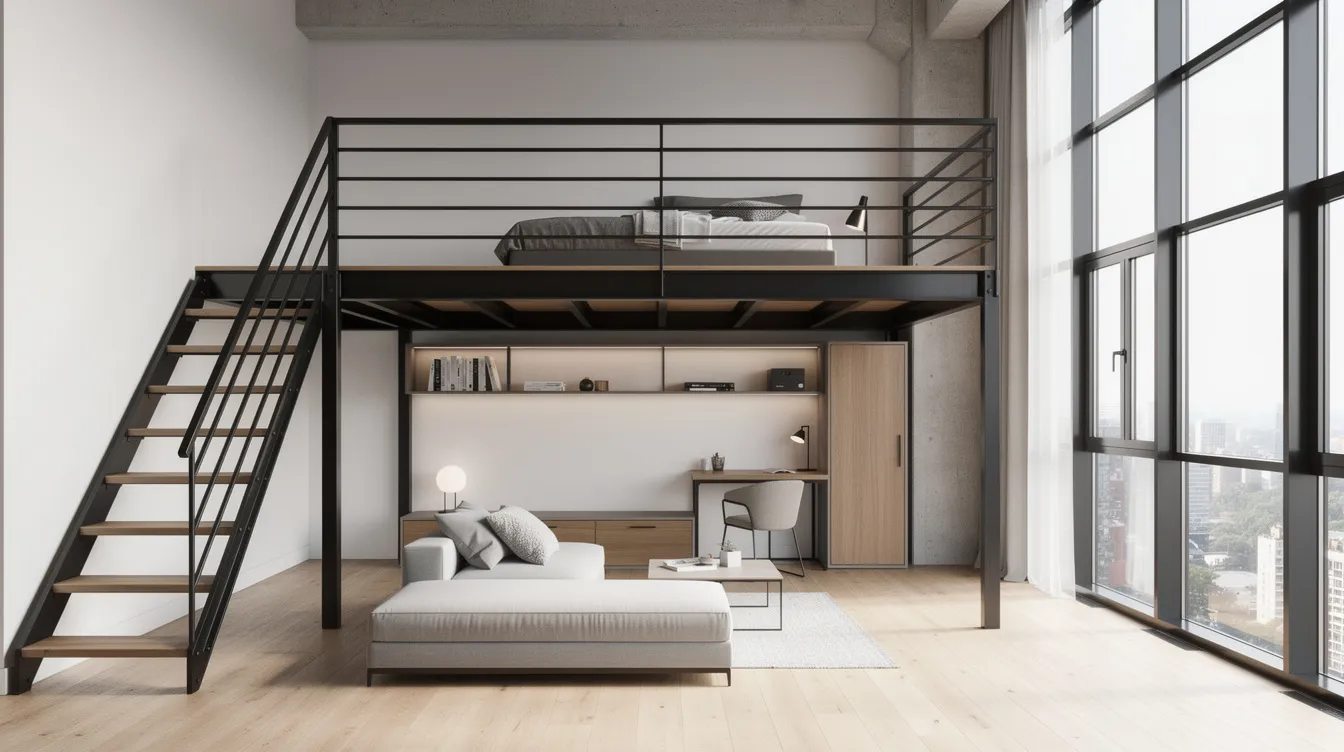
Furniture platforms under 30 sqm offer a viable, cost effective solution for expanding usable space in Singapore residences – but they are not exempt from engineering responsibility. The distinction between a removable furniture platform and a permanent structural mezzanine determines your regulatory pathway, yet both require PE design verification to ensure structural integrity, safety compliance, and documentation that protects your investment in the long run.
Mezzanines can reduce relocation expenses for businesses looking to expand, and the same principle applies to homeowners: a properly engineered furniture platform can pay back in 18–30 months through avoided rental costs when the alternative is moving to a larger unit. Mezzanines are often built to expand usable square footage without extending the warehouse footprint, making them particularly valuable in Singapore’s high-cost property market.
To move forward with your mezzanine project:
-
Measure your existing space accurately – floor-to-soffit height, column positions, slab thickness from unit drawings
-
Determine your load requirements – furniture weight, occupancy type, storage needs, equipment, shelves, and point load locations where relevant to the intended platform use
-
Engage a PE consultant for design verification – ensure they provide full structural calculations, material specifications, and safety drawings
-
Obtain material specifications – certified timber grades or steel mill certificates before fabrication begins
-
Coordinate installation with your building management or MCST, particularly for condo installations where strata rules may apply
For projects that exceed furniture platform thresholds or involve modifications to the existing structure, you’ll need to understand full BCA submission processes. Fire safety considerations for enclosed platforms require separate SCDF assessment, and condominium installations typically need building management approval before any work begins.
Additional Resources
-
Singapore PE Board – registration requirements and directory of licensed Professional Engineers for residential structural work
-
BCA Lodgment Scheme guidelines – official criteria for single-level platforms qualifying for simplified submission
-
Mezzanine structural design fundamentals – comprehensive overview of different types of mezzanine systems, their applications, and how they compare on future warehouse layout flexibility
-
Timber grading standards – SS EN 14374 for LVL and SS EN 14080 for glulam, specifying strength classes and testing requirements applicable to Singapore projects
-
Steel fabrication standards – SS EN 1090 for structural steel execution, covering welding, bolting, and surface treatment requirements
-
AEC Technical Advisory – professional consultation for PE endorsement, structural calculations, and BCA submission support for residential and commercial mezzanine projects