
Submit a complete permit application with a merged, bookmarked PDF plan set and all required application forms through your jurisdiction’s electronic portal. That single action starts the municipal clock. Before uploading, confirm that these absolute must-haves are in place:
- Cover sheet with project scope, occupancy classification, applicable code edition, and design criteria
- Sealed title block on every discipline sheet, signed by the licensed architect or professional engineer of record
- Complete drawing index listing all sheets by discipline, revision number, and date
- Required technical reports: stamped structural calculations, geotechnical report, and MEP drawings
- Agency clearance prerequisites: fire department, health, and transportation sign-offs where required before building intake
- Energy compliance documents merged into the master plan set as dedicated sheets
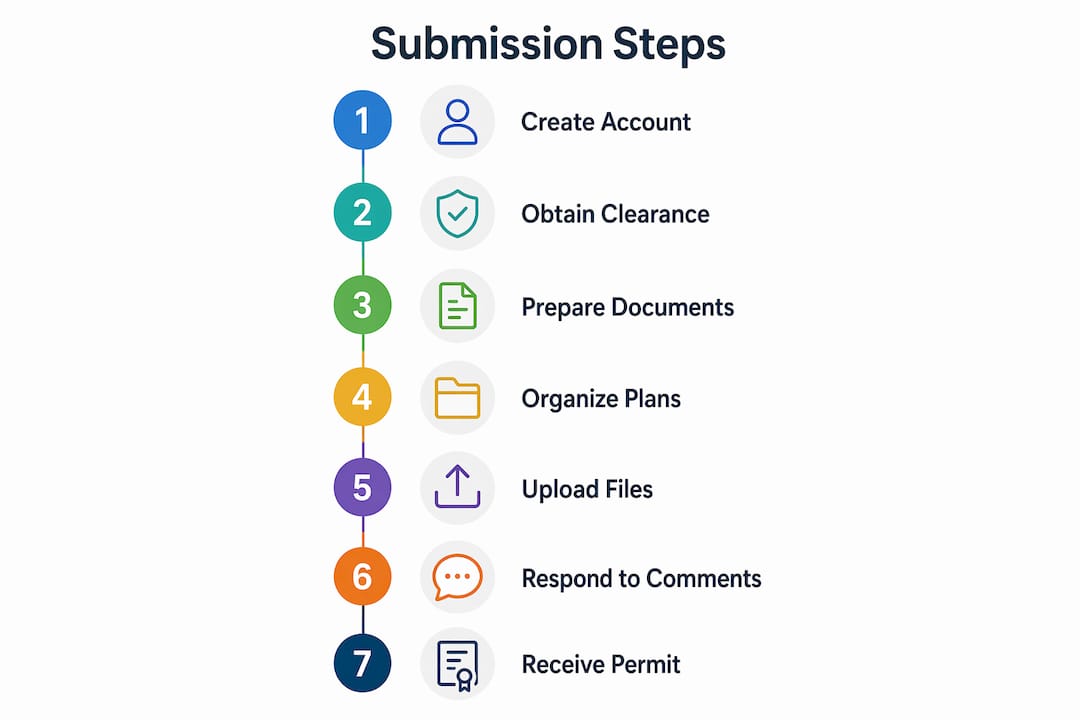
First step: create your portal account or request planning clearance before uploading a single file.
Table of Contents
- How to Submit Building Plans: End-to-End Municipal Workflow
- What Documents and Drawing Contents Do Reviewers Require?
- Which Electronic Portals and File Standards Apply to Your Submission?
- How to Coordinate External Agency Approvals Concurrently
- How to Document Deviations and Performance-Based Alternative Solutions
- Why Do Plans Fail Completeness Checks, and How Can You Prevent It?
- What Are the Typical Review Timelines and Fee Drivers?
- When Does Retaining an Engineering Consultant Accelerate Approvals?
- Key Takeaways
- Experienced Permit Management Shortens Elapsed Time
- Aectechnicalsg Handles Your Submission from Package Assembly to Permit
- Authoritative Sources and Jurisdictional References
How to Submit Building Plans: End-to-End Municipal Workflow
The building plan submission process follows a defined sequence. Skipping or misordering any stage causes delays that compound.
- Pre-application and planning clearance. Many jurisdictions require a Planning Application approval before the Building Division will accept a permit application. Obtain this clearance first, then open a portal account.
- Prepare the application package. Assemble all forms, plan sets, and technical reports. Confirm each document meets the portal’s file-format and naming rules before upload.
- Portal upload and completeness prescreen. Upload the package to the jurisdiction’s electronic portal. Staff perform an initial completeness check — some city departments complete this within 2 business days for uploaded plan sets. Passing prescreen routes the application to formal technical review.
- Technical routing and discipline review. The building department routes the plans to structural, fire, zoning, MEP, and other discipline reviewers simultaneously. Each reviewer issues comments independently.
- Response and resubmittal cycles. The applicant addresses all comments and resubmits. Most projects require at least one resubmittal round; complex projects may require two or three.
- Permit issuance and conditions. Once all reviewers approve, the permit is issued, often with conditions tied to deferred submittals or special inspections.
| Stage | Typical Elapsed Time | Key Trigger |
|---|---|---|
| Completeness prescreen | usually a few business days | Complete upload with all required files |
| First technical review | typically several weeks | Prescreen approval and fee payment |
| Resubmittal review | 1–3 weeks per round | Organized, complete response package |
| Permit issuance | 1–5 business days | All discipline approvals confirmed |
Pro Tip: When resubmitting, include a response letter organized by discipline. For each comment, state the comment number, your response, and the sheet number where the revision appears. Use revision clouds on the updated sheets so examiners can locate changes without re-reading the entire set.
What Documents and Drawing Contents Do Reviewers Require?
NYC Administrative Code requires construction documents to show the nature and extent of work with enough detail to assess code compliance. That standard applies broadly across US jurisdictions.
Cover sheet essentials:
- Project scope and description of work
- Occupancy group, construction type, and applicable code edition
- Design criteria (wind, seismic, snow loads)
- Sheet index with discipline, sheet number, and revision date
- Contact information for architect and engineer of record
- List of deferred submittals and special inspections
Discipline package checklist:
| Discipline | Required Documents |
|---|---|
| Architectural | Floor plans, elevations, sections, details, door/window schedules |
| Structural | Framing plans, connection details, stamped calculations |
| Geotechnical | Soil investigation report, bearing capacity, recommendations |
| MEP | Mechanical, electrical, plumbing drawings and load calculations |
| Fire protection | Sprinkler and alarm design, fire-rated assembly details |
| Energy compliance | Energy compliance forms merged as plan sheets |
| Manufacturer data | Cut sheets for proprietary assemblies, rated systems |
Per Sacramento’s Electronic Plan Check guidance, organize files into three merged PDFs: an APP file for application documents, a PLANS file for all plan sheets, and a SUPP file for supplemental reports. Some portals limit uploads to three files total. Every sheet must carry a minimum drawing scale, a north arrow on site and floor plans, and a title block with project address, sheet number, and professional seal.
Which Electronic Portals and File Standards Apply to Your Submission?
Three platforms dominate US municipal electronic plan review: ProjectDox, Accela, and ePlans. Each has a distinct account and clearance flow, but the underlying file-format expectations are consistent across all three.
- ProjectDox (used by Santa Monica, among others) organizes uploads into folder structures — “Plans” for plan sheets and “Supporting Docs” for calculations and reports. Each plan sheet uploads as a separate PDF.
- Accela handles the permit application record and fee payment; plan files are typically attached within the Accela workflow or linked to a companion document management system.
- ePlans functions as a standalone document review platform where examiners markup PDFs directly; applicants respond within the same interface.
File-format rules that apply regardless of platform:
- Submit flattened PDFs that are not password-protected. Boston Inspectional Services explicitly warns that locked files are rejected at intake because examiners must add digital stamps and comments.
- Follow AIA-style or jurisdiction-specific sheet naming conventions. Automated portal checks can reject nonconforming file names, triggering an unnecessary resubmit.
- Keep individual file sizes within the portal’s stated limit; large structural calculation packages often need splitting.
- Bookmark merged PDFs by discipline and sheet number so reviewers can navigate without scrolling through hundreds of pages.
Pro Tip: Convert CAD files to PDF using a vector-based export rather than a raster print driver. Vector PDFs remain legible when examiners zoom in on details; raster PDFs blur and can trigger a quality rejection.

How to Coordinate External Agency Approvals Concurrently
Major projects require concurrent clearances from agencies outside the building department. Running these sequentially adds months to the overall timeline.
Typical agencies requiring clearance before or alongside building plan check:
- Fire department / fire marshal: life safety, egress, suppression system design
- Health department: food service, medical, or hazardous occupancy reviews
- Transportation / public works: driveway access, utility connections, traffic impact
- Utilities: water, sewer, and electrical service capacity confirmations
- Environmental / planning: CEQA or NEPA clearances, stormwater management
Concurrency checklist for tracking parallel submissions:
- Identify all required agency clearances at pre-application stage
- Submit to each agency simultaneously with the building department application
- Assign a responsible team member to each agency track
- Log expected lead times and follow-up dates for each agency
- Confirm which clearances are prerequisite to building permit issuance versus conditions of approval
Early engagement with each agency, ideally at the pre-application meeting, reduces the risk of a late-stage clearance holding up an otherwise-approved building permit.
How to Document Deviations and Performance-Based Alternative Solutions
When a design departs from prescriptive code solutions — non-standard materials, novel structural systems, or constrained site conditions — a licensed Qualified Person must evaluate and document the alternative. Reviewers expect a structured submission, not a narrative memo.
Standard outline for an alternative solution submission:
- Problem statement: identify the prescriptive requirement that cannot be met and explain why.
- Code reference: cite the specific code section being addressed and the authority for accepting alternatives.
- Proposed solution: describe the alternative design in technical terms.
- Analysis and testing: provide calculations, test reports, precedent references, and risk mitigation measures.
- Qualified Person seal and statement of responsibility: the licensed engineer or architect signs and seals the submission, accepting professional accountability for the alternative.
Cross-reference the alternative solution document in the plan set with a clear callout on the affected sheets. Examiners should be able to locate the supporting calculations and test reports without searching.
Pro Tip: Include a one-page executive summary at the front of the alternative solution package. Examiners reviewing large submissions appreciate a concise statement of what is being proposed and why it is equivalent to the prescriptive requirement.
Why Do Plans Fail Completeness Checks, and How Can You Prevent It?
Most completeness failures are preventable. The City of Fresno’s plan review checklist and Philadelphia’s plan requirements guidance both enumerate the same recurring deficiencies.
- Incomplete cover sheet: missing code edition, occupancy, or design criteria forces a rejection before technical review begins.
- Missing professional seals: unsigned or unsealed sheets are non-compliant and cannot be reviewed.
- Password-protected PDFs: locked files are rejected at intake; examiners cannot add comments or stamps.
- Wrong file naming: automated portal checks reject files that do not follow the required naming convention.
- Missing energy compliance sheets: energy forms not merged into the plan set trigger an incomplete status.
- Absent geotechnical data: no soil report means structural review cannot proceed.
- Unbookmarked PDFs: large plan sets without bookmarks slow review and often prompt a resubmit request.
- Mismatched revision numbers: drawing index revisions that do not match sheet title blocks create confusion and additional comments.
- Unlisted deferred submittals: items not identified on the cover sheet are flagged as omissions.
- Missing manufacturer data: proprietary assemblies without cut sheets cannot be verified for code compliance.
Each of these deficiencies adds at least one full review cycle. On a project with a six-week first review window, a single completeness failure delays permit issuance by weeks, not days.
Pro Tip: Assign a pre-upload QA checklist to a dedicated team member, mapped by discipline: architect confirms cover sheet and drawing index; structural confirms sealed calculations and geotech; MEP confirms load schedules and energy compliance sheets. A 30-minute internal review prevents a 30-day delay.
What Are the Typical Review Timelines and Fee Drivers?
| Review Stage | Typical Duration | Notes |
|---|---|---|
| Completeness prescreen | 1–3 business days | Triggered by complete upload |
| First technical review | 2–6 weeks | Complexity and jurisdiction workload dependent |
| Resubmittal review | usually a few weeks per round | Faster when responses are organized by discipline |
| Permit issuance | generally within a few business days | After all approvals confirmed |
Fee drivers vary by jurisdiction but consistently include:
- Valuation-based plan check fees: calculated as a percentage of estimated construction cost
- Specialist review fees: separate charges for fire, structural, electrical, and mechanical review
- Deferred submittal fees: additional review fees for shop drawings and specialty systems submitted post-permit
- Inspection fees: assessed at permit issuance or incrementally during construction
Tactics to shorten elapsed time without compromising compliance:
- Request a pre-application meeting to resolve zoning and code questions before preparing documents
- Use phased submittals where the jurisdiction allows, permitting foundation work while superstructure review continues
- Pay for expedited review where available; many jurisdictions offer priority review for an additional fee
- Submit organized, complete response packages to minimize back-and-forth on resubmittals
When Does Retaining an Engineering Consultant Accelerate Approvals?
A retained submission consultant provides services that directly reduce review rounds and elapsed time.
Core services:
- Application assembly and pre-upload QA across all disciplines
- Technical report preparation: structural calculations, geotechnical coordination, energy compliance
- Portal upload management and file-format compliance
- Organized response packages for each review comment cycle
- Direct liaison with municipal plan examiners to resolve ambiguous comments
Client benefits:
- Fewer review rounds due to complete, well-organized initial submissions
- Shorter elapsed time from application to permit issuance
- Reduced rework costs from preventable resubmittals
- Coordinated multi-agency submissions managed under a single point of accountability
- Clear Qualified Person accountability for sealed calculations and alternative solutions
Retain a consultant when the project involves alternative solutions, phased permitting, multiple agency clearances, or when internal resources cannot dedicate sufficient time to portal management and comment response coordination.
Key Takeaways
A complete, sealed, and properly formatted plan set submitted through the correct portal is the single factor that determines whether a project enters technical review or stalls at prescreen.
| Point | Details |
|---|---|
| Start with portal account and clearance | Create your portal account and obtain planning clearance before uploading any documents. |
| Cover sheet is the gatekeeper | Missing code edition, occupancy, or design criteria triggers rejection before technical review begins. |
| Seal every discipline sheet | Licensed architect or PE seals are non-negotiable; unsigned sheets cannot be reviewed. |
| Follow file-format rules strictly | Flattened, bookmarked, non-password-protected PDFs with correct naming conventions prevent automated rejections. |
| Run agency clearances concurrently | Submit to fire, health, and transportation simultaneously with the building department to avoid sequential delays. |
| Aectechnicalsg manages the full workflow | Aectechnicalsg assembles, QA-checks, and submits complete packages, coordinating multi-agency clearances and PE-sealed documentation for developers. |
Experienced Permit Management Shortens Elapsed Time
The gap between a technically sound design and a permit in hand is almost always a process problem, not a design problem. Projects that stall in review rarely do so because the engineering is wrong. They stall because a cover sheet is missing a code reference, a PDF is locked, or a geotechnical report was uploaded to the wrong folder. These are administrative failures, and they are entirely preventable.
What experienced submission management actually changes is the quality of the first submission. A coordinated consultant reviews the package against the jurisdiction’s specific checklist before upload, not after the first rejection. That single shift, from reactive to proactive, typically eliminates one full review cycle. On a project where each cycle runs three to six weeks, that is a material reduction in elapsed time.
The other underappreciated factor is comment response quality. Examiners issue specific, actionable comments when the initial submission is complete and well-organized. Vague or incomplete submissions produce vague comments, which produce vague responses, which produce additional rounds. The discipline of submitting a complete package from the start changes the entire character of the review dialogue.
Aectechnicalsg Handles Your Submission from Package Assembly to Permit
Developers and construction professionals who need a permit issued, not just a plan set prepared, benefit from a consultant who manages the entire process. Aectechnicalsg provides application assembly, PE-endorsed structural and geotechnical documentation, multi-agency coordination, and portal upload management across complex projects. The firm’s submission workflow covers completeness prescreen preparation, organized comment response packages, and direct examiner liaison, reducing the administrative burden on project teams and minimizing resubmittal cycles.

For developers evaluating engineering consultancy options, Aectechnicalsg offers scope-based quotations covering application assembly, PE endorsement, and multi-agency clearance coordination. Contact the team to request a submission review or a project-specific quotation.
Authoritative Sources and Jurisdictional References
Before submitting, consult the official guidance documents published by the relevant building authority. The following sources were used to develop the recommendations in this article:
- NYC Department of Buildings — Plan Examination User Guide: minimum construction document content requirements and examiner expectations. Best used for understanding what “complete” means at the document level.
- City of Orlando — Submit Construction Project Plans: portal-based submission workflow and completeness prescreen timelines.
- City of Sacramento — EPC Quick Reference Submittal Guide: APP/PLANS/SUPP file organization standards and portal upload rules.
- City of Fresno — Recommended Elements for Complete Building Permit Plan Review: detailed checklist of minimum elements for permit acceptance.
- City of Boston — Submitting Building Plans Online: file naming conventions, file-size limits, and locked-PDF warnings.
- City of Philadelphia — Building Permit Plan Requirements: sheet size standards, wet-signature rules, and plan quality requirements.
- Oregon BCD — Energy Compliance Documents Guidance: requirements for integrating energy compliance forms as plan sheets.
- Los Angeles Department of Building and Safety — Plan Review and Permitting: multi-agency clearance requirements and concurrent review strategies.
Check your local building department’s website for jurisdiction-specific forms, fee calculators, and portal instructions before preparing your submission package.