
Introduction
Heavy motorized retractable awnings canopies and aluminum louvers require cantilever structural assessment even when they fall under Insignificant Building Works (IBW) in Singapore. For landed property owners planning exterior shelter installations, knowing when a Professional Engineer (PE) must validate the design is not optional—it is a structural safety and legal requirement that can still apply even when BCA plan submission is exempt.
This guide focuses on retractable awning solutions for terrace houses, semi-detached homes, and bungalows in Singapore, covering cantilever design checks, PE endorsement requirements, BCA exemption criteria, connection safety, deflection control, wind resistance, and practical compliance steps. It does not cover large-scale commercial properties or multi-storey façade systems in detail, although some of the same structural principles may still help businesses evaluating similar exterior shelter works. The target audience is homeowners and their appointed contractors who need clear, professional guidance on when a lightweight shelter installation crosses into work that requires engineering sign-off.
Direct answer: Motorized awnings exceeding 15 m² or with cantilever projections beyond 3,000 mm for lightweight materials (or 1,400 mm for tile-clad systems) require PE structural validation even if BCA submission is otherwise exempt. Because retractable awnings and canopies can impose substantial dead loads, dynamic forces, and wind effects, professional advice is appropriate whenever exemption status or structural adequacy is unclear.
By the end of this article, you will understand:
-
Exemption thresholds under Singapore’s Building Control Regulations for awning projections and materials
-
How cantilever load calculations determine structural adequacy for motorized systems
-
The PE endorsement process and what documentation is required
-
Structural safety requirements for wall connections, deflection control, and wind resistance
-
Practical solutions for the most common installation challenges
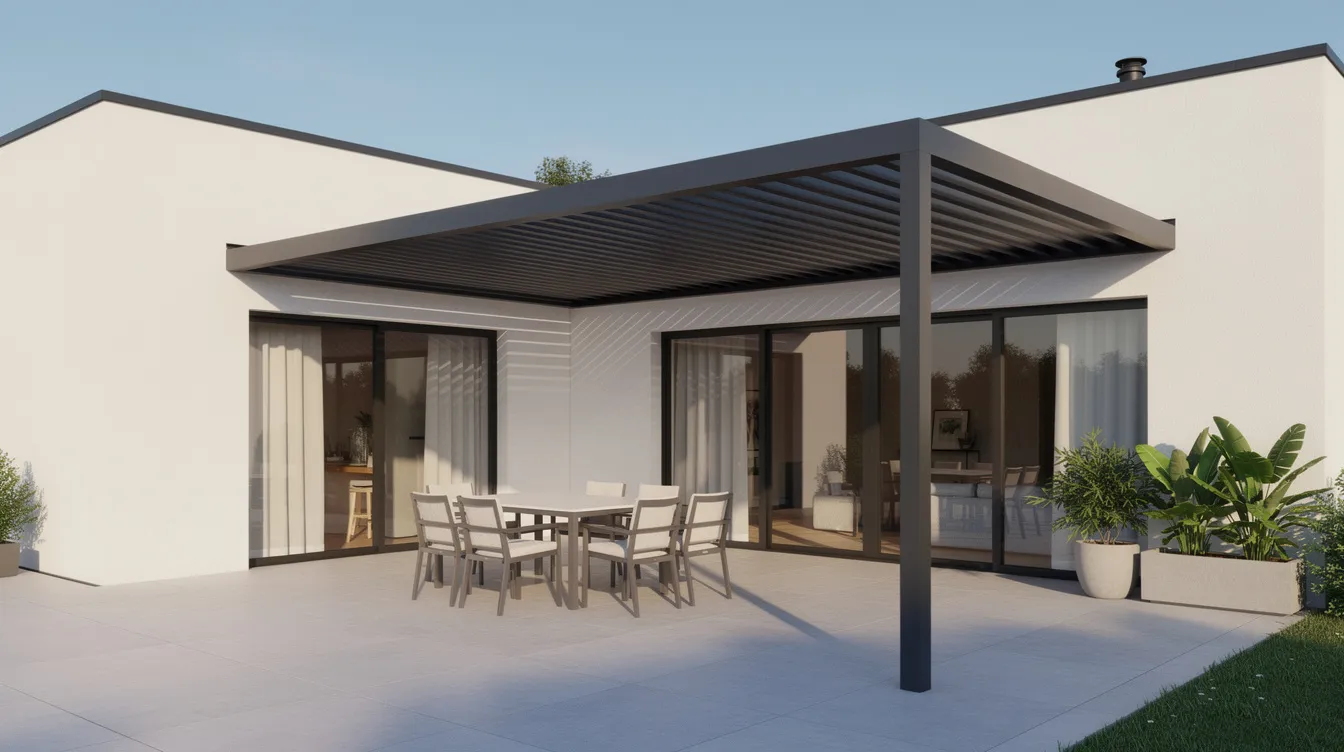
Understanding Structural Requirements for Retractable Awning Installations
A retractable awning mounted to a building facade behaves as a cantilever – a structural element fixed at one end (the wall or beam connection) and projecting outward without intermediate support. This cantilever configuration means all loads – the awning’s own weight, wind pressure, rain accumulation, and motor operation forces – must be resisted entirely at the connection point. The bending moment at the fixed end increases directly with projection length, making longer awnings exponentially more demanding on the supporting structure.
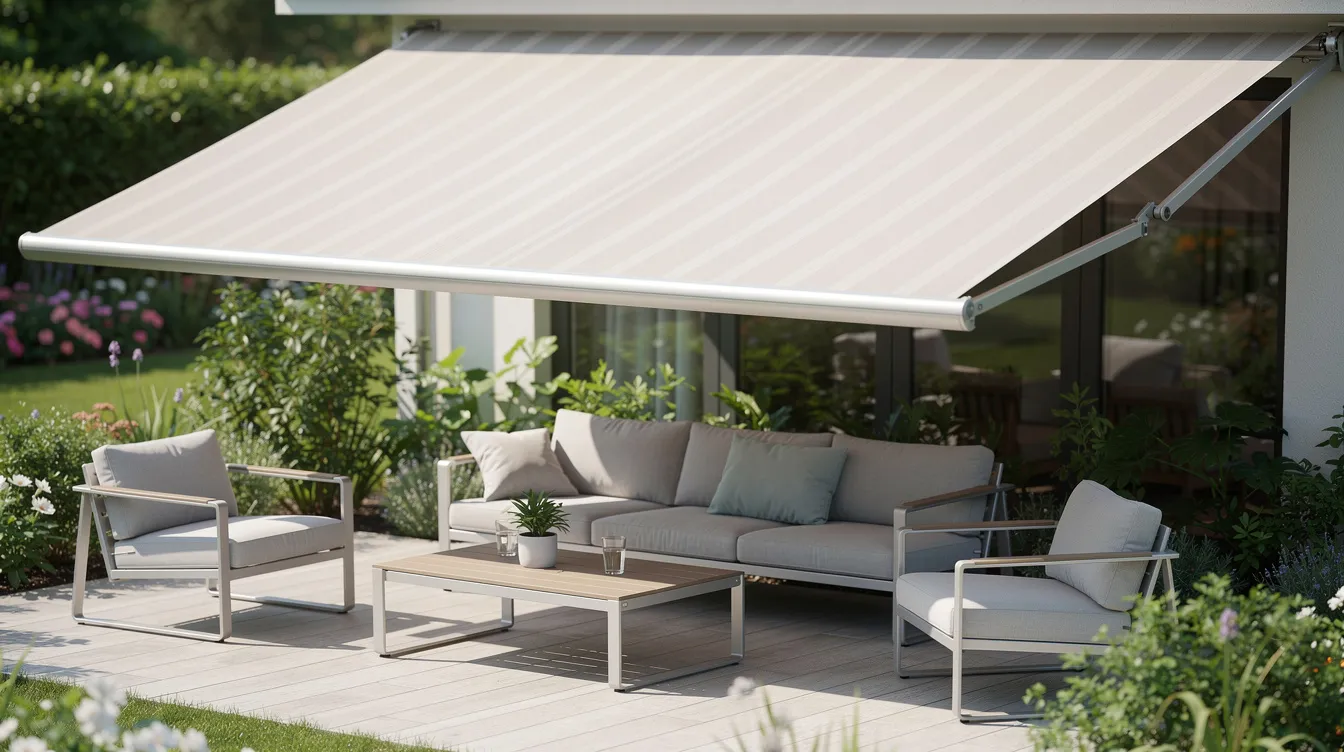
Motorized systems create additional structural demands compared to manual retractable awnings. The motor assembly adds dead load, the retraction mechanism introduces dynamic forces during operation, and the control system components (housing, wiring, sensors) contribute weight that manual crank systems do not. Custom retractable canopies fit various property layouts, but each configuration must be assessed for its specific load path back into the building.
Load Considerations for Smart Awning Motorized Systems
Four categories of loading govern the structural design of motorized retractable awning installations:
Dead loads include the weight of the aluminum frame, motor assemblies, louver components, fabric or polycarbonate panels, and all hardware. Motorized systems are typically 30–50% heavier than equivalent manual configurations. Aluminium composite awnings are lightweight and corrosion-resistant, but the motor housing and gear mechanism offset some of that weight advantage.
Live loads in Singapore’s tropical climate are dominated by wind pressure – including uplift during gusts – and rain accumulation when drainage is insufficient. Outdoor structures should consider local weather conditions and drainage needs, particularly during monsoon seasons when sustained rainfall can pond on horizontal surfaces.
Dynamic forces arise from motor torque during opening and closing cycles. These operational stresses create vibration, momentary load spikes, and wear on hinges and joints over thousands of cycles. High-end motorized retractable awnings typically last 10 to 15 years with proper care, but that lifespan depends on connections that can absorb repeated dynamic loading without fatigue.
Environmental impacts – corrosion (especially in coastal areas), UV degradation, and thermal expansion – compound the structural demand over time. High-quality fabrics resist fading, mildew, and stains, but the structural frame and connections must be equally durable against Singapore’s aggressive climate.
Cantilever Structural Behavior
The cantilever beam is the fundamental structural model for wall-mounted awnings. The maximum bending moment at the fixed end equals the total load multiplied by the projection length (M = wL²/2 for uniformly distributed loads). This means doubling the projection length quadruples the bending moment – a non-linear relationship that catches many homeowners off guard.
Deflection limits govern serviceability: excessive sag under load creates a bouncy, unstable feel and can cause water pooling. Engineering practice typically limits deflection to L/200 or L/250 of the cantilever span, depending on the application.
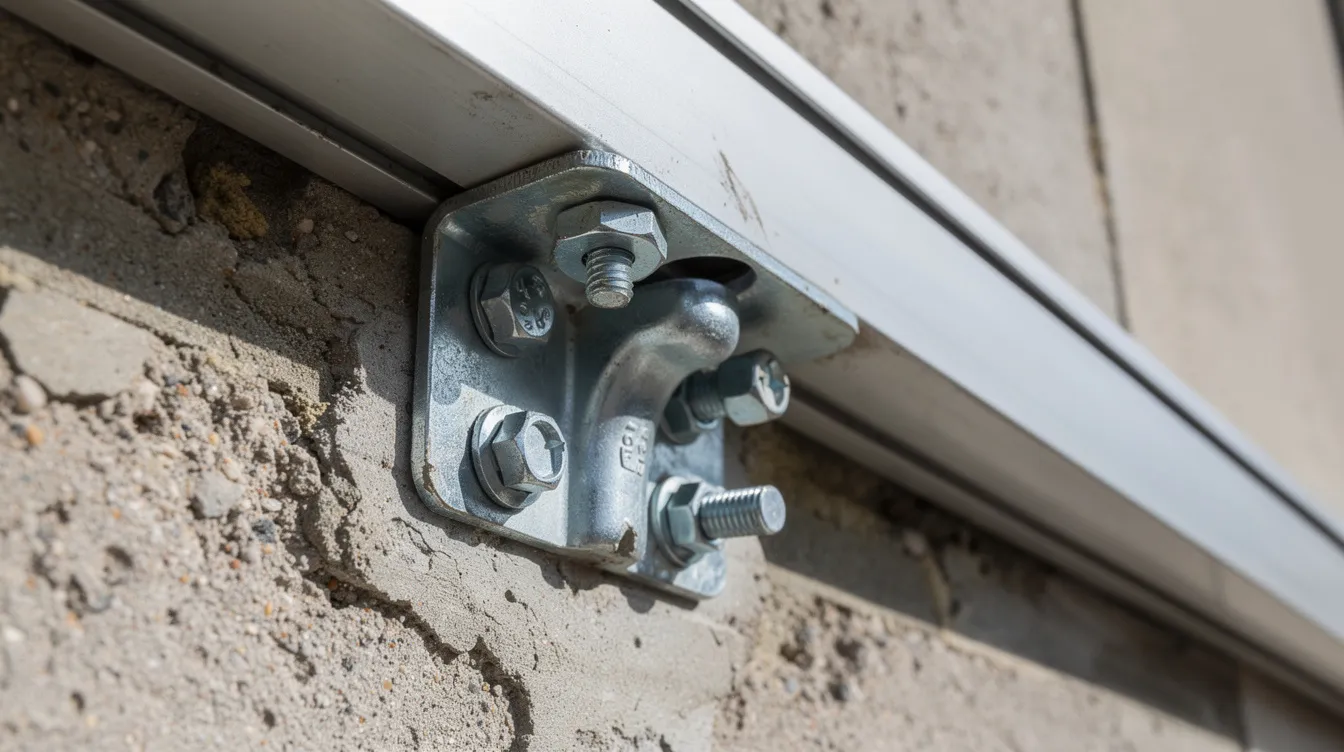
The building connection points – where the awning brackets anchor into wall, beam, or column – must transfer bending moment, shear force, and potentially torsion into the existing structure. This means the existing wall or beam must have sufficient capacity, and the anchors (chemical or mechanical) must be designed for the specific load case. Proper installation is crucial for wall-mounted retractable awnings to ensure they can support loads through their full operational life.
These structural principles directly determine whether your installation falls within exempt work limits or requires structural endorsement.
BCA Exemption Guidelines and Area Limits
Singapore’s regulatory framework draws clear lines between installations that can proceed without BCA plan submission and those requiring full approval with PE involvement. Understanding where your retractable awning project falls is the first critical step in the installation process.
Exemption Thresholds and Criteria
Under the Building Control Regulations 2003 (First Schedule, Regulation 3A), awnings and cantilever roofs are classified as Insignificant Building Works when they meet specific projection and material criteria:
-
Tile-clad awnings: Projection must not exceed 1,400 mm from the building face
-
Lightweight material or glass (≤13 mm thick) awnings: Projection may extend up to 3,000 mm
-
Single-storey shelters on ground or existing RC roof: Area must not exceed 10 m² without safety barriers
Retractable awnings are commonly used for patios and commercial shopfronts, but the exemption hinges on material weight classification, projection distance, and structural span – not simply on whether the awning retracts. Polycarbonate roofs allow light while providing strong weather protection and typically qualify as lightweight material, but the larger 3,000 mm projection allowance is suitable only where the wall structure and projection demands remain within safe limits.
The distinction between temporary and permanent classifications also matters: retractable systems that can be fully retracted may receive more favorable treatment under URA’s facade guidelines, particularly for outdoor dining areas in development-controlled zones.
When PE Involvement Becomes Mandatory
PE sign-off becomes mandatory when any of these conditions apply:
-
Cantilever projections exceeding the IBW limits (1,400 mm for tiles, 3,000 mm for lightweight materials)
-
Heavy motorized systems where the combined dead load of motor assemblies, aluminum louvers, and structural frame produces bending moments beyond simple bracket capacity
-
Installations affecting building facade or load-bearing structural elements, especially connections that introduce torsion or eccentric loading on existing beams
-
Properties in URA conservation or heritage areas where facade modifications require Qualified Person (QP) endorsement
-
Strata properties (condos) where awnings over Private Enclosed Spaces require MCST resolution and PE/QP structural certification
Canopies may require heavy ground anchoring to remain stable during strong winds, and freestanding canopy structures introduce different foundation requirements that also trigger PE assessment. For a detailed breakdown of what engineering endorsement covers, see our guide to PE structural endorsement in Singapore.
Retractable awnings have a higher initial cost due to mechanical components, and adding PE fees increases the project budget further – but the legal consequences of non-compliance are severe. Section 20 of the Building Control Act provides for fines up to $200,000, imprisonment of up to 2 years, or both for carrying out non-exempt works without required approvals.
Documentation Requirements for Exempt Projects
Even when your retractable awning installation qualifies as IBW, structural safety requirements are never exempt. The BCA explicitly states that exemption from plan submission does not remove the obligation for structural adequacy and safety. Documentation you should maintain includes:
-
Manufacturer specifications and load ratings for the awning frame, motor, and all structural components
-
Installation drawings showing connection details, dimensions, anchor types, and embedment depths
-
Structural adequacy statements confirming that building connections can handle imposed loads
-
Preparation and measurement records to ensure correct awning fit against the as-built facade
Keeping complete documentation also helps installation teams answer later questions from customers about what was installed and how it should be operated or maintained.
This documentation becomes essential if disputes arise or if future inspections question the installation’s compliance. It also forms the baseline for the PE endorsement process when installations exceed exempt thresholds.
PE Cantilever Design Checks and Sign-Off Process
When your motorized awning project exceeds IBW exemption thresholds – or when the structural complexity demands it – a Professional Engineer must perform comprehensive cantilever design checks and formally endorse the installation. The PE Act prohibits engineers from signing off on work they have not personally verified or supervised, making this a rigorous process with real accountability.
Structural Analysis Procedure
Comprehensive structural analysis is required whenever projection lengths, material weights, or dynamic loads exceed the IBW criteria. The PE follows a systematic procedure:
-
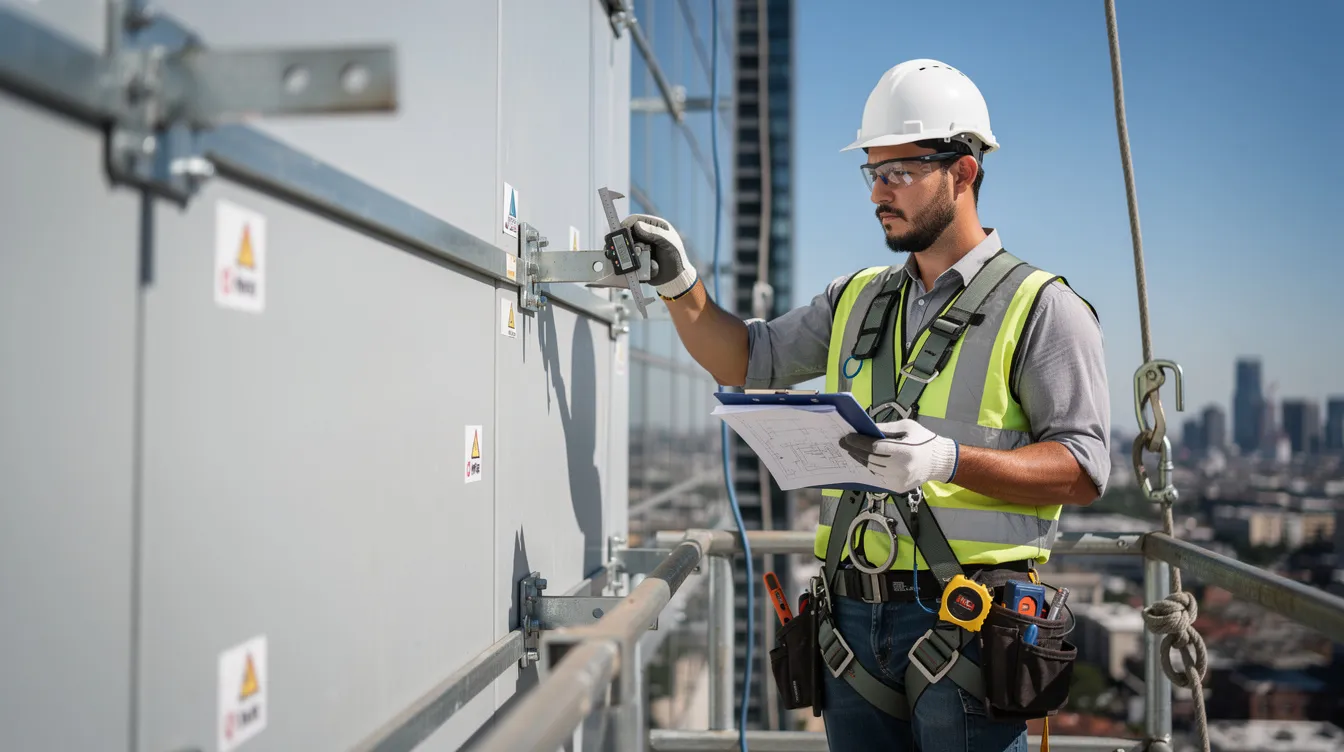
Site assessment and existing structure evaluation: The PE surveys the as-built wall thickness, beam and column dimensions, material strengths (concrete grade, reinforcement details), and current structural condition. The PE may also coordinate with the installation team to confirm site constraints before the design is finalized. This determines whether the existing building can accept the additional loads from the awning without reinforcement.
-
Design load definition: All loads are quantified – dead loads (weight per metre of awning components, motor assembly, aluminum louvers), live loads (wind pressure using local wind speed data, rain accumulation, maintenance access loads), and dynamic operational loads (motor torque, retraction cycle forces). Wind load design typically references SS EN 1991-1-4 with tropical gust factors appropriate to Singapore’s exposure conditions.
-
Cantilever beam analysis and connection design: Classical beam formulas determine maximum bending moment (M = wL²/2 for uniform load), shear force (V = wL), and deflection at the tip. The PE checks anchor pullout capacity, embedment depth, and failure modes including steel tensile failure and concrete breakout. Backing plates and spreader plates distribute forces into the facade. For guidance on preparing these calculations, refer to our guide on how to prepare BCA structural calculations.
-
Building adequacy check: The existing wall or beam is assessed for its capacity to absorb the torsional and flexural demands imposed by the awning’s cantilever action. In some cases, the PE may require reinforcement of the existing structure.
-
Deflection and vibration analysis: Serviceability checks confirm deflection under maximum load remains within acceptable limits (typically L/200 to L/250). Vibration from motor operation and wind-induced oscillation is assessed for user comfort and structural fatigue. This analysis is especially critical for longer projections where resonance effects can amplify movement.
-
Fire safety compliance: If the awning projects more than 1 m near exit discharge paths, the PE must verify compliance with SCDF Fire Code 2023 requirements including flame-spread rating, separation distances, and automatic retraction capability.
PE Endorsement Documentation
The scope of PE documentation varies depending on the installation type and regulatory pathway:
|
Requirement |
IBW-Exempt (Under Limits) |
Non-Exempt (PE Required) |
|---|---|---|
|
Structural calculations |
Recommended |
Mandatory with PE stamp |
|
Connection detail drawings |
Required for record |
Formal submission drawings |
|
Load rating verification |
Manufacturer specs sufficient |
Independent PE verification |
|
Site inspection |
Owner responsibility |
PE site visit required |
|
Wind load analysis |
Simplified assessment |
Full wind load computation |
|
Endorsement letter |
Not required |
PE-signed endorsement |
|
As-built documentation |
Recommended |
Mandatory with PE sign-off |
For installations that straddle the boundary between exempt and non-exempt, understanding the difference between PE endorsement and QP submission helps homeowners engage the right professional at the right stage.
Installation Process and Compliance Verification
The installation process does not end with engineering calculations. Compliance verification spans three phases:
Pre-installation: Material certificates are checked against specifications. Anchor types, steel grades, and motor ratings are verified. Flashing and brackets are confirmed to match the PE’s connection detail drawings.
During installation: The PE or appointed representative inspects critical connections – anchor installation, torque verification, bracket alignment, and waterproofing at wall junctions. Installation requires high-quality tools and materials for durability, and shortcuts at this stage undermine the entire engineering design.
Post-installation: Final inspection checks for secure installation and defects. Motor operation is tested through full retraction and extension cycles. Smart awning systems with wind and rain sensors are calibrated to retract automatically when gusts exceed the design threshold (typically 30–40 m/s depending on the structural capacity). Retractable awnings require periodic checks on moving parts and motors thereafter.
Common Structural Issues and Engineering Solutions
Even with proper design, retractable awning installations encounter recurring challenges. Understanding these problems – and their engineering solutions – helps homeowners set realistic expectations and avoid costly rework.
Inadequate Building Connection Points for Polycarbonate Roofs
Older landed houses may have walls or beams that lack sufficient capacity for the concentrated loads an awning cantilever imposes. This is particularly common with single-skin brick walls, lightweight block walls, or beams not designed for eccentric loading.
Solutions: Load distribution techniques using backing plates and structural steel frames spread the awning reaction over a larger wall area. The wall connection must fully cover the actual load path into the supporting element, rather than relying on facade finishes alone. Chemical anchors with verified embedment depths into concrete elements provide reliable pullout resistance. In severe cases, the PE may specify secondary supports – intermediate columns or tension tie-backs to the roof structure – to reduce the cantilever moment at the wall connection. Our guide to landed house additions covers related structural reinforcement scenarios. Can renovation works affect structural safety? This resource explores that question in detail.
Excessive Deflection Under Load
Longer projections combined with heavy motorized assemblies can produce visible sag at the awning tip, especially under rain accumulation. This creates both aesthetic and functional problems – water pools rather than drains, and the bouncy behavior feels unsafe.
Material selection optimization offers one path: aluminum extrusions with deeper section profiles improve stiffness-to-weight ratio without adding excessive dead load. Heavy-duty aluminum canopies offer maximum corrosion resistance and longevity while providing superior rigidity. Translucent panel options can still admit daylight while limiting heat and UV exposure. For projections beyond 2.5 m, intermediate cable stays or guy-wire systems can dramatically reduce tip deflection without the visual bulk of additional columns. Polycarbonate roofs offer UV protection and durability while being light enough to minimize deflection concerns.
Wind Load Resistance Issues
Retractable awnings must be retracted during strong winds to prevent damage – this is a fundamental design constraint, not a flaw. Singapore’s tropical climate produces sudden squalls with gust speeds that can exceed the structural capacity of extended awnings.
Enhanced wind sensor integration provides the primary defense: smart awning systems with automatic retraction triggered by anemometer readings protect the installation when occupants are away. The sensor threshold must be calibrated consistently with the PE’s structural wind load analysis. For awnings that must remain extended during moderate winds – such as those covering outdoor dining areas – structural modifications including heavier-gauge frame members, additional bracing, and reinforced pivot points increase the wind resistance rating. Canopies are better for covering larger areas and providing consistent shelter where permanent protection is needed regardless of wind conditions.
Conclusion and Next Steps
Motorized retractable awnings and aluminum louver systems enhance outdoor space usability in Singapore’s demanding climate, providing adjustable shade and shelter with modern convenience and sleek design. Retractable awnings provide adjustable sun control for outdoor spaces, and they help keep heat out in tropical climates, improving comfort. Canopy awnings enhance the aesthetic of outdoor areas while retractable awnings directly shade windows and doors to reduce indoor solar heat gain. However, the structural reality of cantilever behavior means that every installation – whether exempt from BCA submission or not – must satisfy fundamental safety requirements. The flexibility and functionality of these systems depend entirely on the quality of their structural design and connection details.
Immediate actionable steps:
-
Obtain a site assessment – measure your facade, identify connection points, and document existing structural elements
-
Verify your exemption status – check projection distance and material type against the IBW criteria (1,400 mm tile / 3,000 mm lightweight)
-
Engage a PE for structural design if your project exceeds exemption thresholds, involves motorized components with significant loads, or if you want professional assurance of structural adequacy
-
Request manufacturer load ratings and material certificates for all awning components
-
Plan for ongoing maintenance – retractable awnings require little maintenance despite outdoor exposure, but periodic inspection of connections, motors, and moving parts preserves safety and extends service life. Different outdoor structures cater to specific use cases like patios, dining areas, or events, so ensure your chosen solution matches your long-term needs.
For related topics, explore our guides on temporary works design approvals for construction-phase shelter structures, BCA submission for building works for projects exceeding exempt thresholds, and mechanical system integration for awnings with integrated lighting, heating, or ventilation controls. They enhance outdoor usability during strong sunlight or light rain, making them suited to a wide range of residential and commercial applications across Singapore.
Additional Resources
-
Building Control Regulations 2003, First Schedule – Full text of IBW exemption criteria including projection limits and material classifications
-
BCA Guidelines for Building Works Not Requiring Approval – Regulatory guidance on exempt works and QP/PE obligations
-
SS 631:2017 – Singapore Standard for metal roofing systems including coatings, corrosion resistance, and structural properties for awning panels
-
SCDF Fire Code 2023, Clause 9.7 – Fire safety requirements for canopies and awnings near exit discharge paths
-
Singapore Building Permits: A 2026 Developer’s Guide – Comprehensive overview of the permit landscape for property development and renovation projects