
Introduction
Removing an internal non load bearing wall in Singapore does not exempt you from obtaining a Professional Engineer (PE) endorsement. Even when BCA plan submission is not required, PE sign-off remains mandatory for liability protection, building record compliance, and MCST or HDB approval. Property owners who skip this step risk insurance denial, legal penalties, and structural complications that far outweigh the cost of proper professional verification.
This article covers the full scope of PE involvement in non load bearing wall removal across HDB flats, condominiums, and landed properties. Whether you are a property owner planning an open plan renovation, a contractor managing demolition work, or a building manager processing renovation approvals, this guide explains exactly why and how PEs verify wall status, prepare structural calculations, and issue endorsement letters-even for walls that carry no vertical load.
Here is the direct answer: Local regulations may require permits for wall removal. Building regulations typically apply for internal wall removals, and a PE’s endorsement letter is needed to confirm the wall is genuinely non load bearing, protect your insurance coverage, satisfy MCST or HDB documentation requirements, and ensure fire safety and structural integrity compliance under the Building Control Act and Fire Code 2023.
By reading this article, you will understand:
-
Why PE assessment is required even when BCA submission is not
-
How a structural engineer verifies whether a wall is load bearing or non structural
-
What the PE assessment process involves-from site investigation to load path analysis
-
The exact documentation and endorsement letter requirements for MCST, HDB, and landed property submissions
-
Common challenges PEs encounter and how to coordinate timelines for smooth renovation approvals
Understanding PE Requirements for Internal Wall Modifications
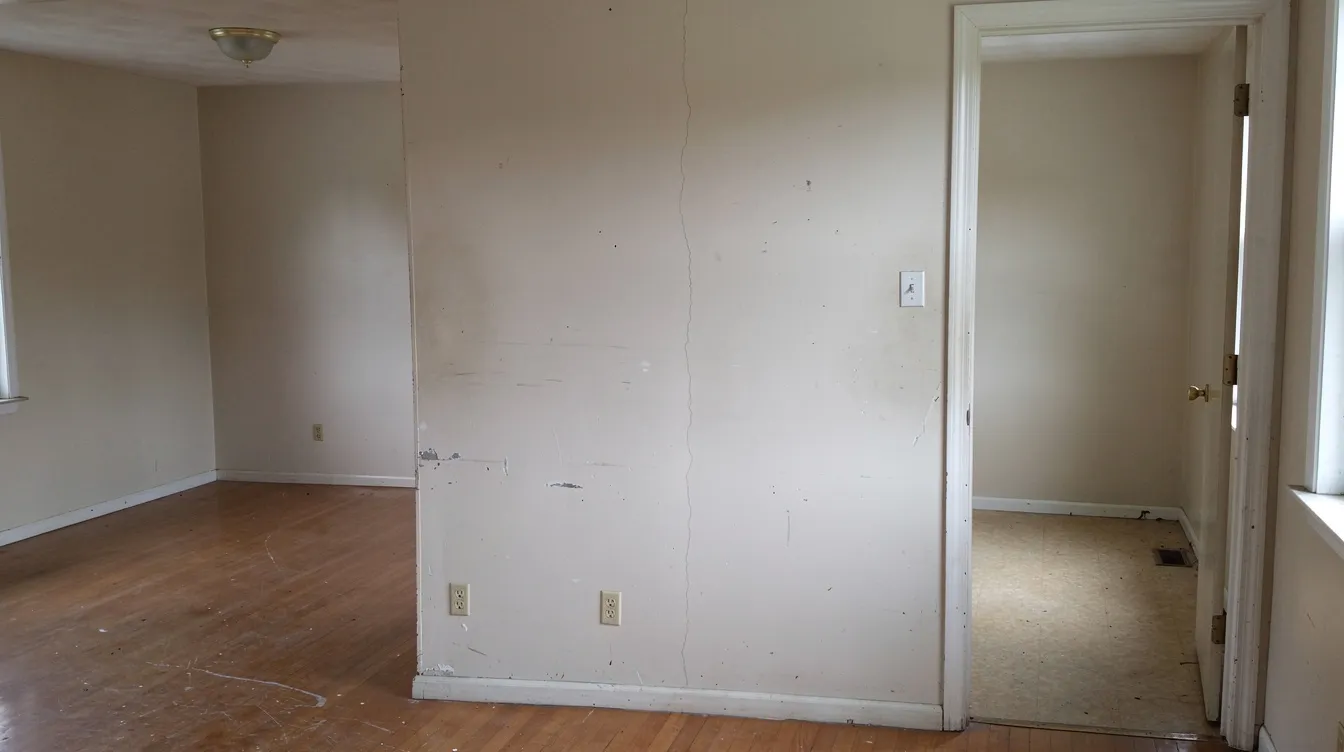
A PE endorsement for non load bearing wall removal goes beyond structural design-it establishes professional accountability for verifying that the wall carries no structural load, that removal will not compromise the building’s lateral stability or fire compartmentation, and that the building work complies with all applicable regulations. Under the Professional Engineers Act, any professional engineering works, design calculations, drawings, or certificates required by written law must be signed by a registered PE with a valid practising certificate. Removing a load bearing wall requires a structural engineer’s design, but even non load bearing walls demand formal PE verification because the consequences of misidentification-structural collapse, fire spread, or damage to adjoining units-are severe.
The distinction matters practically: non load bearing walls only support their own weight, while load bearing walls support the weight of the structure above, transferring loads from beams, floor joists, and the roof down to the foundations. Confirm the wall is genuinely non-load-bearing before demolition. A hollow sound when tapping a wall may indicate it’s non-load-bearing, but this is not a reliable standalone test. You must consult a structural engineer to confirm if a wall is load bearing or not, and seek professional help where there is any doubt, because hidden structural elements-concealed beams, lintels, or steel supports-can exist within what appears to be a simple partition wall. For more complex internal reconfiguration, input from an architect may also be appropriate.
MCST and Building Management Documentation Requirements
For private condominiums in Singapore, MCST bylaws frequently require PE verification for any wall removal regardless of whether the wall is load bearing or non structural. These requirements exist because strata properties share common structural elements, and alterations in one unit can affect adjacent units’ safety and fire separation. Many MCSTs will not approve renovation applications without a PE endorsement letter certifying the wall’s non load bearing status, confirming structural safety, and verifying that fire separation remains intact. This is common practice for strata renovations.
Building management entities use PE assessments as liability protection. If a wall removal later causes damage to common property or neighbouring units, the PE endorsement creates a clear professional accountability trail. Without it, the building management may face claims for negligent approval of renovation works.
For HDB flats, the Housing & Development (Renovation Control) Rules define renovation works broadly to include both structural and non-structural additions and alterations. Hacking of non load bearing walls is allowed if the wall is shown as non-structural on the approved HDB floor plan, but HDB’s guidelines require that existing reinforced concrete structures-columns, beams, slabs-shall not be altered. When the proposed wall removal is near structural pillars or reinforced concrete beams, HDB may demand PE certification to verify safety. A renovation permit is typically required before wall hacking begins, and where relevant the local council or managing authority may also require planning permission or listed building consent for a listed building.
Professional Liability and Insurance Considerations
PE professional indemnity insurance covers the structural assessments and endorsement letters that engineers issue. This insurance provides recourse if an assessment is negligent or incorrect. For property owners, building insurance policies often require proper certification for any significant renovation, so owners should confirm the works are covered before renovation starts-lack of PE endorsement may invalidate coverage entirely. In the worst case scenario, removing a load bearing wall can cause structural collapse, and without PE sign-off, the owner bears full legal and financial liability.
Building consent is required for structural modifications affecting safety. Failure to obtain proper permits can result in significant fines under the Building Control Act, and building owners may be compelled to reinstate removed walls at their own cost. The financial risk of skipping PE endorsement far exceeds the assessment cost-hiring a structural engineer costs between $200 to $300 for straightforward cases, while remediation of improper wall removal can run into tens of thousands.
Understanding these liability frameworks makes the PE assessment process itself much clearer. The next section explains exactly how PEs conduct their evaluations.
PE Assessment Process for Non-Load-Bearing Wall Verification
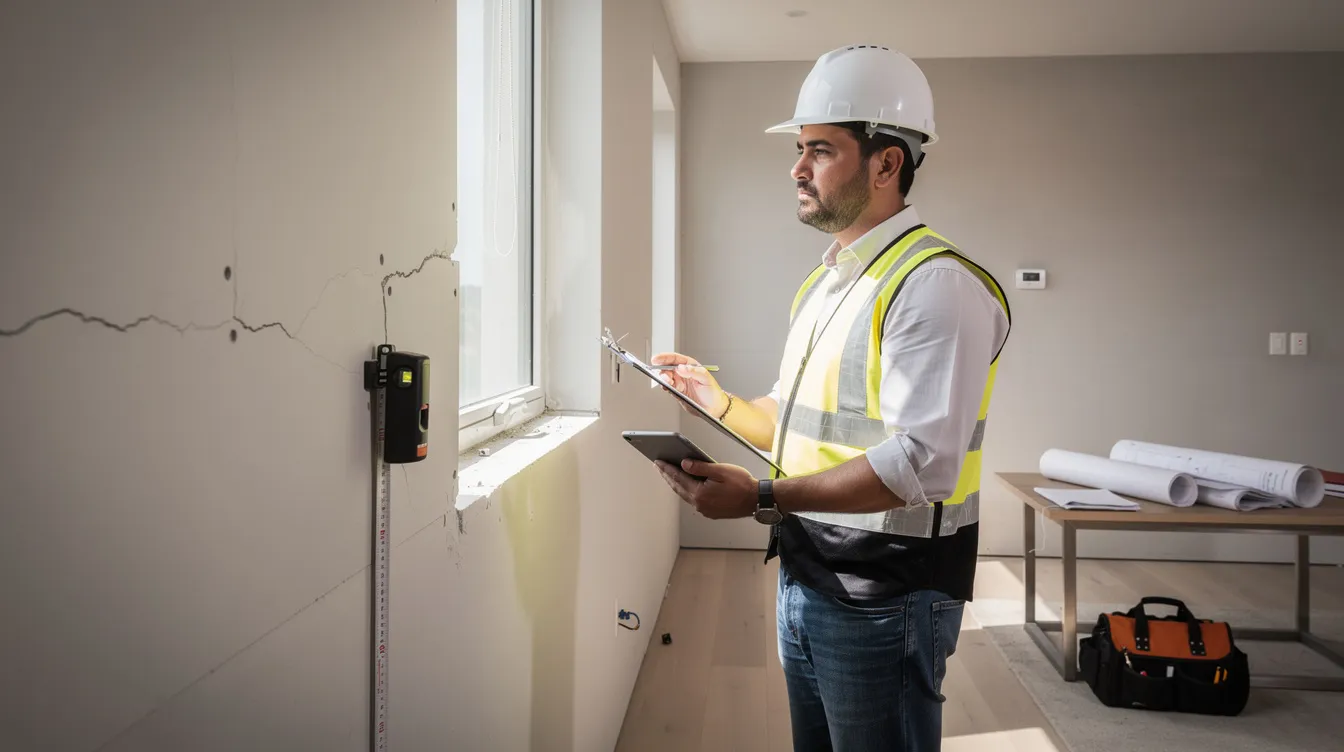
Anyone planning to remove an internal wall should expect the PE assessment process before demolition begins to confirm non load bearing status, identify hidden risks, and document findings for regulatory compliance. This process typically involves three integrated phases: site investigation, load path analysis, and MEP coordination.
Site Investigation and Structural Analysis
The PE begins with a thorough site inspection to identify the wall construction type and its connections to the surrounding structure. Visual inspection procedures include examining the wall material-masonry blocks, hollow concrete blocks, plasterboard on timber studs, or pre-cast panels-and checking for connections to beams, columns, door openings, or load paths that the wall may be supporting.
If one wall is being removed, the PE first checks whether that wall relates to anything above. If there is a structural wall directly above the wall in question running in the same direction, that is a strong indicator the wall may be load bearing. The PE reviews original building plans and structural drawings when available to cross-reference wall designations. When drawings are unavailable-common in older buildings-non-destructive testing methods are employed: small core sampling, use of cover meters to detect reinforcement, and probing to assess wall composition. Older homes may contain hazardous materials during wall demolition, which the PE will flag during this investigation phase.
The assessment also examines the wall’s relationship to the building’s lateral force resisting system. Even a non structural wall may provide some lateral bracing, and its removal could affect the building’s resistance to wind or seismic loads, particularly in high-rise towers, and may also change the adjoining room layout if the wall had been contributing separation or restraint.
Load Path Analysis and Structural Calculations
Once the PE has gathered site data, formal load path analysis begins. Creating a wider opening in place of the wall can alter load transfer and still needs to be verified. The primary verification confirms that the wall carries no vertical loads from floors or the roof above. A structural engineer calculates load redistribution for wall removal, determining whether removing the wall will increase stresses or deflections in adjacent floor joists, beams, or slabs.
For heavy partition configurations or tall interior walls, the PE must assess lateral stability under dynamic loading. Structural calculations verify compliance with Singapore Standard SS 492:2001 (Reconfirmed 2014), which prescribes performance requirements for partition walls including strength, robustness, and behaviour under impact loads. If the wall provides any bracing function, the PE must design alternative bracing or confirm that the remaining structure has adequate capacity.
Structural integrity is compromised if a load bearing wall is removed incorrectly. Temporary supports are needed when removing a load bearing wall, but even for confirmed non load bearing walls, the PE must verify that no structural components are damaged during wall removal-including adjacent beams, columns, and floor slabs. If the span is substantial or the wall turns out to be structural, building regulations approval is typically required.
Services and MEP Coordination Review
Removing non-load-bearing walls can expose electrical wiring or plumbing embedded within the wall cavity. Check for hidden utilities such as wiring and pipes before removing a wall. The PE must coordinate with MEP consultants to map all services-electrical conduits, light switches, plumbing runs, and HVAC ducts-and propose rerouting where needed.
Unexpected costs may arise from rerouting plumbing or electrical lines. Moving electrical outlets costs around £100 to £300, depending on complexity. The PE’s coordination review ensures fire stopping is maintained at service penetrations, service clearances meet code requirements, and no structural members are damaged by service relocation.
This comprehensive assessment forms the basis for the formal documentation package. The next section details exactly what PEs must produce.
Structural Documentation and PE Endorsement Letters
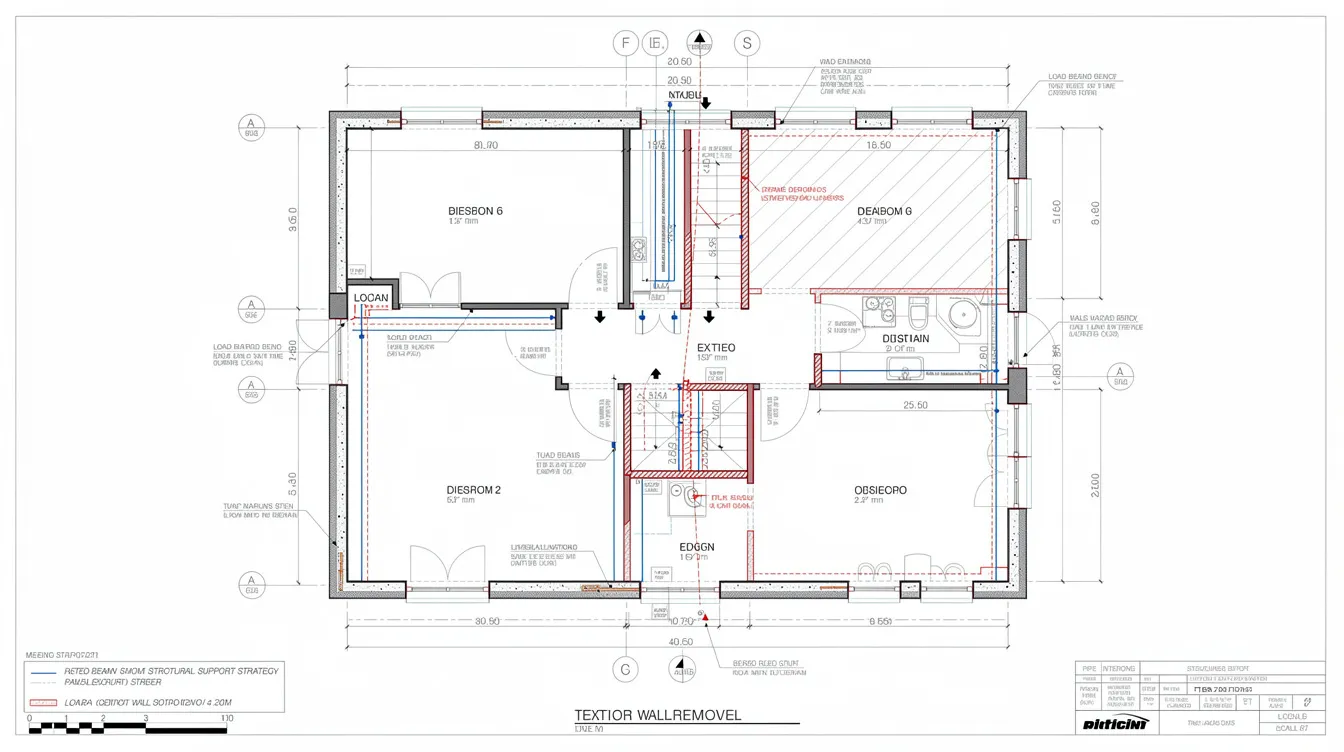
With assessment findings confirmed, the PE prepares a formal documentation package that serves as the legal and technical record of the wall removal’s safety. The scope and format of this package varies by property type, but all share core requirements under Singapore’s building regulations.
PE Endorsement Letter Requirements
PE endorsement letters are required for MCST submissions, HDB renovation permits, and in many cases for landed property renovations where building management or insurers demand professional verification. Listed buildings may require listed building consent for significant internal work even when planning permission is not needed, and PE documentation is typically part of that process; a building inspector may also need to verify compliance or sign off the completed work before final approval.
The standard PE endorsement letter must include:
-
PE identification: Full registration number, practising certificate validity, and firm details
-
Project scope: Property address and precise description of the wall(s) to be removed, with reference to floor plan locations
-
Assessment methodology: Summary of site investigation findings, review of original building plans, and any non-destructive testing conducted
-
Non load bearing confirmation: Clear statement that the wall is non load bearing and carries no vertical or lateral structural loads
-
Compliance declarations: Statement of compliance with the Building Control Act, Fire Code 2023, and relevant Singapore Standards including SS 492
-
Liability statement: Confirmation that works done according to submitted plans are structurally safe
-
PE stamp and signature: Official stamp on every page of structural plans; first and last pages of calculation sheets stamped as required by the Professional Engineers Act
For HDB’s QP Endorsement for non-BP submission, the PE must include a standard QP certificate confirming that the building is capable of resisting forces and moments as altered by the proposed internal alterations, and that all calculations and drawings are structurally sound and safe.
Timeline considerations are important: for simple cases involving minor partition wall removal with lightweight materials and easily verifiable wall type, PE turnaround may be a few working days. Complex cases-concealed structural elements, heavy masonry near structural columns-can take several weeks. Wall removal itself can take one to two days depending on size, but the PE process must be completed well in advance. BCA’s standard processing time for structural plan submissions is approximately 7 working days when documents are complete.
Documentation Package Components
The documentation requirements differ significantly across property types. Here is a comparison to help property owners understand which requirements apply:
|
Criterion |
MCST (Private Condo) |
HDB Flat |
Private Landed Property |
|---|---|---|---|
|
Required Documents |
PE endorsement letter, floor plans (existing and proposed), structural calculations, fire safety compliance statement |
Renovation permit application, PE (Civil/Structural) assessment, floor plans showing existing and proposed layout |
QP advice letter, compliance with SS 492 and Fire Code; structural plan submission if structural integrity affected |
|
PE Letter Format |
Full endorsement letter with liability statement, PE stamp on all drawings and calculations |
QP Endorsement form (SED-086F), PE stamp on every plan page, first and last calculation pages stamped |
PE endorsement letter with structural analysis summary; building regulations application if applicable |
|
Approval Authority |
MCST board / management committee |
HDB Renovation Permit office |
BCA for building permit if structural; URA if external changes or GFA increase |
|
Typical Timeline |
2–6 weeks (dependent on MCST board meeting schedule) |
1–3 weeks for permit processing |
1–4 weeks depending on scope |
All the paperwork must be prepared and submitted before demolition work begins. For condominiums, documents must align with MCST board meeting schedules, which may occur only monthly. For HDB, renovation permits are typically required before wall hacking commences.
Surface repairs such as patching are necessary after wall removal, and the PE’s documentation should include finishing and reinstatement specifications where floor and ceiling surfaces are affected by the removed wall.
These documentation requirements become clearer when viewed alongside the real challenges PEs frequently encounter during assessments.
Common Challenges and PE Solutions
Even straightforward non load bearing wall removal projects can encounter complications that require PE expertise to resolve. Here are the most common challenges and their professional solutions.
Incomplete Original Building Records
When original structural drawings are unavailable-a frequent issue in older buildings-the PE cannot simply rely on plan review to determine wall status. Instead, PEs conduct enhanced site investigations using non-destructive testing techniques: cover meters to detect reinforcement within the wall, small core sampling to verify construction materials, and probing at wall-to-beam and wall-to-column junctions. The PE may also purchase approved plans from BCA’s records or request them from the MCST’s building file.
A structural engineer can confirm if a wall is non-load-bearing even without original drawings, but the assessment takes longer and may require more extensive testing. Property owners should budget additional time when records are incomplete.
Hidden Structural Elements Discovery
Discovery during demolition of concealed beams, lintels, steel supports, or reinforced concrete within what was assumed to be a hollow block wall is one of the most serious complications. This can change the assessment from non load bearing to partially load bearing, immediately stopping the project.
The PE’s protocol in this situation involves revised structural analysis, potentially new structural calculations for load redistribution, and possibly a requirement for a support beam or steel reinforcement to replace the wall’s structural function. In some cases, full structural plan submission to BCA becomes necessary. Removing a load-bearing wall can cause structural collapse if not properly engineered, so this discovery must be addressed before demolition continues. Building regulations consent may also be required.
MCST Approval Timeline Coordination
MCSTs may hold board meetings only monthly or less frequently. PE letter submission must be timed to meet these schedules, and documents submitted after a meeting deadline may delay approval by an entire cycle. Renovation contractors often plan wall removal at the start of a project, meaning any delay in the PE report cascades through the entire renovation timeline.
The solution is early engagement: contact a qualified PE as soon as the renovation scope is defined, schedule the site assessment promptly, and submit all documentation well before the next MCST meeting. For HDB renovations, the same principle applies-plan the PE assessment early enough that the renovation permit can be obtained before contractors are scheduled to begin demolition work.
Removal of a wall can lead to privacy loss and sound separation issues between spaces-considerations the PE may note but that ultimately remain the owner’s decision. On the positive side, removing a non-load-bearing wall can improve natural light flow in a home, and an open layout enhances traffic flow between common living spaces. Wall removal can also increase overall home resale value when done properly with all documentation in order.
Dust and debris protection is necessary during wall removal, and contractors should use eye protection and appropriate safety equipment throughout the demolition process.

Conclusion and Next Steps
PE endorsement for non load bearing wall removal in Singapore is not optional bureaucracy-it is a critical safeguard that protects property owners, neighbouring units, and building structural integrity. Whether your property is an HDB flat, a private condominium, or a landed house, the PE’s role in verifying wall status, preparing structural calculations, and issuing endorsement letters ensures that your renovation is safe, insured, and compliant with building regulations.
To move forward with your wall removal project:
-
Contact a qualified PE – Engage a registered structural engineer early in your renovation planning to avoid timeline delays
-
Prepare building documents – Gather original floor plans, structural drawings, and any previous renovation records for your property
-
Schedule a site assessment – Allow the PE sufficient time to inspect, analyse, and prepare documentation before MCST or HDB submission deadlines
-
Coordinate with your contractor – Ensure demolition work does not begin until PE endorsement and all proper permits are obtained
-
Retain all documentation – Keep PE letters, stamped drawings, and calculation sheets for future reference, resale, or additional renovation works
For properties where the wall proves to be load bearing, explore structural strengthening options including support beam installation and steel reinforcement design. MEP coordination services may also be needed if significant service rerouting is required. Building consent is required for structural modifications affecting safety, and your PE can advise on the appropriate submission pathway.
Additional Resources
-
PE Board Singapore – Registration verification and qualified structural engineer directories for confirming PE credentials
-
BCA Building Works Guidance – Requirements for building works not requiring approval including the definition of insignificant building works
-
HDB Renovation Guidelines – Renovation permit application procedures and approved contractor requirements for wall modification works
-
PE Endorsement Guide – Comprehensive guide to PE endorsement in Singapore covering HDB hacking permits and BCA submissions
-
When Is Structural Endorsement Required? – Detailed explanation of scenarios requiring PE structural endorsement for various property types in Singapore