
Introduction
Designing loading bay dock leveller pits for Singapore logistics hubs demands rigorous structural engineering to withstand heavy loads, tropical exposure, and the demanding operational cycles of modern distribution centres. Every pit must be engineered to carry not only the dead weight of the hydraulic dock levellers themselves but also the dynamic forces from trucks, forklifts, pallet trucks, and containers-while satisfying Singapore’s regulatory framework across multiple statutory boards.
This article covers pit design specifications, structural reinforcement calculations, chemical resistance strategies, BCA compliance under SS CP 65, and foundation integration for Singapore’s challenging soil conditions. It does not address dock leveller equipment selection, mechanical maintenance procedures, or operational workflows-those are separate disciplines. The target audience includes logistics hub developers, industrial facility owners, engineering consultants, and project managers working on warehouse and distribution centre projects across Singapore’s industrial zones.
Direct answer: Dock leveller pits in Singapore require a minimum 150 mm thick reinforced concrete slab using Grade C30 concrete as a baseline, designed in compliance with BCA’s adopted Structural Code SS CP 65, with reinforcement detailing, chemical resistance, and foundation design tailored to site-specific soil conditions and operational loading.
By reading this article, you will gain:
-
Clear understanding of pit design calculations and load classifications for heavy loading applications
-
Structural reinforcement specifications including rebar design, concrete grades, and corrosion protection
-
A step-by-step authority submission process covering BCA, URA, JTC, SCDF, NEA, and PUB
-
Chemical resistance and waterproofing specifications for Singapore’s humid, marine-influenced climate
-
Cost-effective strategies for retrofitting and upgrading existing facilities
Understanding Dock Leveller Pit Design Fundamentals
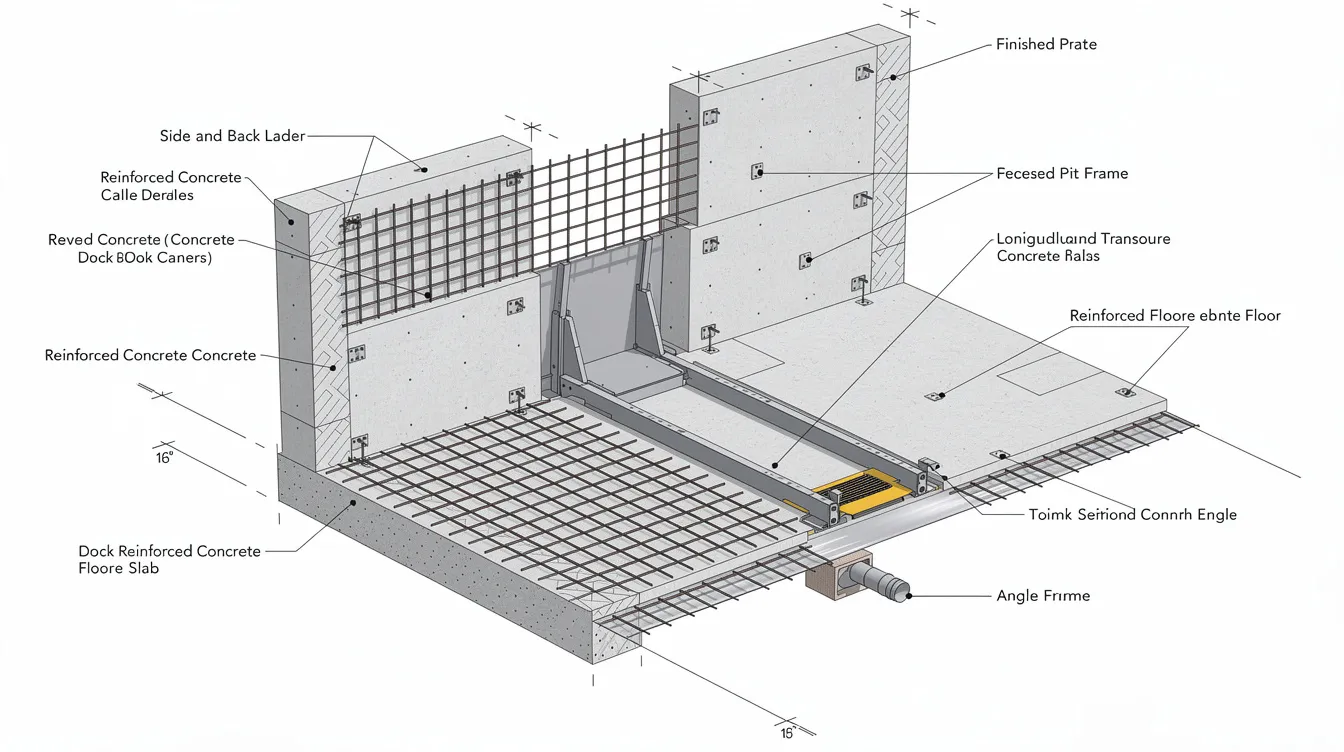
A dock leveller pit is a recessed concrete structure at the loading dock into which loading dock levellers are installed flush with the warehouse floor. Its purpose is to bridge the gap and compensate for height differences between the warehouse floor and the vehicle floor of arriving trucks and vans. Pits must bear the weight of hydraulic levellers and heavy goods while absorbing repeated impact from loading and unloading operations throughout the facility’s service life.
Designing loading bay dock leveller pits requires rigorous structural engineering because they function as concentrated load-transfer zones. Unlike a standard industrial floor slab, the pit must accommodate excavation depth for the leveller mechanism, structural walls capable of resisting lateral earth pressure and vehicle impact, and a load-bearing floor slab that transfers dynamic forces safely to the foundation below. Pit dimensions must be accurate to prevent operational issues and structural damage-even small deviations in geometry can cause misalignment with the dock leveller frame, leading to premature wear and safety hazards. They must also suit the intended loading situation and the types of vehicles expected at the bay.
In Singapore’s high-density industrial zones-Tuas, Jurong, Changi Logistics Park-these pits serve as critical infrastructure. Pit designs must accommodate high-frequency truck arrivals and varying trailer heights, making durability and reliability essential considerations from the earliest design stage.
Singapore Regulatory Framework
The primary structural concrete standard governing dock leveller pit design in Singapore is SS CP 65 (1999): Code of Practice for Structural Use of Concrete – Design and Construction. This code defines design strength, load factors, material quality, durability requirements, and minimum cover to steel reinforcement. All structural plan submissions for loading bays must demonstrate compliance with CP 65 through the BCA submission process.
For applications requiring concrete beyond Grade 60-such as heavily loaded pits where minimising slab thickness is critical-engineers must reference BC 2: Design Guide of High Strength Concrete. Structural design should comply with Singapore’s adopted Eurocodes for safety, ensuring that all limit states-ultimate and serviceability-are properly verified. While dock levellers must comply with the EN 1398 standard in the EU for equipment certification, the pit structure itself falls under Singapore’s national codes.
URA development control guidelines also mandate the provision of loading bays based on Gross Floor Area: industrial properties under 10,000 m² require at least one loading bay, with larger developments requiring proportionally more.
Loading Dock Classifications and Design Criteria
Loading dock infrastructure must be designed for multiple simultaneous load types. Dead loads include the self-weight of the concrete slab, pit walls, embedded steel edge angles, and the dock leveller unit itself. Most logistics platforms use dock levellers with 6-tonne load capacities, and capacities vary with the goods handled and the material handling equipment crossing the platform.
Dynamic loading calculations for 40-foot container handling must account for impact factors typically ranging from 1.2 to 1.5 times the static live load, depending on forklift speeds, truck bumper heights, and the frequency of loading and unloading operations. Material handling equipment often requires engineering for dynamic load capacity to manage repeated cycles-a pit serving 50+ truck movements per day experiences substantially different fatigue demands than one serving five.
The front edge of dock leveller pits typically receives the highest stress concentration from impacts as trucks reverse into the loading dock. Vehicle restraint systems prevent accidental truck movement during operations, but the structural design must still account for accidental lateral impact loads to protect personnel, goods, and handling equipment during loading and unloading. Concrete specifications must resist high-frequency dynamic loads and tropical downpours, particularly given Singapore’s annual rainfall exceeding 2,300 mm.
These regulatory and technical foundations directly inform the reinforcement detailing covered in the next section.
Structural Reinforcement Requirements for Heavy Loading Applications
Building on the load classifications and code requirements above, this section details the specific material specifications, reinforcement configurations, and foundation strategies that transform design calculations into a robust, durable dock leveller pit.
Concrete Specifications and Chemical Resistance
Grade C30 concrete (30 N/mm² cube strength at 28 days) represents the minimum acceptable strength for industrial loading bay slabs under CP 65. For pits subjected to heavier point loads-such as those serving dock levellers rated at 6 tonnes or accommodating heavy forklift traffic-Grade C40 or C50 may be specified to reduce slab thickness while maintaining adequate load capacity.
Concrete durability is critical in humid climates to extend service life. Singapore’s tropical environment, with relative humidity frequently exceeding 80% and proximity to coastal salt spray in zones like Tuas and Jurong Island, demands careful mix design:
-
Water-cement ratio: Maximum 0.45 for exposure classes involving moisture and chloride ingress
-
Sulphate-resistant cement: Required where pit surfaces contact marine-influenced groundwater or chemical spillage
-
Admixtures: Water reducers for workability, corrosion inhibitors for reinforcement protection, and plasticisers for dense, low-permeability matrices
-
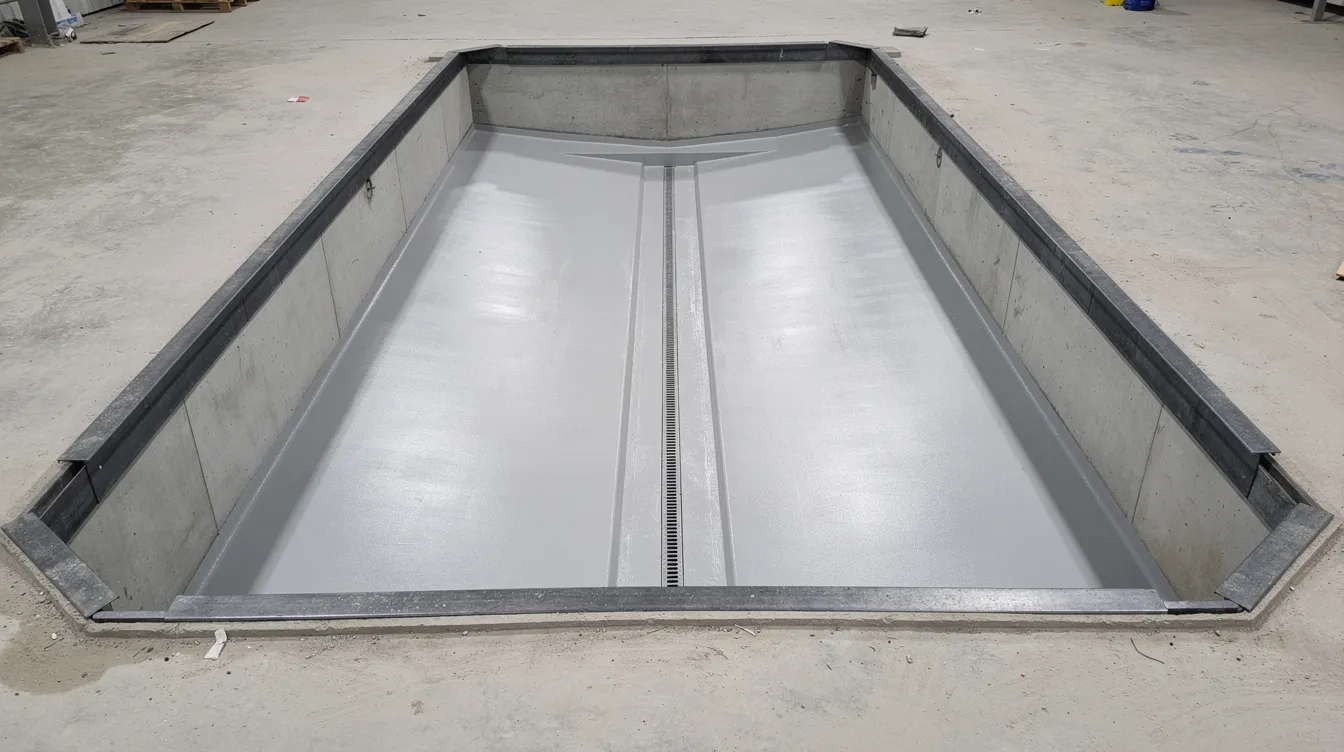
Epoxy or polymer overlays: Applied to pit floor surfaces exposed to fuels, oils, and cleaning agents to prevent chemical penetration
Environmental protection requires high-grade concrete and waterproofing to prevent corrosion of embedded steel elements. For petrochemical or pharmaceutical logistics warehouses, epoxy-modified concrete or specialist coating systems provide the chemical resistance needed for long-term durability. Singapore logistics hubs require careful consideration of drainage and waterproofing strategies, as effective drainage is necessary to prevent water accumulation in dock leveller pits. Rainwater management is essential to prevent corrosion and structural weakening over time.
Steel Reinforcement Design for Hydraulic Dock Levellers
Proper reinforcement detailing is essential to mitigate issues under dynamic loading conditions. CP 65 specifies high-yield steel reinforcement (Grade 460–485 N/mm²) as the standard for industrial structural applications, with mild steel (Grade 250 N/mm²) used for distribution bars or nominal reinforcement.
Key reinforcement parameters for dock leveller pits include:
-
Bar diameter: 12 mm to 20 mm depending on slab thickness and calculated bending moments
-
Spacing: 150–200 mm centre-to-centre in both directions, forming a two-way reinforcement grid-particularly critical under the pit floor where point loads from the leveller and equipment concentrate
-
Concrete cover: 40–50 mm minimum for pit bottoms and walls exposed to moisture, oil, and potential chloride ingress; increased cover or epoxy-coated reinforcement for severe exposure conditions
-
Corner detailing: Common failure modes in dock leveller pits include cracking at corners and differential settlement-additional diagonal reinforcement bars at pit corners and re-entrant angles prevent stress concentration cracking
Pits typically require heavy-duty embedded steel edge angles for protection against impacts at the pit opening. These steel frames-typically hot-rolled angle sections-must be anchored into the concrete with sufficient embedment depth and anchor bolt spacing to resist pull-out forces from repeated truck docking. Where required by the leveller configuration, the front lip detail may be bent to improve adjustment to the vehicle floor. The combination of embedded steel angles and reinforced concrete at the pit lip creates a durable surface that withstands thousands of docking cycles.
For corrosion protection in Singapore’s tropical humidity, consider epoxy-coated, galvanised, or stainless steel reinforcement at high-exposure locations, particularly at the front edge where splash zones and chemical contact are most severe. In these areas, lip assemblies may be hinged or telescopic depending on access and sealing needs.
Foundation Integration
Singapore’s industrial estates frequently sit atop marine clay formations where surface layers exhibit undrained shear strength as low as 10–30 kPa and allowable soil bearing capacity of only 100–150 kPa. This creates significant challenges for dock leveller pit foundations, where concentrated heavy loads can cause unacceptable settlement.
Foundation selection depends on site-specific soil investigation results:
-
Shallow spread footings: Suitable only where soil bearing capacity exceeds loading requirements with adequate factor of safety (typically 2–3 per SS-536:2008) and where settlement is within acceptable limits
-
Piled foundations: Bored or driven piles through soft clay to competent strata are often necessary for heavily loaded pits in reclaimed land areas
-
Hybrid pile-raft systems: Allow load sharing between the raft slab and piles, providing better settlement control while optimising pile numbers-a reliable solution for sites with variable soil profiles
Plate-load tests, SPT (Standard Penetration Test), and CPT (Cone Penetration Test) investigations are essential to establish actual bearing capacity and modulus of subgrade reaction before finalising foundation design. This structural design approach ensures that foundation sizing avoids excessive differential settlement that could compromise pit geometry and leveller operation.
Pre-installed pour-in pans save time and ensure precision in dock leveller installation by providing an accurate formwork template for the pit opening, and they are manufactured in standard sizes for easier installation and dimensional control. Different standard sizes are used to match dock layouts and leveller dimensions more precisely. Careful sequencing of construction helps to avoid damage and maintain dimensional accuracy in pits-foundation works, pit walls, floor slab, and steel frame installation must follow a coordinated programme.
Design Implementation and Authority Compliance Process
With structural design finalised, the project must navigate Singapore’s multi-agency approval framework. This process involves several statutory boards, each with distinct requirements for loading bay facilities.
PE Endorsement and Submission Procedures
A Professional Engineer (PE) endorsement is required for all structural plans involving dock leveller pit excavation, reinforcement, and foundation works. The PE endorsement requirement applies when structural calculations demonstrate heavy loading conditions, when piled foundations are specified, or when existing structural elements are modified.
Building Plan and Structural Plan submissions are processed via CORENET. CORENET 2.0 is currently in use, with CORENET X becoming mandatory for new project submissions from 1 October 2026, requiring BIM models in IFC-SG format. The submission process follows defined gateways:
-
Structural calculations preparation: Complete load analysis (dead, live, dynamic/impact), soil investigation report, reinforcement schedule with sizes, grades, and cover, material specifications including concrete grade and durability class, and drainage/waterproofing details
-
BCA online submission via CORENET: Submit structural plans, calculations, and supporting documents through the Design Gateway; drawings must include pit cross-sections, reinforcement layout, anchor bolt positions, and steel frame embedment details
-
Piling Gateway (if applicable): Required when deep foundations are proposed; submit pile design, load test specifications, and installation methodology
-
Site supervision and construction documentation: PE supervision during critical construction stages-pit excavation, reinforcement placement, concrete pouring, and steel frame installation
-
Completion certificate issuance: Final inspection and certification at the Completion Gateway
For projects in JTC-managed industrial estates, plan consent from JTC is additionally required, covering structural safety compliance and development control conditions. Understanding the full BCA submission workflow is critical for avoiding costly delays.
Authority Board Requirements Comparison
Multiple statutory boards have jurisdiction over loading bay facilities. The following table summarises their specific requirements:
|
Authority |
Specific Requirements |
Submission Timeline |
Key Compliance Points |
|---|---|---|---|
|
BCA |
Structural design under SS CP 65; concrete grades; structural loadings; PE endorsement for structural plans |
At structural plan submission stage; before construction commences |
Material specifications, loadings (live, dead, impact), slab and wall thickness, cover, reinforcement detailing, structural stability and durability |
|
URA |
Provision of loading bays based on GFA; planning permission under Development Control; layout adequacy for vehicle access |
At development application / plan consent stage |
Number of loading bays, layout, access ramps, driveway gradient, clearance height |
|
JTC |
Plan consent in JTC industrial estates; foundation and structural criteria; conditions on industrial use |
For all building or structural works on JTC-leased land |
Structural safety, load-bearing design, plan drawing compliance with JTC standards |
|
SCDF |
Fire safety; safety clearances; fire-rated walls or doors at dock bay; emergency access provisions |
Building plan and fire safety submission |
Fire resistance rating, emergency vehicle access, detection and suppression systems |
|
PUB / NEA |
Drainage design; stormwater management; spill containment; oil separators; environmental protection |
When loading bay pit may generate wastewater or oil spillage |
Oil separators, bunding, sealed impervious surfaces, chemical containment |
The synthesis is straightforward: most dock leveller pit projects in Singapore require concurrent submissions to BCA (structural), URA (planning), and either PUB or NEA (drainage/environment). Projects in JTC estates add JTC plan consent. Warehouses handling hazardous materials require SCDF fire safety submission-see our guide on warehouse fire code requirements for detailed SCDF compliance information. Understanding building codes in Singapore helps project teams coordinate these parallel requirements efficiently.
Common Challenges and Safety Systems Solutions
Singapore’s unique combination of soft soils, tropical climate, dense urban development, and high-throughput logistics operations creates distinct challenges for dock leveller pit design that require engineered solutions.
Limited Excavation Depth in Urban Areas
In constrained urban sites or existing warehouses where excavation depth is limited by adjacent foundations or utilities, engineers can specify higher-strength concrete (Grade C50 or above) combined with increased reinforcement density to achieve the required load capacity within a reduced slab thickness. Post-tensioned slab sections may be considered for particularly tight vertical constraints. Using advanced concrete technology allows designers to achieve robust structural performance without excessive depth.
Chemical Contamination from Industrial Operations
Loading docks in petrochemical, pharmaceutical, and food logistics facilities are exposed to fuels, solvents, cleaning agents, and organic matter. Epoxy coating systems applied to pit surfaces create an impervious barrier against chemical penetration. Chemical-resistant concrete admixtures-including silica fume and polymer modifiers-reduce porosity and improve the concrete matrix’s resistance to aggressive substances. For severe exposure, consider a combination of sulphate-resistant cement, epoxy-coated reinforcement, and a sacrificial polymer overlay that can be periodically renewed. Our guide on designing for hazardous materials covers additional containment strategies relevant to chemical logistics, and where loading bays are paired with insulated doors or shelters, a high level of sealing helps limit water and contaminant ingress into the pit area.
These protective measures help keep the pit environment safe for repeated loading and unloading exposure.
Facility Upgrades in Existing Buildings
Many existing warehouses in Singapore were constructed with slab designs inadequate for modern dock leveller loads. Retrofitting strategies include:
-
Micro-pile foundations: Installed through the existing slab to transfer loads to competent strata without full demolition
-
Structural steel framework integration: Steel beams and plates installed within or beneath the existing pit to carry leveller loads independently of the original slab
-
Reinforced concrete overlay: A secondary slab cast over the existing floor with bonded reinforcement to increase load capacity
-
FRP (Fibre-Reinforced Polymer) strengthening: Carbon or glass fibre sheets bonded to pit walls and slabs to increase flexural and shear capacity without significant added thickness
These approaches allow facility owners to upgrade their loading bays to support dock levellers rated at 6 tonnes capacity without complete reconstruction-a cost-effective path that minimises operational downtime, especially for companies operating their own vehicle fleet. Dock levellers are designed to compensate for height differences between the warehouse platform and the vehicle floor, and modern hydraulic dock levellers are operated at the touch of a button, making efficient loading achievable once the structural platform is properly engineered.
Dock levellers require periodic inspections for safety, and preventive maintenance identifies wear in hydraulic components such as cylinders and the telescopic lip mechanism. Hörmann provides maintenance services to maximize dock leveller uptime. Swing lip dock levellers are ideal for standard logistics operations, while telescopic lip dock levellers are used for refrigerated logistics where tight sealing is critical, with the lip type selected to suit the specific loading situation. Mechanical dock levellers require no electrical installation, offering a suitable option for facilities where electrical infrastructure is limited. Dock levellers also support safe access for trolleys as well as pallet trucks during loading and unloading.
Loading dock technology enhances safety and operational efficiency-but only when the structural pit beneath performs as designed. Dock levellers can support cross-slopes of up to 10 cm, providing better adjustment to the varied loading situations encountered in busy distribution centres.
Conclusion and Next Steps
Dock leveller pit design for Singapore logistics hubs is a multi-disciplinary challenge that spans structural engineering, geotechnical assessment, chemical resistance, and regulatory compliance across multiple statutory boards. The combination of Singapore’s soft marine clay soils, aggressive tropical environment, and high-frequency heavy loading demands from modern warehouses makes every design decision-from concrete grade to reinforcement spacing to foundation type-consequential for long-term operational safety and durability.
To move your project forward efficiently:
-
Conduct a site-specific soil investigation with SPT/CPT testing to establish actual bearing capacity and determine whether piled foundations are necessary
-
Prepare preliminary structural calculations covering dead, live, and dynamic/impact loads per SS CP 65, with appropriate impact factors for the expected operational requirements
-
Schedule a pre-submission consultation with BCA to clarify submission requirements, particularly for projects transitioning to CORENET X after October 2026
-
Engage a qualified PE for design verification and endorsement of structural plans before formal submission
Related topics worth exploring include loading dock shelters and dock shelters for weather protection during unloading operations, industrial floor design for the broader warehouse surface, and the integration of safety systems including vehicle restraint systems that prevent accidental truck movement during operations and emergency stop valves for hydraulic equipment.
Additional Resources
-
SS CP 65 (1999): Code of Practice for Structural Use of Concrete – available via the Singapore Standards eShop
-
BC 2 Design Guide: High Strength Concrete to Singapore Standard CP 65 – published by BCA
-
CORENET X Regulatory Gateway Information: Submission workflows and timelines at info.corenet.gov.sg
-
BCA Buildability Series: Sample structural designs for industrial buildings demonstrating C30 concrete and Grade 460–485 high-yield reinforcement applications – available via BCA publications
-
Civil Engineering Authority Approval Guide: Comprehensive overview of Singapore’s authority approval requirements for industrial projects