
Singapore’s built environment contributes roughly 20 percent of national greenhouse gas emissions. As operational energy efficiency improves through better envelopes, high-performance HVAC, and solar integration, the spotlight is shifting to embodied carbon-the carbon emissions locked into building materials at the point of construction. For sustainable developers, ESG officers, and architects, the question has become unavoidable: what can we build with instead of reinforced concrete and structural steel to meaningfully reduce carbon footprints?
Mass engineered timber (MET) and hybrid structural systems are emerging as a credible climate solution. Mass timber construction emits 10–60 percent less greenhouse gases than concrete, and mass timber is a renewable resource that stores carbon throughout its lifespan. From NUS’s SkyTimber Inno-hub to JTC and HDB pilots and the recently announced Rivervale Community Club, Singapore is entering a new phase of sustainable construction. This article examines the structural feasibility, fire resistance engineering, and regulatory acceptance of cross laminated timber (CLT) and glulam in Singapore, with a focus on how these engineered wood products can drive measurable carbon reduction in local construction.
AEC Technical Advisory provides integrated architecture, structural, M&E, and regulatory advisory for timber and hybrid schemes in Singapore. The sections below cover embodied carbon, lifecycle assessment, hybrid timber–concrete–steel systems, and practical authority submission strategies.
From Timber to Mass Engineered Timber (MET): Definitions and Local Context
Mass Engineered Timber refers to advanced wood products manufactured by binding layers of lumber together under pressure-a fundamentally different category from conventional sawn timber used in small-scale carpentry and temporary works. These are precision-fabricated, load-bearing building components designed for structural use in mass timber buildings.
Key MET product types include:
-
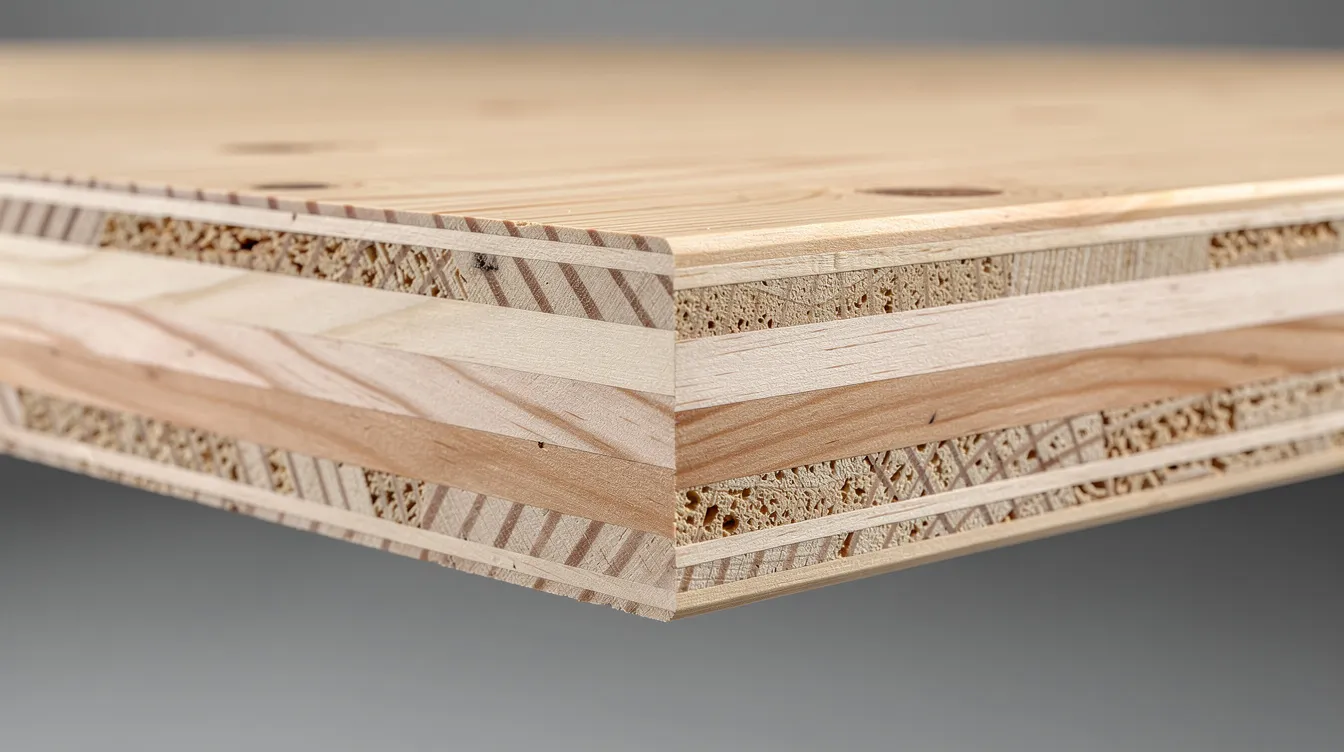
Cross laminated timber (CLT): Made by stacking layers of wood cross-wise and gluing them to create strong panels used for walls, floors, and roofs. Typical panel thicknesses range from 80–200+ mm, spanning 4–6 m under standard deflection criteria.
-
Glue laminated timber (glulam/GLT): Forms strong beams and columns by gluing wood laminations with their grain running in the same direction. Beam depths can reach 2–3 m, spanning 10–12 m for offices and halls.
-
Laminated veneer lumber (LVL): High-strength veneers bonded for beams and joists, often used in cassette floor systems.
-
Nail/dowel-laminated timber (NLT/DLT): Boards mechanically fastened without adhesives, offering lower embodied carbon in certain configurations.
These mass timber products provide a strength-to-weight ratio and precision of factory fabrication that makes them comparable to concrete and steel in mid-rise buildings. Regional developments confirm this: the NUS SkyTimber Inno-hub Living Lab and Singapore’s BookBridge project are testing MET in hot, humid, monsoon climates, while research into tropical plantation timber such as sengon, acacia, and rubberwood is producing structural MET panels suited to Southeast Asian conditions.
Carbon Fundamentals: Embodied Carbon, Life Cycle, and Carbon Accounting
Most building owners understand operational carbon as emissions tied to building energy consumption for cooling, lighting, and equipment. Embodied carbon is different. It represents the global emissions generated during material extraction, manufacturing, transport, construction, maintenance, and end-of-life processing. For a typical 12-storey residential block in Singapore, embodied carbon can account for 30–50 percent of total life cycle emissions as operational efficiency improves. Critically, embodied carbon is fixed at project completion and cannot be offset later.
Understanding a building’s life cycle requires the EN 15978 framework, which breaks emissions into stages A1–A5 (materials through construction), B1–B7 (use phase), C1–C4 (end-of-life), and D (benefits beyond system boundary). Manufacturing traditional structural materials like concrete and steel generates significant carbon emissions concentrated in the A1–A3 stages, making material selection the single largest lever for early carbon reduction.
Lifecycle assessment quantifies emissions across all building stages, giving design teams and ESG officers a tool for carbon accounting. Whole-life carbon assessment is key to understanding the true environmental benefit of using Mass Engineered Timber and hybrid systems, including their overall environmental impact and broader carbon impacts. Global findings are consistent: mid-rise mass timber buildings show 20–50 percent lower global warming potential than reinforced concrete or steel baselines when biogenic carbon storage is handled transparently under standards like ISO 21930 and EN 16485.
Why Mass Engineered Timber Cuts Carbon Emissions Versus Concrete and Steel
Cement production emits roughly 0.7–1.0 kg CO₂e per kilogram of clinker. Virgin steel production generates approximately 1.5–2.8 kg CO₂e per kilogram. Compare that with CLT at roughly 0.25 kg CO₂e per kilogram and glulam at approximately 0.28 kg CO₂e per kilogram for cradle-to-gate stages. Mass Engineered Timber can reduce construction-related carbon emissions by substituting these carbon-intensive conventional materials.
The carbon case for wood construction rests on several reinforcing mechanisms:
-
Carbon storage: Mass timber buildings store carbon absorbed by trees during growth. Trees sequester atmospheric carbon as they grow, and the wood stores carbon absorbed over that period; this biogenic carbon remains locked in the wood for the building’s life cycle. Mass timber can act as a carbon sink for decades, effectively turning buildings into temporary carbon stores instead of carbon sources.
-
Avoided emissions: Mass timber’s climate benefit includes both the carbon stored in the wood and the avoided emissions from traditional materials. Mass timber construction shows 34–51 percent lower cradle-to-grave emissions than concrete, and timber construction emits significantly fewer greenhouse gases than steel.
-
Lighter structures: Lighter structures resulting from Mass Engineered Timber can lead to reduced foundation requirements and associated carbon emissions. Less concrete below grade means lower total embodied carbon emissions.
-
Prefabrication benefits: Off-site manufacture of mass timber components reduces construction waste, transport trips, and machinery idling, further lowering the carbon footprint.
Using Mass Engineered Timber can significantly lower a project’s initial embodied carbon footprint. Mass timber buildings can reduce global warming potential by 10–60 percent, and mass timber reduces embodied carbon in construction significantly. For ESG officers tracking Scope 3 emissions, adopting hybrid materials allows for optimized structural strengths and reduced overall carbon footprint of buildings-a direct contribution to portfolio-wide embodied carbon disclosure and science-based targets.
Hybrid Timber–Concrete–Steel Structural Systems: Practical Paths for Local Projects
Pure mass timber structures may not always be optimal in dense, high-rise Singapore. Hybrid structural systems combine Mass Engineered Timber with conventional materials like steel or concrete to balance performance, carbon reduction, and regulatory acceptance. These systems allow for a balance of timber’s advantages and the necessary strengths provided by steel or concrete in structural designs.
Common hybrid configurations relevant to local practice include:
-
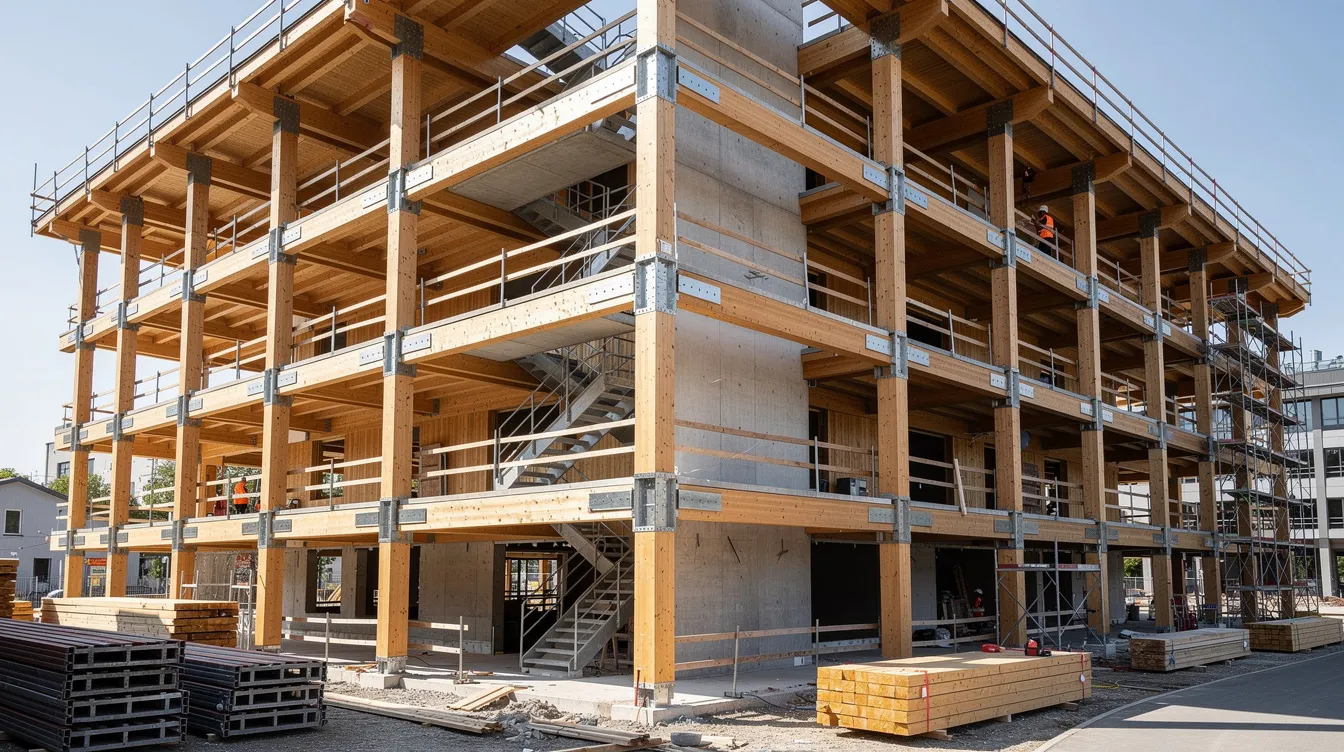
CLT floor slabs over glulam beams anchored to RC or steel frames
-
CLT superstructure above concrete podiums, with RC for basements and ground-level areas exposed to moisture
-
Concrete transfer slabs where open retail plinths are required, with MET above
-
Timber roofs and canopies on steel trusses for industrial and warehouse buildings
Hybrid structural systems can improve the structural performance and efficiency of buildings while reducing overall carbon emissions. They enable longer spans, higher loads, better vibration control, and economical fire compartmentation-while still delivering substantial embodied carbon reductions compared to concrete buildings.
Mass timber structures can now be built up to 18 stories high, as demonstrated by international precedents like Mjøstårnet in Norway (18 storeys) and Brock Commons in Vancouver (18 storeys of hybrid timber-concrete). Similar principles can be scaled to Singapore’s mid-rise commercial, institutional, and residential building typologies, where constructability considerations-interface details between timber and concrete or steel, tolerance management, and sequencing of prefabricated MET deliveries to tight urban sites-require early coordination among design disciplines.
Structural Feasibility of MET in Singapore’s Climate and Building Typologies
From a structural design standpoint, CLT and glulam can safely and efficiently support common spans and loads found in offices, schools, and mid-rise residential projects in Singapore. Integrating Mass Engineered Timber improves overall Whole Life Carbon performance in building evaluations while meeting structural requirements for gravity loads, lateral loads (wind), and serviceability criteria including deflection, vibration, and acoustic performance.
Indicative span ranges commonly used in mass timber construction projects worldwide:
|
Element |
Typical Span |
Governing Criteria |
|---|---|---|
|
CLT floor panels (100–160 mm) |
4–6 m |
Deflection and vibration |
|
Glulam beams |
10–12 m |
Deflection, load capacity |
|
CLT wall panels |
Full storey height |
Axial load, lateral stability |
Structural design follows SS EN 1995 (Eurocode 5) as indicated in BCA’s MET Information Kit, with product standards EN 14080 (glulam) and EN 16351 (CLT). Singapore PEs reconcile these with local Building Control Regulations.
Durability in Singapore’s hot, humid monsoon climate demands careful detailing: ventilated rainscreens, moisture barriers, protection of end grain, and factory-controlled moisture content below 12 percent. NUS SkyTimber research and Southeast Asian pilot studies continue to refine these approaches for tropical plantation timber species. Near-term candidates for MET or hybrid structures include schools, polytechnic blocks, business park buildings, community clubs, and low-rise residential developments.
Fire Resistance Engineering for Cross-Laminated Timber and Glulam
Fire safety is the most frequent concern raised by authorities and insurers when MET is proposed. Understanding the material science of how mass timber behaves in fire is essential to engineering credible fire safety solutions.
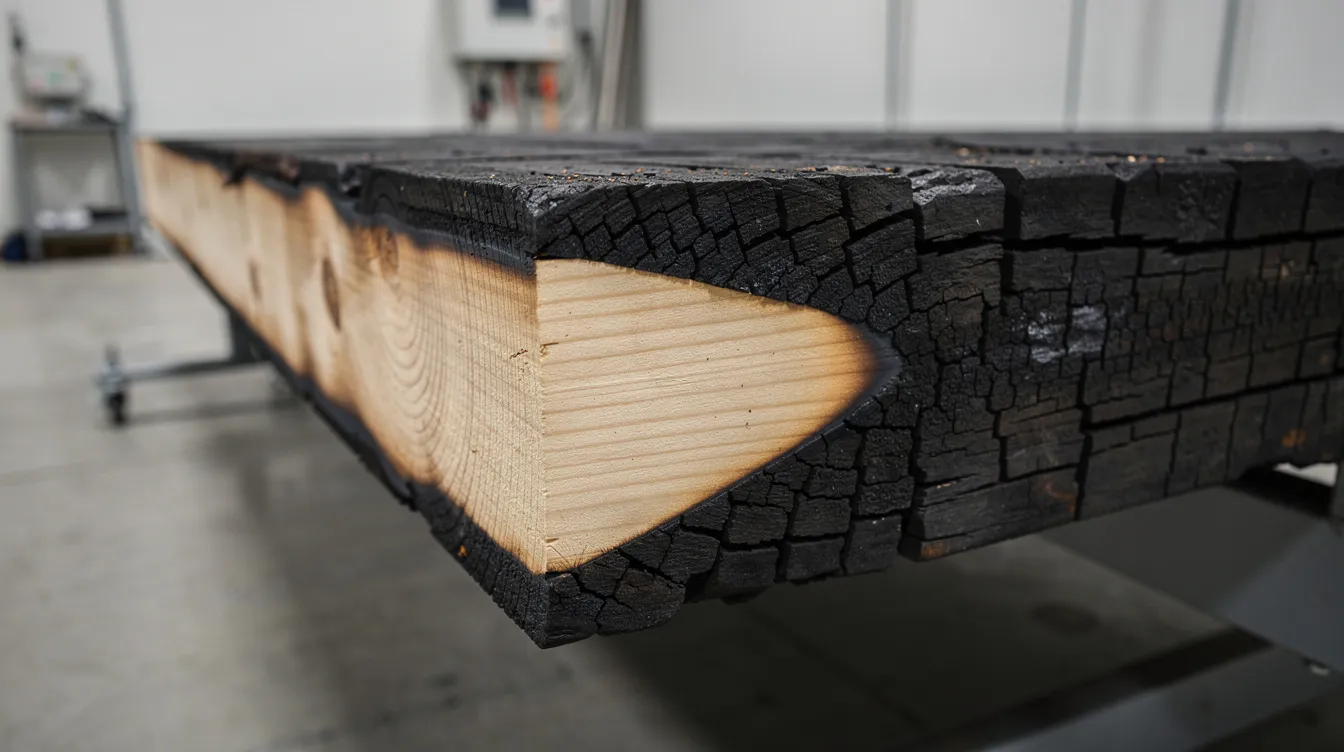
Mass timber’s fire resistance relies on charring behaviour. When exposed to fire, CLT and glulam form a protective char layer that insulates the structural core. The charring rate for glulam under standard fire exposure is approximately 0.7 mm per minute under SS EN 1995. By including sacrificial thickness in the design, the residual cross-section retains load-bearing capacity for 60–120 minutes-meeting or exceeding typical fire resistance requirements.
Performance-based fire engineering methods include:
-
Reduced cross-section method: Calculating residual structural capacity after charring
-
Encapsulation: Fire-rated plasterboard or concrete toppings protecting timber surfaces
-
Sprinkler integration: Automatic sprinkler protection is mandatory for MET buildings in Singapore
-
Hybrid compartmentation: Using RC or steel cores for escape stairs, lifts, and critical egress routes while leaving timber visible in occupied spaces
The 2021 International Building Code allows mass timber buildings up to 18 stories, and building codes now support taller mass timber structures in North America. These precedents, alongside Australian Deemed-to-Satisfy pathways and UK guidance, can inform equivalency arguments for Singapore projects. A Qualified Person (QP) and Fire Safety Engineer prepare performance-based assessments and liaise with SCDF to demonstrate that CLT and glulam structural integrity meets or exceeds prescriptive fire requirements.
Regulatory Acceptance and Authority Submissions in Singapore
Singapore does not yet have a fully dedicated mass timber chapter in its Building Control Regulations, but MET projects are achievable through careful engagement with authorities. The regulatory landscape is evolving, with SCDF’s Annex N circular permitting combustible structural elements under specified conditions and BCA’s MET Guidebook providing a clear design framework.
The typical regulatory pathway for a MET or hybrid project follows this sequence:
-
Pre-consultation with BCA and SCDF (1–2 months before structural submission) to clarify requirements
-
Preliminary design submissions with structural plans complying with SS EN 1995
-
Fire engineering reports prepared by a Fire Safety Engineer, including performance-based assessments for buildings above 12 m or with exposed MET façades
-
Detailed structural submissions and PE endorsements with material certifications
Main authorities and their roles:
|
Authority |
Scope |
|---|---|
|
BCA |
Structural safety, buildability, DFMA/MET guidance |
|
SCDF |
Fire safety, means of escape, sprinkler requirements |
|
URA |
Planning approvals, façade treatments |
|
PUB/NEA |
Environmental services, moisture control |
Documentation expectations include structural calculations to Eurocode 5, product certifications (CE marking, EN standards), responsible sourcing verification (FSC, PEFC, or Nature’s Barcode), fire test reports, and technical approvals. Regulatory bodies require accurate documentation of embodied carbon, and certified sustainable wood supports compliance with carbon mandates. Early collaboration among architect, structural engineer, M&E engineer, and fire consultant can de-risk novel aspects and shorten regulatory approval timelines.
Carbon Accounting, LCA and ESG Reporting for MET and Hybrid Projects
MET adoption connects directly to corporate ESG frameworks, green finance requirements, and emerging regulations on embodied carbon reporting across Asia-Pacific. For building owners and developers, translating material choices into defensible carbon metrics is no longer optional.
Project teams can conduct comparative lifecycle assessment studies to quantify carbon emissions across structural options-RC baseline versus mass engineered timber versus hybrid solutions. LCA methods help document carbon performance for mass timber projects using the following inputs:
-
Environmental Product Declarations (EPDs) for laminated timber, concrete, and steel
-
Regional databases such as ICE (UK), ÖKOBAUDAT (Germany), and GreenCalculus
-
LCA software such as OneClick LCA or BIM-integrated sustainability modules
Biogenic carbon storage and end-of-life scenarios-re-use, cascading use, or bioenergy-must be handled transparently to avoid overstating environmental benefits. Different end-of-life assumptions dramatically change results.
ESG officers can translate LCA outputs into portfolio-level metrics: kg CO₂e per m² GFA, percentage reduction versus baseline, and contribution to science-based targets and climate transition plans. AEC Technical Advisory can coordinate with LCA specialists to integrate carbon accounting into design decision-making, tender documentation, and post-completion ESG reporting.
Environmental Benefits Beyond Carbon: Circular Economy and Wellbeing
MET and hybrid systems support broader environmental sustainability aligned with circular economy and biophilic design principles.
Mass timber can be disassembled and reused at the end of its life, enabling design for disassembly strategies that extend material value beyond a single building’s life cycle. Design for Manufacturing and Assembly (DfMA) minimizes material waste and enhances efficiency through prefabrication of MET components. These natural materials, sourced from sustainably managed forests certified under FSC or PEFC, link sustainable design to biodiversity and community outcomes in Southeast Asia.
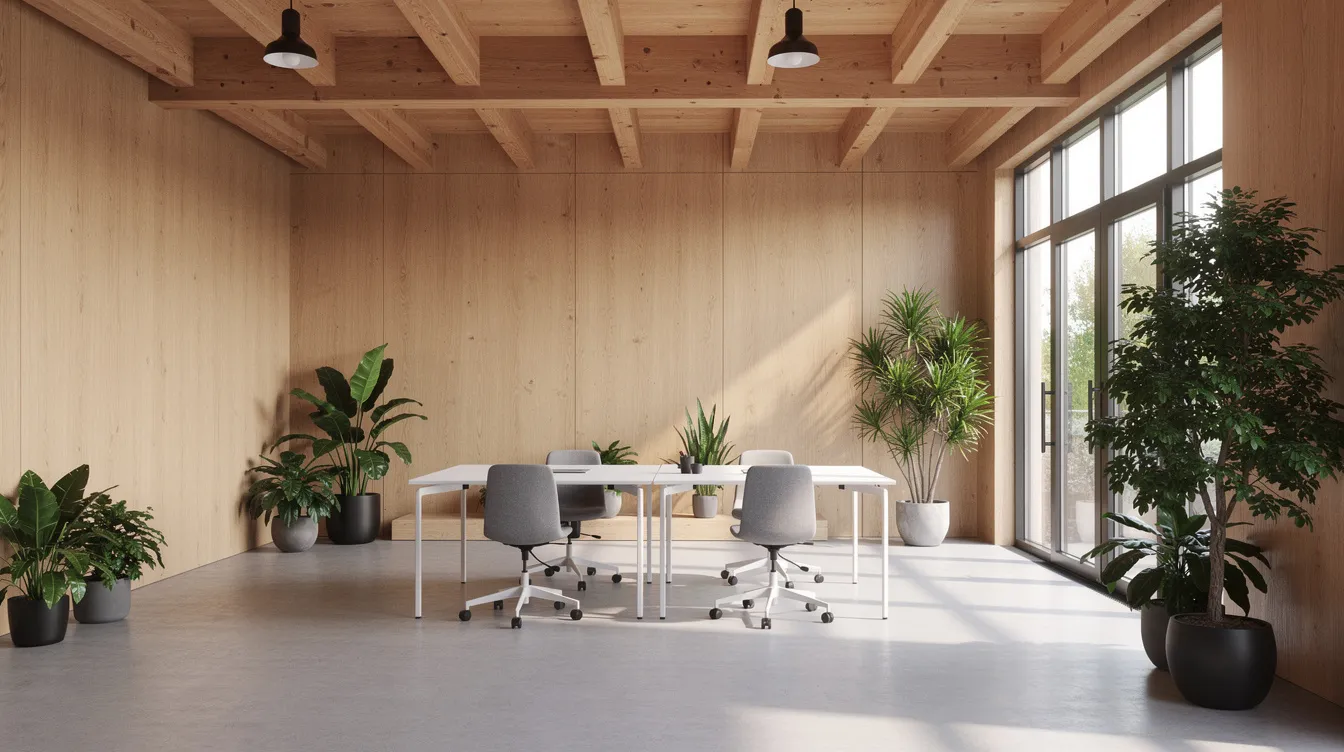
Health and wellbeing benefits of exposed timber interiors are well documented: lower stress levels, improved comfort and acoustics, and alignment with WELL and Green Mark certification schemes that reward biophilic elements. Mass timber construction sites generate less dust and noise than concrete sites, reducing local impacts on dense Singapore neighbourhoods-particularly important for live operating campuses and occupied precincts. Mass timber construction generates fewer greenhouse gases than steel or concrete during the construction process itself, producing fewer emissions and fewer greenhouse gases on site.
Cost, Programme and Supply Chain: What Local Developers Should Expect
MET material rates can carry a cost premium of roughly 10–15 percent over conventional RC for the structure alone. However, total project costs may be competitive when accounting for programme gains and reduced foundations.
Prefabrication of Mass Engineered Timber components enhances construction speed and reduces waste on site. Prefabricated mass timber panels can reduce construction time by 25 percent, and mass timber construction can accelerate project schedules by 20–25 percent. Singapore’s Woh Hup Technical Hub achieved over 20 percent productivity gains through MET plus PPVC integration, enabling faster construction and earlier handover.
Supply chain realities to plan for:
-
Manufacturing: Limited but growing CLT and glulam production in Asia; most mass timber products are currently imported from Europe or North America
-
Lead times: 3–6 months from order to site delivery for non-stocked panels
-
Logistics: Protection from moisture during shipping, just-in-time delivery to tight urban sites, and dry storage are non-negotiable
-
Upskilling: Contractors and site supervisors need training in MET assembly, tolerances, and protective measures
Hybrid solutions-timber floors on conventional frames, partial MET usage-serve as transitional steps for developers and contractors new to wood buildings, mitigating risk while achieving measurable carbon reduction and operational efficiency gains.
How AEC Technical Advisory Supports MET and Hybrid Low-Carbon Projects
AEC Technical Advisory is a Singapore-based architecture and engineering consultancy that integrates MET into real projects across the construction sector. Our relevant capabilities include structural engineering for timber and hybrid systems, architectural and interior design showcasing timber, M&E integration within timber grids, and façade design for moisture and building performance.
We handle the full regulatory approval cycle: BCA submissions, SCDF fire safety coordination, URA planning support, and PE endorsements for CLT, glulam, and hybrid structural designs. Our feasibility and option studies compare mass engineered timber, reinforced concrete, and hybrid schemes across embodied carbon, cost, buildability, and programme for local building types.
We also bring experience with inspections, temporary works design, and A&A projects where timber elements can be introduced to decarbonise existing assets-from timber rooftop extensions to internal retrofits. We invite sustainable developers, ESG officers, and architects to explore pilot mass timber construction projects in Singapore with AEC Technical Advisory as their technical partner in de-risking MET adoption.
Outlook: Scaling Mass Engineered Timber and Hybrids in Singapore’s Built Environment
The carbon and environmental benefits of MET and hybrid systems are clear. Mass timber buildings can reduce carbon emissions by 10–60 percent compared to conventional construction, while delivering sustainability benefits across energy efficiency, construction waste reduction, and lower carbon footprint outcomes. When properly engineered, these mass timber structures meet structural and fire safety requirements without compromising building performance or safety.
Near-term opportunities include governmental pilot programmes like the Rivervale Community Club, green finance incentives linked to embodied carbon disclosure, and institutional campus developments that can serve as early adopters of mass engineered timber MET solutions in new construction. Medium-term trends point towards harmonised carbon accounting requirements, potential embodied carbon limits in codes, and greater recognition of lifecycle assessment in planning and procurement.
Research needs remain specific to Singapore: long-term durability data for tropical MET, humid climate detailing guidelines, and local design guides harmonised with Eurocodes. Stakeholders should move beyond isolated demonstration projects toward systematic portfolio strategies that incorporate MET and hybrid structures where they deliver the best carbon, cost, and user-experience outcomes.
Mass engineered timber and hybrid structural systems are not a future aspiration-they are a practical, available pathway for Singapore to reduce carbon emissions in the built environment while maintaining safety, quality, and economic viability. The construction sector’s next chapter is being written in wood.