
Introduction
Redeveloping conservation buildings in Singapore demands a disciplined approach to balancing heritage preservation with structural integrity – two objectives that appear to pull in opposite directions but, when managed well, reinforce each other. Singapore has conserved over 7,200 buildings since 1989, and more than 6,500 of those are shophouses dating mainly from the early 1800s to mid-1900s. For heritage asset owners and boutique hotel developers eyeing these properties, the central challenge is clear: how do you convert an ageing structure into a commercially viable asset while balancing redevelopment against wider city development pressures without destroying the very character that makes it valuable?
This article is written for owners and developers working with conserved shophouses, black-and-white bungalows, and civic or religious buildings across Singapore’s historic districts – from Kampong Glam and Little India to Boat Quay and Chinatown. These places matter because they carry architectural and cultural history that remains important to the nation. It addresses the tension between the Urban Redevelopment Authority’s conservation controls (which demand maximum retention of heritage fabric) and the Building and Construction Authority’s structural safety standards (which require that every load-bearing element meets current codes), while recognising that the Urban Redevelopment Authority oversees both urban planning and heritage conservation in Singapore. The aim is to show that both can be satisfied on the same project, provided the right sequence of investigation, design and approvals is followed.
The core approach can be summarised in a few lines: begin with rigorous structural investigation – load testing, foundation assessment, timber diagnostics – then apply sensitive strengthening techniques such as underpinning, timber truss repair and discreet steelwork. Align every intervention with URA Conservation Guidelines and BCA regulations from day one, and engage a Professional Engineer experienced in conservation early in the process.
By reading this article, you will gain:
-
A clear understanding of how a building’s conservation status affects what can and cannot be done structurally.
-
Insight into the due diligence essential before buying or redeveloping a conserved building in Singapore.
-
Detailed knowledge of key techniques – load testing, underpinning, and timber truss restoration – and when each is needed.
-
A practical guide to navigating URA, BCA, SCDF and PE endorsement requirements efficiently.
-
A redevelopment roadmap and risk-management tips specifically relevant to hotel, hospitality, and F&B conversions.
Understanding Conserved Buildings and Structural Safety in Singapore
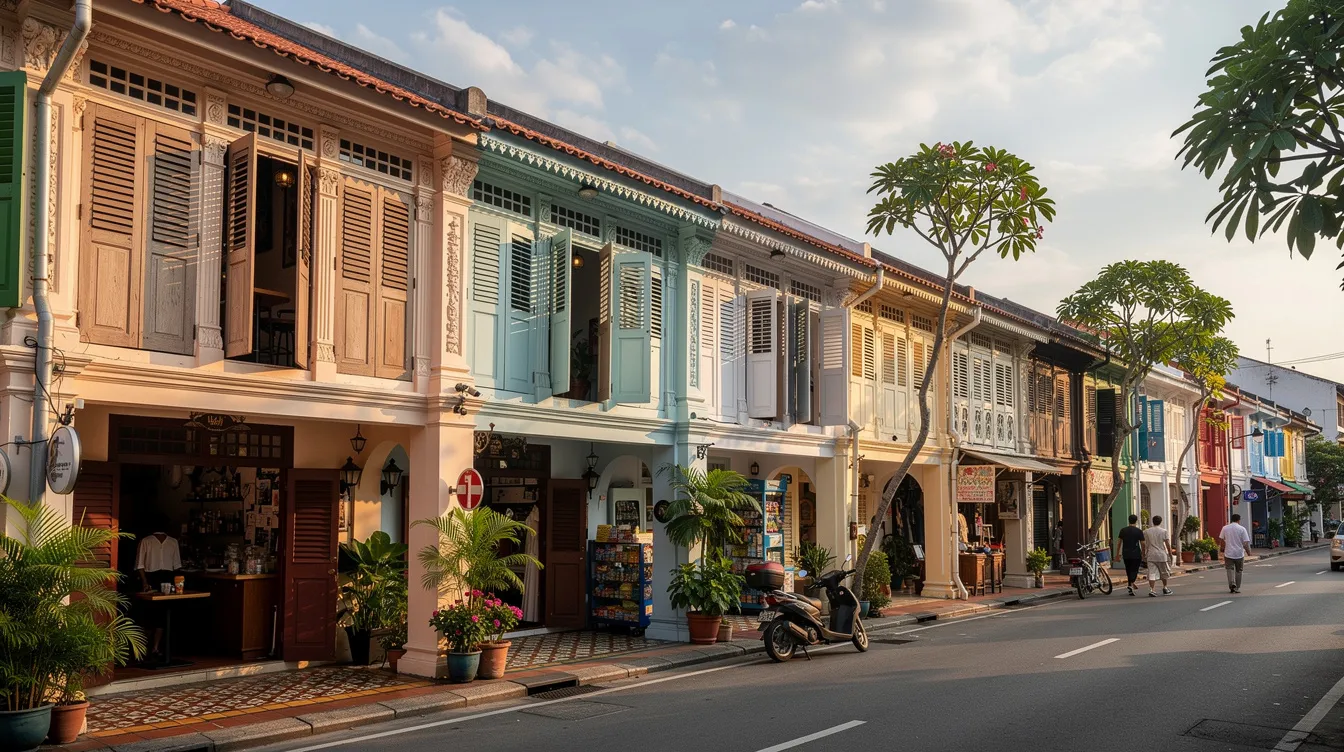
A conservation building in Singapore is one that the Urban Redevelopment Authority, which oversees urban planning and conservation control for gazetted buildings, has gazetted for preservation within designated conservation areas. These include pre-war shophouses, black-and-white bungalows built between the 1900s and 1940s, and civic and religious buildings of architectural merit and historical significance. URA evaluates individual buildings based on architectural merit and historical significance before assigning conservation status, which gives conserved buildings legal protection rather than simply triggering permission requirements. Once gazetted, all works on conserved buildings require Conservation Permission from the Urban Redevelopment Authority – a requirement that applies to everything from repainting façades to inserting new structural elements.
It is important to distinguish URA conserved buildings from national monuments. National monuments – such as the Fullerton Building or City Hall – are protected under the Preservation of Monuments Act, enacted in 1971, and fall under a separate regime administered with involvement from the National Heritage Board. Most boutique hotel and F&B developers, however, deal with URA-gazetted stock rather than monuments. The principles overlap, but the approval pathways and level of scrutiny differ.
Every structural intervention on a heritage building must respect both URA Conservation Guidelines and BCA’s structural safety framework under the Building Control Act. Conservation work must balance modern safety codes with the preservation of historical structures. Singapore manages conservation building redevelopment through this dual-agency regulatory framework – and understanding how the two sets of requirements interact is the foundation for any successful adaptive reuse project.
Conservation Status, Urban Redevelopment Authority (URA) Guidelines and What They Mean for Structure
URA has been designating conservation areas and individual buildings since the late 1980s, making urban conservation a cornerstone of how Singapore’s approach to urban planning developed. Today, over 7,200 buildings are conserved, spanning historic areas across the island and supporting the broader national development framework. Singapore’s conservation philosophy is governed by the 3R principle: maximum Retention, sensitive Restoration, and careful Repair. Total reconstruction of conservation buildings is discouraged under international conservation practice, and URA’s guidelines reflect mature processes for retaining and repairing historic fabric.
For developers, the structural implications are significant. Key URA principles directly relevant to structural works include: retention of primary façades and party walls, preservation of original timber roofs and trusses, control over floor-to-floor heights, and restrictions on rear extensions and rooftop additions. In conserved shophouses, the “must retain” elements typically include front façades, party walls, the main staircase, timber roof structures, and decorative plasterwork. Demolition of conserved structures requires specific written permission, and URA approval is required for any external changes to conservation buildings.
URA focuses on heritage appearance and key historic fabric – but it is open to sensitive structural strengthening provided interventions are visually discreet. For instance, conservation guidelines allow steel or reinforced concrete beams to be added behind timber trusses, as long as they are “sensitively designed to minimise visual impact.” Applicable conservation guidelines vary according to the historical significance and context of the area, with different parameters for Historic Districts, Residential Historic Districts, Secondary Settlements, and bungalow conservation areas. URA’s Conservation Technical Handbooks – particularly Volume 4 on Structure – provide detailed guidance on common materials, structural behaviour of conserved typologies, and best practices for interventions.
BCA Requirements, Structural Safety and the Role of the Professional Engineer
The Building and Construction Authority regulates structural integrity and safety standards for all buildings in Singapore. Under the Building Control Act and its Regulations, structural elements – beams, trusses, load-bearing walls, foundations – must meet current safety standards whenever major additions and alterations or a change of use is proposed. For conservation projects converting old buildings into boutique hotels or F&B venues, this frequently triggers structural upgrading to meet current codes for floor live loads, fire resistance, and structural robustness.
The Planning Act regulates conservation building alterations in Singapore, and BCA’s Approved Document sets out acceptable design solutions: dead load, live load, wind load provisions; adherence to Singapore Standards and Eurocodes; and robustness measures. Typical live load benchmarks include approximately 3.0 kN/m² for offices and corridors, 2.0 kN/m² for toilets, and 5.0 kN/m² for AHU rooms and lift lobbies. When an existing building was originally designed for lighter residential loads, achieving these targets for a hotel or commercial use can require significant structural intervention.
A Qualified Person (Structural), who must be a registered Professional Engineer (PE), carries full responsibility for structural assessment, design of strengthening works, submission of structural plans and calculations to BCA, and periodic site supervision. Conservation building owners must also conduct periodic facade inspections, and BCA’s Periodic Structural Inspection regime requires non-residential buildings to be inspected every five years. Regular maintenance and periodic structural inspections are essential for the longevity of conservation projects.
An integrated architecture and engineering consultancy – such as AEC Technical Advisory – can bring together conservation design with structural compliance under one roof, streamlining the interplay between URA’s role and BCA’s requirements. Understanding this dual framework is the foundation before discussing specific redevelopment strategies.
From Heritage Shell to Viable Asset: Redevelopment Opportunities and Constraints
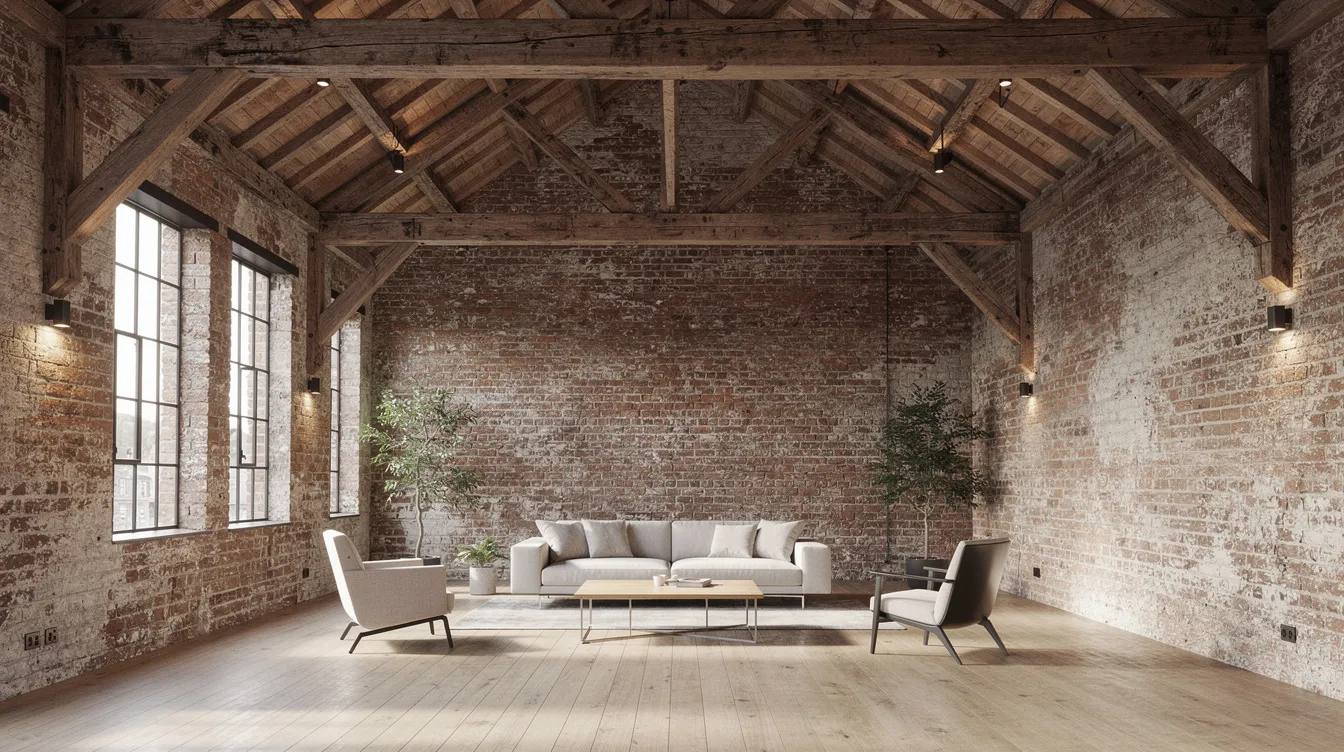
With the regulatory context established, the commercial question follows: what can a conserved building become, and what will the structure allow? Heritage hotels, co-working spaces, F&B clusters, galleries, and creative offices are among the most common adaptive reuse outcomes in Singapore’s conservation areas, rather than demolition-led schemes for new buildings. Each use comes with different structural and services loads – and different fire provisions – that must be reconciled with heritage retention rules.
Conservation guidelines allow for adaptive reuse of heritage buildings, but early feasibility studies involving architects and structural engineers are essential to avoid conflicts between a business concept and what the building can safely and legally support. Conservation properties are scarce, driving capital appreciation, and rental yields on conservation shophouses are typically 2–3%, making it important to get the use case right from the start, especially as policy generally focuses on adapting existing heritage stock rather than replacement. Foreigners can buy commercial conservation shophouses without ABSD, which adds to investor interest.
Common Adaptive Reuse Paths for Conservation Buildings
The most relevant adaptive reuse models for heritage asset owners and developers include:
-
Boutique hotels and serviced apartments in historic districts such as Chinatown, Kampong Glam, and Little India. These require higher imposed floor loads per room, fire compartmentation between units, and insertion of lift shafts and protected staircases. Retaining timber floors limits where wet areas can be placed; localised composite or reinforced concrete infills may be needed for bathrooms.
-
High-end F&B and lifestyle concepts along shophouse rows on Amoy Street, Keong Saik Road, or Boat Quay. Commercial kitchens bring heavy equipment, exhaust systems, and grease traps that load beams and require service risers – often conflicting with timber ceilings or party walls.
-
Creative offices, co-working, or galleries in conserved civic or warehouse buildings. These uses may demand open spans and double-height spaces, but heritage buildings typically have fine, repetitive structural bays with timber joists spanning narrow widths, making large openings challenging.
For each use, structural implications include higher live loads, new vertical circulation cores, and additional M&E risers. URA’s typical stance on rear extensions, attic additions, and courtyard infill can help unlock additional gross floor area while respecting conservation guidelines – for example, rooftop structures on flat roofs are allowed up to a single storey (approximately 3,600 mm height) with a coverage limit of 35% of the flat roof area, set back from the front façade.
Key Physical Constraints of Older Structures
Pre-war shophouses and colonial bungalows reflect an important part of Singapore’s building history, sharing common structural systems: unreinforced masonry load-bearing walls built from brick and lime mortar, timber floor joists spanning between party walls, timber roof trusses with clay tile coverings, and shallow strip or pad footings often bearing on old fill or soft marine clay. Black-and-white bungalows have similar elements but with more open plans and verandahs.
Hidden structural defects often complicate conservation projects, necessitating thorough investigation before renovation. Common weaknesses discovered during assessments include:
-
Differential settlement, especially on marine clay or reclaimed land in parts of the CBD. Differential settlement and vibration from nearby construction can threaten the stability of conserved buildings, and the push to accommodate a growing population historically drove denser renewal and resettlement patterns in older parts of the city.
-
Timber decay from prolonged moisture exposure or termite infestation, sometimes invisible until finishes are stripped.
-
Corroded embedded steel – old nails, connectors, and ad-hoc reinforcing that have deteriorated over decades.
-
Overloaded floors from undocumented past renovations or non compliant alterations that have altered load paths without engineering design.
Party walls and street-facing façades cannot be removed, so vertical circulation and services cores must be threaded through secondary zones at the rear of the building. These constraints make careful structural investigation and staged strengthening essential before full fit-out – a point that cannot be overstated.
Aligning Business Case, Heritage Goals and Structural Reality
A brief concept design workshop between the owner, architect, structural engineer, and conservation specialist should happen before committing to a particular use or layout. Early structural input can directly influence:
-
Room layouts and corridor widths for boutique hotels – avoiding cuts to key structural walls or heritage staircases.
-
Kitchen location and size – preventing overloading of fragile timber floors by placing heavy equipment at ground level or in more robust rear zones.
-
Viability of basements or roof terraces – assessing whether the existing foundations can support additional excavation or rooftop loads, and whether URA parameters permit it.
Material compatibility is crucial to prevent accelerated deterioration in conserved buildings – new materials must be chemically and physically compatible with original masonry, timber, and lime mortars. With the business case, heritage goals, and structural reality aligned, the next step is a deep technical assessment: load testing, foundation investigation, and timber diagnostics.
Technical Approach: Investigating and Upgrading Structural Integrity
No responsible redevelopment of a conservation building starts without a rigorous structural and geotechnical assessment. In redevelopment projects, retaining and strengthening the existing structure is preferred over demolishing and rebuilding – both because URA requires it and because preservation is the point. This section covers the three technical pillars – load testing, underpinning older foundations, and timber truss restoration – plus how structural and M&E upgrades must be coordinated within heritage fabric.
Structural Investigation and Load Testing of Existing Floors
Load testing is recommended in Singapore conservation projects in several situations:
-
When original drawings are missing or unreliable – common for pre-1960s buildings, where measured drawings may not exist.
-
Where hotel or assembly occupancies demand higher live loads than the building was originally designed for.
-
Where visible signs of distress (cracks, deflection, sagging) are present but retention is preferred over replacement.
Typical load testing methods used locally include static load tests with water bags or sandbags to simulate BCA-prescribed live loads, deflection monitoring using dial gauges or electronic sensors, and correlation with non-destructive tests. For concrete elements, rebound hammer and ultrasonic pulse velocity testing provide capacity data; for timber, resistograph drilling and core sampling reveal internal decay, species identification, and residual section strength. URA’s Conservation Technical Handbook Volume 4 emphasises investigating timber species, decay patterns, moisture content, and physical defects.
Test results directly influence design decisions. Where capacity is met, interventions can be minimal. Where the structure falls short of the required live load – for instance, a timber floor achieving only 1.5 kN/m² when 3.0 kN/m² is needed for a hotel corridor – options include adding steel flitch plates alongside joists, installing FRP (fibre-reinforced polymer) strengthening, or introducing new steel beams beneath the existing floor structure. In cases of severe deficiency, selective floor replacement may be the only solution, though URA expects this to be justified.
Testing plans and results must be documented for BCA and PE endorsement, especially where code-compliant design data from the original construction is unavailable. This documentation forms a critical part of the structural plan submission to BCA.
Underpinning and Strengthening Older Foundations
Many conserved buildings – particularly shophouses in the CBD, Chinatown, and along the Singapore River – have shallow strip or pad footings bearing on old fill or soft marine clay, sometimes extending 30 metres deep. Party-wall foundations are often shared between adjacent shophouses, adding complexity.
Underpinning becomes necessary when:
-
Additional storeys, heavy rooftop plant, or new mezzanines increase vertical loads beyond the capacity of existing foundations.
-
Excavation for new basements, pools, or lift pits occurs close to party walls.
-
Settlement cracks, tilting façades, or monitoring data indicate ongoing foundation movement.
Common underpinning techniques in the Singapore conservation context include:
-
Hand-dug underpinning pits with mass concrete placed in short segments to control movement – a traditional method suitable where access is tight and vibration must be minimised.
-
Mini-piles or micro-piles installed from within the building footprint to avoid affecting street façades or adjoining properties. The Abdul Gafoor Mosque project is a landmark example: shallow masonry footings over approximately 30 metres of marine clay were underpinned using micropiles and steel frames, with a new basement inserted beneath the existing building.
-
Jet grouting or soil improvement beneath critical walls where access is limited and traditional piling is not feasible. Understanding soil bearing conditions is essential before selecting a method.
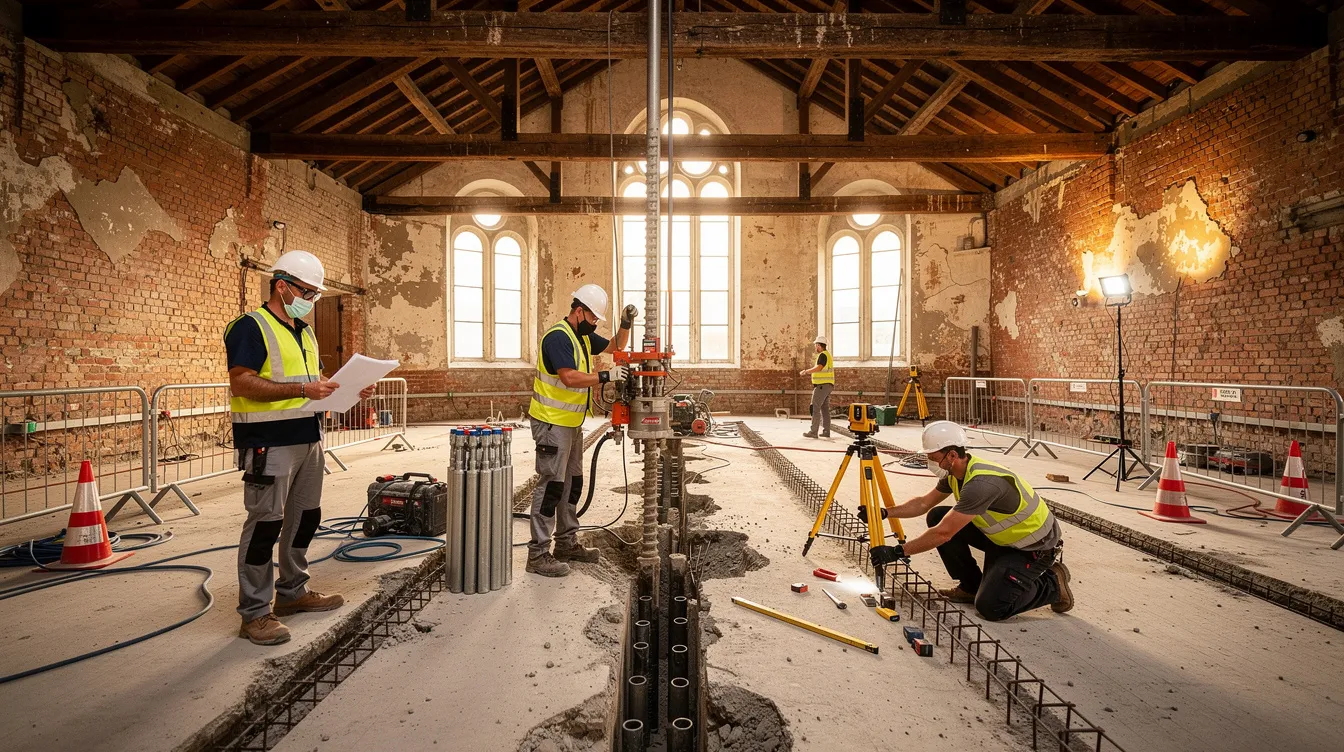
Risk management during underpinning is paramount. Instrumentation and monitoring – crack gauges, settlement markers, inclinometers – must be installed before works begin. Construction must be sequenced carefully, with full-time supervision by a PE or Resident Engineer during critical phases. These works must be coordinated with neighbours and URA to prevent damage to adjoining conserved properties, as highlighted in URA and BCA’s joint circular on works near conserved buildings. Developers should plan contingency budgets of 15–20% for underpinning works, given the frequency of unforeseen ground conditions.
Timber Roofs and Trusses: Diagnosis, Repair and Strengthening
Original timber trusses and rafters are character-defining elements in conserved shophouses and black-and-white bungalows. URA expects them to be retained wherever possible, with exposed timber preserved where it was historically visible. But these elements are among the most vulnerable components of Singapore’s built heritage.
Typical issues include:
-
Termite damage – at Thian Hock Keng Temple, timber trusses, purlins, and columns had lost up to 70% of their cross-section due to termite infestation and prolonged exposure.
-
Fungal decay caused by chronic roof leaks and Singapore’s tropical humidity. Thermal comfort requirements in tropical climates can create additional challenges for preserving historical facades and roof structures, as modern insulation and waterproofing must be integrated without altering profiles.
-
Over-notching from past ad-hoc services installations.
-
Deflection from cumulative interventions and overloading.
Investigation tools include visual inspections from safe access platforms, moisture meters and resistograph drilling to detect internal decay without visible damage, and selective opening up at critical joints and bearing points.
Conservation-led repair strategies prioritise retention over replacement:
-
“Splicing in” new timber sections of similar species and profile rather than full-member replacement. Species matching is critical – using incompatible timber accelerates deterioration.
-
Discreet steel flitch plates or tie rods concealed within ceiling build-ups or behind fascia boards, adding strength without changing the visible profile.
-
Composite wrap systems – at Thian Hock Keng Temple, TYFO fibrwrap composite wrap systems were used to restore structural capacity to severely degraded members while preserving their external appearance.
-
Upgraded roof coverings and flashings to eliminate future water ingress while retaining original roof pitch and eaves profiles.
URA’s preference is clear: retain original truss geometries and exposed timber wherever historically visible, with structural upgrades concealed where possible. Only where retention is demonstrably unsafe or impractical will replacement be considered – and even then, it must match original profiles.
Coordinating Structural and M&E Upgrades within Heritage Fabric
Structural strengthening cannot be designed in isolation. Creative integration of modern services is required to avoid damaging historic components. New M&E services – ducts, risers, chillers, electrical mains – add load and require penetrations through structural and heritage fabric. URA prefers that these penetrations occur in secondary zones (rear walls, service courts) rather than through primary façades or party walls.
Central plant placement – for example, rooftop condensing units for a boutique hotel – may require roof strengthening and visual screening to satisfy URA’s skyline and façade controls. Rooftop structures are limited to 35% coverage of the flat roof area and must be set back from the front façade.
Fire safety upgrades required by SCDF – protected staircases, fire-rated doors, compartmentation – often interact with structural elements. The PE must ensure structural members achieve required fire resistance ratings, which may mean applying intumescent coatings to new steelwork or upgrading existing timber floors to meet flame spread ratings. Structured planning is required to ensure heritage features are protected during construction.
Using 3D or BIM models to visualise how new structural and services elements interact with conserved structural and decorative features – including decorative plasterwork, mouldings, and original staircases – is increasingly standard practice in well-run conservation projects. These technical interventions must be embedded in a clear project delivery process, covered next.
Redevelopment Process: From Due Diligence to Completed Heritage Project
Successful redevelopment of a heritage building requires a disciplined sequence of phases. The process is especially relevant to owners targeting opening dates aligned with tourism cycles or major events – proper approvals and sequencing matter both for regulatory compliance and commercial viability.
End-to-End Project Roadmap
-
Pre-acquisition technical due diligence – A heritage and structural walk-through with an architect and PE to flag major risks: settlement damage, timber decay, undocumented past works, and conservation restrictions on the property.
-
Concept design and feasibility – Test fits for hotel, F&B, or commercial use; early structural feasibility opinions; and URA pre-consultation where the proposed use or structural interventions are complex.
-
Detailed investigation phase – Load testing of floors, foundation and geotechnical investigation, timber truss diagnostics, and preparation of as-built and measured drawings where originals are missing.
-
Schematic and detailed design – Integrated architectural, structural, and M&E design; conservation method statements; and selection of repair or strengthening techniques compatible with heritage fabric.
-
Authority submissions and approvals – Conservation Permission from URA, Building Plan submission to BCA, structural plan submission to BCA, SCDF fire safety submissions, PUB and NEA clearances as applicable. Internal modifications are more flexible but must not compromise integrity.
-
Construction and monitoring – Sequenced strengthening, underpinning, and repairs before heavy interior fit-out; continuous structural and façade monitoring; and compliance inspections at each stage.
-
Testing, commissioning and TOP/CSC – BCA inspections, final PE certifications, handover documentation, and commencement of operations for the redeveloped heritage asset.
Comparing Key Structural Strategies in Conservation Projects
Most redevelopment projects require a strategic decision about how much original structure to retain versus rebuild. Three broad approaches exist:
Option A – Maximum retention with targeted strengthening
-
Pros: Highest heritage value; often URA-preferred; strong branding and authenticity for boutique hotels; may qualify for recognition through the Architectural Heritage Awards.
-
Cons: More complex structural detailing; may limit GFA increase and services routing; requires highly skilled contractors and technical expertise.
Option B – Partial reconstruction behind retained façade
-
Pros: Simpler to meet modern structural and M&E requirements; allows efficient room planning for hotels.
-
Cons: Stricter URA scrutiny and justification required; risk of losing authentic interior structures if not demonstrated to be necessary.
Option C – Façadism with entirely new structure
-
Pros: Structural code compliance and services integration are straightforward.
-
Cons: Least authentic; generally resisted by URA; may not suit heritage-led branding; conflicts with Singapore’s 3R conservation philosophy.
Most Singapore projects sit between Option A and Option B. A skilled A&E team with conservation experience can help select the right balance for each site – retaining maximum heritage fabric where structurally viable, and reconstructing only where safety or functional requirements make it unavoidable. This is where common pitfalls emerge, and the next section addresses how to manage them.
Common Challenges and Practical Solutions in Redeveloping Conservation Buildings
Even with thorough planning, owners frequently encounter surprises once opening-up works begin. Conservation efforts on historic buildings are inherently unpredictable – these structures have been modified, patched, and aged over a century or more. The following challenges particularly affect boutique hotel and F&B projects.
Hidden Structural Defects Discovered Late
Severely decayed timber beams, corroded embedded steel, or undocumented past alterations are regularly uncovered only after stripping finishes. A floor that appeared solid may reveal joists with 40–50% section loss from termite activity. A party wall that looked stable may sit on a footing that has settled unevenly.
Solutions:
-
Include investigation allowances, contingency budgets, and flexible programmes in the early planning stage – do not assume the worst is visible.
-
Engage a PE experienced in conservation who can quickly redesign strengthening measures and liaise with BCA and URA when scope changes. Speed of response during construction is critical to avoiding costly delays.
Conflicts Between Desired Layouts and Preservation Requirements
Hotel room layouts, en-suite bathrooms, or open-plan dining areas often conflict with party walls, heritage staircases, or key conservation elements. Owners may want large openings in party walls for connected units, or removal of a heritage staircase to create a lobby – both of which URA will typically resist.
Solutions:
-
Use creative planning to cluster wet areas and services in less-sensitive rear zones, where URA permits greater flexibility.
-
Explore mezzanines or lofts where floor-to-ceiling heights permit, without cutting heritage beams or windows. URA allows up to 25% floor voids on upper storeys in some situations, which can accommodate double-volume hotel lobbies.
-
Seek early URA feedback on any proposed relocation of staircases or openings in party walls – avoiding delays is far easier than resolving objections mid-construction.
Programme Delays from Authority Approvals and Neighbour Concerns
Extended URA review timelines are common where proposals significantly alter interior structures. Neighbour objections to underpinning or excavation near shared party walls can halt works entirely.
Solutions:
-
Schedule pre-application consultations with URA and BCA for complex structural proposals – these are informal but can surface objections early and reduce formal review cycles.
-
Conduct pre-condition surveys of adjoining properties and establish communication with neighbouring owners before works commence. Agree monitoring schemes and access provisions upfront.
-
Stage underpinning and noisy works to minimise disruption and manage expectations with neighbours, stakeholders, and authorities.
These challenges underscore the value of a coordinated A&E team with conservation experience – one that can anticipate issues, pivot quickly on design, and maintain productive relationships with all the relevant authorities.
Conclusion and Next Steps
Successful redevelopment of conservation buildings in Singapore comes from respecting heritage fabric while rigorously upgrading structure through testing, strengthening, and coordinated design. It is not a choice between preservation and safety – it is a process of achieving both through informed, sequenced decision-making.
To recap the essential principles:
-
Understand URA conservation controls and BCA safety requirements from day one – they are complementary, not contradictory.
-
Invest in proper structural investigation: load testing, foundation checks, and timber diagnostics before design commitments.
-
Use targeted strengthening – underpinning, truss repairs, discreet steelwork, composite wraps – to unlock new uses without erasing the building’s character.
-
Plan authority submissions and construction sequencing to manage risk, time, and cost, with contingency built into every programme.
For your immediate next steps:
-
Commission an initial heritage and structural condition review before purchase or final design commitments – this should cover façade condition, roof structure, foundation type, and visible defects.
-
Arrange a joint consultation with an architect, structural PE, and conservation specialist to test your desired use (boutique hotel, F&B, offices) against the building’s actual structural capacity and URA parameters.
-
Map an approvals and construction timeline aligned with your commercial launch targets, factoring in realistic durations for URA Conservation Permission, BCA plan approval, and staged construction.
AEC Technical Advisory supports owners and developers through integrated A&E design, PE endorsements, authority submissions, and conservation-focused structural solutions for heritage buildings across Singapore. If you are considering a conservation building project, gathering your existing drawings, photos, and any previous survey reports before your first consultation will streamline the conversation and accelerate the path to a clear redevelopment plan.
Additional Resources and Frequently Asked Questions
This section rounds up useful Singapore-specific references and answers quick questions that owners and developers frequently ask about redeveloping heritage buildings.
Key Singapore Conservation and Structural Resources
-
URA Conservation Portal – Check whether your building is conserved, identify the applicable conservation area, and find the specific guidelines that apply to your property. URA is the authority overseeing both conservation guidance and broader urban planning controls.
-
URA “Do-It-Right” Guides for conserved buildings – Understand permitted works, approved colour schemes, façade repairs, and ongoing maintenance expectations. Facade maintenance is a legal obligation for conservation building owners.
-
URA Conservation Technical Handbooks – Volumes covering masonry, timber, roofing, and structure provide deeper technical detailing for architects and engineers. Volume 4 on Structure is essential reading for any PE working on a conservation project.
-
Singapore Institute of Architects resources – The Singapore Institute of Architects can be a useful professional source for conservation practice context, and senior architect input is often valuable on complex heritage projects that require substantial restoration judgment.
-
BCA Code of Practice on Structural Use of Timber and relevant Eurocodes – For designing compliant strengthening solutions that meet current safety standards while working with original materials.
A competent A&E consultant can help interpret these resources for a specific site and use case, saving significant time in the research and approvals process.
FAQ: Redeveloping Conservation Buildings in Singapore
Can I increase the number of storeys in a conserved shophouse? URA generally does not permit additional full storeys on conserved shophouses, as conservation policy prioritises adapting existing heritage stock rather than replacing it with new buildings. However, an additional attic level or rear extension may be allowed under specific conservation area parameters, subject to envelope controls and structural feasibility. Skylights are limited to 30% of the main roof slope area. Any addition requires both URA Conservation Permission and BCA structural approval.
Do I always need load testing, or can I rely on calculations alone? Where original structural drawings and material specifications exist and the structure shows no signs of distress, a PE may accept analytical assessment based on assumed material properties and measured dimensions. However, when drawings are missing (common for buildings before the 1960s), when the new use imposes significantly higher loads, or when visible damage is present, load testing is strongly recommended – and BCA may require it. The same caution applies to heritage properties outside the usual conservation districts, including sites along Orchard Road.
Is underpinning always required if I add a basement? Not always, but it is common. The need depends on soil conditions, existing footing depth, proximity to party walls, and the depth of the proposed excavation. In areas with deep marine clay – typical of the CBD and parts of Chinatown – micropile underpinning is almost always necessary. A geotechnical investigation is the first step in determining the approach.
Can original timber trusses be replaced entirely with steel? URA’s strong preference is for retention and repair of original timber trusses. Full replacement with steel is typically permitted only where the existing timber is structurally beyond repair and retention would pose a safety risk. Partial replacement – splicing in new timber, adding concealed steel flitch plates, or using composite wrap systems – is the expected approach. Any replacement must match original profiles and be justified in the submission.
How early should I engage a structural PE and A&E team? Ideally at the pre-acquisition stage. A brief structural walk-through before purchase can identify deal-breaking defects, flag likely underpinning or major strengthening costs, and provide a realistic view of what the building can support. Engaging technical expertise early avoids costly redesigns after commitments have been made.
Before reaching out to consultants, gather any existing plans, historical survey reports, tenancy records, historical records, and photographs of the building’s current condition. This baseline information will streamline your first consultation and help your team establish the property’s history and provide accurate, site-specific advice from the outset.