
Introduction
Replacing balcony windows or full-height glazing in a high-rise residential unit is a building-envelope project requiring structural assessments, wind load analysis by a qualified engineer, and Professional Engineer (PE) endorsement before BCA will grant approval. The new glass and frame system must withstand localized wind pressures specific to the unit’s height, position on the façade, and exposure to surrounding terrain. Skipping any of these steps risks non-compliance, installation failure, or rejection of submitted plans.
This article covers wind load calculation methods for curtain wall systems and window wall systems in Singapore high-rise buildings, PE endorsement scope and responsibilities, BCA submission requirements, glazing and frame specifications under current codes, and the practical assessment-to-installation sequence. It does not address basic window maintenance, low-rise residential buildings, or interior glass partitions. The target audience is building owners, MCSTs, contractors, and property developers undertaking or evaluating glazing replacement on the exterior façade of residential towers.
Replacing windows and full-height glass curtain walls impacts structural safety and legal compliance. For any high-rise unit where the vertical drop is 1,000 mm or more, BCA requires PE-endorsed structural plans before work begins.
After reading this article, you will understand:
-
How wind load calculations determine glass thickness and frame specifications for your building
-
When PE endorsement is mandatory and what the PE must certify
-
What documentation BCA requires and the typical approval timeline
-
Key differences between curtain wall and window wall replacement options
-
Common project risks and how to avoid them

Understanding Wind Load Requirements for High-Rise Window Replacement
Wind load analysis quantifies the pressure that wind exerts on each glass panel and its supporting frame. For glazed façades, this matters because glass is a brittle material; it resists compression well but fails under bending if the applied pressure exceeds its design capacity. In Singapore, any glass element forming part of the façade at or above 2.4 metres must use safety glazing per SS 341 and be designed to minimise the risk of spontaneous breakage. High-rise buildings face intense wind pressures requiring proper structural frame specifications, making wind load analysis the starting point for every replacement project.
Wind pressure on a façade is not uniform. It varies with three factors: the height of the panel above ground, its position on the building face, and the terrain roughness of the surrounding area. Singapore’s National Annex to SS EN 1991-1-4 assigns terrain categories (2 through 4) and exposure coefficients that modify the basic wind speed to produce design pressures specific to each panel location.
Localized Wind Pressure Factors
Corner units and panels near building edges experience suction pressures and turbulence that can exceed the load on central flat surfaces by a factor of 1.5 to 2, depending on geometry. A unit on the 30th floor at a building corner will face different design pressures than an identical unit in the middle of the same floor’s façade. This is why a single glass specification cannot cover every panel in a tower; the PE must calculate pressures zone by zone.
Building height directly increases wind speed and, because pressure rises with the square of velocity, the design load at the top of a 40-storey tower is substantially higher than at the 10th floor. Surrounding structures also matter. A tower in an open coastal area (Terrain Category 2) receives higher wind speeds than one sheltered by adjacent buildings in a dense urban cluster (Terrain Category 4). For towers with complex shapes, overhangs, or curved façades, computational fluid dynamics (CFD) simulation or wind tunnel testing captures the localized pressures that code-based coefficients alone cannot model.
Glass, Frame, and Curtain Wall Systems Specifications
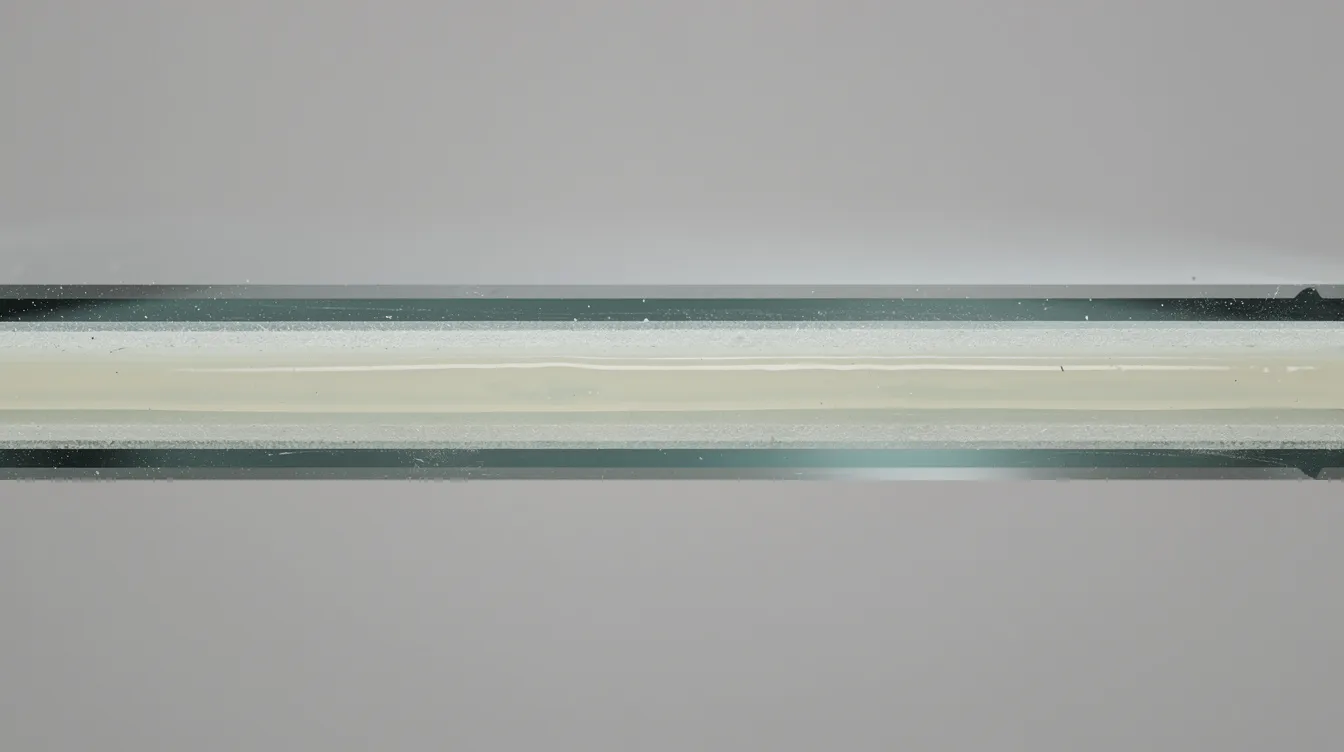
Under BCA’s Approved Document V7.06, full-height windows require laminated glazing with a minimum thickness of 13.52 mm, composed of two 6 mm heat-strengthened glass lites bonded with a 1.52 mm PVB interlayer. For three-quarter-height windows, the minimum is 9.52 mm (4 mm HS + 1.52 mm PVB + 4 mm HS). Heat-strengthened glass used in these assemblies must have a minimum allowable stress of 32 MPa.
Curtain walls are non-load-bearing exterior façades, typically installed outside the primary structure and hanging from engineered anchors rather than bearing on each floor slab. Curtain walls can include laminated or tempered safety glass, but monolithic tempered glass carries a known risk of spontaneous breakage from nickel sulphide inclusions. Since BCA circular BC 15.0.3 (effective 1 July 2011), regulations restrict the use of monolithic tempered glass in critical façade areas, preferring laminated or heat-strengthened configurations. Float glass is the most common curtain wall glazing type, but it serves as the base material that is then heat-strengthened or laminated to meet safety requirements.
Frame material selection follows from the wind load calculation. Aluminium is the standard for curtain wall frames, but aluminium mullions deflect three times more than steel under the same load. For panels in high wind-pressure zones (upper floors, corners), vertical mullions may need steel reinforcement or thicker aluminium sections to keep deflection within code limits. SS 654:2020+A1:2023 specifies anchor and bracket design, mullion sizing, and deflection limits for metal-framed curtain walls. Deflection limits for curtain walls are often set at L/175, where L is the span between anchor points.
Safety Factors, Air Infiltration, and Design Standards
Wind loads on curtain walls vary by location and building codes. In Singapore, the design must address both ultimate limit state (ULS), which prevents structural failure, and serviceability limit state (SLS), which limits deflection to maintain weather sealing and prevent glass edge contact with the frame. The PE applies partial safety factors from SS EN 1991-1-4 to the calculated wind pressures and then checks that the selected glass thickness and frame profile can resist the factored loads.
Full-height glass curtain walls require compliance with local building codes and fire safety regulations. Thermal performance evaluation must consider factors like U-value and solar heat gain coefficient; choosing low-emissivity glass reduces solar heat gain and air-conditioning costs. Full-height glass walls can lead to higher cooling loads and glare issues without proper solar control, so the replacement specification often includes performance glazing rather than clear float.
Choosing double-glazed units helps control indoor temperatures and reduces cooling loads. Standard 1-inch insulating glass typically consists of two 1/4-inch lites with a sealed air gap. Thermally-broken mullions improve energy efficiency in curtain walls because aluminium has a high heat transfer coefficient, causing heat loss through the frame if no thermal break is present.
The connection between wind load analysis and glass specification selection is direct: the PE’s pressure calculations determine the minimum glass thickness, interlayer type, and frame section needed at each location on the façade.
PE Endorsement Requirements and Regulatory Compliance
A PE endorsement is mandatory when the replacement involves safety barriers integrated with full-height or three-quarter-height windows where the vertical drop is 1,000 mm or more. It is also required whenever the structural load path changes: replacing frames, altering glass thickness beyond BCA’s standardised designs, or modifying anchorage to the structure. Projects that fit within BCA Annex B standardised designs can proceed with reduced PE involvement, but any deviation from those templates triggers a full PE submission.
Curtain walls are non-load-bearing exterior façades, meaning they transfer wind loads to the building structure through their anchor points rather than carrying floor loads. This distinction matters for the PE’s scope: the engineer must verify that both the curtain wall system itself and its connection to the structural elements (floor slabs, columns, or shear walls) can handle the design wind pressures.
Professional Engineer Responsibilities
The PE’s scope for a glazing replacement project covers several distinct tasks. First, a site assessment of the existing frame, anchorage condition, mullion spacing, and panel sizes. Second, wind load calculations per SS EN 1991-1-4 with the Singapore National Annex, producing design pressures for each zone of the façade.
Third, the PE determines the glass type, thickness, and safety glazing category based on those pressures and the requirements of Approved Document V7.06. The engineer also verifies frame material strength, anchor bolt capacity, and edge distances; the Approved Document specifies minimum screw edge distance of 15 mm and spacing of 25 mm. Anchor bolts to concrete must maintain minimum edge distances (typically 100 mm) per SS 654.
Fourth, the PE prepares installation drawings: how glass connects to frame, frame to slab or wall, sealant details, setting block locations, and screw spacing. These drawings, together with the structural calculations, form the submission package. The PE signs off under their PEB registration and practicing certificate, accepting professional liability for the design.
For curtain wall application involving unitized systems or stick systems, the PE may also require façade mock-up testing under design wind loads. The 2018 case SGHC 152 illustrated why: a curtain wall panel failed during testing at positive wind pressures up to 1.25 kPa because rail and clip systems were overstressed. The court’s analysis confirmed that clip and rail capacity must match the PE’s calculated design wind loads, not just generic manufacturer ratings.
BCA and Authority Submissions
The submission package for BCA includes structural calculations, wind load specifications, drawings, glass and frame product data sheets, safety glazing compliance documentation, and sealant or structural sealant specifications. Submission goes through CORENET-X to BCA.
If the curtain wall replacement affects the building’s planning envelope or façade aesthetics, URA coordination may be needed. Where glazing relates to openings or parapets with fire safety implications, SCDF review applies. The PE handles queries from BCA during the review period. Plan review typically takes several weeks; combined with fabrication lead times for laminated glass (13.52 mm and above), custom aluminium frame extrusions, and installation scheduling, the total project timeline from engagement to completion runs to months, not weeks.
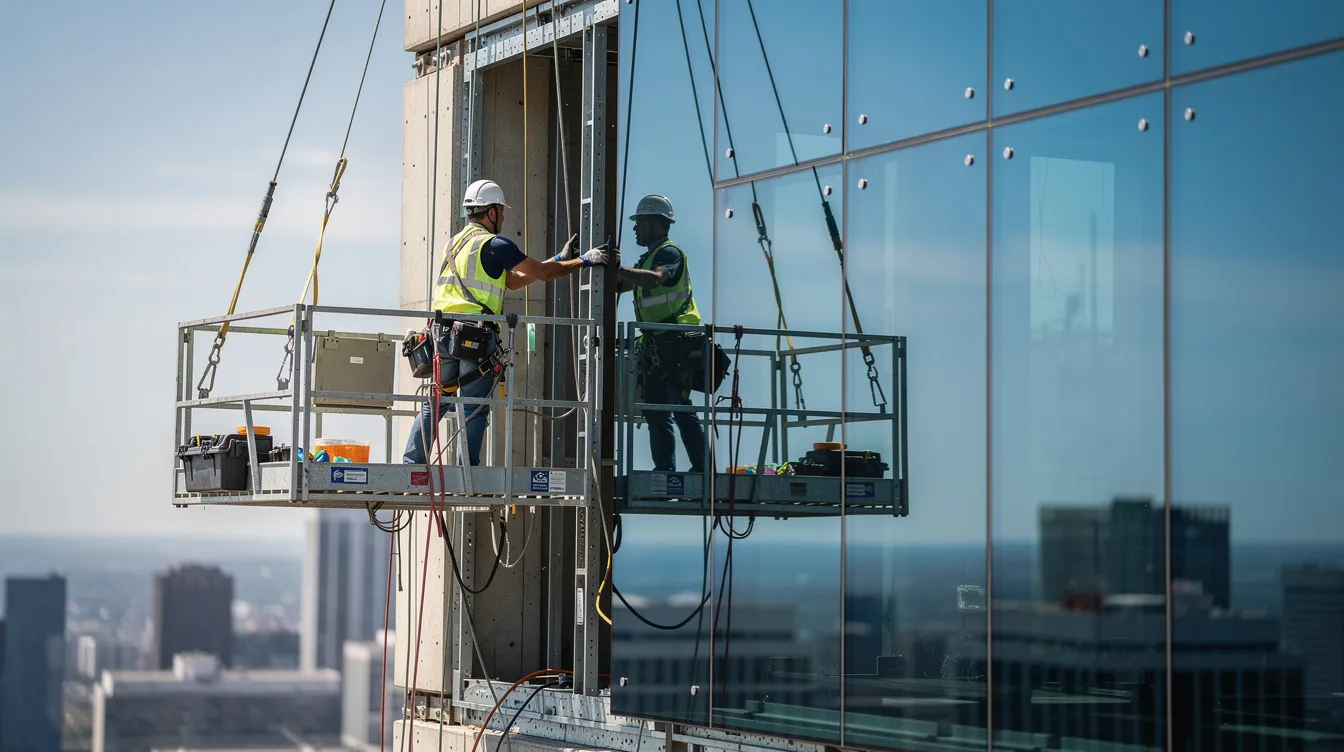
Construction sequencing is crucial for minimizing disruption during facade replacement processes, especially in occupied residential buildings where access and noise restrictions apply. Facade access equipment like gondolas and boom lifts are often needed for high-rise installations when replacement panels span multiple floors or when the building lacks permanent maintenance access systems.

Assessment and Installation Process
The pathway from identifying the need for replacement to completing installation follows a structured sequence. Each stage feeds into the next; errors in the survey stage cascade into incorrect calculations and rejected submissions.
Site Assessment and Wind Load Calculation
The process proceeds through four stages:
-
Site survey and measurement of existing glazing systems. Record building height, orientation, façade geometry, panel dimensions, existing frame profiles (aluminium extrusion depth, wall thickness), anchor condition, and surrounding terrain. For buildings with operable windows or sliding doors integrated into the glazing system, measure opening sizes and hardware locations. Acoustics must be considered when selecting glazing in buildings near significant noise sources; the survey should note proximity to highways, MRT lines, or construction sites.
-
Wind pressure analysis. For most residential towers with regular geometry, the PE applies wind coefficients from SS EN 1991-1-4 with the Singapore National Annex. Buildings with complex shapes, curved façades, or corner spires require wind tunnel testing or CFD simulation to capture accurate localized pressures. Compute design pressures for positive (windward) and negative (suction) surfaces at both ULS and SLS.
-
Structural load calculations for proposed glazing specifications. The PE checks the proposed glass thickness and lamination against the calculated wind pressures, verifying that bending stress remains below the allowable 32 MPa for heat-strengthened glass. Frame sections are verified for bending and shear. Curtain walls can withstand up to three inches of interstory drift, which is relevant for buildings in seismic zones, though Singapore’s seismic risk is low and differential movement is primarily from thermal expansion and building sway.
-
Frame anchor point verification and strengthening requirements. Existing anchor points are tested or visually assessed. If original anchors are corroded, undersized, or spaced beyond current code requirements, the PE specifies reinforcement. This step often determines whether the project scope stays limited to glass replacement or expands to a full frame and anchor overhaul.
Glazing and Window Wall Systems Comparison
The comparison between curtain walls and traditional windows includes factors like cost and energy efficiency, as well as when window walls may be the lower cost option for sheltered or less demanding façade exposure conditions. The table below outlines key differences between the main system types for high-rise residential replacement:
|
Criterion |
Glass Curtain Wall (Unitized) |
Curtain Wall (Stick-Built) |
Window Walls |
|---|---|---|---|
|
Installation method |
Pre-engineered panels installed as complete units; faster on-site |
Assembled piece by piece on site from vertical mullions and transoms |
Installed between floor slabs, slab-to-slab |
|
Wind load capacity |
Superior performance; factory-sealed joints |
High; depends on field assembly quality |
Lower; window walls require additional framing for upper floors |
|
Cost |
Higher material and fabrication cost |
Moderate |
Window walls are typically 20-40% cheaper than curtain walls |
|
Visual continuity |
Seamless glass façade spanning multiple floors |
Seamless when properly designed |
Visible slab edge at each floor |
|
Natural ventilation |
Limited; usually fixed panels |
Limited; can integrate operable windows |
Window walls often include operable windows for ventilation and fresh air |
|
Lead time |
Longer; factory fabrication of large panels |
Moderate; materials sourced, assembled on site |
Shorter; standard sizes available |
|
Sound attenuation |
High with laminated glass |
High with laminated glass |
Moderate; depends on seal quality |
|
Maintenance |
Perimeter sealants last 10 to 15 years; curtain walls have engineered drainage to reduce leaks |
Sealant replacement on site |
Simpler seal replacement |
|
Service life |
Curtain walls typically offer longer service life than window walls |
Same as unitized when maintained |
Shorter without sealant renewal |
Curtain walls enhance building aesthetics with seamless glass façades and allow maximum natural light into interiors. Large glass expanses let in up to 90% of daylight, reducing the need for artificial lighting. Aluminium curtain walls are resistant to corrosion and extreme weather. Curtain walls provide high performance against wind and water infiltration, while curtain walls offer superior performance against wind and water compared to window wall alternatives.
Unitized curtain wall systems suit projects where speed of installation matters and where the building’s exterior façade needs to span multiple floors without visible floor slab lines. Stick systems work well for smaller-scale replacements or where access constraints make handling large panels impractical. Window wall systems are appropriate where budget is the primary constraint and where residents want natural ventilation through operable windows, though the slab-to-slab installation limits design features and visual continuity.
Curtain walls can be designed for seismic resistance in high-rise buildings. For buildings that also use metal panels on portions of the façade, the PE must verify that the transition details between glazed and opaque sections maintain water resistance and air infiltration standards.
Anodized aluminium frames cannot be re-anodized in place, so if the existing frame finish has degraded, the replacement must include new extrusions. Stainless steel curtain wall components need no coatings for maintenance but cost more. Aluminium frames require careful cleaning to maintain finish over the building’s life.
Design complexity increases when the replacement must accommodate existing structural elements that do not align with current curtain wall profiles. The PE’s drawings must show how the new system interfaces with concrete slab edges, existing waterproofing membranes, and interior finishes from floor to ceiling.
Common Challenges and Solutions
Three recurring problems delay or complicate high-rise glazing replacement projects in Singapore.
Inadequate Existing Frame Support
Older buildings may have aluminium frame sections and anchor points sized for lower wind load standards than current codes require. The PE’s assessment may reveal that the existing mullion depth cannot resist the calculated bending moment, or that anchor bolt spacing exceeds allowable limits. The solution is structural reinforcement: steel backing plates welded or bolted to existing brackets, additional anchor bolts drilled into the slab edge, or complete frame replacement with deeper aluminium or steel-reinforced sections. This scope increase adds cost and extends the project timeline, but proceeding with undersized framing creates a documented liability for the PE and the building owner.
Non-Compliant Wind Load Capacity
When the original glass specification no longer meets current BCA requirements (for example, a building installed with monolithic tempered glass panels before the 2011 circular took effect), the replacement must upgrade to laminated heat-strengthened glass at the minimum thicknesses specified in V7.06: 13.52 mm for full-height and 9.52 mm for three-quarter-height windows. Manufacturing lead times for thicker laminated glass can stretch to several weeks beyond standard tempered glass orders. The PE should specify glass early in the project to align procurement with the BCA approval timeline. Choosing the right glazing also affects energy efficiency: selecting double-glazed units or low-emissivity coatings addresses both structural and thermal requirements in a single specification.
BCA Approval Delays
Incomplete documentation is the primary cause of submission rejection or extended review cycles. Missing wind load calculations, incorrect glass product data sheets, or drawings that omit sealant details trigger BCA queries that add weeks to the timeline. The solution is early PE engagement, before the contractor is mobilised and before glass is ordered. A PE who conducts the site assessment and prepares the full submission package from the outset reduces the likelihood of revisions. Using BCA Annex B standardised designs where the project qualifies also speeds approval, since these pre-engineered configurations have established compliance pathways.
Conclusion and Next Steps
Replacing full-height glazing or balcony windows in a high-rise residential building requires wind load analysis calibrated to the unit’s specific height, façade position, and terrain exposure; PE-endorsed structural calculations and installation drawings; and BCA-approved submissions before work begins. The glass specification, frame design, and anchor details all flow from the wind load calculation. Without this sequence, replacement panels risk under-performance in service or rejection at the submission stage.
To move forward:
-
Engage a registered PE with façade engineering experience to conduct a site assessment and wind load analysis
-
Confirm whether your building’s existing anchors and frames can support the required glass specification, or whether reinforcement is needed
-
Select the glazing system type (unitized curtain wall, stick-built, or window wall) based on wind load requirements, budget, and ventilation needs
-
Prepare the full BCA submission package, including structural calculations, product data, and installation drawings, before ordering materials
Related topics that affect project planning include façade inspection requirements for identifying deterioration before replacement, temporary works design for installation access scaffolding and gondolas, and PE endorsement requirements for renovation works that extend beyond glazing to structural modifications.
Additional Resources
-
BCA Approved Document V7.06: Glazing specifications, minimum thicknesses, and safety barrier requirements for full-height and three-quarter-height windows
-
BCA Window Safety Requirements: PE submission triggers, standardised designs under Annex B, and periodic inspection obligations
-
SS 654:2020+A1:2023: Code of practice for metal-framed curtain walls, covering structural performance, anchor design, and load testing
-
Guide to PE Structural Endorsement in Singapore: Scope of PE responsibilities, certification requirements, and submission process for building works