
Introduction
Every cubic meter of water weighs 1 tonne. A modest balcony jacuzzi measuring 2.0 m × 1.5 m × 0.6 m deep holds 1.8 m³ of water, imposing roughly 17.6 kN of force on a slab designed for furniture and foot traffic. Most residential balcony slabs in Singapore are built to handle 4–5 kPa of combined dead and live load. That same jacuzzi, once you add shell weight, tile finishes, and five occupants, pushes the load to 6–8 kPa over its 3 m² footprint. The slab is now carrying 50–100% more than its design capacity.
This article covers the structural load assessment process for residential water features on swimming pool decks, including features such as a waterfall, balcony jacuzzis, and above-ground pool installations. It explains how a Professional Engineer (PE) calculates whether an existing slab can safely support these loads, what reinforcement options exist, and when modifications cross the threshold into requiring BCA submission, including how siting on a balcony, deck, or elevated yard affects placement constraints.
The target audience is landed property owners, contractors, and developers in Singapore planning to add a water feature to an existing structure and trying to decide whether a proposed feature is structurally feasible.
A PE assessment is required before installing any pool feature or spa on an existing balcony or deck. Even visually light features with falling water still require review because water weight and support loads remain the key issue. Water loads routinely exceed standard residential slab design capacities, and structural failure risks are real.
After reading this article, you will understand:
-
How to calculate water feature loads in kPa and compare them against existing slab capacity
-
The PE assessment process for evaluating balconies, decks, and raised structures
-
When structural reinforcement is needed and what methods are available
-
Which modifications trigger BCA approval and which require only PE endorsement
-
Practical solutions for common structural challenges with water feature installations, including coordination with landscaping where it affects load planning and placement
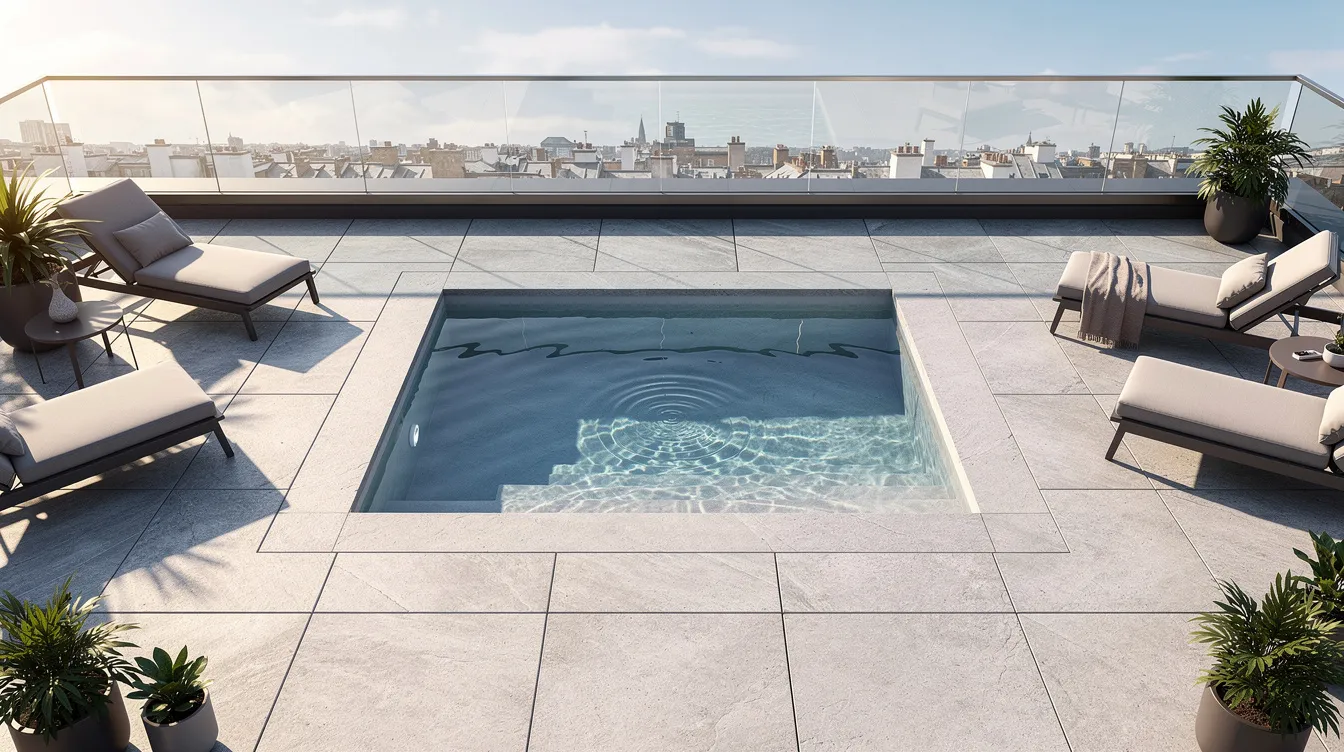
Understanding Structural Load Requirements for Water Features
Structural load is the total force a building element must resist. For pool decks and balconies, the relevant loads are dead load (slab self-weight, finishes, fixed installations), live load (people, movable furniture), and water load when a pool or spa is present. In Singapore’s published Buildability Series, residential dead loads for finishes and services are typically around 1.70 kN/m², with live loads around 2.50 kN/m², yielding a combined service load of roughly 4.2 kN/m². Adding a water feature to that slab may improve appearance, but its style and placement must still be evaluated against loads the original design never anticipated.
Water Weight Calculations
The core equation is straightforward: every 0.1 m (10 cm) of water depth adds approximately 1 kPa (1 kN/m²) of load across the feature’s footprint. A backyard pool with 1.2 m of water depth imposes 11.8 kPa from water alone, before accounting for the pool shell, decking, or people inside.
Consider three examples. A small balcony jacuzzi (2.0 m × 1.5 m × 0.6 m) holds 1.8 m³ of water, weighing 1.8 tonnes. A medium deck spa or shallow water feature (3.0 m × 2.5 m × 0.3 m) still holds 2.25 m³, weighing 2.25 tonnes despite the lower depth. A large above-ground swimming pool (5.0 m × 3.0 m × 1.2 m) holds 18 m³, weighing 18 tonnes. Each of these exceeds what a standard residential slab is designed to carry. Moving water also adds sound that many owners want for masking neighborhood noise, but the structural implications of that water mass are the primary planning concern.
Types of Residential Pool Water Features Requiring Assessment
Balcony jacuzzis and a raised spa concentrate heavy loads on small footprints. A spa installed on a cantilever balcony creates bending moments at the fixed support that multiply the effective stress on the slab’s connection to the building. The spa’s legs or feet create point loads rather than distributed loads, which can punch through thinner slabs. Deck jets shoot water arcs four to five feet high and require plumbing integration that adds dead load to the deck structure. Bubblers create gentle vertical streams of water from shallow areas and impose less structural load, but still require assessment when installed on elevated decks.
Above-ground pool deck installations place the entire pool structure and water volume on a deck surface. A pool design with integrated rock waterfalls or cascading waterfalls adds stone and concrete mass, and cascades create a thin sheet of water for a sleek effect while still increasing the permanent load. Natural stone waterfalls provide a tropical aesthetic in pool designs, but stone weighs 2,400–2,800 kg/m³ depending on type, adding dead load on top of water weight. Spouts scuppers act as architectural outlets that direct water in chutes or sheets from raised walls, and those walls themselves still add structural mass.
Built-in permanent water features such as reflecting pools, a pool fountain, and water walls are among the most popular water features, but they still become permanent dead loads. Unlike a jacuzzi that can be drained and removed, a concrete water wall or stone fountain is fixed in place. Rain curtains drop water from a height for dramatic effect, typically from four to eight feet high, requiring overhead structural support in addition to the basin below. Water features can enhance the architectural appeal of pool decks, but each element adds mass that must be traced through the load path to the ground.
The cumulative effect of combining multiple pool water features on a single deck or balcony is why professional structural assessment is not optional.
Professional Engineer Assessment Process
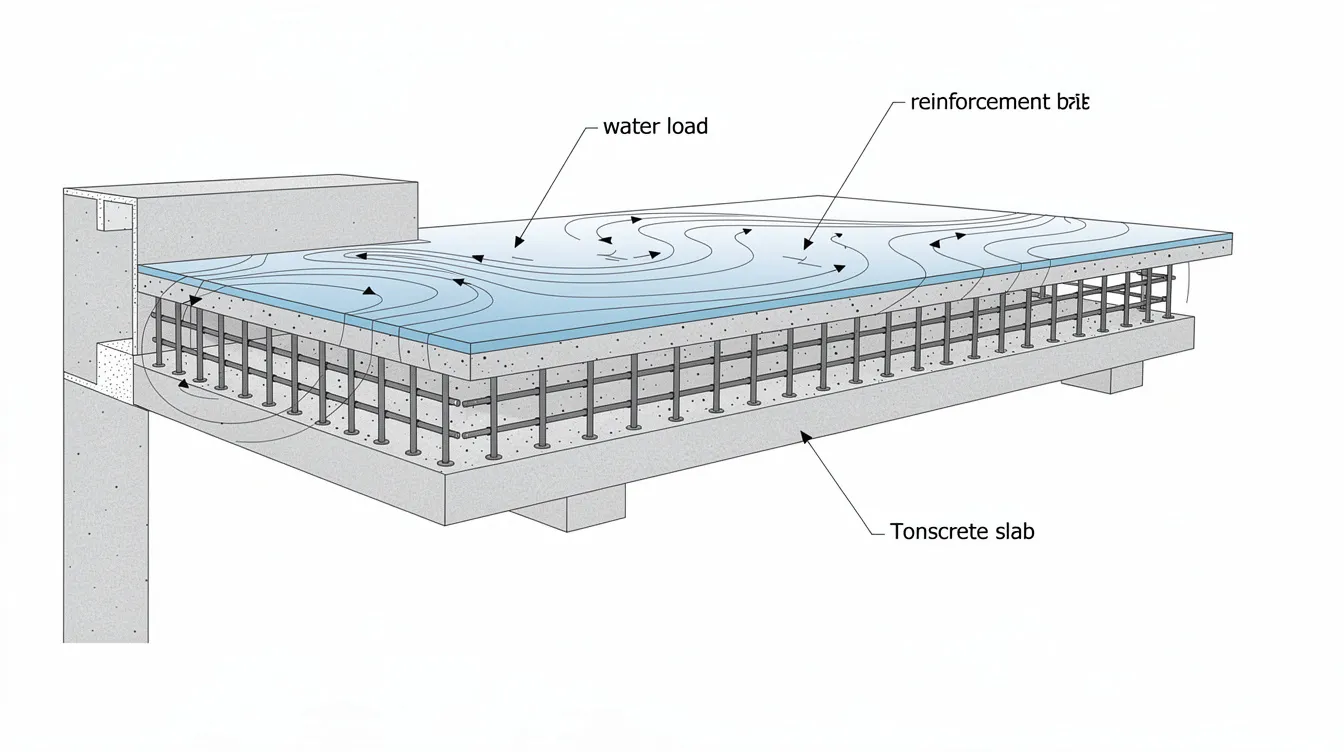
A PE assessment translates the weight of water, structure, and occupants into engineering calculations that determine whether an existing slab can carry the proposed load or needs reinforcement.
Existing Slab Capacity Evaluation
The PE begins by reviewing the original structural drawings for slab thickness (typically 125–200 mm in Singapore residential construction), reinforcement detailing (rebar size such as T10, T12, or T16, spacing, and cover depth), concrete grade (fcu 20–40 N/mm²), and span between supports. Reinforced concrete has an assumed density of approximately 24.5 kN/m³ in Singapore structural guidelines, which determines the slab’s own dead weight.
When original drawings are unavailable, the PE orders core sampling to measure concrete strength and non-destructive testing (such as cover meter scanning or ground-penetrating radar) to locate reinforcement. Site inspection identifies visible cracks, deflection, spalling, or corrosion indicators. The PE then maps the load path: which beams carry the slab, which columns carry those beams, and whether any element in that chain is already near its design limit. This process is part of a broader structural inspection that evaluates the entire support system, not just the slab surface.
Load Distribution Analysis
The PE calculates total imposed load using this formula:
Total load (kN/m²) = (water depth in metres × 9.81 kN/m³) + (shell weight ÷ footprint area) + (occupant load ÷ footprint area) + (finish weight ÷ footprint area)
Point loads from spa legs or pool frame supports are analyzed separately. A jacuzzi resting on four feet concentrates its entire weight on four small contact areas, potentially exceeding the local punching shear capacity of the slab even when the average distributed load appears acceptable.
Load combinations follow Singapore structural codes: dead load plus live load multiplied by a factor of 1.5, with additional consideration for permanent water presence. Deflection limits apply as well. Codes typically require deflection no greater than span/250 for general use, but water features demand tighter limits (span/500 or better) because even minor slab deflection causes pool water to pool unevenly and tile finishes to crack. Designing a pool with integrated plumbing for water features is more efficient than retrofitting later, and coordinated equipment choices are a good match only when the plumbing layout and structural demands align, since retrofit plumbing penetrations through existing slabs weaken the cross-section.
Structural Reinforcement Options for Pool Water Features
When the existing slab cannot carry the proposed water feature load, the PE specifies reinforcement based in part on the project budget. Options include:
-
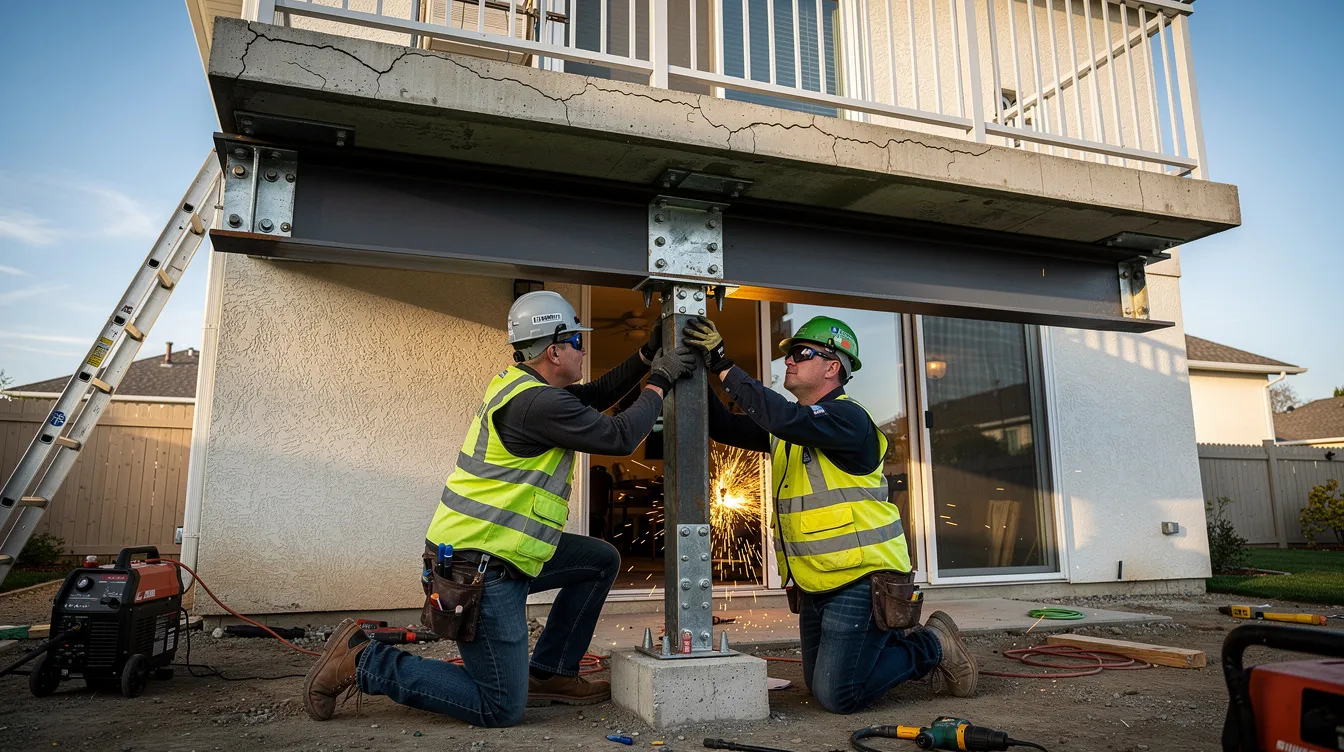
Adding supplementary steel beams or transfer beams beneath the slab to redirect loads to columns or walls, especially where a raised structure above the slab shifts more load into the support system. This is common for cantilever balconies where the bending moment at the fixed end exceeds capacity.
-
Installing new columns or posts that carry the load directly to the ground, bypassing the slab entirely. This works for ground-floor or first-floor installations with accessible space below.
-
Load-spreading grillages or steel plates under concentrated point loads (such as spa feet) to distribute force across a larger slab area.
-
Slab thickening or topping slabs with additional reinforcement, though this raises floor levels and adds its own dead load.
Any modification that alters key structural elements (slab thickness, reinforcement, load paths, beams, or columns) triggers BCA submission requirements. If the existing slab is adequate and no structural modifications are made, a PE endorsement letter confirming structural adequacy may suffice without full BCA plan submission, which can help avoid the higher price of a full structural redesign.
Step-by-Step Load Assessment Procedure
Before purchasing any spa, pool, or decorative water feature for an elevated deck, property owners should follow a structured assessment process. The available space, ground conditions, and existing structural capacity determine what is feasible.
Pre-Installation Structural Evaluation
-
Document existing structural conditions. Obtain original building plans and structural drawings from the architect, developer, or BCA records. Note slab thickness, reinforcement details, concrete grade, and support layout. If drawings are unavailable, engage a PE to conduct material testing and site investigation.
-
Define the proposed water feature dimensions. Measure the footprint area (length × width), water depth, and identify all components: pool shell or spa structure, coping and tile finishes, plumbing fixtures, and any decorative elements such as stone waterfalls, fountains, water bowls, or a waterfall. A cascade feature produces a thin sheet of water for a sleek effect, and its projection and cladding still need to be counted. The feature’s shape also affects footprint and load distribution, especially where round or irregular forms spread weight differently from rectangular layouts. Scuppers can be installed on raised walls or landscape boxes, and each of these raised structures adds its own mass.
-
Calculate total water volume and weight. Multiply length × width × depth to get volume in cubic meters. Each cubic meter weighs 1 tonne (9.81 kN). A 3.0 m × 2.5 m × 0.6 m spa holds 4.5 m³ of water, weighing 4.5 tonnes (44.1 kN). For an attached spa or spillway, the calculation should also consider how its load relates to the main pool.
-
Compute total imposed load per square meter. Add water weight, shell weight (fiberglass shells: ~50–80 kg/m²; concrete shells: ~200–300 kg/m²), finish weight (~0.5–1.0 kN/m²), and occupant load (number of people × 75 kg, divided by footprint area). Express the result in kPa.
-
Compare against existing slab design capacity. If the slab was designed for 2.5 kPa live load + 1.7 kPa dead load (4.2 kPa total) and the proposed feature imposes 8 kPa, the slab needs reinforcement or the feature needs redesign.
-
Obtain PE endorsement. The PE issues a letter confirming either that the existing slab is adequate for the proposed load, or specifying the structural strengthening required. This engineering review lets owners decide whether to proceed with reinforcement or redesign before installation.
Load Capacity Comparison Table
|
Feature Type |
Typical Dimensions |
Water Volume (m³) |
Total Load Including Structure & Occupants (approx.) |
Load per m² (kPa) |
Standard Residential Slab Capacity |
|---|---|---|---|---|---|
|
Small balcony jacuzzi |
2.0 m × 1.5 m × 0.6 m |
1.8 |
~2.5–3.0 tonnes |
6–8 kPa |
4–5 kPa |
|
Medium deck spa |
3.0 m × 2.5 m × 0.6 m |
4.5 |
~5.5–7.0 tonnes |
8–12 kPa |
4–5 kPa |
|
Large above-ground pool |
5.0 m × 3.0 m × 1.2 m |
18.0 |
~20–22 tonnes |
20–25 kPa |
4–5 kPa |
Even the smallest entry in this table exceeds standard residential balcony slab capacity. The large above-ground pool imposes loads 4–5× greater than design capacity, requiring full structural redesign with new columns, beams, or an independent foundation. Spa spillovers provide integrated water features without standalone structures and impose less concentrated load; a sheer descent offers another lighter wall-integrated option, but both still require PE verification. A water blade creates a slim, controlled sheet of water for a sleek effect and typically adds less water volume than features designed for cascading water, making it a lighter alternative for decks with limited structural reserve. For example, a spa spillover can deliver movement and sound without the load of a full pool.
Common Challenges and Solutions
Insufficient Existing Slab Capacity
Most residential balcony slabs in Singapore are designed for 2.0–4.0 kPa live load. A filled jacuzzi with occupants can impose 6–8 kPa. The solution depends on the gap between capacity and demand. For modest shortfalls (1–2 kPa), load-spreading plates under the feature’s support points may suffice. For larger deficits, supplementary steel beams spanning between existing columns redistribute the load. The PE calculates the required beam section and connection details. When renovation works affect structural safety, early PE involvement prevents costly rework.
Unclear Original Structural Drawings
Many landed homes in Singapore lack detailed structural records, particularly older properties. The PE can determine slab capacity through a combination of cover meter scanning (to locate rebar position and spacing), core extraction (to test concrete compressive strength), and rebound hammer testing. These non-destructive and semi-destructive methods cost less than full exploratory demolition and provide sufficient data for load calculations. A professional structural inspection establishes baseline conditions before any water feature planning proceeds.
Balcony Cantilever Limitations
Cantilever balconies have no support at the outer edge. All loads create bending moments at the fixed connection to the building’s main structure. A 2-tonne jacuzzi placed near the pool’s edge of a 2-meter cantilever generates a bending moment of approximately 39 kN·m at the support. Solutions include installing steel bracket supports beneath the cantilever that transfer load to the building’s columns, or positioning the water feature closer to the supported end of the balcony where moments are lower. In some cases, new posts from the ground level up to the balcony underside eliminate the cantilever condition entirely.
Regulatory Compliance Concerns
The Building Control Regulations 2003 require structural plan submission for works that alter key structural elements. Adding beams, columns, reinforcement, or modifying slab thickness requires BCA submission approval. If the PE determines the existing slab is adequate and no structural modifications are needed, a PE endorsement letter may be sufficient. The distinction turns on whether the work changes the structure’s capacity or load path. Homeowners who assume a small feature is exempt should consult a Qualified Person before proceeding.
Conclusion and Next Steps
Water features on pool decks and balconies impose loads that routinely exceed residential slab design capacities. A small balcony jacuzzi generates 6–8 kPa on a slab designed for 4–5 kPa. A large above-ground pool pushes that ratio to 4–5× over capacity. PE assessment is not a precaution; it is a structural necessity.
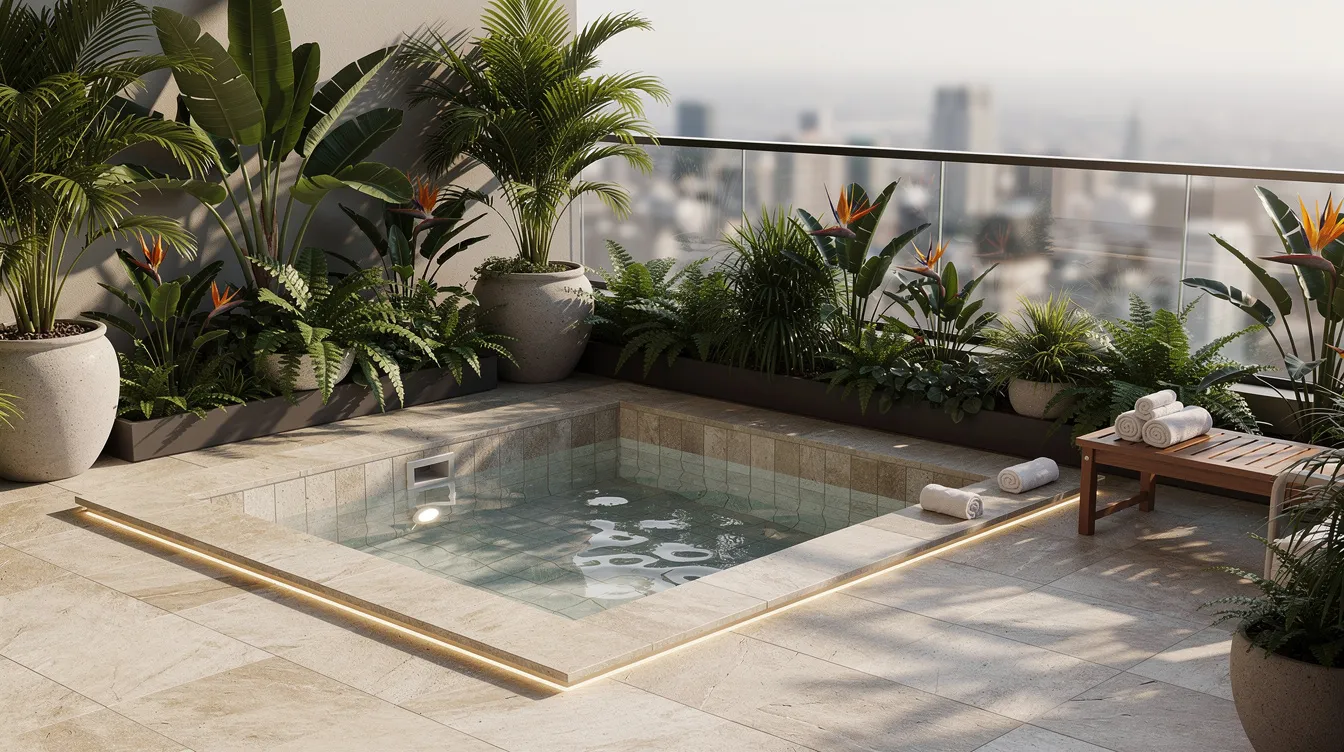
A beautiful water feature still needs structural verification before installation. LED lighting can enhance the appearance of water features at night, and integrating water features transforms the atmosphere of a backyard oasis. Water features can increase your property value. Deck jets can create a fun atmosphere for kids. Water features create a calming and relaxing environment. But none of these benefits matter if the supporting structure fails.
Waterfalls create a serene ambience and adds movement to the pool area, but they still impose real loading demands. Laminars create glass-like water arcs up to eight feet high. Sheer descents create glass-like sheets where water flows cleanly from walls. Water walls are ideal for contemporary pool designs. Fountains can be floating, in-ground, or feature lights. Fountains help filter pool water and balance chemicals. Proper placement of water features can minimize splash zones around outdoor seating. Waterfalls require significant power to operate effectively. Scuppers release water through shaped metal forms and can spill water from one element into another basin. Rain curtains can create dramatic water cascades from overhead features. These are among the popular types worth exploring as more ideas and inspiration for your pool area, but each one adds mass that the structure beneath must carry. Some options may better suit compact decks or balconies than others. An outdoor shower is a related water element that also needs load and drainage review when installed on elevated structures.
To proceed safely:
-
Engage a qualified PE for structural assessment before selecting or purchasing any water feature. Provide the PE with the proposed feature’s dimensions, water depth, and total weight.
-
Obtain existing building structural drawings and schedule a site inspection. The PE will evaluate slab thickness, reinforcement, concrete condition, and the complete load path.
-
Determine reinforcement requirements based on the PE’s calculations. If structural modifications are needed, prepare for BCA plan submission. If the slab is adequate, obtain the PE endorsement letter and proceed with installation.
Related topics to explore include waterproofing systems for elevated water features, mechanical and electrical requirements for pool pumps and LED lights, and ongoing maintenance to prevent corrosion of reinforcement from water infiltration.
Additional Resources
-
Singapore structural codes: BCA Building Control Regulations 2003 outline which works require plan and structural submissions. The BCA Buildability Series provides reference load values for various occupancy types.
-
PE endorsement and structural inspection services: AEC Technical Advisory provides PE endorsement for renovation works, structural inspections, and guidance on BCA structural calculations for residential water feature installations.
-
Related guides: When is structural endorsement required? covers the full range of scenarios where PE involvement is mandatory, including additions to existing structures.