
Introduction
Modular scaffolding erected above 4 metres for facade maintenance in Singapore requires PE-certified tie-back analysis and load evaluation-even when the project qualifies as Minor A&A and bypasses BCA plan submission. This distinction between building control approvals and workplace safety obligations is one that contractors, building owners, and project managers frequently misunderstand, sometimes at significant cost.
This article covers Singapore’s regulatory framework governing scaffolding heights, tie-back design requirements, and Professional Engineer endorsement obligations specifically in the context of Minor A&A facade work. The scope includes metal scaffold erection for tasks such as external painting, waterproofing and sealant replacement, window maintenance on high-rises, and facade and cladding works that require scaffolding for access. It also outlines what to expect during the PE endorsement, erection, inspection, and dismantling process. It does not cover permanent structural alterations, major A&A projects requiring full BCA submissions, or suspended scaffolds used for high-level facade access on buildings exceeding 30 metres.
The direct answer: Scaffolding above 4 metres legally requires PE-endorsed tie-back design and load evaluation under the WSH (Scaffolds) Regulations 2011, regardless of whether your facade maintenance project is exempt from BCA plan submission as Minor A&A work. An Approved Scaffold Contractor (ASC) must also be engaged for any scaffolding work above this threshold.
By reading this article, you will understand:
-
How BCA submission thresholds differ from PE endorsement obligations for scaffolding
-
When Minor A&A facade maintenance bypasses plan submission but still triggers PE design requirements
-
The step-by-step tie-back analysis procedure for modular scaffolding systems
-
Documentation and certification requirements for compliance
-
Common challenges with elevated scaffolding projects and how to resolve them
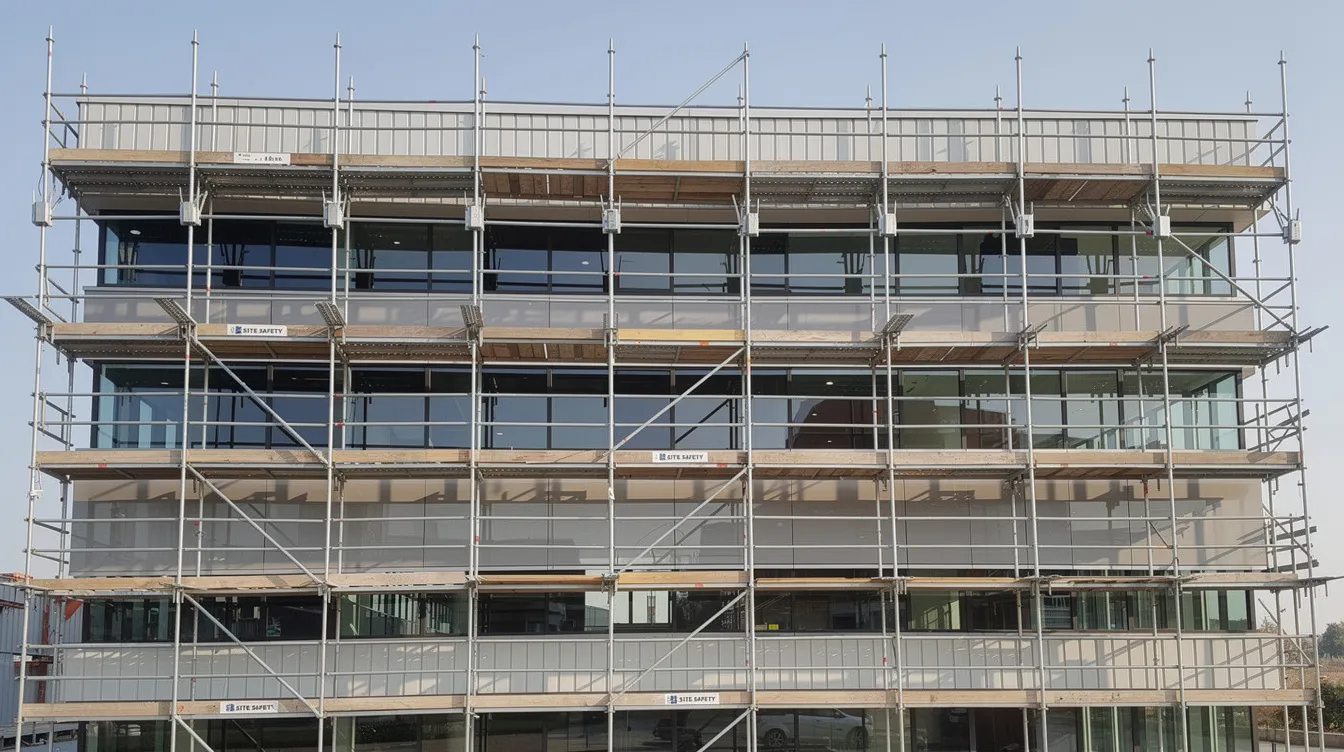
Understanding BCA Submission Thresholds for Suspended Scaffolds
A critical compliance gap exists between BCA plan submission requirements and PE endorsement obligations under workplace safety regulations. These are two separate regulatory frameworks, and satisfying one does not satisfy the other. Building owners and contractors must navigate both to ensure their facade work proceeds legally and safely.
Standard Height Limits and Exemptions for Metal Scaffold Erection
Under the Building Control Regulations (BCR) 2003, certain categories of building works are classified as insignificant or minor works that do not require BCA approval. Scaffolding itself is not listed as a “building work” for BCA plan submission purposes when it serves only as temporary access for maintenance-it is a temporary works structure, not a permanent alteration to the building.
The 4-metre height threshold appears primarily in the context of ASC licensing under MOM’s WSH framework. Any organisation erecting scaffolds above 4 metres (measured to the uppermost lift, excluding handrails) must hold an Approved Scaffold Contractor license from MOM. Scaffolding above four metres also requires a Safe Work Method Statement. These requirements exist independently of BCA building control provisions-a distinction that makes all the difference for compliance planning.
When Minor A&A Scaffolding Bypasses Plan Submission
Facade maintenance works qualify as Minor A&A when they meet specific criteria: no reconstruction of the first storey, no connection to underground facilities, limited external structural works, and no increase in building height or gross floor area. For private landed houses and commercial properties alike, facade repainting, cleaning, repair, and refurbishment that do not change structural components or affect the building envelope typically bypass BCA plan submission.
Eligible building types and maintenance scopes include:
-
External painting that requires scaffolding for even surface application
-
Window maintenance on high-rises that needs stable working platforms
-
Facade cleaning and inspection tasks, where perimeter scaffolding allows continuous access around building edges
-
Waterproofing and sealant replacement that often require scaffolding access
-
Mechanical access for rooftop services that often needs scaffolding
For short-duration works where full-height fixed scaffolding is unnecessary, mobile scaffolding offers flexible access.
However, bypassing BCA plan submission does not eliminate the obligation for PE endorsement under the WSH framework. The next section explains why this requirement remains mandatory regardless of submission exemptions.
PE Endorsement Requirements for Non-Standard Scaffolding
Even when your facade maintenance project is exempt from BCA plan submission, the WSH (Scaffolds) Regulations 2011 impose separate and binding engineering obligations. Regulation 20 mandates PE design for scaffolds meeting certain triggers-including metal scaffolds supporting more than the prescribed number of persons per bay, scaffolds carrying tools or materials exceeding 25 kg per bay, scaffolds exceeding height thresholds, and those erected on cantilever or jib supports. Complex scaffolds still require structural plans endorsed by a Professional Engineer and must be built and erect by personnel with the appropriate skills and technical knowledge.
Load Analysis, Risk Assessment, and Structural Assessment
The PE must account for vertical loads (self-weight of the scaffold system, workers, stored materials, and tools), lateral loads (wind pressure increasing with height and facade exposure), and dynamic loads from scaffolding work activities. SS 659:2020, which replaced the older CP 14 code of practice, defines reference load values and safety factors for modular scaffolding systems. In other jurisdictions, high-rise scaffolding may also be assessed against AS/NZS 4576 standards, but here the focus remains on Singapore’s SS 659:2020 and WSH requirements.
Wind load calculations are particularly essential for facade work above standard heights. Facade irregularities can create suction zones, and debris netting-required to catch falling tools and materials-significantly increases wind loading on the scaffold structure. The PE applies safety factors typically ranging from 1.5 to 2 for imposed loads, with higher factors for wind loads, to reduce fall risk by preventing instability and dropped-object incidents at height.
Building facade interaction considerations include load transfer mechanisms at anchor locations, the structural capacity of facade members to accept tie-back reactions, and compatibility between scaffold components and the building’s structural system. Identifying loose facade elements that could affect scaffold stability is a critical part of this assessment, as detailed in common building facade deterioration guides.
Tie-Back Design Specifications
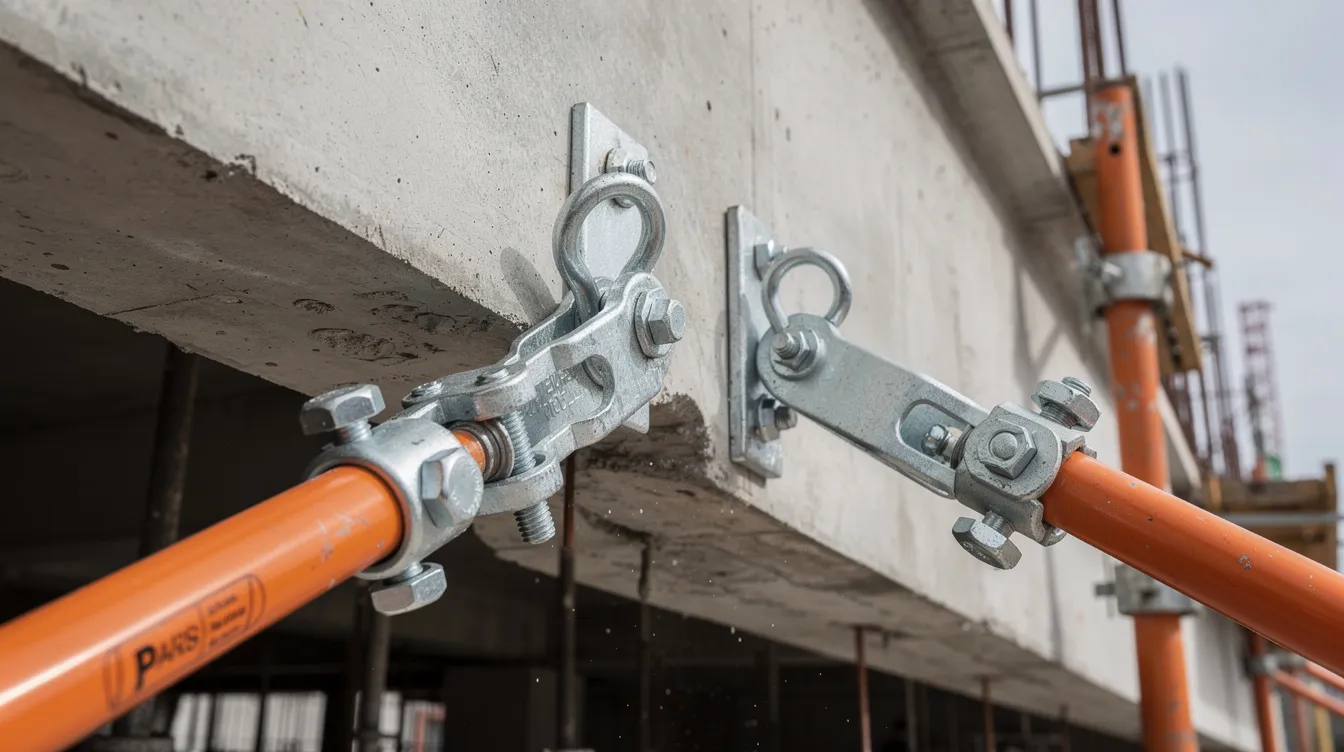
Scaffolds must be tied to the building facade using proper wall ties, and proper tie-back design helps enhance scaffold stability and provide a stable platform for facade work. Under SS 659:2020 Section 15, tie-back design specifications cover:
-
Anchor point design: Steel anchor rods, bracket supports, and connection details (welded or bolted to structural frame elements capable of sustaining imposed reactions)
-
Spacing requirements: Vertical and horizontal tie intervals calculated based on scaffold height, bay span, and wind exposure
-
Material specifications: Connection strength calculations, bolt grades, weld specifications, and corrosion protection requirements
-
Structural assessment: Verification that the building’s structure at anchor locations has adequate thickness, reinforcement, or backing to accept tie-back forces
The PE must assess the building structure at each proposed anchor point, ensuring connections are made to structural members-concrete beams, columns, or steel frame elements-rather than non-structural cladding or brittle facade units. The resulting tie arrangement must also create a safe work area at each scaffold level. This structural engineering assessment determines whether the existing facade can support the imposed lateral loads without damage.
Documentation and Certification Process
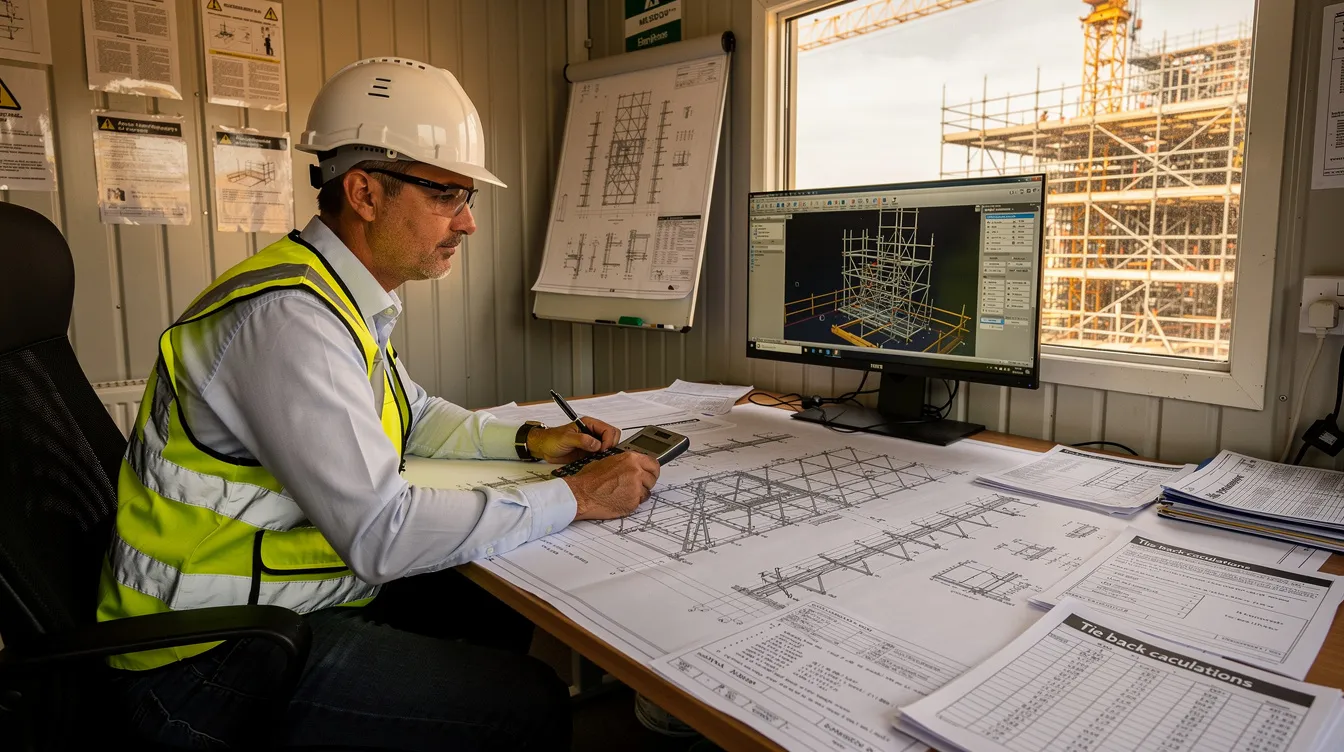
When PE design is required, the Professional Engineer produces a complete design package comprising drawings, load calculations, anchor locations with reaction values, tie-back spacing layouts, compliance verification against SS 659:2020, and wind load analysis. These documents must be kept on site and available to inspectors throughout the project duration, with the inspection and certification date shown for each relevant stage or record set.
The PE endorsement process follows a defined timeline: site survey, design calculations, drawing preparation, PE review and endorsement, issuance of the certification, and final dismantling after the access works are completed. Building managers must understand their safety obligations under regulations-erection and alteration of scaffolds must be done by trained professionals, and regular scaffold inspections are legally required throughout the project. Reinspect scaffolds after bad weather before allowing workers access.
A January 2025 MOM circular on safe design and installation of outriggers for suspended scaffolds reinforced the principle that supporting structures for scaffolding require both PE design and a Certificate of Inspection-a precedent equally relevant to modular scaffold tie-back systems.
Tie-Back Analysis and Engineering Calculations
Detailed tie-back analysis becomes necessary whenever modular scaffolding exceeds 4 metres for facade maintenance, particularly when the scaffold configuration involves multiple bays, significant material storage, or exposure to wind on open or elevated sites. The analysis must be conducted before scaffolding erection begins.
Step-by-Step Analysis Procedure
-
Site survey and facade inspection: Measure total scaffold height above ground, bay widths, and facade exposure. Identify structural elements suitable for anchorage-concrete beams, steel columns, reinforced walls. Document the existing load capacity of those members. Conduct a site-specific risk assessment before scaffolding setup, and confirm a competent team is assigned before scaffold erection starts. Maintain a minimum clearance from live electrical wires when erecting scaffolds.
-
Load definition: Calculate permanent loads (self-weight of scaffold components, platforms, guardrails, toe boards, and edge protection), live loads (workers, materials, tools, equipment), and environmental loads (wind pressure per SS 659:2020 tables, debris netting, screening nets). Plan scaffolding around foreseeable loads, access requirements, and weather risks.
-
Tie-back spacing design: Using the scaffold height, bay span, and wind load exposure, calculate horizontal forces at each level. Determine vertical intervals for ties (per SS 659 specifications for modular scaffolding systems), horizontal spacing along the facade, and design anchor rod dimensions, bracket details, and base plates. Ensure adequate ties, bracing, and anchorage for stability of scaffolds.
-
Anchor location and structural verification: Confirm that each selected anchor location can sustain the calculated reaction forces. Check compatibility with the facade construction-avoid non-structural cladding, curtain wall panels, and brittle elements. Verify that structural members have adequate cross-section, reinforcement, or that additional backing plates are specified.
-
Safety factor application and deflection check: Apply factors of safety as prescribed by SS 659 and PE professional judgement. Check lateral deflections to ensure the scaffold maintains adequate stiffness. Working platforms should be fully decked without gaps. Provide proper access routes rather than using cross-bracing for climbing.
-
SS 659 compliance review: Cross-check the complete design against the code’s tables for tie spacing, transom spacing, ledger and stanchion spacing, guardrail heights, and access tower scaffolding requirements. Verify that the temporary works design meets all applicable provisions, and confirm the scaffold can be erected and used efficiently without compromising safety or access sequencing. Install guardrails and toeboards on all open sides of working platforms.
Compliance Comparison Table
|
Height Scenario |
BCA Plan Submission Required? |
PE Endorsement Required Under WSH? |
Tie-Back / Structural Analysis Obligations |
|---|---|---|---|
|
Scaffold ≤ 4 m, within prescribed load and person limits, temporary facade maintenance |
Likely exempt under Minor A&A / insignificant works |
Generally not required unless load or person thresholds exceeded |
Minimal tie-backs per manufacturer specifications; no PE-designed analysis needed |
|
Scaffold > 4 m but < 15 m, metal scaffold for facade maintenance only, no envelope alteration |
Still likely exempt under Minor A&A if no structural alteration |
Yes-PE design required when height, person count, or material load thresholds are exceeded |
Full tie-back analysis anchored to structure per SS 659:2020; documentation must remain on site |
|
Scaffold > 15 m or complex configurations (cantilever, tower, jib supports) |
May require BCA submission if part of works affecting external structure |
Definitely required-detailed structural and wind load calculations, anchor design, inspection regime |
Stringent tie-back design with closer spacing, stronger anchorage into primary structural elements; enhanced inspection schedule |
|
Scaffold > 30 m or shipyard scaffold > 15 m |
BCA plan submission almost certainly required |
Mandatory PE design with full structural modelling |
Most stringent requirements-PE-certified anchor design, wind tunnel considerations, special inspections, enhanced supervision |
To determine your specific compliance requirements, identify the scaffold height, number of workers per bay, weight of materials and tools stored per bay, and scaffold type (metal scaffolds vs timber). If any single trigger under WSH Regulation 20 is met, PE endorsement is mandatory regardless of BCA submission status. Note that from January 1, 2027, the maximum usage period for timber scaffolds will be reduced, which may further affect project planning and material selection.
Common Challenges and Solutions
Elevated scaffolding projects for facade maintenance routinely encounter compliance gaps, technical miscalculations, and documentation failures. Addressing these proactively prevents work stoppages, penalties under the WSH Act, and safety risks to workers and the public.
Inadequate Load Assessment
Many projects underestimate wind loads, particularly when debris netting is installed or when facade geometry creates suction zones. Material storage loads on platforms are also frequently underestimated. Scaffolding costs can increase significantly with project complexity when redesign is needed mid-project.
Solution: Engage a structural PE early to run a full lateral load calculation-either simplified per SS 659 or using finite element modelling for complex configurations. The right design choices deliver benefits such as safer loading control and fewer mid-project redesigns. Control falling objects by securing loose materials and tools on scaffolds. Establish exclusion zones beneath overhead work areas to protect the public. AEC Technical Advisory’s structural engineering services provide accurate load assessments calibrated to site-specific wind exposure and facade conditions for efficient project delivery with minimal disruption.
Missing PE Documentation
Contractors sometimes proceed with scaffolding erection without PE design under the assumption that Minor A&A exemption from BCA plan submission also exempts them from engineering obligations. This misunderstanding can result in MOM enforcement action, work stoppages, insurance issues, and fines. Scaffolding costs include design, erection, and rental fees-daily rental costs accumulate for every day scaffolding stands idle during a work stoppage.
Solution: Before ordering scaffold components, evaluate whether the installation meets any WSH Regulation 20 trigger: number of persons per bay, tool and material weight per bay, height thresholds, or cantilever support configurations. If any trigger applies, commission PE endorsement before erection begins. Allow adequate time in your project plan for site survey, design preparation, and PE certification-typically 2 to 4 weeks depending on scaffold complexity. Implement a visual tagging system for scaffold safety statuses at access points to track inspection and certification status.
Non-Compliant Tie-Back Design
Common failures include anchoring into non-structural cladding or windows, insufficient anchor rod strength, vertically inconsistent tie spacing, and corrosion of anchor components over extended project durations. For some high-rise facade repair scopes, rope access may be used instead of full scaffolding, with certified technicians relying on harnesses as part of their personal fall protection system. These issues can compromise scaffold stability and reliable access for workers. Scaffolding is often more expensive for tall or awkwardly shaped buildings, and non-compliant installations compound both cost and risk.
Solution: Conduct detailed facade mapping to locate structural elements suitable for anchorage. Specify anchor rod dimensions, weld or bolt grades, and surface protection in PE documentation. Space tie-backs per SS 659:2020 Section 15 requirements and verify each anchor point during erection. Scaffold foundations must use base plates and mudsills on level ground. A facade inspection prior to scaffold design helps identify suitable anchor locations and facade conditions that may affect scaffold stability.
Conclusion and Next Steps
PE-endorsed tie-back analysis is mandatory for modular scaffolding above 4 metres in Singapore-regardless of whether your facade maintenance project is exempt from BCA plan submission as Minor A&A work. The WSH (Scaffolds) Regulations 2011 and SS 659:2020 impose engineering obligations that operate independently of building control approvals. Using scaffolding for facade maintenance requires adherence to work-at-height regulations, and non-compliance carries penalties, work stoppages, and safety risks.
Immediate next steps:
-
Assess the building: Survey the facade to identify structural members suitable for scaffold anchorage and document existing conditions
-
Evaluate WSH triggers: Determine whether your scaffold height, worker count per bay, material loads, or configuration type requires PE design
-
Engage an ASC-licensed contractor: Ensure your scaffold contractor holds a valid Approved Scaffold Contractor license from MOM for any scaffolding work above 4 metres
-
Commission PE endorsement: Engage a Professional Engineer to produce tie-back design, load calculations, and compliance documentation before erection begins
-
Prepare site documentation: Maintain PE calculation packages, drawings, tie-back details, inspection reports, and scaffold register on site throughout the project
For related facade maintenance needs, AEC Technical Advisory provides temporary works design services, PE structural endorsement, and facade inspection solutions to support safe and compliant scaffolding projects across commercial and industrial sites in Singapore.
Additional Resources for Building Maintenance
-
BCA guidelines: Building works not requiring approval – reference for Minor A&A exemption criteria
-
WSH Regulations: WSH (Scaffolds) Regulations 2011 – Regulations 20, 31, and 4 covering PE design, tie requirements, and ASC licensing
-
SS 659:2020: Code of Practice for Scaffolds – full specifications for tie-back design, modular scaffold provisions, load tables, and safety factors
-
MOM ASC licensing: Approved Scaffold Contractor requirements – licensing conditions and training requirements for scaffold erection teams
-
AEC Technical Advisory: For structural engineering assessments, PE endorsement services, and temporary works design approvals, contact AEC Technical Advisory for expert guidance on scaffolding compliance in Singapore