
Introduction
Installing solar panels on a landed property roof in Singapore demands more than selecting the right system-it requires verified structural wind-load calculations and Professional Engineer (PE) endorsement to ensure the mounting system can withstand design wind speeds without compromising your roof’s structural integrity. This article covers the structural attachment of solar arrays to existing roofs, focusing on wind uplift analysis, dead load assessments, and PE endorsement mandates, all without requiring full building plan submissions.
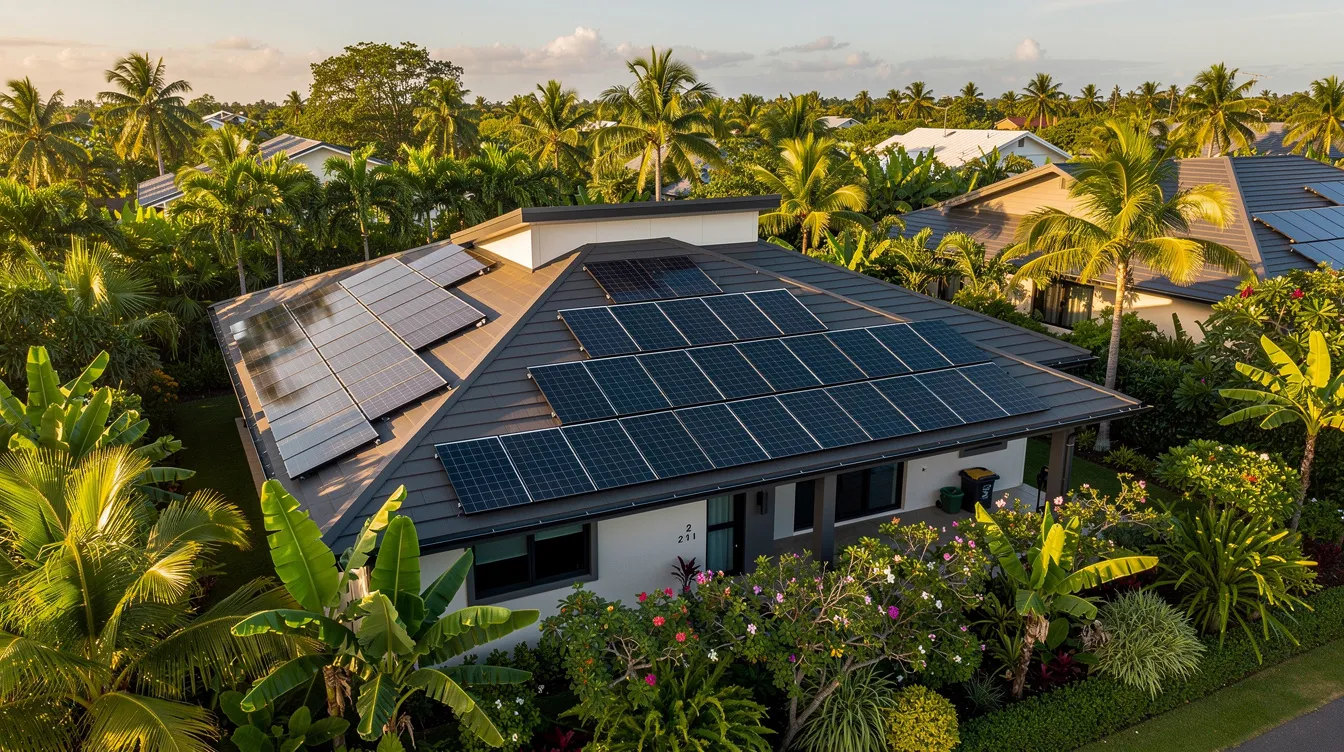
This guide is written for landed property owners, solar contractors, and property developers who need to understand the structural compliance pathway for rooftop solar systems on terraces, semi-detached homes, bungalows, and Good Class Bungalows across Singapore. With the nation targeting 2 GWₚ of solar deployment by 2030 and over 1.7 GWₚ already installed as of mid-2025, landed properties with unshared roof space represent a critical frontier for residential solar adoption.
Direct answer: Professional Engineer endorsement is mandatory for solar PV mounting systems on private roofs where structural loads are introduced through penetrating anchors, significant ballast, or elevated frameworks-any installation that alters the roof’s load profile beyond negligible levels requires a Qualified Person (PE) to certify code compliance under BCA requirements.
By reading this article, you will gain:
-
A clear understanding of wind load requirements under SS CP 3 for solar panel roof installations
-
Knowledge of the PE endorsement process and when it is triggered
-
Practical guidance on cost-effective structural solutions for different roof types
-
Insight into dead load calculations and how they interact with existing roof capacity
-
Awareness of compliance timeframes and regulatory factors affecting solar panel installation on landed properties
Understanding Structural Requirements for Solar Panel Installation
Structural analysis is the foundation of every safe and compliant solar panel installation. Solar panels, mounting brackets, rails, and clamps introduce both static weight (dead loads) and dynamic forces (wind uplift) that interact with your roof’s existing structural system. Without proper assessment, poor load analysis may lead to roof deflection, water ingress, rafter failure, panel loss from wind uplift, and regulatory non-compliance. Solar panels require structural integrity to support their weight and live loads-this is not optional; it is a code-mandated prerequisite.
Wind Load Analysis Fundamentals
Wind uplift forces act on solar panels by creating pressure differentials-wind flowing over and under elevated panels generates upward forces that can tear panels from their mountings or damage roof structures. In Singapore, wind load analysis for rooftop solar systems follows SS CP 3 (Code of basic data for the design of buildings), which specifies a basic wind speed of 28 m/s (three-second gust) under Terrain Category 2, representing typical suburban conditions across most of Singapore.
The design wind pressure is calculated using the formula q = 0.5 × ρ × V², where ρ is air density (~1.225 kg/m³) and V is the design wind speed. This yields a base dynamic pressure of approximately 0.48 kPa, but actual pressures on panels are amplified by pressure coefficients that account for roof slope, panel tilt, and proximity to roof edges and corners. Edge and corner zones attract significantly higher uplift coefficients, producing pressures in the range of 0.6–1.5 kPa or higher-meaning panels near roof edges face substantially greater forces than those in the field area of an array.
These wind forces directly determine the capacity requirements for every connection in the mounting system, from clamps to anchors. Understanding wind engineering principles is essential for designing systems that perform safely over the 25–30 years that high-quality solar systems typically last with low maintenance.
Dead Load Considerations
Dead load calculations account for the permanent weight added to your roof by the solar panel system. Typical photovoltaic panels weigh approximately 20–22 kg each, and when combined with mounting rails, clamps, and brackets, the total dead load generally falls in the range of 0.15–0.30 kN/m² (roughly 12–25 kg/m²). For ballasted systems on flat roofs, additional weight from concrete blocks further increases the dead load.
Existing roof structures in Singapore are typically designed for combined dead and live loads of at least 150 kg/m², meaning that adding solar panels usually increases roof loading by less than 10%. However, this margin depends entirely on roof type. Reinforced concrete slabs handle additional loads comfortably, but tile roofs with timber rafters require careful assessment-the load path must transfer weight through rafters and purlins, not through the tiles themselves. Metal roofs and lightweight timber structures may need reinforcement or special anchoring strategies.
Installation costs vary based on roof space and access conditions, and the dead load profile of your chosen mounting system directly influences both structural requirements and total project cost. Rooftops must have 15 m² to 20 m² of unobstructed space for a viable installation, and the roof condition should not require major repairs within 5 to 10 years before committing to solar.
PE Endorsement Requirements
Any structural changes or additional loads introduced by solar PV racks on private roofs must be verified by a Qualified Person-in structural terms, a Professional Engineer registered with Singapore’s Professional Engineers Board. The PE must confirm that the roof structure, load paths, and connections meet code requirements under SS CP 3 and BCA’s Approved Documents.
PE endorsement is required for submissions to authorities when the installation falls outside BCA’s definition of “Insignificant Building Works”-which includes any works involving structural attachments that affect the roof’s load-bearing system. A solar PV rack with penetrating anchors or major ballast typically qualifies. Homeowners must secure necessary permits and confirm roof structural safety for solar installation before proceeding.
Understanding when and why PE endorsement is triggered leads directly to the practical design decisions that shape your mounting system.
Solar PV Mounting System Design and Analysis
With structural requirements established, the next step is translating those requirements into a practical mounting system design. The choice of attachment method, the load path through the structure, and the materials specified all determine whether a rooftop solar system will perform safely across decades of Singapore’s tropical climate and wind conditions.
Attachment Methods for Different Roof Types
Solar panels can be installed on asphalt shingles, metal, or tile roofs, but each roof type demands a different attachment strategy.
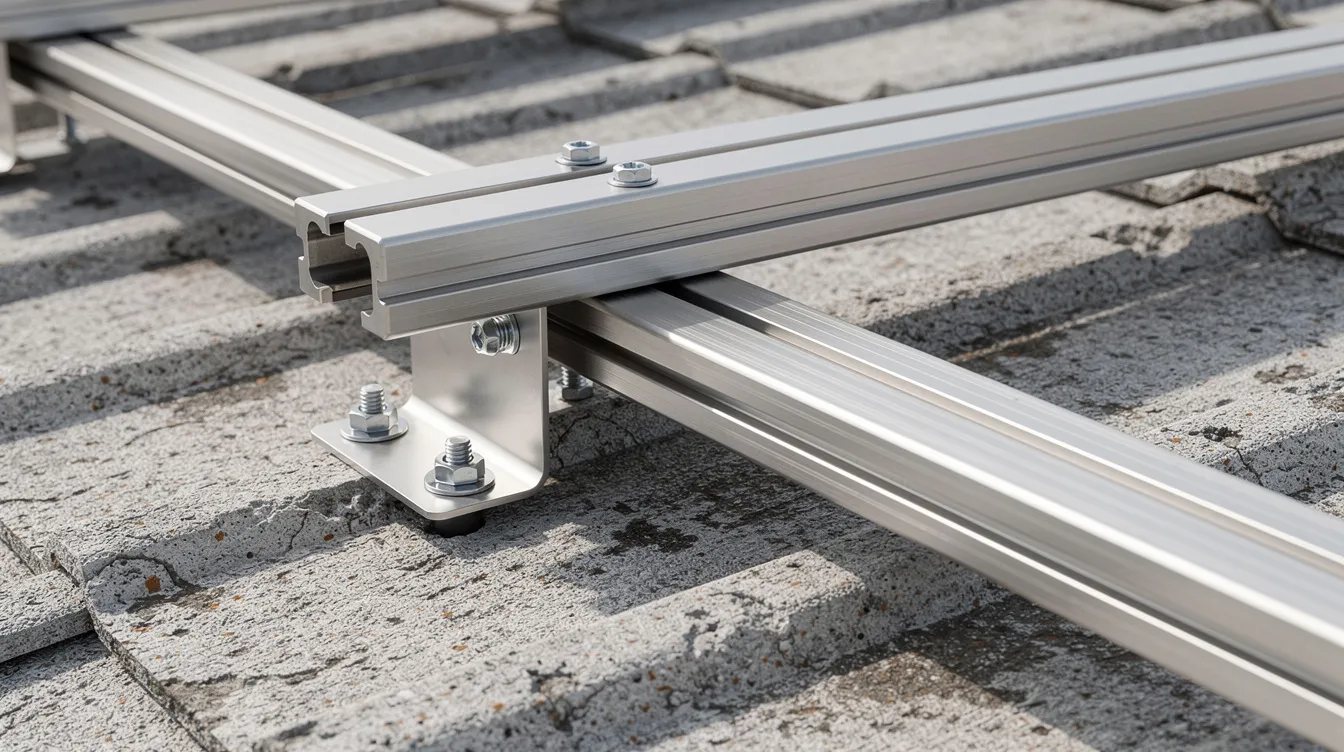
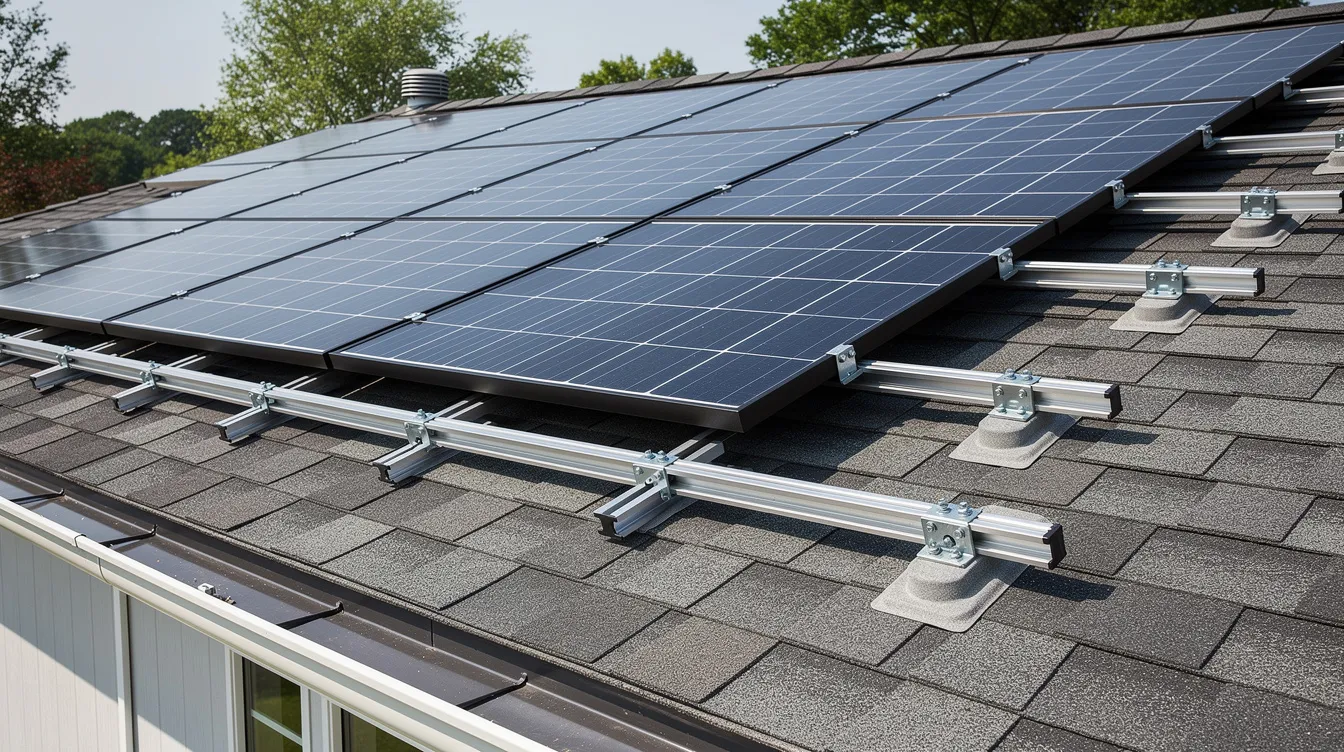
Penetrating mounts for tile and sloped roofs: Brackets are bolted or lag-screwed through the roof covering into rafters or purlins beneath. This method provides excellent uplift resistance with minimal dead load addition. The trade-off is the risk of waterproofing breach-every penetration requires careful flashing and sealing to prevent water ingress. For pitched tile roofs common on Singapore landed properties, penetrating mounts with aluminium rails (typically 6063-T5 or 6061-T6 alloy) represent the most structurally efficient solution. Roofs should have a pitch between 15 and 40 degrees for optimal panel angle and water drainage around penetrations. Solar panels should be installed on roofs with a pitch of 15–40 degrees to balance energy production with structural performance.
Clamping systems for metal roofs: Clamps grip standing seams or ribs without penetrating the sheet, offering faster installation and reduced leak risk. However, clamp spacing and strength are critical-local uplift forces concentrate at each clamp point, and dissimilar metal contact (e.g., aluminium clamp on steel roof) requires isolation to prevent galvanic corrosion. Stainless steel Grade 316 fasteners are specified for coastal exposures per Singapore’s solar installation standards.
Ballasted systems for flat roofs: Panels are laid on the roof slab with concrete weights holding them down against wind uplift. This avoids roof penetration entirely, making it suitable for flat roofs with waterproofing membranes. The disadvantage is significantly increased dead load-ballast weight must be assessed against slab capacity, and installing solar panels on a flat roof may increase costs due to the additional mounting requirements and structural verification needed. Maximum unsupported rail spans for residential installations are typically limited to ≤1,400 mm unless a PE confirms the adequacy of longer spans.
Load Path Analysis
Every mounting system must establish a clear, verifiable load path: from the solar panel → through clamps → along rails and standoffs → into brackets → through rafters, purlins, or trusses → into the building’s structural frame. Each connection point in this chain must be sized for the governing uplift, bearing, and shear forces.
Critical connection points requiring structural verification include anchor pull-out capacity (the force required to extract a fastener from the rafter or purlin), bearing capacity at bracket-to-rafter interfaces, and shear resistance at clamp locations. For a typical array of 40 m² subject to an uplift pressure of 1.0 kPa, the total uplift force reaches approximately 40 kN. Distributed across multiple anchors with appropriate safety factors (1.5–2.0 per code), each anchor might need to resist 5–10 kN of uplift depending on layout and spacing.
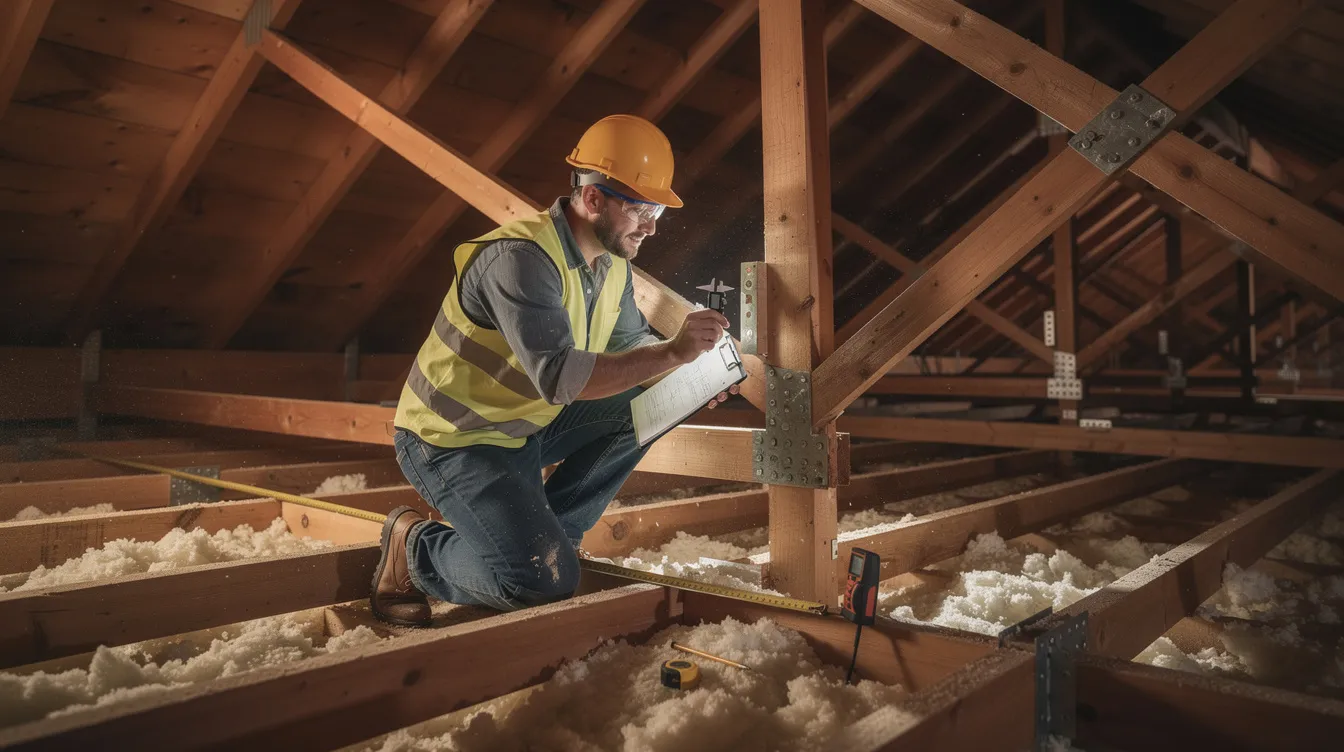
Roof rafter and truss capacity assessment is essential. Older terrace houses may have timber rafters originally sized only for roof tile loads. The PE must verify that existing members can accommodate the additional loads without excessive deflection. Understanding when structural endorsement is required helps homeowners plan their installation process with appropriate professional involvement from the outset.
Seismic Considerations
Singapore is classified as a low seismic risk zone. BCA’s Approved Documents indicate nil seismic loads for buildings in Singapore, and SS CP 3 does not include seismic design loads under current codes. This means no formal seismic load combination is required for solar PV mounting design.
However, mountings must still be designed to resist dynamic effects from wind gusts, including fatigue of connectors from repeated wind load cycles and vibration in long rail spans. These dynamic considerations are addressed within the wind load analysis framework rather than through separate seismic provisions, and they form part of the combined load checks that a PE performs during the endorsement process.
With mounting system design principles established, the next section details the step-by-step calculation procedures and PE submission requirements.
Wind Load Calculation Procedures, Local Regulations, and PE Endorsement Process
Achieving structural compliance for a rooftop solar system follows a defined sequence-from site assessment through calculation to PE certification. Understanding this process helps homeowners and contractors plan realistic timelines and avoid costly rework.
Structural Calculation Process
Detailed structural calculations are required whenever a solar panel system introduces loads that affect the roof’s structural system-which includes virtually all rack-mounted installations on landed properties. Installation typically starts with a site assessment evaluating roof size, condition, and historical electricity usage.
-
Site wind exposure assessment: Determine the applicable wind speed and terrain category. For most suburban Singapore locations, this means a basic wind speed of 28 m/s under Terrain Category 2. Coastal or elevated ridge locations may require higher exposure factors, increasing design wind pressures. A confirmatory site visit is necessary before installation to verify actual site conditions against design assumptions.
-
Panel layout optimization: Define array dimensions, panel tilt angle, spacing between rows, and proximity to roof edges. Edge and corner zones attract higher pressure coefficients under SS CP 3, so pulling panel arrays inward from roof edges can significantly reduce peak uplift forces. Optimal energy production requires unshaded roof space facing favorable directions-solar panels perform best on south-facing roofs, and shading from trees or other obstructions can significantly reduce solar panel efficiency. Most roofs can accommodate solar panels, but heavily shaded roofs may produce less electricity.
-
Mounting system load calculations: Compute wind uplift pressures using pressure coefficients from SS CP 3 or SS EN 1991-1-4 for each zone of the array. Calculate dead loads from panels (typically 20–22 kg each), rails, clamps, and any ballast. Apply load combinations (dead + wind + live) with appropriate safety factors per BCA standards.
-
Roof structure capacity verification: Assess existing rafter, purlin, or slab capacity against combined loading. Review original structural drawings where available; where undocumented, field measurement and material testing may be required. Roof age should be considered before solar panel installation-older structures may have degraded members. Preparing BCA structural calculations requires documenting all assumptions and verifying them against as-built conditions.
-
Connection design and specification: Size and specify all anchors, brackets, and fasteners. Specify pull-out strength requirements, corrosion protection (hot-dip galvanised steel or stainless steel Grade 316), and installation torque values. Mounting brackets must be secured to ensure stability, and wiring must follow the manufacturer’s instructions closely.
PE Endorsement Requirements Comparison
The level of PE involvement and submission complexity varies based on system characteristics. The following comparison helps homeowners and contractors assess what level of structural endorsement their project requires:
|
Criterion |
Small System (≤5 kWp) |
Medium System (5–15 kWp) |
Large System (15–40 kWp) |
|---|---|---|---|
|
Typical Roof Area |
15–30 m² |
30–90 m² |
90–200+ m² |
|
PE Endorsement |
Required for penetrating/structural attachments |
Required |
Required |
|
Structural Calculations |
Wind uplift + dead load + anchor design |
Full load path analysis + capacity check |
Full analysis + possible reinforcement design |
|
Submission to BCA |
May qualify as minor works |
Likely requires QP submission |
QP submission required |
|
SCDF Fire Safety |
200 mm clearance above roof; module fire class |
Full compliance with Fire Code 2023 Clause 10.2 |
Full compliance + potential fire safety submission |
|
Typical Timeline |
2–4 weeks for PE endorsement |
4–8 weeks including submissions |
6–12 weeks including any reinforcement works |
|
Estimated System Cost |
~S$6,000–S$10,000 |
~S$18,000–S$30,000 |
~S$24,000–S$36,000+ |
Solar panel installation costs range from S$18,000 to S$36,000 for typical landed home systems. A standard 10 kWp solar panel system costs around S$18,000 and generates about 1,200 kWh monthly. For context, a typical landed home system of 15–30 kWp can achieve payback periods of 3–6 years depending on household consumption and electricity costs, with surplus power exported at approximately S$0.26/kWh under the Simplified Credit Treatment scheme.
Understanding how to get PE endorsement is a crucial first step in planning your installation timeline. The PE must endorse structural drawings, load calculations, material specifications, and connection details, confirming compliance with SS CP 3, fire clearance requirements, and BCA standards.
Common Structural Challenges and Engineering Solutions
Even well-planned solar installations encounter structural complications. Recognizing these challenges early allows homeowners and contractors to develop cost-effective solutions before the installation process begins.
Insufficient Roof Structure Capacity
Older terrace houses and some semi-detached properties may have timber rafters originally sized only for roof tile dead loads, with limited reserve capacity for additional equipment like solar panels and mounting hardware. When existing rafters cannot support combined PV and wind loads, structural reinforcement options include sistering additional timber or steel members alongside existing rafters, installing supplementary steel beams to reduce spans, or selecting lighter mounting hardware to minimize added dead load. Renovation works that affect structural safety require careful PE assessment to ensure reinforcement is adequate without over-engineering.
For landed properties where roof reinforcement costs threaten project viability, reducing the array size to match available structural capacity-while still meeting household energy needs-can deliver a more efficient cost-to-benefit ratio. Monocrystalline panels are more efficient than polycrystalline panels, meaning fewer panels can generate more electricity from limited roof space, reducing structural demands. Polycrystalline panels are more affordable but slightly less efficient, making them suitable where roof capacity allows a larger array.
High Wind Exposure Sites
Properties on elevated terrain, coastal locations, or near open areas face higher wind exposure than typical suburban sites. Terrain category adjustments under SS CP 3 increase design wind pressures, requiring more robust anchor design, closer fastener spacing, and potentially aerodynamic skirts or edge deflectors to reduce pressure differentials. Smaller panel row configurations with increased gap spacing allow wind to pass through rather than building up pressure beneath the array. These enhanced designs add cost but are non-negotiable for safety at exposed sites.
Heritage or Older Building Constraints
Heritage-listed areas may have restrictions on solar panel visibility, and conservation zones under URA control impose additional requirements for roofscape preservation. For these properties, non-invasive mounting solutions-such as low-profile ballasted systems or concealed clamp arrangements-preserve roof aesthetics while enabling solar adoption. Structural assessment of heritage buildings is complicated by often-undocumented internal structures; careful field investigation replaces reliance on drawings. URA’s planning guidelines specify that solar panels elevated more than 1 m above roof level on landed housing require planning permission.
Additionally, SCDF’s Fire Code 2023 (Clause 10.2) requires roof-mounted PV modules to be installed at least 200 mm above finished roof level, with minimum 500 mm horizontal clearances from ventilation and smoke extraction systems. Modules must comply with Product Listing Scheme requirements. These fire safety constraints play a crucial role in determining mounting system height and layout.
Complex Roof Geometries
Landed homes frequently feature multiple ridges, hips, valleys, and varying slopes-each roof face experiencing different wind exposure and pressure coefficients depending on orientation. Windward faces experience higher positive pressures while leeward faces may develop suction. Each zone requires individual load analysis with appropriate pressure coefficients from SS CP 3. Custom mounting solutions with variable bracket heights and rail configurations distribute loads appropriately across irregular structures, and the PE must verify capacity for each distinct roof section. Panels installed in valleys or near penetrations (vents, chimneys) need additional clearances and modified load paths.
For warehouses and larger commercial roof structures facing similar challenges at greater scale, warehouse roof strengthening strategies offer relevant parallels.
Conclusion and Next Steps
Proper structural wind-load calculations and PE endorsement are not bureaucratic formalities-they are the engineering safeguards that ensure your rooftop solar system performs safely through decades of Singapore’s wind and weather conditions. Every solar panel installation on a landed property involves load path verification, wind uplift analysis per SS CP 3, dead load assessment, and professional certification that the mounting system and roof structure meet code requirements together.
Solar energy lowers carbon footprints and reduces reliance on fossil fuels, and with solar panel system prices continuing to decline, residential payback periods as short as five years make the investment increasingly compelling for energy independence. Solar panels typically last 20–25 years with proper maintenance and regular maintenance, delivering reliable electricity generation that can significantly reduce electricity bills over the system’s lifetime. Solar panels convert sunlight into electricity using semiconductor materials, and the environmental benefits compound over decades of operation, helping reduce greenhouse gas emissions at the household level. Systems must meet technical rules set by the Energy Market Authority in Singapore, and local regulations dictate the design compliance of solar systems. Most rooftop solar installations do not need planning approval, though landed homeowners should verify their specific situation. Landed homeowners can install solar panels without planning permission in most cases, while strata properties require permission from the MCST for solar installation, and HDB solar panel installations require joint decisions by government bodies.
Energizing the solar system requires coordination with a Licensed Electrical Worker and utility approval. A Licensed Electrical Worker must commission the solar system before it can operate and connect to the grid. Installation typically takes 4–6 days on average once structural and regulatory approvals are secured. Batteries allow energy use when solar generation is low, though battery systems may not be cost-effective in Singapore currently. A Tesla Powerwall 2 costs between S$10,000 to S$13,000, with each Powerwall offering a storage capacity of 13.5 kWh. Battery systems can add S$10,000 to S$13,000 to installation costs, and installing batteries can increase the upfront cost of solar systems. Homeowners considering an off-grid or hybrid battery system should weigh these costs against their specific energy needs and consumption patterns.
Immediate next steps:
-
Conduct a roof assessment: Evaluate your roof type, age, structural condition, available roof space, and shading from trees or other obstructions. This site assessment is the first step in determining system viability and size.
-
Engage a Professional Engineer: Consult a PE experienced in solar installations to perform wind load and dead load calculations, verify roof capacity, and provide the required endorsement. Understanding the distinction between PE endorsement and QP submission helps you engage the right professional.
-
Select the right system and mounting approach: Based on PE findings, choose between penetrating, clamped, or ballasted mounting systems that match your roof type, structural capacity, and budget.
-
Coordinate regulatory submissions: Ensure BCA, SCDF, URA (if applicable), and SP Group/EMA submissions are completed before installation begins.
Related topics worth exploring include electrical design requirements under SS CP 5, BCA submission processes for building works, long-term monitoring and maintenance planning for solar arrays, and the financial structuring of solar investments including export credit schemes.
Additional Resources
-
SS CP 3 – Code of basic data for the design of buildings: wind loads. Defines the 28 m/s basic wind speed, terrain categories, and pressure coefficients used in all Singapore rooftop solar structural calculations.
-
BCA Approved Documents – Acceptable Solutions covering structural loadings, wind load methods, and building works classification.
-
SCDF Fire Code 2023, Clause 10.2 – Requirements for solar PV installation including module clearances, fire classifications, and Product Listing Scheme compliance.
-
URA Planning Guidelines for Solar Panels – Height limits, conservation area restrictions, and planning permission triggers for landed properties.
-
Professional Engineers Board (PEB) Singapore – Directory of registered Professional Engineers qualified to endorse structural calculations for solar installations.
-
Structural assessment checklist for homeowners: Verify roof type and material, measure or obtain rafter spacing and spans, inspect for visible damage or deterioration, confirm roof age and remaining service life, document shading patterns throughout the day, and measure available unobstructed roof area for the proposed array.