
Introduction
Most building projects in Singapore begin with a single appointment: a PE (Civil) to handle structural design and submissions. That works for straightforward sites. But once a project involves deep basements, soft marine clay, steep slopes, or tight urban boundaries, a second specialist enters the picture. Understanding specialist PE Geo vs PE Civil, and when does your project require both, is a practical question that affects your submission timeline, construction safety, and budget.
This article is written for developers, landowners, and project directors planning new builds or additions and alterations (A&A) that involve foundations, basements, retaining structures, or slopes in Singapore. The short answer: a PE (Civil) leads structural design and authority submissions for the permanent works, while a Specialist PE (Geo) becomes legally required or strongly advisable when ground risk crosses specific thresholds set by BCA and the Professional Engineers Board (PEB). A PE (Geo) is required for Geotechnical Building Works (GBW) in Singapore, including excavations deeper than 6 metres, retaining structures or slopes over 6 m, tunnelling over 2 m diameter, and foundation works for buildings over 30 storeys.
By the end of this article you will know:
-
How to tell whether your Singapore project needs a Specialist PE (Geo)
-
The exact regulatory thresholds that trigger GBW and ERSS requirements
-
How PE (Civil) and PE (Geo) divide design, submissions, and site supervision
-
Where gaps between the two roles cause cost overruns and delays
-
How to scope appointments so that neither role is missing when it matters
Understanding PE (Civil) and Specialist PE (Geo) in Singapore Civil Engineering
Both roles are registered under Singapore’s Professional Engineers Act, and both carry personal liability for endorsed designs submitted under the Building Control Act. The distinction lies in scope: civil engineering is a broad-based licence covering works that shape the built environment, while geotechnical engineering is a specialised sub-discipline of civil engineering focused on soil and rock behaviour, ground stability, earth-structure interaction, and how ground conditions affect what can be safely built. Licensing boards differentiate the two by scope and depth of expertise, and the PEB maintains a separate registration category for Specialist PE (Geo).
At AEC Technical Advisory, we operate as a one-stop architecture and engineering consultancy with an in-house PE (Civil) team and a partnership network for Specialist PE (Geo). That structure lets us screen for geotechnical triggers early, before they become submission problems.
What a PE (Civil) Does on a Typical Building Project
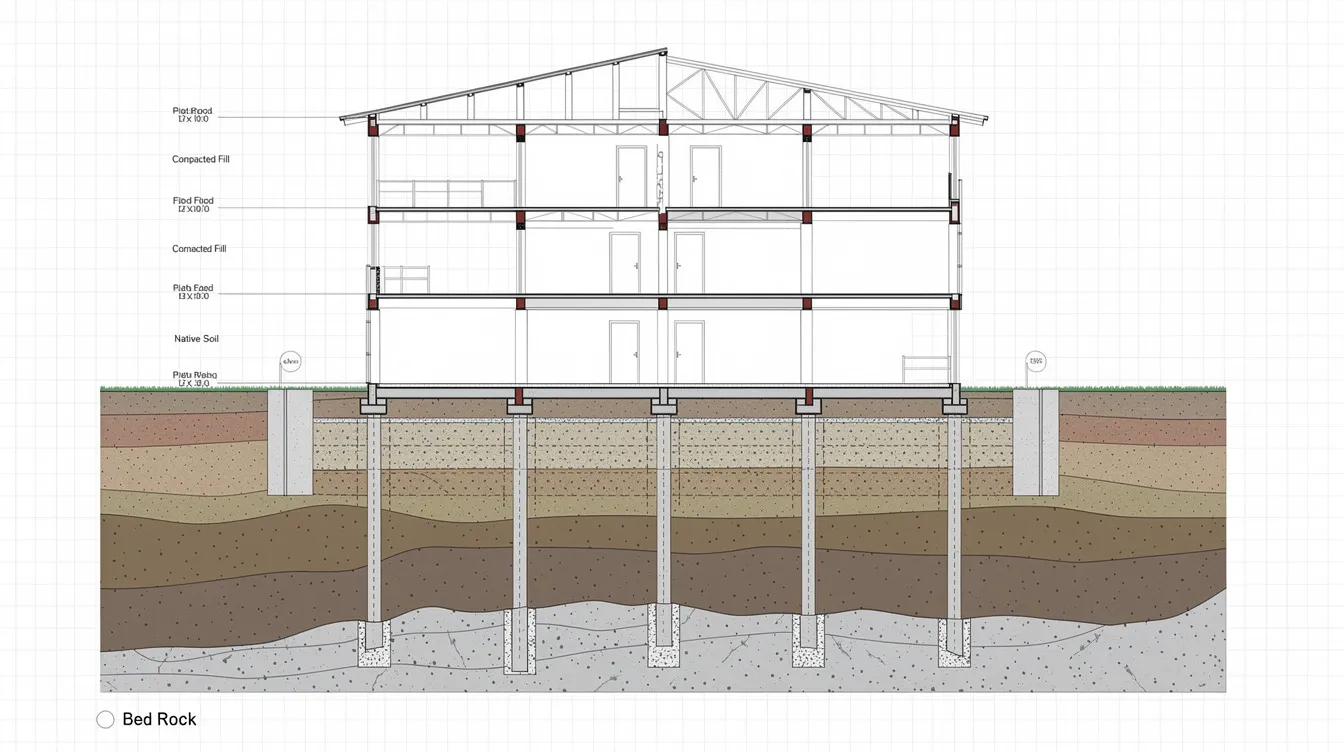
A registered professional engineer in the civil engineering branch holds a practising certificate from the Professional Engineers Board and is personally liable for every design they endorse. The PE Civil holds a broad-based licence covering multiple areas of civil engineering. PE Civil engineers manage the macro-scale design and integration of infrastructure projects, and on a typical building project their scope includes structural framing design, load paths, reinforced-concrete and steel members, floor systems, transfer beams, and coordination with architects and M&E consultants.
Typical deliverables include structural plans, calculations, BIM models for CORENET-X, a supervision plan, and responses to BCA queries. The civil PE oversees general construction and structural plans, signs off on plan approval submissions, and takes responsibility for the structural integrity of the permanent works.
Many low-risk building projects proceed with only a PE (Civil). A 2-storey landed house with pad footings on verified firm soil and no deep basement is a common example. Where soil conditions are straightforward, excavation depth is shallow, and no retaining wall exceeds a few metres, the PE (Civil) covers both structural design and basic foundation design without a specialist geotechnical appointment.
What a Specialist PE (Geotechnical) Does in Geotechnical Analysis
The Specialist Professional Engineer (Geotechnical) is a separate registration category under PEB. Candidates must demonstrate advanced practical experience in core geotechnical areas: site investigation and testing, pile load testing and interpretation, instrumentation and monitoring interpretation, and design and construction of temporary earth retaining structures (TERS) for excavations deeper than 6 m. Optional areas include slopes over 6 m, tunnels over 2 m diameter, and ground improvement. The geotechnical exam primarily covers soil mechanics and foundation design at depth.
On Singapore projects, the PE (Geo) interprets soil investigation data, builds ground models, evaluates how ground material properties affect safety assessments and design assumptions, designs foundations and retaining systems, assesses slope stability and groundwater control, and manages geotechnical risk. PE Geotechnical engineers investigate subsurface conditions and design for ground stability. The PE (Geo) is legally responsible for soil-structure interactions on classified works. Only a Specialist PE (Geo) can act as qualified person QP(Geo) for geotechnical building works under BCA guidelines; a PE (Civil) cannot sign off on GBW submissions regardless of experience.
The PE Geotechnical’s primary focus includes foundation recommendations and slope stability, settlement predictions, earth and water pressures acting on retaining structures, and monitoring criteria for deep excavation works.
How the Two Roles Interact on Real Projects
PE (Civil) and Specialist PE (Geo) are complementary; neither fully replaces the other on complex projects. Collaboration between PE Civil and PE Geotechnical improves project safety and efficiency because each contributes data the other cannot independently generate.
Consider a basement project. The PE (Civil) determines pile loads from the superstructure; the PE (Geo) determines pile capacity from soil parameters. The PE (Civil) designs the reinforcement and structural elements of a diaphragm wall; the PE (Geo) defines the wall embedment depth, lateral earth pressures, and ground movement limits that govern those structural elements. For stabilising structures such as capping beams and steel struts, the PE (Civil) sizes the members for structural capacity while the PE (Geo) sets the loading from soil and water.
The next section sets out exactly when a project can rely on PE (Civil) alone and when both must be on board.
When Do You Need Only a PE (Civil) vs When Do You Need Both?
Appointment decisions should follow both regulatory requirements and technical risk, not just project size or budget. The Building Control Act and building control regulations set hard thresholds, but ground conditions can push a nominally simple project into territory where a Specialist PE (Geo) is the difference between a smooth process and a stalled submission.
Projects Where PE (Civil) Is Typically Sufficient
Lower-risk projects share several characteristics: shallow foundations on soil proven competent through prior investigation, no basement or a basement less than about 3 m deep in firm ground, no steep slopes or retaining walls above a few metres, and no critical adjacent buildings, MRT tunnels, or major utilities nearby.
Concrete Singapore examples:
-
A single-storey industrial warehouse on reclaimed land where fill has been verified as compact and competent, with pad footings at 1.5 m depth.
-
A 2-storey landed house A&A with a small rear extension on strip footings; no basement, no slope, and soil investigation confirms stiff residual soil.
-
Interior renovation of a commercial unit that does not affect foundations, load paths, or structural works. Such works may even qualify as insignificant building works under BCA guidelines.
For a PE (Civil)-only appointment to be reasonable, all of the following should hold: excavation depth below about 3 m, non-soft ground confirmed by at least a basic SI, no retaining wall above 3-4 m, no GBW classification triggered, and no sensitive structures within the zone of influence.
Projects That Clearly Require a Specialist PE (Geo)
Under BCA and PEB rules, certain works are classified as geotechnical building works. The Building Control Act mandates PE (Geo) involvement for GBW. A QP(Geo) interprets ground conditions for geotechnical design, and an accredited checker AC(Geo) independently reviews those designs, with the submission accompanied by an AC certificate for formal compliance review.
The regulatory triggers, with concrete thresholds:
-
Excavation depth exceeding 6 m below existing ground level. A PE (Geo) is required for excavations deeper than 6 metres. Two- and three-level basements common in CBD residential towers routinely exceed this threshold.
-
Retaining structures or slopes higher than 6 m. Excavations affecting slopes over 6 metres also require a PE (Geo) for global stability assessment.
-
Tunnelling works with diameters over 2 m. Tunnelling work with diameters over 2 metres is classified as GBW, requiring PE (Geo) oversight for underground infrastructure projects.
-
Foundation works for buildings over 30 storeys. Foundation works for buildings over 30 storeys are classified as GBW because the deep piles, rafts, or caissons interact with complex soil profiles that demand specialist geotechnical analysis.
Even below these thresholds, difficult soil conditions push projects into PE (Geo) territory. Sites underlain by soft marine clay, reclaimed land, old uncontrolled fills, or areas with high or fluctuating groundwater carry enough risk that a Specialist PE (Geo) appointment is strongly advisable. Geotechnical failures often stem from inadequate site investigations, not from inadequate structural design.
Borderline Cases Where a Joint PE (Civil) + PE (Geo) Team Manages Risk Better
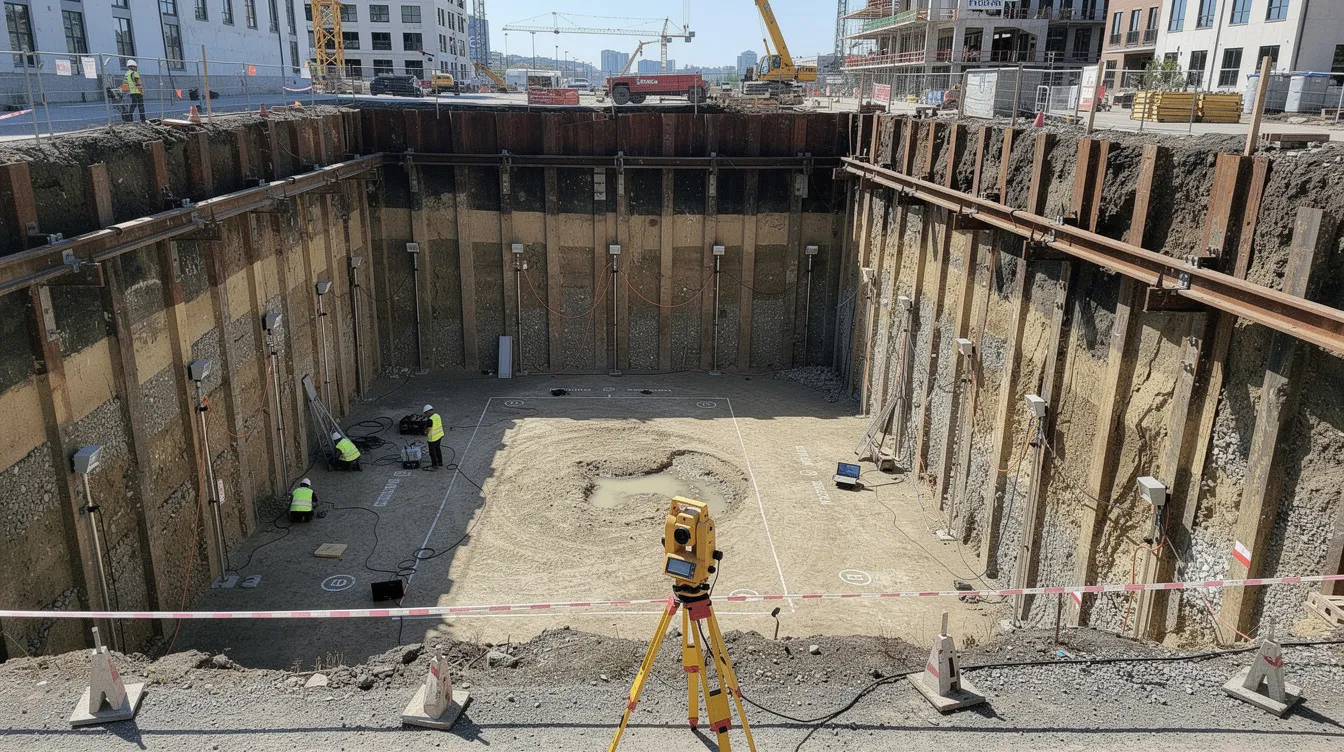
Many projects fall between the clear-cut categories. A 5-storey commercial block with a 5 m excavation beside an ageing row of shophouses is one example. The excavation depth sits just below the 6 m GBW threshold, but the proximity to adjacent buildings means any ground movement could crack party walls or shift foundations. A PE (Civil) alone cannot reliably predict soil behaviour at the boundary.
A landed house with a deep basement pool cut into a slope in Bukit Timah residual soils presents another borderline scenario. The excavation level may be modest, but the slope geometry and variable residual soil profile create a combined structural-geotechnical problem.
A factory reconstruction over old backfilled excavations or former pond sites is a third case. Historical fill of unknown quality and depth means design assumptions about bearing capacity are unreliable without a ground model from a PE (Geo).
Key benefits of involving both PE Civil and PE Geotechnical early include risk mitigation and cost optimization. At AEC Technical Advisory, we often recommend early geotechnical input once investigations show elevated risk, even if the client initially engaged only our PE (Civil) team.
How PE (Civil) and Specialist PE (Geo) Share Responsibilities in Practice
Once both roles are appointed, a clear division of scope prevents gaps in design, submissions, and site supervision. A responsibility matrix in appointment letters and tender documentation is not optional paperwork; it is the document that prevents disputes when site conditions change.
Typical Division of Design Scope
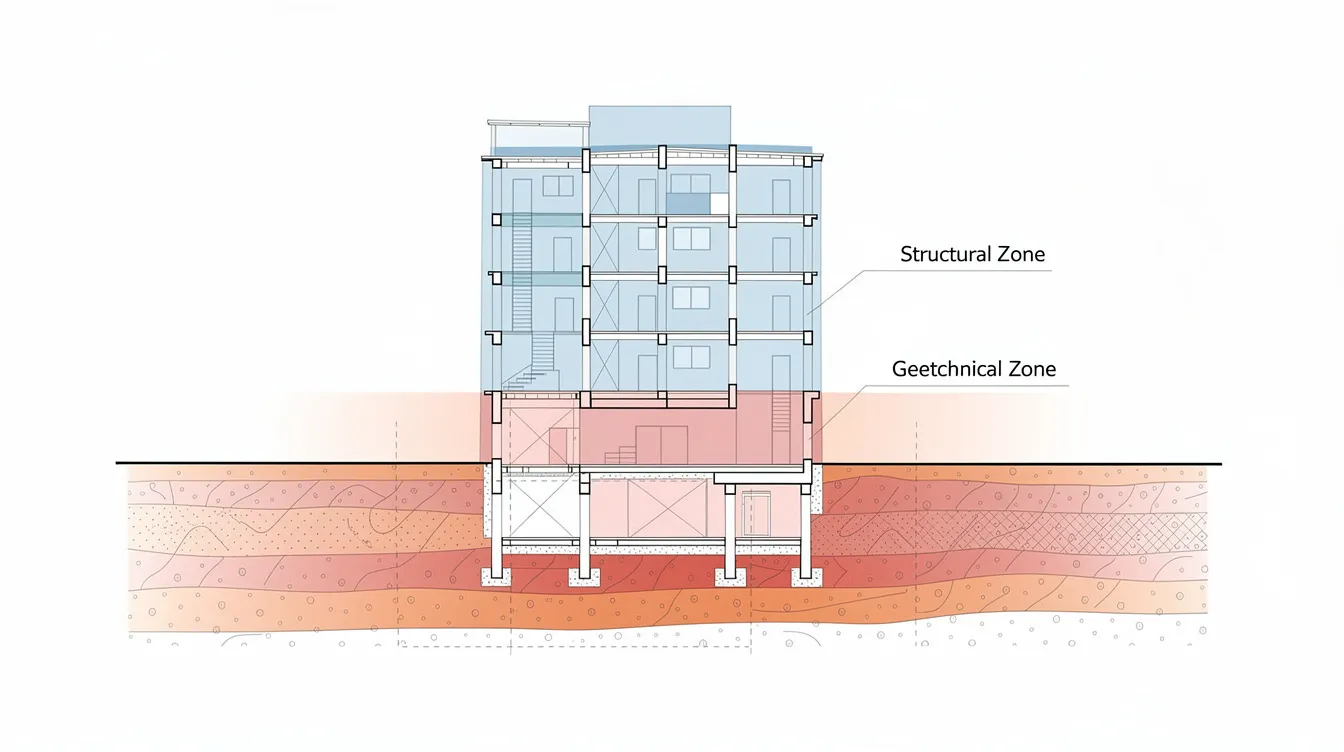
The PE (Civil) designs the superstructure: RC and steel member sizing, structural analysis models, detailing of slabs, columns, beams, and the structural aspects of retaining walls, walers, and struts. The PE (Geo) builds the ground model, defines soil parameters, specifies earth and water pressures, runs overall stability checks, produces settlement predictions, and recommends foundation sizing and layout.
Elements like piles, ERSS walls, sheet piles, and ground anchors sit at the interface. The PE (Geo) determines capacity and soil-structure interaction; the PE (Civil) handles structural detailing, reinforcement, and connection design. A diaphragm wall is a clear example: the Geo side defines the earth pressure envelope and required embedment below excavation level; the Civil side designs the wall thickness, reinforcement, and capping beam to carry those loads.
Design assumptions must be agreed up front. Soil bearing capacity, modulus of subgrade reaction, lateral pressure coefficients, groundwater level, and historic settlement rates form the base data that the PE (Geo) provides. The PE (Civil) uses those values directly in structural models. Mismatched assumptions between the two cause rejected submissions and redesigns.
Coordination for Authority Submissions (BCA, URA, LTA, PUB, SCDF)
The PE (Civil) acts as qualified person for structural plans, overall building works submissions, and most CORENET-X uploads. The Specialist PE (Geo) acts as QP(Geo) for GBW and ERSS submissions and related calculations. For GBW, a QP(Geo) certificate (Appendix E) and an AC certificate, namely the AC(Geo) certificate (Appendix F), must accompany the submission; the PE (Civil) signs structural plans separately.
Cross agency review adds layers. URA controls planning for basements near boundaries. LTA scrutinises excavations adjacent to MRT tunnels and roads. PUB reviews drainage impact from groundwater drawdown. Geotechnical risk appears in comments from all three, and the design team must respond with coordinated structural and geotechnical justifications. Keeping BIM and 2D submissions consistent between the structural and geotechnical models is essential; discrepancies trigger BCA queries that delay plan approval.
Site Supervision, Monitoring, and Change Management
During construction, the PE (Civil) conducts structural inspections, manages RC casting hold points, and reviews temporary works that affect permanent structural elements. The PE (Geo) reviews excavation stages, interprets monitoring data from inclinometers, piezometers, and settlement markers, and triggers response plans if movement exceeds pre-set levels.
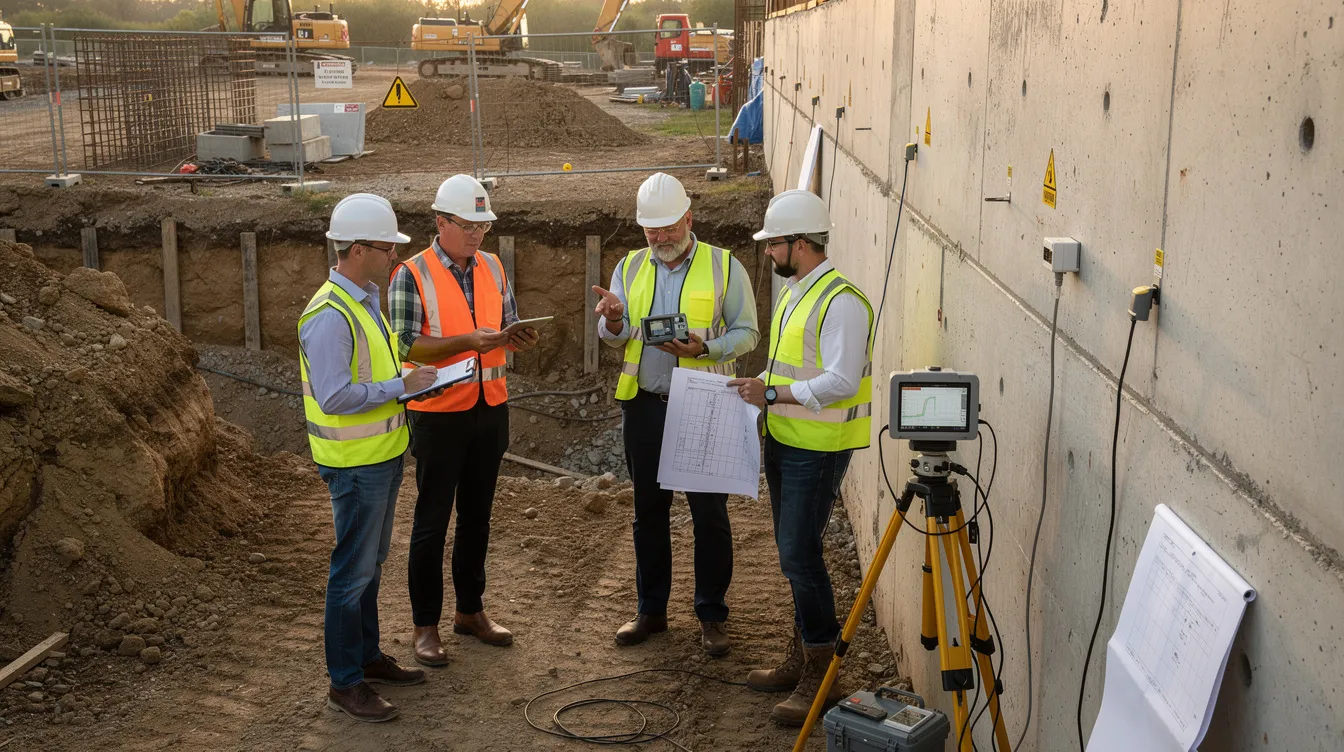
Both PEs must be consulted when site conditions differ from design. Encountering soft pockets below the predicted excavation level, higher-than-expected groundwater, or unexpected boulders are common triggers. Competent supervision means the contractor reports the issue, the PE (Geo) assesses ground implications, and the PE (Civil) evaluates whether the structural design needs adjustment. Deep excavation can lead to catastrophic failures without proper oversight; the 2004 Nicoll Highway collapse killed four workers and was traced to a poor ground model, insufficient geotechnical analysis, and inadequate monitoring.
Decision Framework: Does Your Specific Project Need a Specialist PE (Geo)?
This section translates the regulatory and technical discussion into a screening tool you can apply during feasibility or concept design.
Quick Screening Checklist for Developers and Landowners
Answer each question yes or no:
-
Will any excavation exceed 6 m below existing ground level?
-
Is your site underlain by soft marine clay, reclaimed land, or uncontrolled fill (common in coastal and industrial estates)?
-
Is your building taller than about 30 storeys, requiring deep piles or large raft foundations?
-
Are there MRT tunnels, major sewers, or critical utilities within 30 to 50 m of your excavation?
-
Does your site include man-made or natural slopes steeper than about 1V:2H and higher than 6 m?
-
Is there evidence of previous slope movement, ground settlement, or distress in nearby buildings?
-
Are you planning a basement that extends to or beyond boundary lines in a tight urban plot?
-
Is the project in an area known for high groundwater or a history of flooding?
-
Will your works involve tunnelling or shafts wider than 2 m?
-
Has BCA or any referral agency flagged geotechnical concerns in pre-submission feedback?
If you answer “yes” to one or more of these, budget for a Specialist PE (Geo) and appoint early. Site investigation costs represent 0.5% to 1.0% of total project costs, while inadequate site investigation causes 10 to 15% cost overruns. The economics favour early engagement.
Role Comparison: PE (Civil) vs Specialist PE (Geo)
|
Criterion |
PE (Civil) Focus |
Specialist PE (Geo) Focus |
|---|---|---|
|
Primary expertise |
Structural behaviour, load paths, permanent works |
Soil and rock behaviour, ground model, earth pressure, stability |
|
Typical design responsibility |
Member sizing (columns, beams, slabs, walls), structural analysis, structural detailing |
Soil parameters, embedment, ERSS stability, settlement, foundation design in complex ground |
|
Documents signed |
Structural plans, CORENET-X submissions, PE endorsement for structural works |
GBW/ERSS plans, SI report interpretation, QP(Geo) certificates |
|
Main risks managed |
Structural collapse, overload, durability of structural elements |
Excavation collapse, slope failure, excessive settlement, groundwater drawdown |
|
Appointment trigger |
All building projects requiring structural works |
GBW thresholds exceeded, or ground risk elevated beyond standard assumptions |
Both PE Civil and PE Geotechnical engineers are required for large-scale infrastructure projects. Most complex projects in Singapore’s urban context benefit from both appointments, even where regulations do not explicitly mandate them.
How AEC Technical Advisory Helps You Appoint and Coordinate Both Roles
AEC Technical Advisory provides a single point of contact. Our in-house civil engineering and structural design team handles the PE (Civil) scope, while our partnership network supplies Specialist PEs (Geo) and accredited checkers for integrated delivery.
Our process:
-
Review preliminary site information, intended works, and any existing SI data.
-
Flag GBW and ERSS triggers against BCA thresholds.
-
Advise whether a standalone Specialist PE (Geo) appointment is necessary and, if so, when to engage an accredited checker (AC/AC(Geo)).
-
Coordinate between structural and geotechnical models so submission requirements are met in a single pass where possible.

Common Pitfalls When You Don’t Engage a Specialist PE (Geo) Early Enough
Many disputes and delays stem not from design complexity but from late or incomplete geotechnical involvement. The costs are real and measurable.
Underestimating Ground Risk in Feasibility Stage
Developers sometimes assume ground is “standard” because neighbouring buildings stand without visible problems. That reasoning fails when the new project introduces a deeper basement, heavier loads, or dewatering that the neighbours never required. Geotechnical engineers assess risks such as liquefaction and settlement that are invisible from the surface.
Consider a mid-rise project on a former industrial site. The developer skipped geotechnical investigation during feasibility, tendered based on assumed pad footings, and discovered 4 m of loose, uncontrolled fill during excavation. The foundation had to be redesigned to bored piles, the ERSS package re-tendered, and construction delayed by five months. A preliminary borehole programme costing under 1% of project value would have identified the fill before tender.
Design Gaps Between Structural and Geotechnical Assumptions
When a PE (Civil) assumes a soil bearing capacity of, say, 150 kPa without validation from a geotechnical specialist, the entire structural design rests on an unverified number. If actual soil conditions deliver only 80 kPa, footings are undersized, settlement exceeds limits, and retaining wall embedment is too shallow.
These gaps surface in BCA submissions as conflicting assumptions between structural and geotechnical documents. The Nicoll Highway collapse in 2004 led to stricter geotechnical regulations precisely because the original design relied on ground parameters that did not reflect actual conditions. The fix is straightforward: joint design workshops and integrated calculation notes signed by both PEs before submission.
Regulatory Delays and BCA/Authority Queries
BCA reviewers routinely request geotechnical justification for deep basements, ERSS walls, and foundation design schemes. Without a Specialist PE (Geo) already appointed, the project team cannot respond to these queries promptly. Projects intersecting MRT protection zones attract scrutiny from LTA; those near major drains face PUB review; slope works may involve NParks.
AEC Technical Advisory’s experience with CORENET-X and multi-agency coordination helps streamline such reviews when both PE (Civil) and PE (Geo) are properly engaged from concept stage. In California, only licensed Geotechnical Engineers can perform specific geotechnical tasks; Singapore’s framework is similarly strict for GBW-classified works, and operating without the right specialist risks rejection at submission.
Conclusion and Next Steps
PE (Civil) manages the structure. Specialist PE (Geo) manages the ground. On new projects involving deep basements, soft soils, steep slopes, or proximity to sensitive underground infrastructure, Singapore’s regulatory framework and practical risk both demand that the two work together.
Your next steps:
-
Gather basic site information: location, past land uses, and any existing SI data or geotechnical investigation reports.
-
Confirm whether your planned excavation depth, building height, or slopes trigger GBW or ERSS requirements under BCA building control regulations.
-
Engage an integrated consultant such as AEC Technical Advisory early in concept design to screen for PE (Geo) needs.
-
Budget separately for site investigation, Specialist PE (Geo) fees, and potential accredited checker involvement. Early allocation prevents last-minute cost surprises.
-
Establish a responsibility matrix between PE (Civil) and PE (Geo) before detailed design begins.
Related topics worth exploring: ERSS responsibilities in Singapore, CORENET-X and structural submission requirements, and PE endorsement costs for foundations and basements.
FAQ: PE (Civil) vs Specialist PE (Geo) for Singapore Projects
These are the questions developers and landowners most often raise in early project discussions.
Do all projects in Singapore need a Specialist PE (Geotechnical)?
No. Many small, shallow, low-risk projects proceed with only a PE (Civil). Once GBW criteria are triggered (excavation over 6 m, slopes or retaining walls over 6 m, tunnels over 2 m diameter, foundations for buildings over 30 storeys) or notable ground risks are present (soft marine clay, reclaimed land, high groundwater), Specialist PE (Geo) becomes legally required or strongly advisable. The PE (Geo) is required for geotechnical building works in Singapore under the Building Control Act.
Is a PE (Civil) allowed to design foundations without a Specialist PE (Geo)?
A PE (Civil) can design simple foundations where they are competent and risk is low; pad footings on firm soil for a low-rise building are a typical case. Foundations forming part of GBW or involving complex ground conditions should be led or validated by a Specialist PE (Geo). The PE (Geo) is legally responsible for soil-structure interactions on classified works, and BCA expects QP(Geo) endorsement for those submissions.
At what point in the project timeline should I appoint a Specialist PE (Geo)?
Before or during site investigation planning, ideally at concept or schematic design. Appointing at this stage means basement depth, footprint, and foundation strategy are informed by actual ground conditions rather than assumptions. Late appointment forces the design team to revisit completed structural work, which adds cost and delays submissions.
How do PE (Civil) and PE (Geo) fees typically compare, and how should I budget?
Geotechnical fees scale with excavation depth, foundation complexity, and monitoring scope. Site investigation costs represent 0.5% to 1.0% of total project costs; specialist PE (Geo) design and checking fees add to that but remain a small fraction of overall construction value. The cost of not engaging a PE (Geo) when needed is larger: inadequate site investigation alone causes 10 to 15% cost overruns on affected projects.
Can AEC Technical Advisory provide both PE (Civil) and Specialist PE (Geo) for my project?
AEC Technical Advisory offers in-house civil and structural engineering and collaborates with a network of Specialist PEs (Geo) and accredited checkers. This arrangement provides a coordinated, one-stop solution for Singapore building projects, from initial screening through authority submissions to site supervision during construction.