
Introduction
Structural upgrades are the engineering foundation that determines whether an automated storage and retrieval systems (ASRS) installation succeeds or fails. Before any retrieval machine moves a single pallet, the warehouse’s load-bearing capacity, foundation integrity, and compliance with building codes must be verified and-more often than not-reinforced to handle the extreme demands an automated storage system imposes, even though its underlying operating logic follows the goods-to-person principle rather than changing the structural requirements. In Singapore’s land-scarce industrial landscape, where ASRS towers now reach 40–50 meters and floor loadings can spike to 120 kPa, structural engineering is not a peripheral concern; it is the critical path.
This article covers structural engineering assessments, foundation upgrades, floor slab reinforcement, vertical structure modifications, seismic and wind considerations, and statutory compliance for ASRS installations in Singapore. It does not address mechanical equipment selection, electrical systems, or software integration in detail-those are separate disciplines. Detailed warehouse management system configuration is also outside scope; the focus here is the physical structure that must carry heavy loads safely and precisely.
The target audience includes facility owners, warehouse operators, developers, and contractors planning ASRS implementations in Singapore and regional markets-particularly those retrofitting an existing building or constructing purpose-built high-bay facilities for distribution centers.
Direct answer: Structural upgrades for ASRS typically require foundation strengthening through micropiling or underpinning, floor load capacity increases from standard 5–10 kPa to 20–120+ kPa, and lateral reinforcement for seismic and wind loads on structures exceeding 15 meters. These upgrades ensure the millimeter-level alignment that ASRS systems require for proper operation while meeting BCA, SCDF, and NEA regulatory standards.
Key outcomes from this article:
-
Understanding the specific load requirements different ASRS configurations impose on warehouse structures
-
Navigating BCA structural standards, SCDF Fire Code 2023, and NEA compliance for upgraded facilities
-
Identifying structural planning choices that improve long-term cost savings across foundations, floor slabs, and vertical elements
-
Applying safety factor calculations and quantitative data to real project scenarios
-
Planning implementation timelines and phasing to minimize disruption to ongoing operations
Understanding Structural Requirements for ASRS Systems
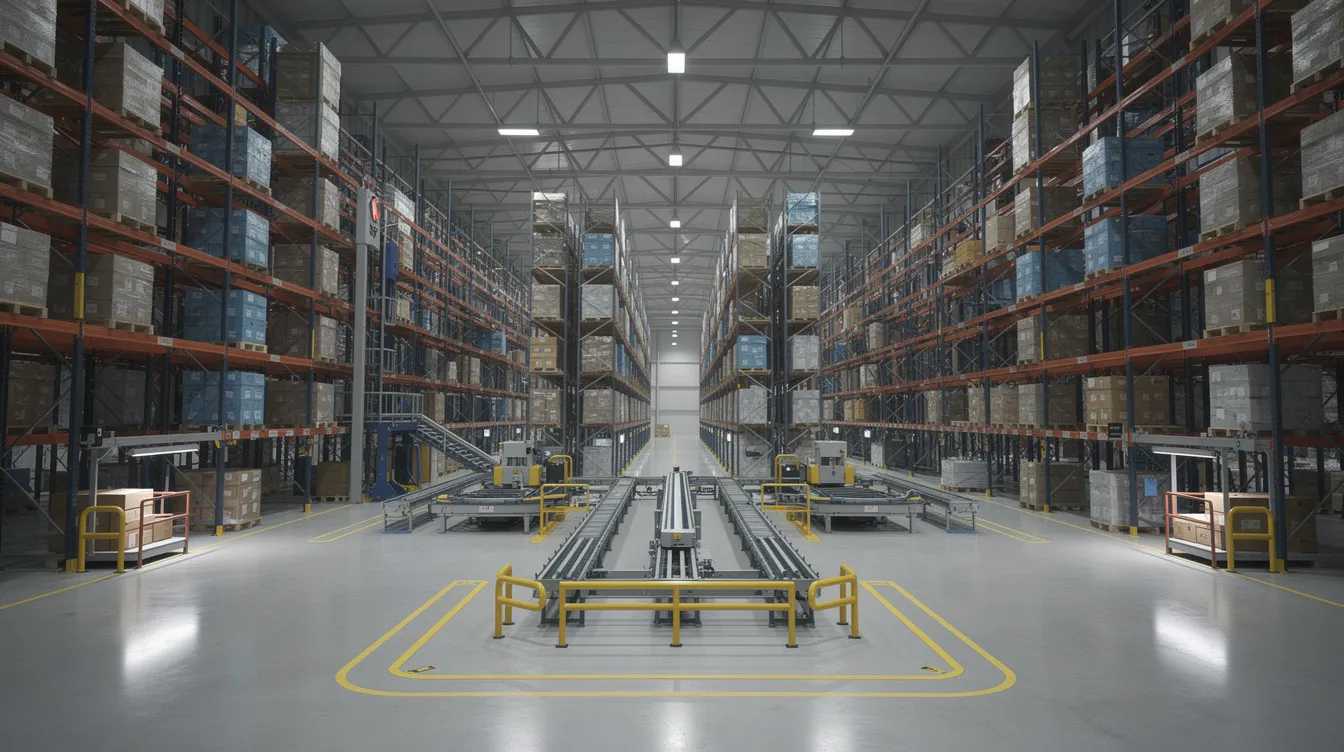
Every ASRS configuration-whether crane-based stacker systems, shuttle systems, robotic cube storage that relies on dense storage, vertical lift modules, or autonomous mobile robots-functions as a distinct retrieval solution and imposes a distinct load profile on the warehouse structure. Understanding these profiles is essential because standard warehouse designs, particularly older facilities built to accommodate 5–10 kPa floor loadings with low racking heights, were never engineered for the concentrated forces, dynamic vibrations, and extreme heights that modern automated storage systems demand.
The core components of structural demand from ASRS include static loads (the weight of racking, pallets, and goods at rest), dynamic loads (forces from crane movement, shuttle acceleration and deceleration, and robotic traffic), and environmental loads (wind pressure on tall structures and seismic forces). When an existing building was designed decades ago for manual handling and conventional shelving, the significant differences between those original design loads and modern ASRS requirements create a gap that structural upgrades must bridge. ASRS can save up to 85% of floor space compared to conventional storage, but that extraordinary space efficiency concentrates enormous loads into smaller structural footprints and can reduce the overall warehouse footprint.
Load-Bearing Capacity and Foundation Requirements
Point load concentrations from crane-based ASRS are among the most demanding structural challenges in warehouse engineering. Crane columns or runway rail supports can impose loads of 15–25 tonnes per column (approximately 150–250 kN), depending on crane design and payload capacity. In a project documented by YH Liew Consulting Engineers at Pioneer Crescent, an 8-storey warehouse with a single-storey ASRS facility featuring a 44-meter floor-to-ceiling rack height required floor loading capacity of 120 kPa-equivalent to roughly 12 tonnes per square metre. Racking systems need to be reinforced to handle increased crane speeds and capacities for heavy-duty ASRS installations of this scale.
Distributed loads from shuttle systems, robotic cube storage, and goods to person systems affect floor slab design differently. Rather than concentrated point loads, these systems impose wide-area loading across the slab surface. Robotic shuttle systems achieve throughput rates of 200 to 700 lines per hour, meaning constant dynamic cycling across floor areas. Mini load ASRS can handle totes weighing up to 200 pounds each, while vertical lift modules can handle up to 2,200 pounds per tray-loads that accumulate rapidly across hundreds or thousands of storage locations. These load patterns also shape inventory organization and support optimized material flow within the storage grid.
Dynamic load factors must be applied to account for movement, acceleration, braking, and vibration, and high volume operations amplify these design demands. For ASRS installations, design codes typically require dynamic load multipliers of 1.6 to 2.0 depending on motion characteristics, well above the 1.3–1.5 static load safety factors. Understanding load units and their dynamic behavior directly impacts ASRS system requirements and the structural response of the building.
Seismic and Wind Load Considerations
Although Singapore sits in a historically low-seismic zone, BCA requires seismic design loads for tall structures-and ASRS towers exceeding 15 meters squarely fall into this category. ASRS towers of 40–50 meters, such as those in the Sungei Kadut mega warehouse development (140,000 m² GFA), require earthquake loading analysis per Eurocode standards adapted for Singapore, including soil-structure interaction assessments. Enhanced structural integrity reduces the risk of equipment misalignment and inventory loss during seismic events-a critical concern when a single ASRS installation may hold over 100,000 pallets.
Wind load calculations follow SS EN 1991-1-4 with the Singapore National Annex, which defines a basic wind velocity of 25 m/s (10-minute mean) for above-ground structures. For high-bay warehouse additions, pressure coefficients must be applied to cladding and exposed rack faces. Tall racking that nearly touches the roof effectively behaves as a structural element under wind loading-the building’s cladding, roof, and frame must resist these forces together with the rack structure.
The connection between existing structure performance and new ASRS load paths is where many retrofit projects encounter their greatest complexity. Load paths must be traced from the point of application through floor slabs, beams, columns, and foundations to the ground, with each element verified or upgraded to carry the new demands. For performance-based seismic design of tall ASRS structures, this analysis becomes particularly critical.
Critical Structural Upgrade Applications
With load requirements established, the practical question becomes: what specific structural upgrades does each ASRS type demand? The answer varies significantly depending on whether the facility is a new build or a retrofit of existing systems, the ASRS technology selected, and the materials being stored. Structural upgrades often lead to higher storage density in warehouses, with upgraded racking systems capable of storing three to five times more inventory in the same footprint.
Foundation Strengthening for Heavy-Duty Systems
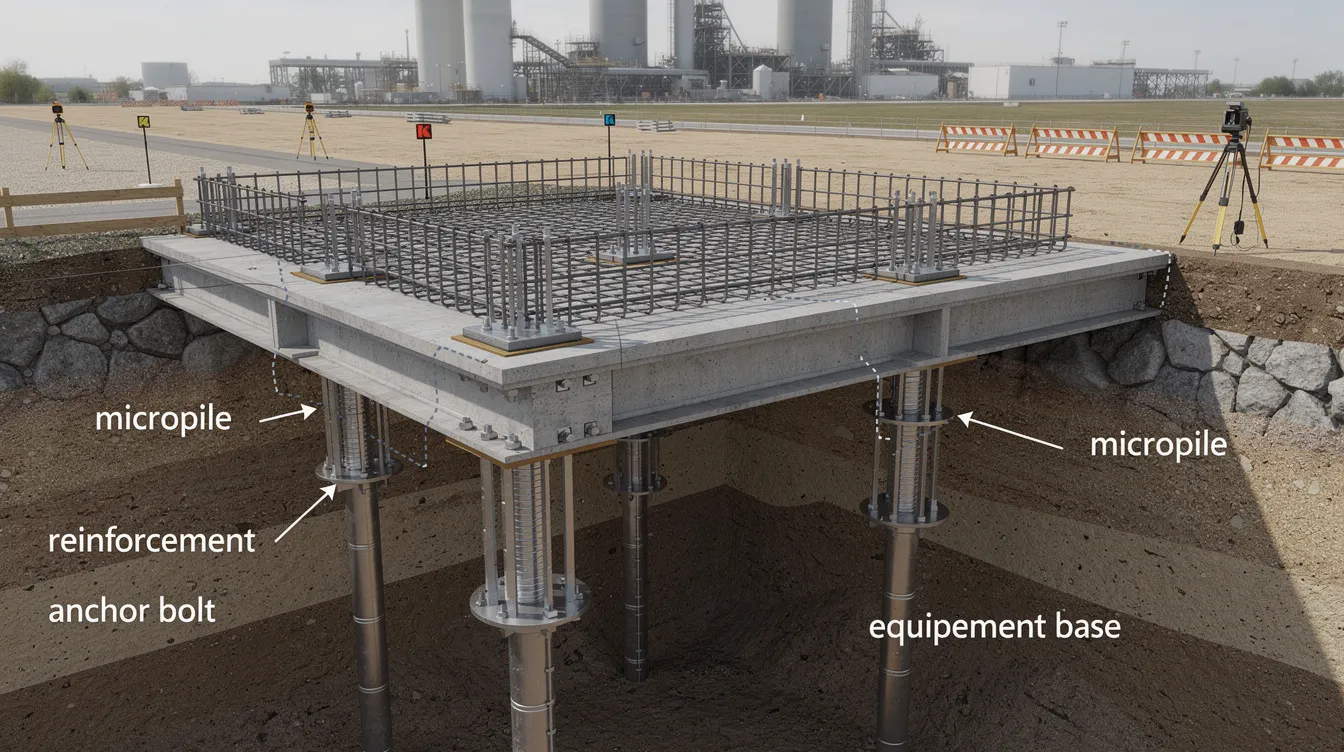
For crane-based ASRS supporting 40–50 tonne total loads per tower, micropiling beneath ASRS tower columns is the standard approach. Micropiles transfer concentrated loads through weak surface soils to competent bearing strata at depth-essential when existing footings were designed for far lighter conventional racking. Underpinning existing foundations becomes necessary when the ASRS adds point loads exceeding original design capacity.
Chemical-resistant foundation treatments are mandatory for pharmaceutical and chemical storage facilities. Under SS 532 regulations for flammable liquids storage and SCDF P&FM licensing requirements, foundations must incorporate containment features, chemical-resistant coatings, and drainage integration. Facilities storing hazardous materials require specialized structural design that accounts for spill containment, load-bearing capacity under hazard classification, and fire protection simultaneously.
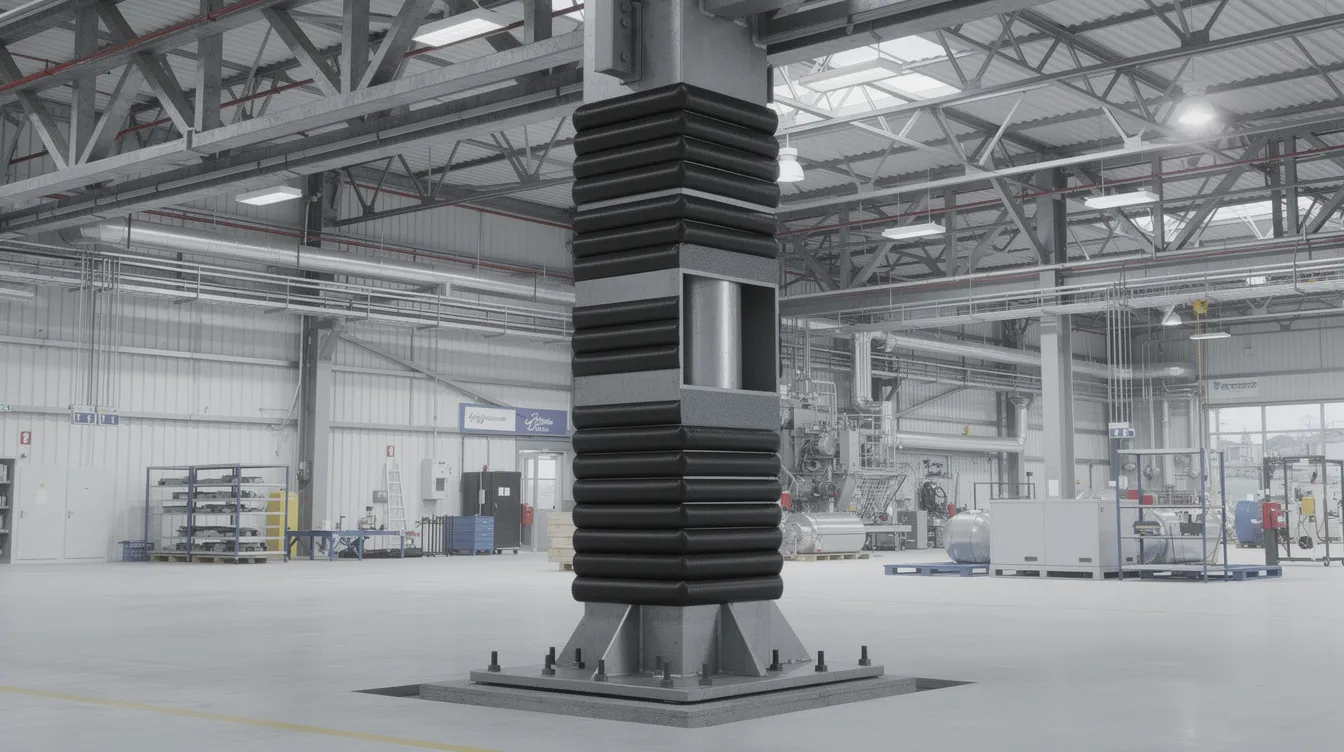
Isolated foundation design prevents vibration transfer to sensitive operations. In warehouses where ASRS operates adjacent to quality control areas, laboratories, or precision manufacturing zones, isolated block foundations-sometimes incorporating rubber isolation pads-decouple dynamic forces from the surrounding structure. This approach was employed in YH Liew’s engine test cell projects and applies equally to ASRS installations near vibration-sensitive operations.
Floor Slab Reinforcement and Upgrading
Industrial floor thickness upgrades represent one of the most common structural interventions. Older warehouse floor slabs of approximately 150mm thickness are frequently replaced or overlaid to 200–250mm with higher concrete strength (40–50 MPa) to resist concentrated wheel loads from forklifts, automated guided vehicles, and shuttle traffic, often because space constraints in existing facilities make it necessary to raise load capacity without expanding the building. Automation equipment requires millimeter-level alignment for efficient operation in ASRS, and precision rail leveling eliminates mechanical friction for safe and faster crane activities-both demanding floor surfaces with exceptional flatness and structural rigidity.
Chemical-resistant surface treatments serve dual purposes. For warehouse fire code requirements involving hazardous material storage, SCDF mandates specific containment and resistance characteristics. Epoxy or polyurethane coatings resist chemical attack from spilled liquids while providing the smooth, hard surface that automated systems require for efficient handling. High-density ASRS facilities require specialized fire protection systems, and the floor slab is part of that fire-rated assembly.
Joint sealing and movement accommodation present particular challenges in cold storage facilities. Storage requirements differ between dry and cold storage facilities-in refrigerated warehouses, thermal cycling causes slab expansion and contraction that can crack conventional joints. The Tee Yih Jia Food Hub project, featuring ASRS racking up to 45 meters with over 100,000 pallets in cold storage, exemplifies the integration challenge: thermal contraction, slab isolation, and insulation panel structural stiffness must all be addressed alongside load-bearing requirements. Compact ASRS facilities may reduce energy costs for heating, cooling, and lighting, but the structural demands of thermal cycling add complexity.
Vertical Structure Modifications
Steel framework additions supporting mezzanine-level ASRS installations require careful load path analysis. Effective structural upgrades include high-bay vertical extensions and reinforced load-bearing tracks that connect new equipment loads to existing foundations. Installing modular vertical lift modules optimizes vertical space utilization-vertical storage systems can reduce the physical footprint needed for storage by 30–40%-and in urban warehouses, such systems also help achieve higher storage density within a smaller footprint, but the supporting structure must be designed or upgraded accordingly. For guidance on mezzanine floor structural design, proper load distribution through existing columns and foundations is essential.
Column strengthening using fiber-reinforced polymer (FRP) wrapping or steel jacketing addresses situations where existing columns are insufficient for new ASRS loads. FRP wrapping increases column capacity without significantly increasing cross-section size-a valuable advantage in urban warehouses where floor space is at a premium and every square meter of available space matters. The same vertical modifications are also common in automated storage system retrofits where minimizing the warehouse footprint is a priority. Steel jacketing provides greater capacity increases but requires more disruptive installation.
Beam reinforcement for suspended conveyor systems, elevated storage platforms, and high-bay racking systems that optimize vertical space and maximize storage capacity must account for both static loads and the dynamic effects of moving equipment. Multi-deep pallet configurations in racking increase storage density in the same footprint, but the cumulative loads on supporting beams can be substantial-particularly when double deep storage configurations are employed.
Implementation Procedures and Compliance Framework
A systematic approach to structural upgrade projects is non-negotiable in Singapore’s regulatory environment. The process involves coordinating across multiple statutory authorities, each with distinct submission requirements and approval timelines. Full structural upgrade projects-encompassing foundation reinforcement, slab strengthening, column modifications, and fire compartment works-typically take eight to twelve weeks or more, depending on size, complexity, and inter-agency submissions.
Structural Assessment and Design Process
Comprehensive structural evaluation is required before any ASRS installation in an existing building. Without it, hidden deficiencies in concrete strength, reinforcement detailing, or foundation capacity can derail projects after construction has begun.
-
Existing structure condition survey – Concrete strength testing (core samples), steel member inspection, and review of as-built drawings where available. Older warehouses may lack documentation entirely, requiring physical investigation to determine actual structural capacity. This forms the basis of any structural inspection scope.
-
Load path analysis – Determining how forces from the new system distribute through existing structural elements (floor slabs, beams, columns, foundations) to the ground, including links to shipping docks where inbound and outbound loads concentrate around ASRS interface zones. This analysis identifies which elements require reinforcement and which have adequate reserve capacity. Peak throughput hours influence ASRS system selection because the dynamic loads during maximum operational intensity govern the design.
-
Upgrade design – Incorporating BCA Approved Documents and Eurocode standards (SS EN 1990–1991 for loads, SS EN 1993 for steel, SS EN 1994 for composite structures, SS EN 1997 for foundations) alongside ASRS manufacturer specifications. Upgrading structural elements can significantly improve operational performance of ASRS by ensuring the precise tolerances these systems demand, even if artificial intelligence is layered onto the control environment later. Future scalability should be considered in ASRS planning-designing for future demands avoids costly re-intervention.
-
Professional Engineer endorsement and submission preparation – All structural designs require Qualified Person (QP) endorsement. Structural plan submissions under BCA must demonstrate compliance with loading requirements, structural adequacy, and safe load paths. For works materially affecting structural elements, full plan approval and a permit for structural works are mandatory. PE endorsement ensures professional accountability for the design.
Statutory Compliance Comparison
Navigating Singapore’s multi-authority regulatory landscape requires understanding which agencies govern which aspects of warehouse structural upgrades. Requirements vary significantly depending on what the facility stores and how automated solutions operate within it.
|
Authority |
Standard Warehouse |
Chemical/HazMat Storage |
Cold Storage / Pharmaceutical |
|---|---|---|---|
|
BCA |
Structural adequacy per Eurocode; structural submission approval for modifications |
Fire separation requirements; enhanced load-bearing for containment |
Clean room structural isolation; thermal movement design |
|
SCDF |
Standard fire safety; sprinklers above 24m habitable height |
P&FM licensing; hazardous material storage codes (SS 532, SS 641); compartmentation |
Specialized suppression systems; cold room compartment limits |
|
NEA |
Basic environmental compliance |
Emission control structures; containment provisions |
Waste containment; environmental monitoring |
|
JTC/URA |
Zoning compliance; structural investigation if modifications affect neighbours |
Additional risk assessments; buffer zone requirements |
Temperature-controlled facility approvals |
Under the SCDF Fire Code 2023, warehouses with habitable height exceeding 24 meters storing combustible goods require automatic sprinkler systems. Structural elements-columns, beams, slabs-must meet specified fire resistance ratings. High-density ASRS facilities require specialized fire protection systems that must be coordinated with structural upgrade designs to avoid conflicts between fire compartment walls and new structural elements.
Project teams should begin authority consultation early. Coordinating submission timings across BCA (structural plan approval), SCDF (fire safety plan approval and Fire Safety Certificate), and NEA (environmental containment) is critical to avoid cascading delays when structural and fire safety works intersect.
Common Structural Challenges and Solutions
Structural upgrade projects for ASRS installations routinely encounter obstacles that can escalate costs and timelines if not anticipated. The following challenges represent the most frequent issues encountered in Singapore warehouse retrofit projects.
Inadequate Floor Load Capacity
Older warehouse floors designed for 5–10 kPa are fundamentally inadequate for modern ASRS operations requiring 20–120+ kPa. Structural overlays using high-strength concrete (40–50 MPa) or steel plate reinforcement systems can achieve significant capacity upgrades. For structural repair and strengthening, the overlay approach preserves the existing slab as a substrate while adding the required load capacity. In some cases, complete slab replacement is more economical than overlay-particularly when the existing concrete strength is too low for adequate bonding.
Foundation Settlement and Differential Movement
ASRS loads concentrate enormous forces on discrete points, creating differential settlement between heavily loaded crane columns and lightly loaded adjacent areas. Grouting and stabilization techniques combined with flexible connection details can accommodate 10–15mm differential settlement. For more severe conditions, foundation settlement investigation and micropile underpinning may be required. Monitoring programs during and after construction verify that settlement remains within acceptable limits for ASRS alignment tolerances. ASRS systems require extreme precision in structural tolerances for proper operation-even minor differential movement can cause retrieval machine malfunction.
Interference with Existing Utilities
Warehouse structures contain embedded utilities-electrical conduits, drainage pipes, communication cables, fire suppression piping-that conflict with foundation and slab upgrade work. Coordination with MEP consultants for utility rerouting and protection during structural modifications is essential. ASRS must integrate seamlessly with existing warehouse management systems, and integration requires accurate real-time data from the warehouse management system-disrupting communication or power infrastructure during upgrades can compromise the entire warehouse management software layer. The warehouse management system also coordinates data exchange with the ASRS control software layer during upgrades. Temporary works may be needed to support utilities during structural modifications.
Limited Construction Access and Phasing
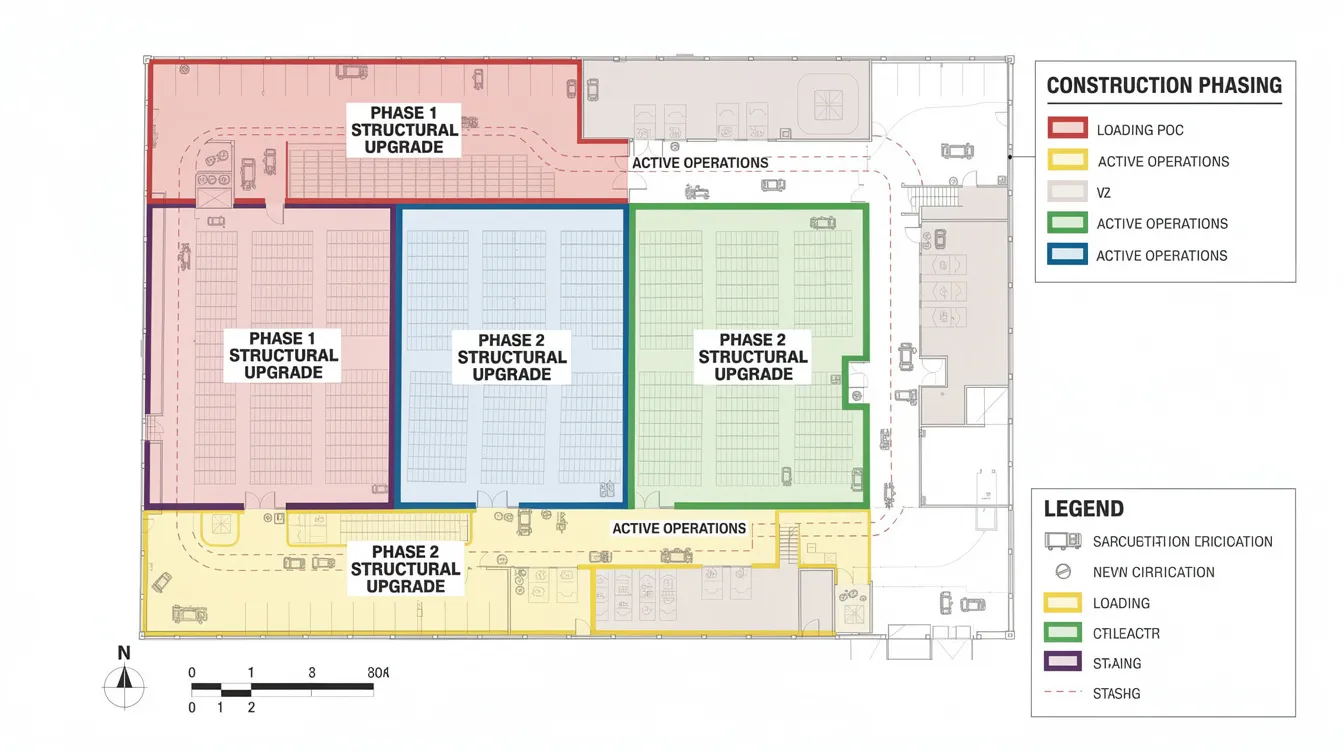
Operational disruption during ASRS upgrades may require innovative installation strategies such as off-hours work. Most warehouse operators cannot afford complete facility shutdown-supply chain commitments and inventory management obligations continue during construction. Temporary works design enabling construction while maintaining warehouse operations through strategic staging plans is essential. This typically involves dividing the facility into zones, completing structural work sequentially, and maintaining operational access corridors throughout, with phased construction preserving optimized material flow between storage areas and shipping docks. The phasing process involves close coordination between structural contractors, ASRS installers, and warehouse operations teams to ensure the warehouse remains competitive during the transition.
Successful ASRS projects show payback periods of three to seven years, and ASRS can achieve return on investment in under three years in optimal conditions. ASRS can reduce labor costs by 20 to 40 percent and reduce picking errors by up to 99 percent. Automated systems improve workplace safety by reducing manual lifting. These returns justify the upfront investment in structural upgrades, especially when phased decisions are driven by clearer cost savings from minimizing disruption and downtime. Robotic cube storage systems can save up to 85% of floor space, and automated systems can achieve pick rates of up to 700 lines per hour-performance levels that depend entirely on the structural precision of the underlying facility. ASRS reduces inventory holding costs through real-time stock control, and Horizontal Carousel Modules can handle up to 2,000 pounds per carrier, while Vertical Carousel Modules offer throughput rates of 100 to 400 lines per hour. With ASRS technology, warehouse efficiency and overall operational efficiency improve dramatically when the structure supports seamless integration between automated equipment and the enterprise resource planning software layer. ASRS can achieve throughput rates of 600 lines per hour with proper integration.
Conclusion and Next Steps
Successful ASRS installation in modern warehouses demands a comprehensive structural engineering approach that addresses load capacity, seismic and wind performance, fire safety integration, and multi-authority regulatory compliance. Whether the project involves retrofitting an existing building or constructing a purpose-built high-bay facility, structural upgrades are the prerequisite for achieving the increased storage density, space optimization, and operational efficiency that ASRS solutions promise. Upgrading structural elements can significantly improve operational performance of ASRS-from throughput capabilities to inventory accuracy-but only when the engineering is executed with the precision these automated storage and retrieval systems require.
Immediate next steps:
-
Engage a qualified structural engineer for a preliminary assessment of the existing structure’s capacity relative to the intended ASRS configuration. This should include concrete strength testing, foundation investigation, and load path analysis.
-
Coordinate with ASRS suppliers for detailed load specifications-including static loads, dynamic load factors, point load locations, and alignment tolerance requirements-before structural design begins.
-
Begin authority consultation with BCA for structural plan approval and SCDF for fire safety requirements early in the project timeline, particularly for complex installations involving chemical storage, cold storage, or structures exceeding 24 meters.
Related topics worth exploring include MEP coordination requirements for warehouse automation projects, fire protection system integration with high-bay ASRS installations, and ongoing maintenance considerations for upgraded structures to ensure continued compliance and performance.
Professional Engineering Resources
-
BCA guidelines for structural modifications – Permit requirements and submission processes for warehouse structural works
-
Singapore Standards SS EN 1990–1997 (Eurocode suite) – Loading, steel structures, composite structures, and foundation design standards adopted via BCA Approved Documents
-
SCDF Fire Code 2023, Clause 9.8 – Purpose Group VIII requirements for warehouses, including storage height limits, compartmentation, and fire resistance ratings
-
SS 532 (flammable liquids storage) and SS 641 (laboratory chemical storage) – Standards governing structural requirements for hazardous material facilities
-
AEC Technical – Structural and Civil Engineering Consultancy – Structural assessment, upgrade design, and authority submission services for warehouse and industrial projects