
Introduction
Warehouse roof strengthening is the critical first step before installing large-scale solar panel systems on industrial buildings in Singapore. When installing solar panels at scale, the roof must safely support added solar power equipment, because the additional dead loads from solar PV panels, mounting hardware, and ballast systems can exceed the original design capacity of warehouse roofs-creating safety risks and regulatory non-compliance under BCA codes.
This article covers the full scope of warehouse roof strengthening for commercial solar installations: structural load assessment requirements, existing roof capacity evaluation, roof suitability assessment for commercial buildings in Singapore, BCA and SCDF regulatory processes, reinforcement methods with cost comparisons, and the specific challenges that arise in industrial facilities such as chemical hazards, ongoing operations, and complex multi-agency approvals. The target audience is commercial property owners, warehouse developers, and facility managers considering rooftop solar deployment on industrial buildings across Singapore’s industrial estates, with commercial properties often being the asset type most frequently evaluating these projects for solar adoption and broader sustainable development goals. Stronger solar-ready roofs can also improve tenant appeal and help warehouses stand out in a competitive market.
Direct answer: Warehouse roof strengthening involves a structural assessment by a Qualified Person followed by targeted reinforcement-typically adding steel beams, concrete thickening, or hybrid solutions-to safely support additional dead loads of 15–25 kg/m² from solar panel systems while meeting Singapore’s building codes, fire safety requirements, and wind uplift standards.
Structural planning should also consider roof orientation, nearby structures, and roof size because they affect layout and solar capacity.
By the end of this article, you will understand:
-
Dead load, live load, and wind load requirements for large rooftop solar systems under Singapore codes
-
Strengthening methods including steel beam addition, concrete slab thickening, and hybrid approaches with comparative costs
-
The regulatory approval process involving BCA, URA, SCDF, and EMA
-
Cost and timeline expectations for warehouse roof reinforcement projects
-
Practical solutions for chemical hazards, operational continuity, and budget constraints
Understanding Warehouse Roof Strengthening Fundamentals
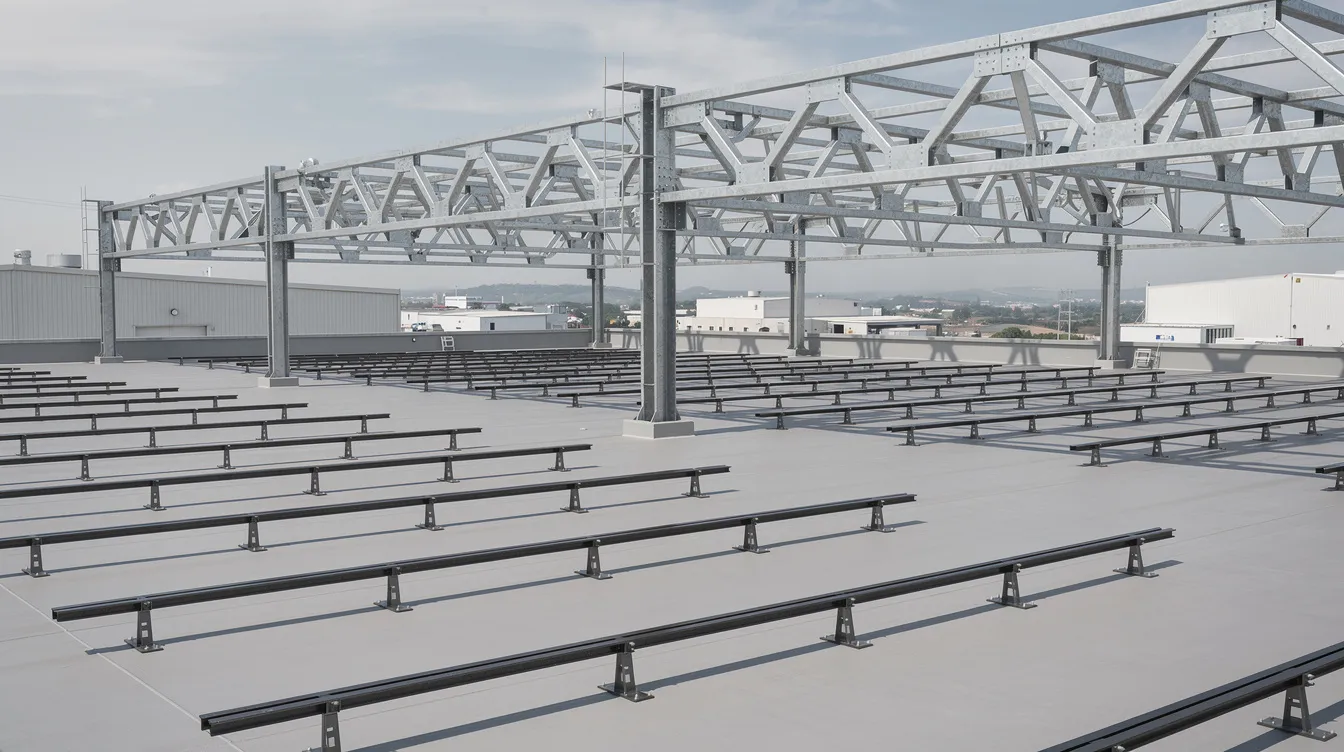
Structural engineering for solar installations on warehouse roofs begins with understanding the loads your roof must carry and whether its existing capacity can handle them. Warehouses often have large, uninterrupted roof surfaces for solar-making them ideal for commercial solar systems-but structural fundamentals determine how much solar energy a roof can support safely and efficiently, and most were not originally designed to carry the weight of PV arrays, mounting structures, and wind-induced forces.
Structural Load Assessment Requirements
Three categories of structural loads govern warehouse roof design for solar installations:
Dead loads are permanent loads from the solar PV system itself: panels, mounting frames, cable trays, and ballast. A typical large-scale solar installation adds approximately 15–25 kg/m² (0.15–0.25 kN/m²) of dead load to the roof structure. Ballasted mounting systems on flat roofs-used to avoid roof penetrations-push toward the higher end of this range. Projects should assess dead and live load capacities before installing solar panels to ensure roof safety for added installations.
Live loads are transient loads from maintenance personnel, inspection access, and accumulations such as rainwater and debris. Under BCA’s approved documents, typical imposed roof loads for industrial buildings fall in the range of 1.0–1.5 kN/m², depending on usage and roof access requirements. Early sizing should also reflect daytime electricity usage and overall electricity demand so the structural scheme matches how the warehouse consumes power.
Wind loads are particularly critical in Singapore’s tropical climate. Wind uplift resistance is crucial for warehouse roofs in Singapore due to heavy tropical storms and monsoon conditions. BCA’s Approved Document V7.08 prescribes a design wind pressure of approximately 1.5 kN/m² for relevant structural surfaces-uplift and suction forces must be transmitted from panel mounting points through the structure to the foundations. The amount of electricity generated ultimately depends not only on structural loading but also on panel layout and site conditions.
Existing Roof Capacity Evaluation
Structural analysis must confirm roof suitability through evaluations of original drawings and roof conditions before reinforcement. Engineers must obtain as-built drawings, structural design calculations, and details of columns, beams, purlins, truss elements, slab thicknesses, and reinforcement to establish the original design capacity.
Age matters significantly. Strengthening warehouse roofs for solar panel installations in Singapore involves retrofitting older structures that may have been built under earlier, less stringent load standards with lower safety margins, which can limit larger systems unless strengthening is carried out. A structural assessment checks load-bearing capacity and roof condition-including non-destructive testing of concrete strength, evaluation of steel corrosion or fatigue, and inspection of connections and waterproofing.
Roof type directly affects reinforcement strategy. Steel deck over purlins, corrugated metal roofs, composite sandwich panels, and RC flat slabs each have different stiffness, deflection behaviour, and load capacity characteristics, while roof orientation and shading from nearby structures also influence usable roof area and system design. The cost-effectiveness of reinforcement strategies is tied to the warehouse’s specific structural limitations.
Safety Factors and Design Standards
Under Singapore’s structural safety requirements, all modifications to warehouse roofs require endorsement by a Professional Engineer (PE) registered in the civil or structural discipline. Structural assessments by a Qualified Person are necessary for warehouse roofing before any solar installation proceeds.
Safety factors follow prescribed load combinations in BCA codes-dead load plus live load plus wind load, each multiplied by appropriate load factors. Material strengths (concrete compressive strength, steel yield strength) must meet specified standards with corrosion allowances applied.
Regulations from the Building and Construction Authority govern structural reinforcement practices. Where modifications affect structural stability significantly-such as adding new beams or increasing loads-an accredited checker’s involvement is required, and structural plan submissions must be secured through CORENET.
Engaging a Professional Engineer early is critical for compliance and effective design in reinforcement projects-this connects directly to the specific requirements your solar installation must meet.
Rooftop Solar Installation Requirements for Singapore Warehouses
With structural fundamentals established, the next step is understanding the specific loading, facility-type, and regulatory requirements that drive reinforcement decisions for commercial solar installations, while also considering the warehouse’s energy demand alongside loading and compliance needs.
Heavy Loading Considerations for Large Solar Arrays
Commercial solar systems typically require 6–8 square metres per kWp, meaning a 200 kWp system occupies approximately 1,200–1,600 square metres of roof area. Larger systems can improve per-kWp economics, but they require careful structural verification. Large rooftop solar systems must account for structural loading and wind uplift across this entire surface, with array sizing tied to the roof’s available solar capacity. Larger arrays also help generate electricity at a scale that can materially offset warehouse electricity demand.
Dead load contributions vary by mounting approach. Solar PV panels with standard racking typically add 15–20 kg/m², while ballasted mounting systems-common on flat roofs to avoid penetrations-may reach 25 kg/m² depending on ballast quantity needed to resist uplift. Lightweight mounting systems help minimize load on rooftop structures and should be considered where roof capacity is marginal.
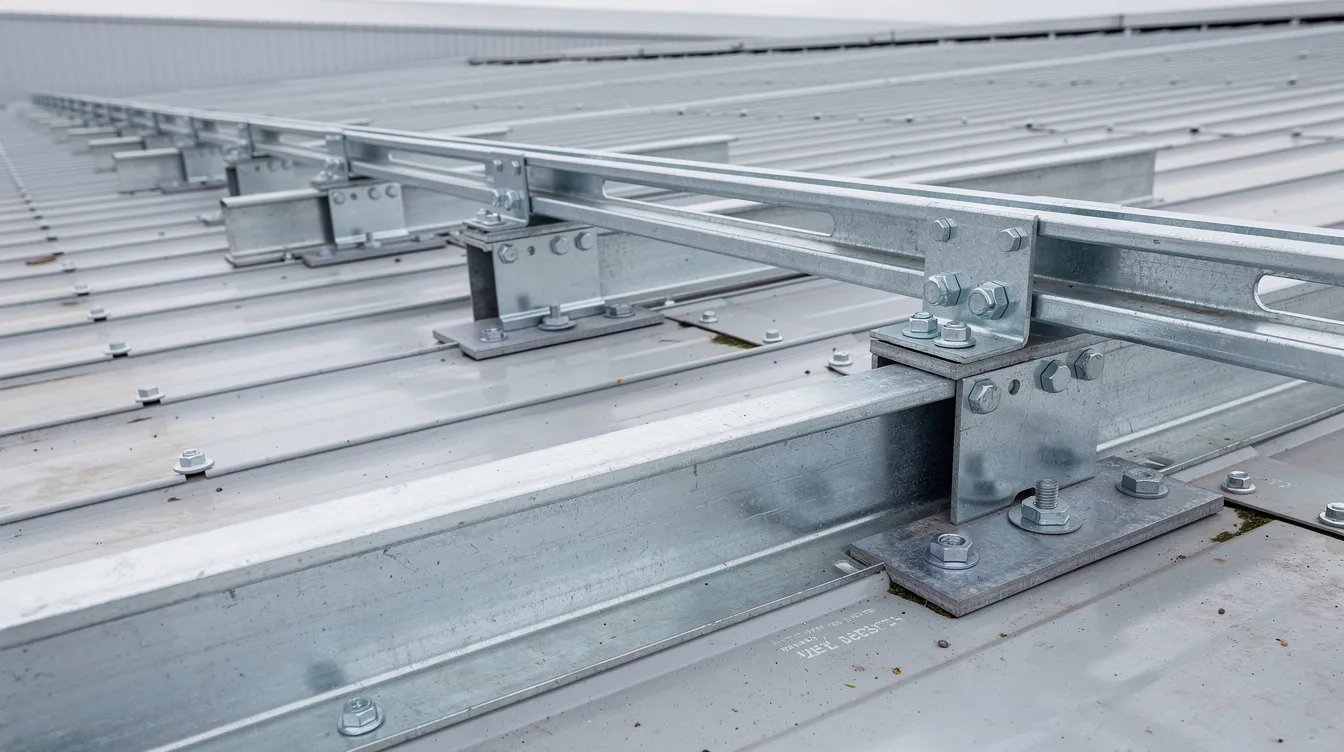
Concentrated loads at mounting points are equally important. While the average distributed load may appear manageable, point loads or bearing loads at individual mounting connections can significantly exceed the distributed average. Engineers must verify that structural elements-purlins, trusses, slabs-under each mounting point have adequate local capacity and meet deflection limits. Solar mounting technologies include non-penetrative clamps for metal roofs to prevent leaks, which also distribute loads more evenly.
Industrial Buildings and Facility Types: Structural Variations
Different warehouse types present distinct structural challenges:
Manufacturing warehouses often house heavy machinery that generates vibrations and dynamic loads. Chemical exposure-corrosive gases, flammable substances-can degrade steel elements and affect concrete over time. Roof slopes, existing penetrations, and equipment exhaust systems create additional constraints for solar panel layout and structural reinforcement design.
Logistics and distribution warehouses feature high clear-span steel trusses with lighter roof decking-often spanning 20 metres or more. The weight of panels distributed across these large, uninterrupted spans can cause deflection issues, roof waviness, and altered load transfer to columns and foundations. These facilities typically have the most available roof space but require careful analysis of long-span structural behaviour. Similar structural and usage considerations can also apply to office buildings with large roofs and high daytime loads.
Cold storage and refrigerated warehouses present unique complications. Roofs typically incorporate insulation panels and cooling equipment. Differential thermal movement-expansion and contraction cycles-must be accommodated in both the reinforcement design and solar mounting system. Penetrations risk compromising seal integrity and insulation performance, making non-penetrative mounting solutions particularly important.
Regulatory Framework and Statutory Board Requirements
Commercial solar installations require approvals from SP Group and BCA, along with several other statutory boards depending on the project scope.
BCA: The Building Control Act requires structural plan submission when structural strengthening is needed. Submissions include detailed calculations, PE endorsements, and structural drawings filed through CORENET. The BCA Handbook for Solar PV Systems integrates technical, regulatory, and safety requirements, in line with policy support for solar adoption under Singapore’s Green Plan 2030. Singapore’s Green Mark guidance recommends designs that support additional loads from solar panels.
URA: URA approval is needed for planning permission in some cases-particularly when solar panel structures are elevated, function as shelters, or alter the building envelope. Roof shelters exceeding 10 m², including solar canopies, may be classified as canopies requiring separate approval.
SCDF: Panels must be installed in compliance with fire safety guidelines set by SCDF. Under Fire Code 2023, Clause 10.2, specific requirements govern access, separation, and fire rating. Fire setbacks and access routes affect usable roof area for panels. Notably, SCDF’s workgroup (formed March 2024) has reviewed fire separation requirements, with many metal-roofed buildings now exempted from 1-hour fire separation under certain conditions-reducing both cost and regulatory burden.
EMA: EMA requires an electrical installation license for non-residential systems over 45 kVA. An electricity generation licence is needed if the solar system exceeds 1 MWac. Project economics are also shaped by electricity tariffs and expected operating costs once the system is in service. The typical approval timeline for solar projects is 4 to 8 weeks across all agencies.
Roof Strengthening Methods and Implementation
With assessment data and regulatory requirements in hand, warehouse owners can proceed to the actual reinforcement process. The most common roof reinforcement methods involve adding supplementary structural components-the specific approach depends on existing structure type, load deficit, budget, operational constraints, and early feasibility checks that align system sizing with roof size and daytime electricity usage.
Structural Reinforcement Procedures
Warehouse roofs may require structural reinforcement before solar installation. Here is the standard procedure:
-
Detailed structural analysis and load path verification by PE – The Professional Engineer performs finite element modelling or simplified hand calculations for beams, trusses, purlins, columns, and slabs. This verifies that loads from solar frames transfer through the structure to foundations without overloading any member. A feasibility assessment determines system size based on roof area and compares expected electricity generated against site demand. Early coordination with the solar vendor or BEMS team also supports seamless integration with existing electrical monitoring and control systems. Understanding what a PE signs off on is essential at this stage.
-
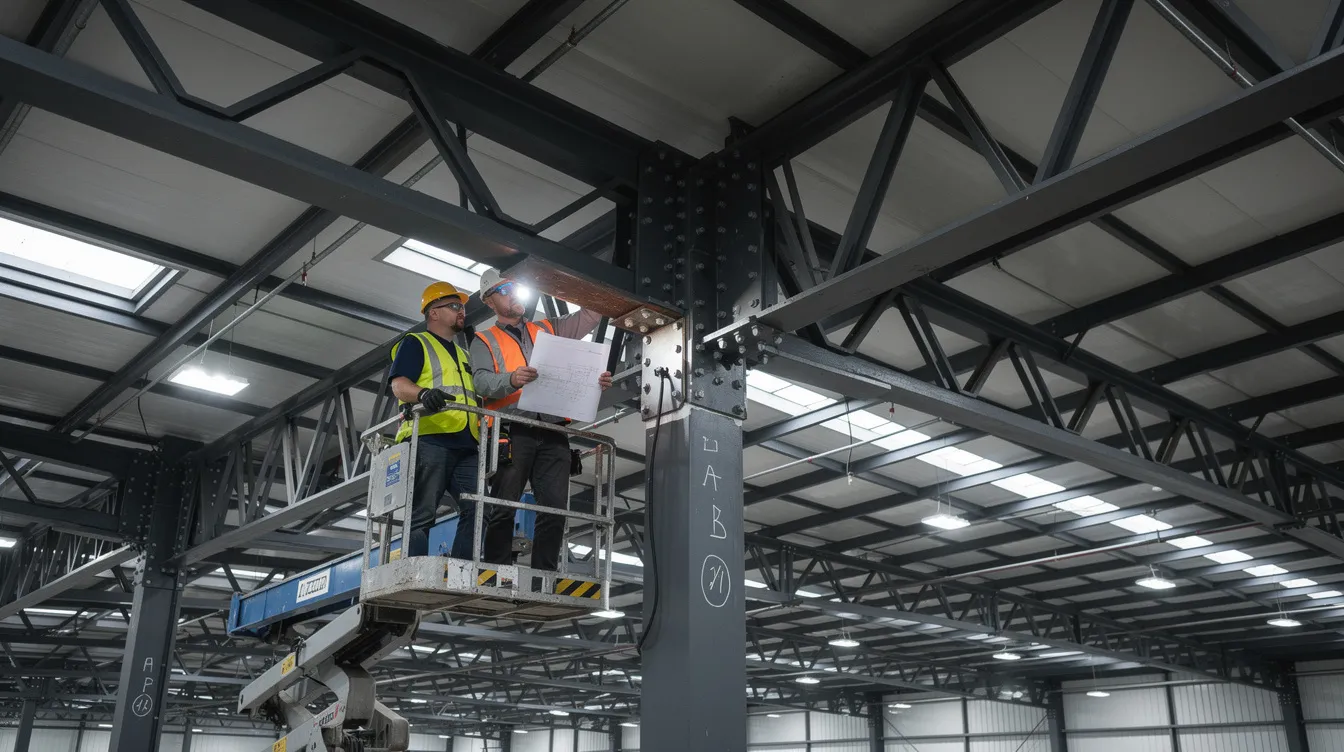
Steel beam reinforcement and column strengthening – Adding steel I-beams or channels beneath roof decking, bolting or welding to existing trusses, adding external bracing, and stitching weak joints. Installing additional purlins supports new loads in warehouse roofs. This is the fastest reinforcement method for most steel-framed warehouses.
-
Concrete slab thickening or additional support beam installation – For RC roofs, pouring additional concrete topping, adding new support beams beneath the slab, or increasing slab thickness locally. Where existing reinforcement is insufficient, adding rebar or using FRP (fibre reinforced polymer) wrapping provides additional tensile capacity without excessive weight.
-
Connection upgrades for enhanced wind resistance – Ensuring mount fixity and anchor bolts are adequately sized and embedded to support optimal performance over the system lifespan. Roof membrane penetrations must be sealed. Waterproofing integrity must be maintained during structural reinforcements in roofs. Steel-to-steel connections are upgraded for wind uplift, and roof diaphragm strength may need improvement if the solar structure introduces lateral loads.
-
Final inspection and certification by qualified PE for BCA submission – All modifications are documented with drawings and calculations. The PE stamps and certifies structural stability. Structural plans are submitted through CORENET, with accredited checker involvement where required. Understanding the BCA submission process helps streamline this final stage.
Strengthening Method Comparison
|
Method |
Cost Range (S$/m²) |
Installation Time |
Load Capacity Increase |
|---|---|---|---|
|
Steel Beam Addition |
150–250 |
2–4 weeks |
High |
|
Concrete Slab Thickening |
100–180 |
3–6 weeks |
Medium |
|
Hybrid Steel-Concrete |
200–350 |
4–8 weeks |
Very High |
Steel beam addition offers the fastest installation and high load capacity increases, making it suitable for logistics warehouses where minimising disruption is a priority. However, steel requires corrosion protection-particularly in humid or chemically exposed environments.
Concrete slab thickening is more cost-effective per square metre but requires longer curing times and is best suited to RC flat roof structures. It provides good long-term durability with proper waterproofing.
Hybrid steel-concrete approaches deliver the highest load capacity increase and are appropriate for warehouses requiring significant structural upgrades-such as older buildings with large load deficits or facilities planning very large solar arrays. These methods draw on proven structural strengthening techniques adapted for industrial applications.
Installation timelines typically range from 1 to 4 months when including design, procurement, reinforcement, and solar installation phases. EPC delivery includes engineering, procurement, and construction phases-a good EPC team coordinates careful scheduling around operational demands to minimise disruption during reinforcement and solar installation works.
Common Challenges and Solutions
Warehouse roof strengthening projects in Singapore’s industrial facilities routinely encounter obstacles beyond pure structural engineering. These four challenges appear most frequently.
Chemical Hazards and Corrosive Environments
Warehouses processing chemicals, food products, or operating in high-humidity conditions cause accelerated corrosion in steel beams, anchoring hardware, and mounting systems. The solution is specifying corrosion-resistant materials: galvanized steel, stainless steel (Grade 316 or A4-70), or protective coatings such as epoxy and powder coat. For concrete elements, adequate cover depth to reinforcement and waterproofing systems compatible with solar mounting prevent carbonation and chloride ingress. Regular inspection schedules-aligned with BCA periodic structural inspection requirements-ensure early detection of degradation.
Facility Upgrades During Ongoing Operations
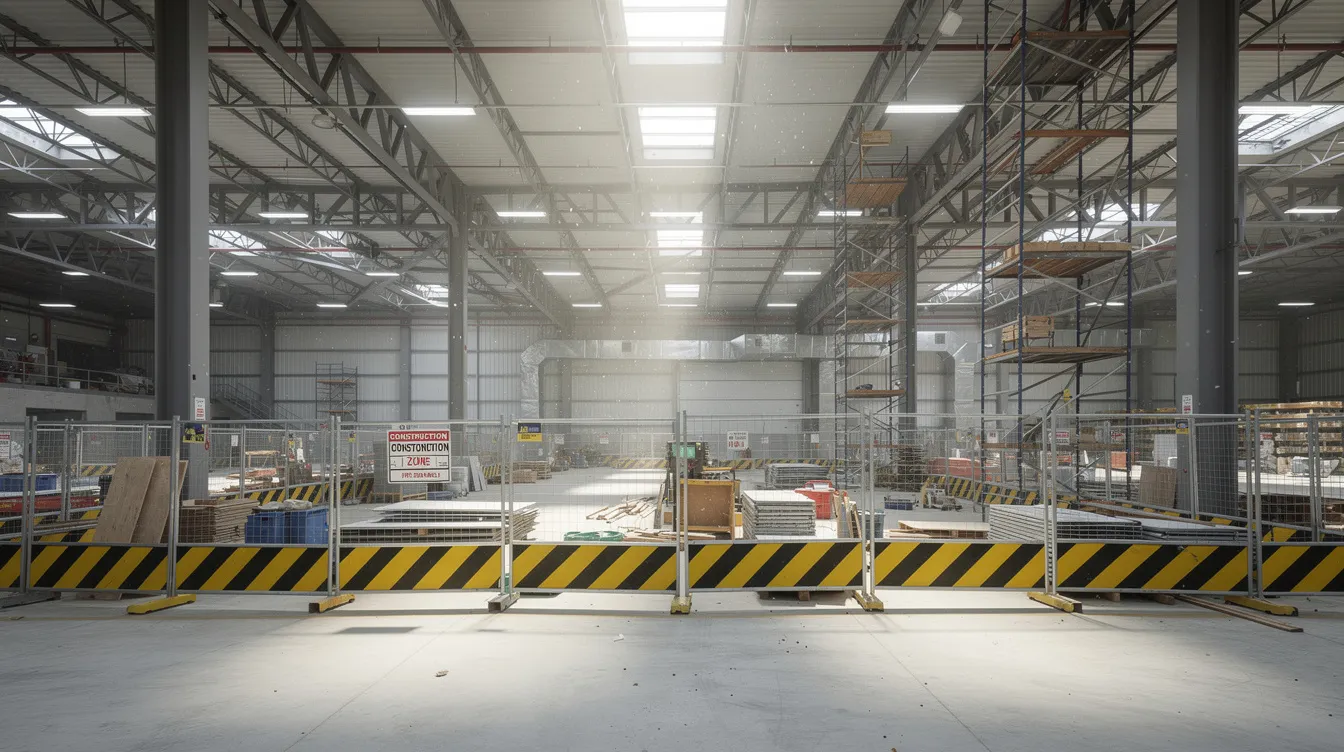
Operational continuity needs to be considered during roof reinforcement and solar installation. Most solar installations are carried out in phases, splitting the roof into zones so that phased execution is planned to minimise disruption to warehouse operations during installing solar panels and reinforcement works, while other areas remain operational. Proper planning minimizes disruption to warehouse operations-scheduling structural work during non-peak periods and coordinating temporary works (scaffolding, safety barriers, weather protection) around Singapore’s monsoon seasons. Phased commissioning can help offset daytime electricity usage earlier on completed roof zones. This phased approach also allows commercial solar systems to begin solar generation on completed sections while remaining zones are still under construction.
Complex Approval Processes with Multiple Statutory Boards
Navigating simultaneous requirements from BCA, URA, SCDF, and EMA is one of the most time-consuming aspects of warehouse solar projects. Early engagement of consultants experienced with multi-agency processes helps avoid resubmissions. Bundled submissions-structural plans, planning permissions, and fire safety applications coordinated together-reduce overall lead times. BCA structural plan submission typically takes 7 working days for straightforward applications or 10–20 working days for complex projects requiring CORENET X cross-agency review.
Budget Constraints for Extensive Reinforcement
Value engineering reduces reinforcement costs without compromising safety. Strategies include limiting strengthening to highest-loaded zones rather than the entire roof, using lightweight PV modules or thin racking systems, optimising panel tilt angles to reduce wind uplift rather than maximising energy yield, and selecting non-penetrative mounting where roof penetration remediation would be expensive. Solar installations can reduce grid electricity costs by 60% to 90%, but they still require upfront capital, so the case is usually assessed against long-term savings, with stronger results where daytime solar output aligns with electricity demand. Commercial solar systems achieve payback in 2 to 4 years, making the initial investment in reinforcement financially justifiable. A 200 kWp system can save S$70,000–S$90,000 annually, with return on investment timelines for solar of approximately 4 to 7 years. Solar systems have a lifespan of 25 to 30 years, delivering decades of cost savings after payback, and in some cases additional value through renewable energy certificates. Solar installations can offset 30–100% of monthly electricity consumption, providing substantial protection against rising electricity costs and future tariff increases.
Conclusion and Next Steps
Proper warehouse roof strengthening enables safe, code-compliant large-scale solar installations that protect both structural integrity and ongoing warehouse operations. The process requires careful coordination between structural assessment, reinforcement design, multi-agency regulatory approvals, and phased construction-but strengthened roofs can also support green energy generation while improving long-term operating costs for industrial facilities. Combined with reduced electricity bills, lower carbon footprint, and enhanced energy resilience, this makes it a sound investment for industrial facilities across Singapore.
Immediate next steps:
-
Engage a qualified Professional Engineer for a comprehensive structural assessment of your warehouse roof, including review of original drawings and non-destructive testing
-
Obtain preliminary strengthening cost estimates based on the PE’s load analysis and recommended reinforcement method
-
Coordinate with your solar vendor and EPC contractor for system design and load requirements-commercial solar systems typically require 6–8 square metres per kWp, and the layout should reflect roof orientation, nearby structures, and expected electricity demand
-
Begin BCA structural plan submission and parallel SCDF, URA, and EMA applications to align approval timelines
Proper layout planning maximizes energy generation on rooftops, and solar installations require structural evaluations for long-term reliability. Related topics worth exploring include solar mounting system selection for metal roofs and flat RC roofs, electrical infrastructure upgrades for grid connected systems, surplus electricity sell-back arrangements with SP Group, assessment of excess solar energy handling for grid-connected projects, and ongoing maintenance requirements for strengthened structures. For projects involving broader structural design considerations, early integration of solar readiness at the design stage yields significant savings compared to retrofits.
Additional Resources
-
BCA Handbook for Solar PV Systems – comprehensive technical, regulatory, and safety requirements
-
EMA Solar Implementation Guide – deployment requirements, QP obligations, and licensing thresholds
-
SCDF Fire Code 2023, Clause 10.2 – fire safety requirements for solar PV installations
-
PE Endorsement Singapore: Guide to Structural Renovation and BCA Submissions – Professional Engineer certification requirements for structural modifications
-
Singapore’s green plan 2030 as policy context for solar adoption and sustainable development in commercial and industrial buildings
-
EMA and market references on electricity tariffs, operating costs, and system economics to assess solar power investment viability
-
Enterprise and REC framework resources on renewable energy certificates for commercial systems, including reporting and tradable certificate pathways
-
Sembcorp Solar project references as examples of Singapore’s broader solar deployment landscape, not a project requirement