
Introduction
Designing a fire suppression system for a commercial server room or corporate data center demands a fundamentally different approach than protecting conventional office or retail space. For anyone searching for 22 designing fire suppression systems for commercial server rooms and corporate data centers, the short answer is this: effective design requires 22 critical considerations across pre-design assessment, system design and integration, and implementation and compliance, including detection technology, suppression agent selection, structural capacity, HVAC coordination, SCDF and BCA requirements, and long-term maintenance planning.
Data centers and server room fire suppression applications require advanced systems tailored to smaller protected spaces as well as larger facilities to protect equipment without causing damage, and the engineering must account for concentrated electrical fire loads, continuous uptime requirements, sensitive equipment vulnerability, and stringent regulatory frameworks-particularly in Singapore, where SCDF and BCA oversight shapes every design decision. The scope here is specific to Singapore’s commercial building environment and covers foundational fire suppression design principles for data centers, system selection across clean agent, water mist, inert gas, and hybrid options, change-of-use scenarios, compliance renewals, sustainability implications, and the structural limitations common in older commercial properties being repurposed as server environments. It is written for facility managers, IT directors, building owners, and engineering consultants responsible for data center infrastructure, whether they are planning a new build or retrofitting existing commercial space.
The practical issue is not simply extinguishing a fire. In server rooms and corporate data centers, the suppression strategy must control electrical and equipment-related fire risk without damaging critical hardware, while supporting regulatory approval, reducing downtime exposure, and limiting financial and operational disruption.
After reading this article, you will understand:
-
How data center fire risks differ from conventional commercial spaces and why that matters for system design
-
The regulatory framework governing fire suppression in Singapore, including recent SCDF Fire Code 2023 amendments
-
How to evaluate and select among clean agent systems, water mist systems, inert gas systems, and hybrid configurations
-
All 22 design considerations from initial risk assessment through compliance renewal
-
Common engineering challenges in retrofit projects and cost-effective solutions
Understanding Fire Suppression Design Fundamentals for Data Centers
Fire suppression system design for data centers is an integrated engineering discipline combining early detection, suppression agent deployment, structural enclosure, mechanical system coordination, control panel integration, and personnel safety-all tailored to protect mission-critical electronic environments where a single fire event can cause catastrophic data loss and financial losses.
Unlike general-purpose commercial fire protection, data center fire suppression must balance rapid suppression with zero collateral damage to electronics. The system must extinguish fires without leaving residue, without causing water damage, and without requiring extended downtime for restoration. This dual mandate-protect and maintain operations-drives every design decision.
Critical Infrastructure Protection Requirements
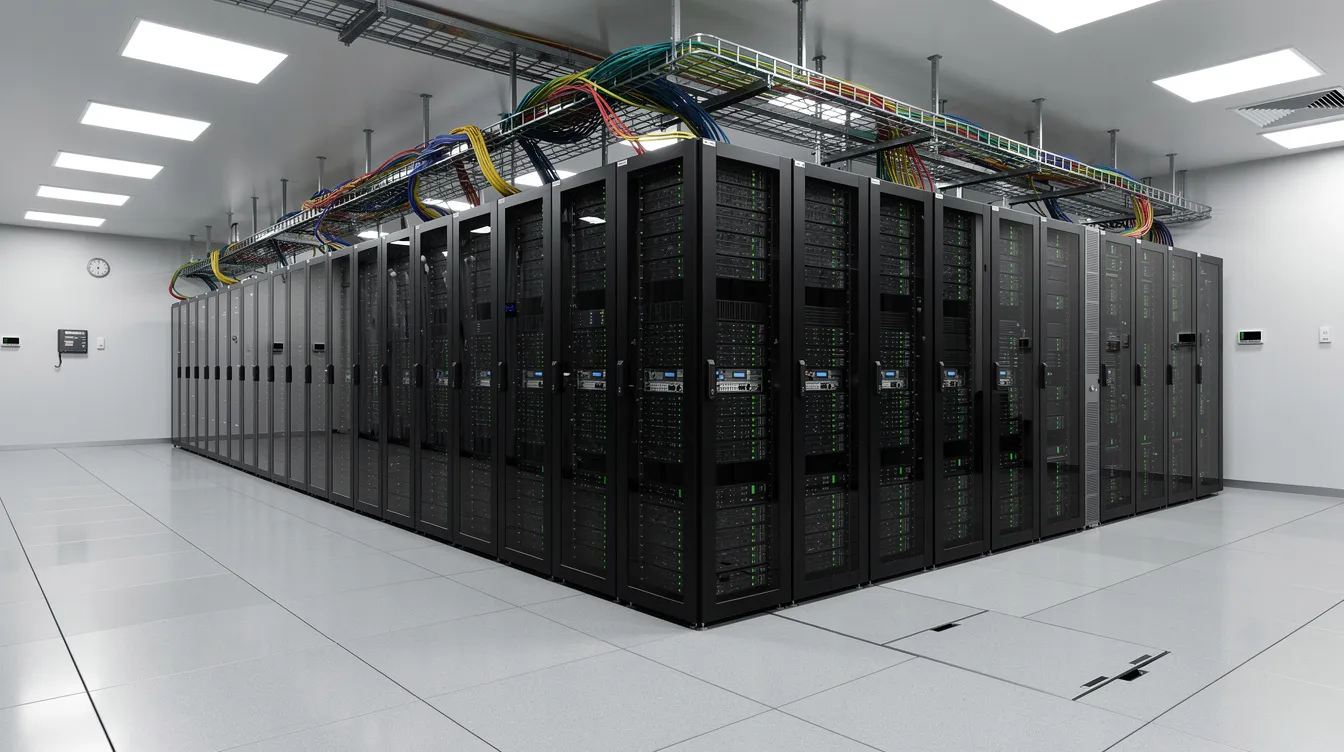
Server room fire suppression requirements differ from general commercial fire protection because server rooms and corporate data centers have a distinct fire risk profile.
Concentrated fire load. Electrical faults are the most frequent ignition source in data centers. Server racks, power distribution units, UPS systems, battery storage, and electrical rooms concentrate enormous energy density into compact spaces. Short circuits, overheated components, and power supply failures create ignition conditions that can spread quickly through cable runs and plastic housings. Battery rooms may require specialized fire protection strategies due to thermal runaway risks-a concern that has driven Singapore’s SCDF to introduce strict new rules limiting ESS room compartment sizes to 25 m² and capping stored energy at 50 kWh per battery unit (250 kWh aggregate) unless UL-9540A testing and NFPA 855 hazard mitigation analyses are completed.
Continuous operations mandate. A fire can cause significant downtime in data centers, and even brief operational disruption translates directly to revenue loss, customer trust erosion, and potential data integrity compromise. Fire suppression systems must enable rapid response and rapid restoration while protecting important data as well as hardware uptime-ideally allowing the facility to return to service within hours, not days.
Regulatory and insurance intersection. Design must simultaneously satisfy SCDF fire safety legislation, Fire Code 2023, BCA structural guidelines, international standards like NFPA 75 (which outlines minimum fire safety requirements for data centers), and client-specified frameworks. Non-compliance can delay facility opening, trigger legal penalties, or invalidate insurance coverage entirely.
Singapore Regulatory Framework and SCDF Requirements
Singapore’s regulatory environment for data center fire protection centers on the Code of Practice for Fire Precautions in Buildings (Fire Code 2023), updated through multiple amendment batches-most recently the 2nd batch effective 1 March 2026, which introduced changes directly relevant to suppression systems, detection requirements, and ESS room regulations.
Key regulatory components include:
-
Fire Safety (Building and Pipeline Fire Safety) Regulations under the Fire Safety Act: mandate submission of fire safety works plans (including all suppression infrastructure) to SCDF, require endorsement by a Qualified Person (QP) or Fire Safety Engineer, and govern approvals for changes to fire suppression works or change of use
-
Fire Certificate (FC) requirements: buildings must obtain an FC under Section 35 of the Fire Safety Act 1993. From 1 April 2026, a three-year FC validity regime applies to many non-residential premises, with renewal applications required at least two months before expiry
-
Product Listing Scheme (PLS): all suppression agents, detection systems, nozzles, and related products must be certified under SCDF’s PLS; use of non-certified materials requires waiver approval before plan submission
-
Structural fire precautions (Fire Code Chapter 3, Clause 3.4): fire resistance requirements for walls, floors, and doors-tested per BS 476 Parts 20-23 or equivalent-define stability, integrity, and insulation ratings from 30 minutes up to 4 hours, directly impacting server room compartment design
For a deeper understanding of SCDF fire safety submission processes and how BCA guidelines intersect with fire protection design, facility owners should engage qualified fire protection engineers early in the planning process.
These compliance requirements are not abstract regulatory overhead-they directly shape system selection, structural design, and implementation timelines, which the following sections address in detail.
System Selection and Design Methodology
Selecting the right fire suppression technology requires systematic evaluation of space characteristics, fire risk profile, operational constraints, environmental requirements, and regulatory compliance. No single system suits every scenario-the choice between clean agent systems, water mist systems, inert gas configurations, or hybrid approaches depends on the specific facility’s risk profile and operational priorities.
Clean Agent Systems for Sensitive Equipment
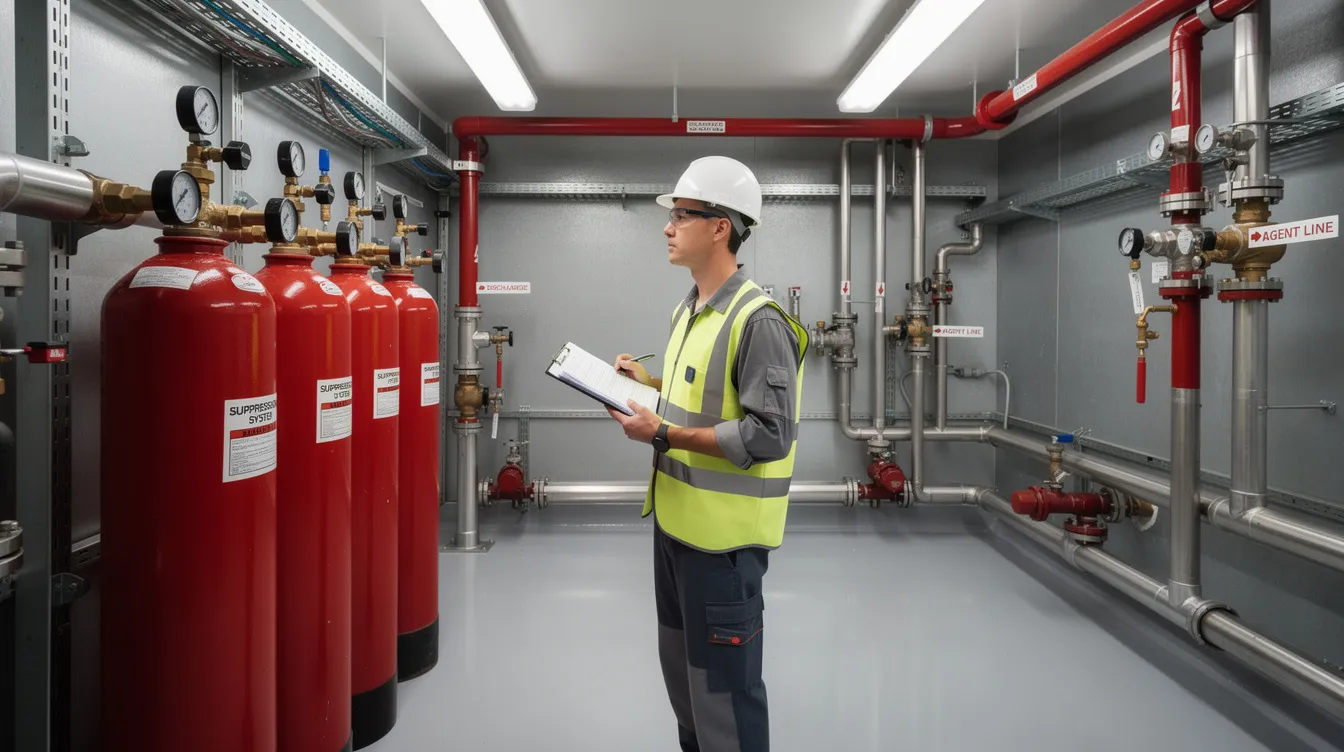
Clean agent systems like FM200 suppress fire without residue, making them the dominant choice for protecting sensitive electronic equipment in server environments. For server room fire suppression, clean agent systems are commonly selected when residue-free protection and uptime are critical. Clean agent systems absorb heat instead of displacing oxygen, suppressing fires through chemical interruption of the combustion process. Clean agents can suppress fires in seconds, minimizing damage to high value equipment and enabling rapid return to operations.
FM-200 (HFC-227ea) operates at design concentrations of approximately 7–9% by volume for Class A fire loads, with discharge completing in 10 seconds or less. Its NOAEL (No Observed Adverse Effect Level) sits around 9%, and storage is compact since the agent is liquefied under pressure. Many clients also prefer agents or hardware that are FM Approved for added assurance in critical environments. However, FM-200 carries a global warming potential (GWP) of approximately 3,200-a significant concern under increasingly stringent environmental regulations.
Novec 1230 (FK-5-1-12) offers design concentrations of 4–6% by volume with similar discharge speed, a NOAEL of approximately 10%, and a GWP of only ~1. This makes it the preferred clean agent for sustainability-conscious builds, though per-kilogram agent and cylinder costs tend to be higher than FM-200.
Clean agent systems require tight room integrity for effectiveness. The protected space must maintain agent concentration above extinguishing levels for the specified hold time (typically 10 minutes) to prevent re-ignition. This means all penetrations-cable trays, pipe sleeves, HVAC diffusers-must be sealed, and door fan testing must confirm leakage rates below design thresholds. In poorly sealed rooms, agent escapes too quickly, leading to suppression failure.
Water Mist and Hybrid Systems
Water mist systems use fine droplets to cool fires effectively while consuming up to 90% less water than conventional sprinklers. HI-FOG® systems use high-pressure water mist for fire control, generating extremely fine droplets through nozzles operating at pressures up to approximately 100 bar. The fine mist cools the fire, reduces radiant heat, and locally displaces oxygen through rapid vaporization-all without causing the water damage associated with traditional sprinkler discharge. Local temperature conditions also influence droplet behavior and should be coordinated with surrounding detection logic to reduce false alarms.
Water mist offers distinct advantages in data halls and support spaces where achieving tight room integrity is impractical, where high airflow environments would dilute gaseous agents, or where personnel safety in occupied spaces is a primary concern. In these cases, it can provide the same level of protection as gaseous systems without depending on total room sealing. The IXcellerate MOS data centers demonstrated this approach, deploying HI-FOG high-pressure water mist in machine halls-particularly zones containing batteries-achieving effective suppression with minimal water usage and no requirement for total room isolation.
Hybrid systems combine multiple suppression methods across different zones based on risk profile. For example, clean agent protection in primary data halls where equipment damage from any residue is unacceptable, paired with water mist in battery rooms and support spaces where thermal runaway risk demands a different suppression strategy. This modular approach allows design flexibility and cost optimization. Modular fire protection strategies help limit fire impact to smaller areas within data centers.
Inert Gas Systems for Large Facilities
Inert gas systems-including IG-541 (nitrogen/argon/CO₂ blend) and IG-55 (nitrogen/argon)-suppress fires by reducing oxygen levels in the protected space to approximately 12% by volume, below the threshold that sustains combustion but still breathable for short periods. Inert gas systems reduce oxygen levels to suppress fires without introducing chemical agents.
Design concentrations are significantly higher than clean agents (approximately 34–43% by volume), requiring discharge times of around 60 seconds-substantially longer than the sub-10-second discharge of FM-200 or Novec 1230. Storage demands are correspondingly larger: many high-pressure cylinders occupy considerable floor space and impose substantial structural loads.
The Leicestershire Data Centre in the UK illustrates effective inert gas deployment, using an argon/nitrogen blend for hall suppression with approximately 60-second discharge, complemented by water mist protection for battery areas and aspirating detection for early warning.
Inert gas systems carry zero GWP and zero ODP, making them environmentally advantageous. Refill costs per event are typically lower than clean agents. However, the longer discharge time means fire growth continues during the suppression window-a critical risk factor for high-density rack environments where fires can spread quickly. The acoustic shock from rapid high-pressure gas release can also damage sensitive equipment and pose personnel safety concerns.
System selection must weigh these tradeoffs against the specific facility’s size, construction, risk profile, and regulatory environment-which leads directly into the 22 detailed design considerations below.
The 22 Critical Design Considerations
The following 22 considerations form a comprehensive checklist covering every phase of data center fire suppression design, from initial facility assessment through ongoing compliance. They are organized into three groups aligned with the design lifecycle.
Pre-Design Assessment and Planning (Considerations 1–6)
Thorough upfront analysis prevents costly redesigns, regulatory rejection, and performance failures. These six considerations establish the foundation for every subsequent design decision.
1. Facility risk assessment and fire load calculation specific to server equipment density
Quantify the combustible content within the server environment: rack housings, cabling insulation, power distribution components, UPS systems, and battery storage. Express fire load in MJ/m² and identify expected failure modes-short circuits, UPS faults, battery thermal runaway. NFPA 75 outlines minimum fire safety requirements for data centers, including combustible load evaluation. For facilities with ESS rooms, SCDF’s 2nd batch amendments to Fire Code 2023 require UL-9540A testing and NFPA 855 hazard mitigation analysis when stored energy exceeds specified thresholds.
2. Existing building structural evaluation and load-bearing capacity for suppression infrastructure
Clean agent cylinder banks, inert gas cylinder clusters, and water mist pump stations impose significant static loads that existing floors and mezzanines may not support. Inert gas systems are particularly demanding-dozens of high-pressure cylinders can exceed original structural design loads. Assess floor load capacity for both static loads (agent storage) and dynamic forces (pressure effects during gas discharge in tightly enclosed spaces). Verify structural fire resistance of walls and floors per SCDF’s Clause 3.4 testing requirements. Retrofitting may require steel reinforcement or concrete base construction.
3. HVAC integration requirements and airflow impact on suppression effectiveness
Integrating HVAC controls with fire suppression systems prevents airflow that can dilute extinguishing agents. For clean agent and inert gas systems, air handling units must shut down and dampers must close during discharge and hold time to prevent agent leakage-a requirement codified in NFPA 2001. However, direct-feed AHU configurations servicing critical equipment may not permit full shutdown without risking thermal damage. Water mist systems are less sensitive to airflow but can experience droplet dispersion losses in high-velocity environments. Design must coordinate closely with mechanical engineering to resolve these conflicts.
4. Power systems coordination including UPS, generators, and emergency shutdown procedures
Fire suppression actuation may require automatic de-energization of circuits to minimize arcing hazards and reduce fire intensity. FM Global data sheets specify increased design concentrations for agents protecting energized electrical systems above 480V, reinforcing the importance of coordinated emergency power shutdown. Generator exhaust systems and engine heat in adjacent spaces must also be factored into suppression layout planning.
5. Change of use considerations for buildings being converted to data center facilities
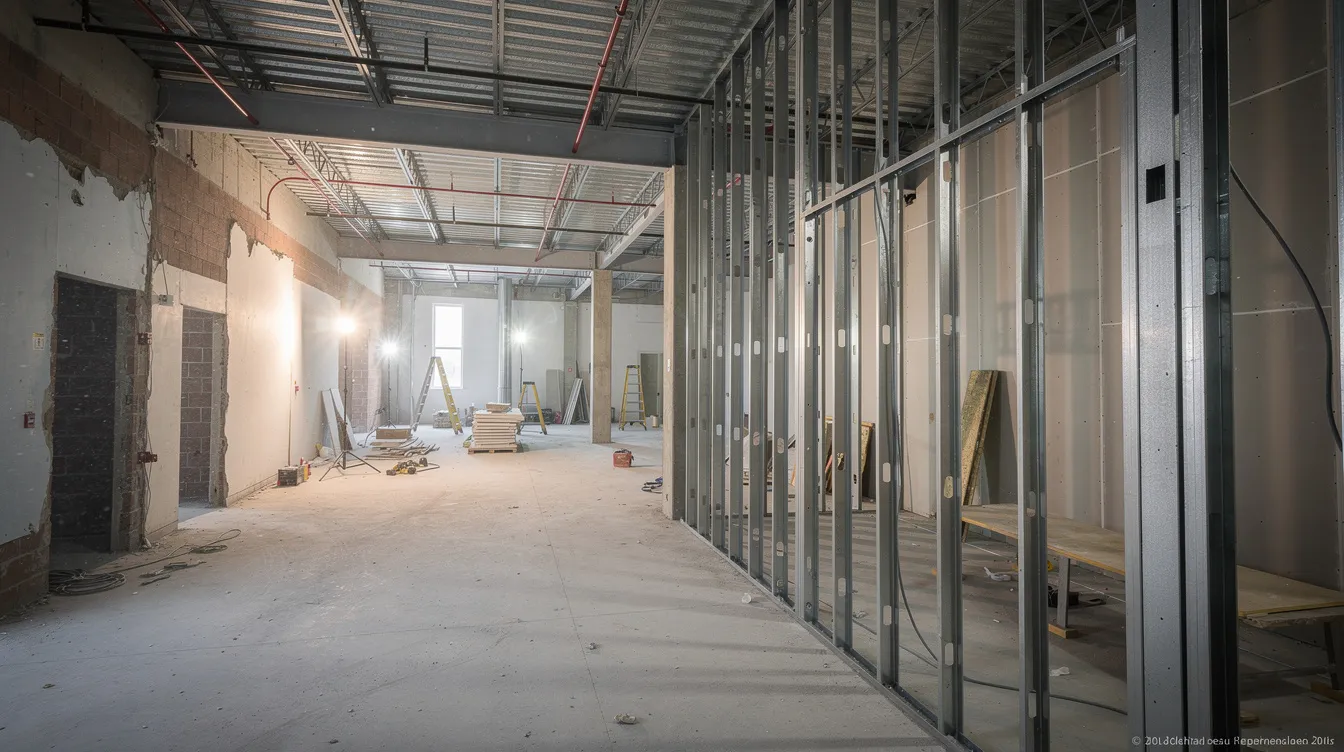
Buildings converted from office, industrial, or retail use to data center or server room functions must re-submit fire safety works plans under SCDF regulations. Change of use triggers requirements for increased fire resistance in walls and floors, upgraded suppression and detection systems, and recalculated occupancy and fire load metrics per Regulation 21 of the Fire Safety (Building and Pipeline Fire Safety) Regulations. Older buildings frequently present challenges: lower compartmentalization standards, poor sealing, insufficient load capacity, window openings, and uncontrolled ceiling voids that require significant retrofitting before suppression systems can function as designed.
6. Future expansion planning and scalability requirements for growing IT infrastructure
Design for modular suppression zones so that adding racks, rooms, or entire data halls does not require full system replacement. Agent storage should include reserve capacity for future zones. Piping layouts must remain accessible for extension. Hybrid systems facilitate scalability-adding water mist or supplementary gas agents as auxiliary protection in new zones without disrupting existing protection.
System Design and Integration (Considerations 7–14)
|
Design Element |
Commercial Server Rooms |
Corporate Data Centers |
|---|---|---|
|
Detection Technology |
VESDA with local monitoring |
Integrated VESDA with building management |
|
Suppression Agent Volume |
Minimal for space constraints |
Optimized for large areas |
|
Discharge Time |
10–15 seconds typical |
10–60 seconds based on zone |
|
Room Integrity Testing |
Basic fan pressurization |
Comprehensive leak testing |
7. Detection system design including VESDA placement and sensitivity calibration
Early detection is often more important than suppression for reducing fire damage. Very Early Smoke Detection Apparatus detects threats at early stages-well before visible smoke or flames develop. Air sampling systems analyze air for microscopic particles continuously, and the detection logic can also track smoke patterns and temperature changes for early fire recognition, providing the earliest possible warning of overheating cables, smoldering insulation, or developing electrical fires. Modern smoke detectors are more sensitive than traditional models, but placement is critical: detectors must be positioned above ceiling plenums, under raised floors, and inside cable trays to catch the early signs of fire across all airflow paths.
Cross-zoning requires confirmation from multiple detectors before suppression activates-a “double knock” approach that dramatically reduces the risk of accidental discharge and unnecessary activation while maintaining rapid response to genuine fire incidents. This detection strategy balances operational confidence against the cost and disruption of false alarms.
8. Suppression agent calculation and distribution network sizing
Agent volume calculation must account for protected room volume, opening sizes, penetration leakage, and required hold time (typically 10 minutes at or above design concentration). If room leakage exceeds threshold values determined through door fan testing, additional agent must be compensated. For water mist systems, hydraulic calculations must verify pressure loss through distribution networks, droplet size at nozzle discharge, nozzle spacing, and minimum water flux density. Pre-action sprinkler systems are used to reduce the risk of accidental water discharge in environments where unintended activation could cause equipment damage.
9. Nozzle layout optimization for equipment rack configurations
Nozzle placement must ensure suppression agent reaches deep into rack interiors, under raised floors, and through cable tray assemblies-avoiding dead spaces where fire can persist. For gas systems, discharge nozzles must not be obstructed by structural elements, lighting, or cable management. For water mist, fine nozzles must be spaced to guarantee adequate droplet coverage across the full rack configuration. High-density data center designs create new fire protection challenges, as rack density and cable routing complexity continue to increase.
10. Control panel integration with building management systems
The fire suppression control panel must interface with the building management system (BMS) for coordinated alarm signaling, HVAC shutdown, emergency power cutoff, access control lockdown, and lighting activation. Many systems require redundant communication paths and backup power supplies for control panels to ensure suppression functions even during primary power failure. Local release and abort switches must be positioned at server room entrances with clear signage.
11. Emergency evacuation procedures and personnel safety measures
Clean agent and inert gas systems must maintain concentrations below NOAEL thresholds throughout occupied spaces during and after discharge. Pre-discharge alarms must provide sufficient evacuation time. Advanced systems are designed to stop fires without collateral damage to personnel-but design must also address door interlocks preventing gas discharge when doors are open, clear evacuation signage, and emergency lighting. Water mist is inherently safer for personnel in occupied spaces since the mist is non-toxic, though slip hazards from accumulated water must be managed.
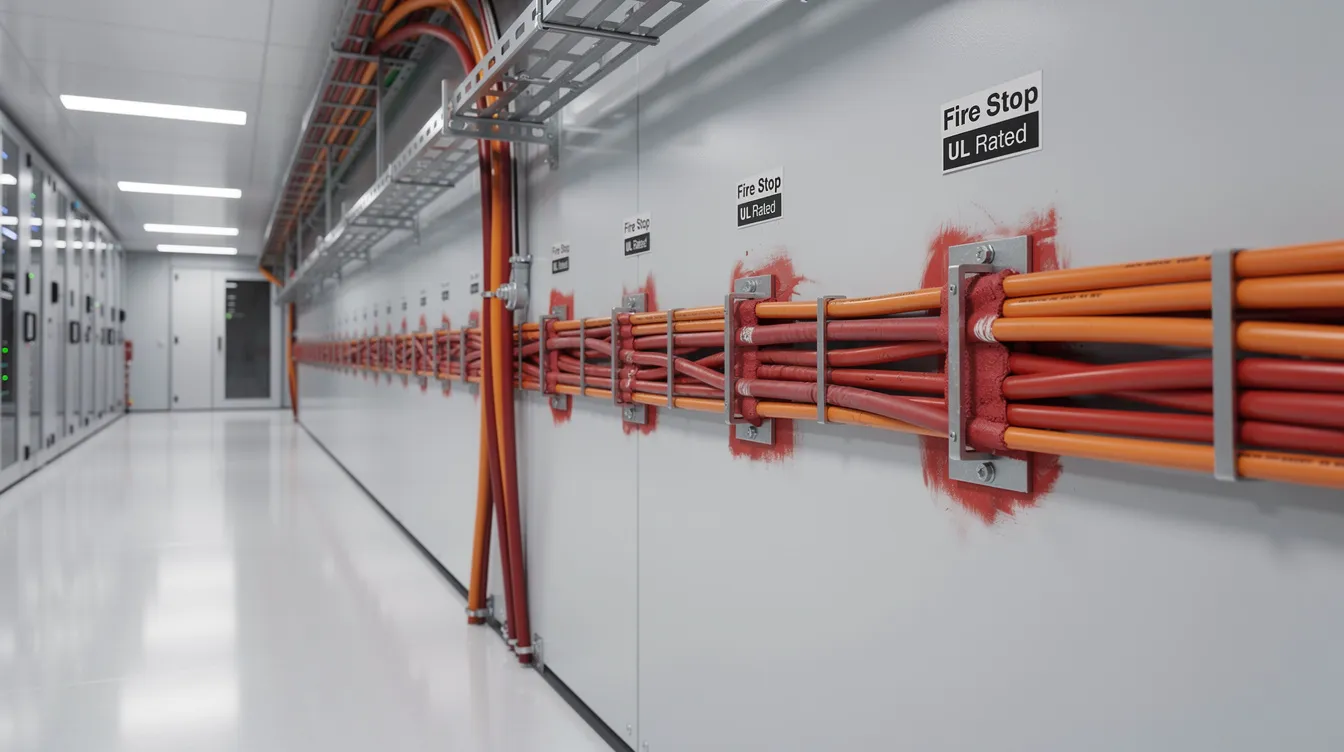
12. Room integrity testing and sealing requirements
Gas suppression effectiveness depends entirely on room integrity. Fan pressurization (door fan) testing quantifies leakage rates across all penetrations-cable trays, pipe sleeves, ceiling diffusers, door frames. SCDF’s Fire Code addresses this through structural fire precaution clauses: Clause 3.9 (protection of openings), Clause 3.12 (fire-stopping requirements), and Clause 3.13 (spread of flame control). Fire-resistant sealants, cable tray collars, door gaskets, and HVAC dampers must all be specified and installed to achieve the required agent retention. For guidance on fire-stopping and structural precautions in commercial settings, see this overview of passive vs. active fire protection.
13. Structural modifications for pipe routing and equipment mounting
Heavy cylinder banks and pump stations require anchor points or foundation pads-particularly on elevated floors or mezzanines. All penetrations through fire-rated walls and floors for piping must be properly fire-stopped to maintain compartment integrity. Suppression piping-especially for water mist systems operating at pressures up to 100 bar-must use corrosion-resistant materials (stainless steel is standard in Singapore’s humid climate) to prevent microbiologically influenced corrosion and leakage over the system lifecycle.
14. Sustainability considerations including agent environmental impact and system lifecycle
Environmental performance is increasingly influencing system selection. FM-200’s GWP of approximately 3,200 contrasts sharply with Novec 1230’s GWP of approximately 1 and inert gases’ zero GWP. Chemical fire suppression systems extinguish fires without water damage but carry varying environmental footprints. Water mist systems avoid gaseous agent environmental concerns entirely, though pump station energy consumption adds to operational carbon accounting. Lifecycle cost analysis should include agent procurement, recharging after actuation (whether from fire incidents or accidental discharge), maintenance costs, and potential future regulatory costs if high-GWP agents face restrictions. Integration with BCA Green Mark sustainability certification may also influence agent selection for new builds.
Implementation and Compliance (Considerations 15–22)
15. SCDF submission requirements and approval process timeline
Fire safety works plans must be submitted via the CORENET system with QP or Fire Safety Engineer endorsements, accompanied by product certifications under SCDF’s PLS. If any suppression components lack PLS certification, waiver applications must be approved before plan submission-not after. Understanding how to prepare SCDF submissions properly and avoiding common submission mistakes can significantly reduce approval delays and revision cycles.
16. Installation coordination with ongoing IT operations
Most server room and data center fire suppression installations occur in facilities that are already operational. Phased installation minimizes operational disruption-scheduling heavy construction, welding, and system shutdowns during low-load periods. Temporary protection measures (equipment covering, portable suppression) may be necessary during installation windows. HVAC shutdowns for ductwork modification must be coordinated with IT operations teams to prevent thermal events.
17. Testing and commissioning procedures including integrated system verification
Commissioning must verify every component in sequence: detection sensitivity, alarm activation, suppression release timing, HVAC shutdown response, power cutoff execution, audible and visual warnings, and abort switch function. For gas systems, agent concentration measurements and time-to-design-concentration under actual room conditions must be verified. For water mist, pressure testing, droplet size verification, nozzle flow rates, and coverage pattern confirmation are essential. Inspections verify detection sensitivity and cylinder pressure regularly during and after commissioning.
18. Staff training requirements for system operation and emergency response
Facility staff must know abort switch locations, AHU/power shutdown procedures, evacuation routes, and system reset protocols. Fire suppression systems protect sensitive data and equipment, but only if operating personnel understand the system’s behavior during a fire event. Fire Safety Manager (FSM) appointments are required for public buildings under SCDF regulations, and designated personnel must be qualified to manage both routine operations and emergency scenarios.
19. Maintenance program development and service provider selection
Fire suppression systems can fail due to lack of maintenance. Regular maintenance of fire suppression systems is essential for compliance with safety standards and for ensuring reliable performance when a fire event occurs. Data center fire suppression systems require ongoing maintenance for effectiveness-including cylinder pressure checks, piping corrosion inspection, nozzle validation, detector calibration, control panel function testing, and backup power verification. Regular inspections ensure fire suppression systems perform reliably across their operational life. Regular checks help maintain system reliability and performance. Service intervals typically run every 6 to 12 months depending on the component, and only SCDF-licensed fire protection contractors should perform maintenance work.
20. Commercial structural limitations and retrofit considerations for older buildings
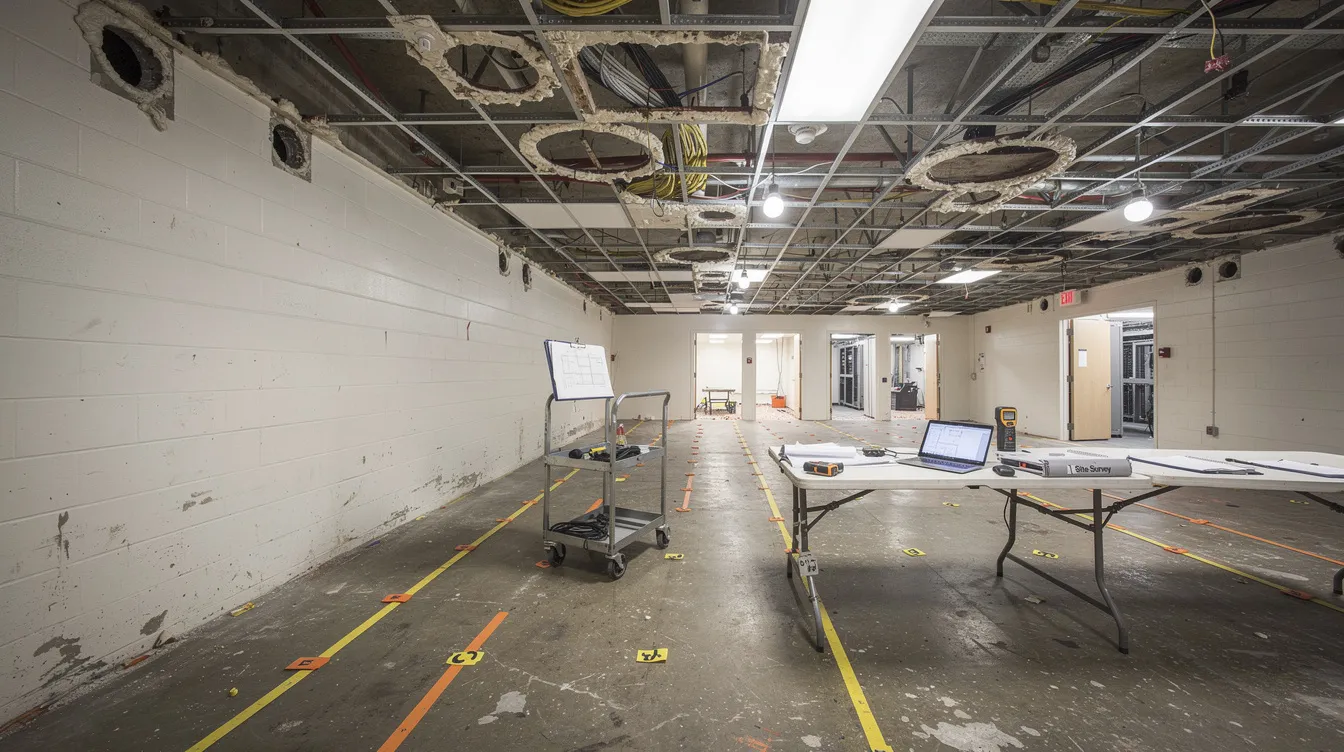
Older commercial structures frequently present obstacles that challenge fire suppression design: thin ceilings with insufficient plenum space for detection, multiple uncontrolled penetrations through walls and floors, poor fire resistance ratings on partitions, and inadequate static load capacity for heavy suppression equipment. Cable tray leak paths through false ceilings, legacy HVAC systems not designed for tight damper closure, and non-fire-rated partition walls all require assessment and remediation. Structural reinforcement-steel framing for cylinder banks, concrete pads for pump stations, replacement of non-rated partitions with fire-rated assemblies-may be necessary. A thorough technical due diligence assessment before design commitment prevents budget overruns from unforeseen structural inadequacies.
21. Cost optimization strategies balancing performance with budget constraints
Risk-based zoning is the most effective cost optimization strategy: deploy premium clean agent or inert gas systems in the highest-risk zones (battery rooms, UPS rooms, primary data halls) while protecting lower-risk periphery areas and support spaces with water mist or pre-action sprinklers. Evaluate capital expenditure against operational costs-agent procurement, recharge costs after actuation, contractor service rates, pump energy consumption-over a 10–15 year lifecycle. Environmental regulation may impose increasing costs on high-GWP agents through import restrictions or disposal requirements. Effective systems minimize damage and prevent data loss, but the cost of protection must be proportional to the value of what is being protected.
22. Compliance renewal planning and periodic system upgrades
Fire suppression is essential for business continuity in data centers, but compliance is not a one-time achievement. Monitor SCDF circulars for code amendments-such as the recent ESS storage energy restrictions and updated PLS requirements-that may introduce new design obligations. With the three-year Fire Certificate regime effective from 1 April 2026, facilities must maintain continuous compliance across the renewal period, with applications submitted at least two months before expiry. Early detection reduces heat and smoke generated during fires, so upgrading legacy manual detection to aspirating systems (VESDA) during renewal cycles provides both compliance and performance benefits. For ongoing compliance management, understanding the role of SCDF in construction and the latest regulatory landscape is essential.
Prioritization guidance: Facilities with the highest equipment density and longest required uptime should weight considerations 1 (risk assessment), 7 (detection design), 12 (room integrity), and 22 (compliance renewal) most heavily. Retrofit projects should prioritize considerations 2 (structural evaluation), 5 (change of use), and 20 (structural limitations) before committing to system selection.
Common Design Challenges and Engineering Solutions
Data center fire suppression projects-particularly retrofits-encounter predictable obstacles. Understanding these challenges and their engineering solutions avoids delays, budget overruns, and compliance failures.
Inadequate Room Integrity in Retrofit Projects
Older buildings frequently have dozens of unsealed penetrations for cable trays, conduits, and HVAC diffusers, making inadequate sealing a common failure point in server room fire suppression, especially in retrofit environments, because agent leakage can reduce hold time below the threshold needed to prevent re-ignition. The systematic solution begins with a comprehensive leakage audit using door fan (blower) testing to quantify leakage rates and identify the largest leak paths. Prioritize sealing the highest-volume penetrations first-cable tray openings and HVAC duct connections typically account for the majority of leakage. Install door gaskets, fire-rated sealants, intumescent collars on cable trays, and automatic fire dampers on duct penetrations. This remediation simultaneously satisfies SCDF structural fire precaution requirements under Fire Code Chapter 3 and restores the room integrity necessary for clean agent effectiveness.
Structural Loading Concerns for Suppression Equipment
Inert gas cylinder banks-often comprising dozens of high-pressure cylinders-and high-pressure water mist pump stations can exceed the original structural design loads of commercial floors, rooftops, or mezzanines. Engineering assessment must quantify existing load-bearing capacity and compare it against the combined static weight of agent storage plus dynamic forces during discharge. Solutions include relocating cylinder banks to ground-floor positions, using remote or external storage connected via extended piping runs, distributing storage across multiple smaller banks to spread loads, and selecting liquid-phase agents (FM-200, Novec 1230) that offer more compact storage than high-pressure gas cylinders. Lightweight stainless steel piping further reduces distributed weight.
Integration with Legacy Building Systems
Legacy buildings often feature HVAC systems lacking automatic shutoff capability, outdated detection panels, and electrical systems without emergency shutdown interlocks-all of which undermine suppression system performance. Solutions include retrofitting automatic AHU shutoff triggered by suppression activation, installing damper systems on existing ductwork, upgrading detection from conventional spot detectors to aspirating systems (VESDA) with false-alarm reduction algorithms, and ensuring backup power sources for all alarm and control panels. BMS integration enables coordinated response across all building systems.
Compliance with Evolving Fire Safety Regulations
SCDF’s March 2026 amendments modified rules for ESS stored energy limits, compartment sizes, product certifications under the PLS scheme, and Fire Certificate validity periods. Designers must monitor circulars proactively to avoid committing to designs that become non-conforming before construction completes. Future-proofing strategies include designing room integrity and structural capacity to exceed current minimum requirements, selecting low-GWP agents likely to remain compliant under tightening environmental regulations, and maintaining detailed documentation-as-built drawings, material certificates, test reports, maintenance logs-that simplifies SCDF audits and Fire Certificate renewals. Engaging a Professional Engineer or Fire Safety Engineer for design endorsement is mandatory and provides regulatory continuity across code revision cycles.
Conclusion and Next Steps
Successful fire suppression design for commercial server rooms and corporate data centers requires systematic evaluation of all 22 considerations, calibrated to the specific facility’s risk profile, structural constraints, operational requirements, and regulatory obligations. No single suppression technology suits every scenario-the right solution emerges from rigorous assessment of fire load, building capacity, airflow characteristics, environmental goals, and lifecycle costs.
Fire suppression systems for server rooms prioritize protecting sensitive electronic equipment while maintaining the operational confidence that business continuity demands. Early detection combined with rapid suppression-whether through clean agent, water mist, inert gas, or hybrid configurations-minimizes fire damage, prevents data loss, and protects both vital information and the physical infrastructure that stores it.
Immediate next steps:
-
Conduct a comprehensive facility risk assessment quantifying fire load, structural capacity, and room integrity baseline
-
Engage a qualified fire protection engineer with Singapore data center experience to evaluate system options
-
Initiate preliminary SCDF consultation to confirm submission requirements, particularly for change-of-use projects or facilities with ESS installations
Related topics worth exploring: business continuity planning that integrates fire suppression into broader disaster recovery frameworks, insurance optimization through enhanced fire protection documentation, and Singapore fire safety inspection compliance requirements for ongoing facility operations.
Additional Resources
-
SCDF Code of Practice for Fire Precautions in Buildings (Fire Code 2023) – full regulatory text including 2nd batch amendments
-
NFPA 2001: Standard on Clean Agent Fire Extinguishing Systems – agent design concentrations, discharge requirements, and hold time specifications
-
SCDF Circular on 2nd Batch Amendments to Fire Code 2023 – ESS room requirements and updated product listing requirements
-
Professional Engineering Board Singapore requirements for fire protection system endorsement
-
AEC Technical Advisory fire safety consulting services and SCDF submission support