
Introduction
Factory modifications on JTC property-whether installing heavy machinery, reconfiguring chemical handling systems, or upgrading electrical infrastructure-require a structured engineering checklist that addresses structural loading, fire safety compliance, environmental controls, and coordinated regulatory submissions across multiple statutory boards. Without a systematic approach, incomplete submissions are rejected within two days, and misaligned documentation between agencies can delay industrial projects by weeks or months.
This guide covers the full scope of engineering assessments required for substantial factory modifications on land managed by JTC Corporation, including structural works, mechanical and electrical system upgrades, chemical hazards management, and fire safety modifications. It addresses the coordination requirements across JTC, the Singapore Civil Defence Force (SCDF), the National Environment Agency (NEA), the Public Utilities Board (PUB), BCA, and the Urban Redevelopment Authority (URA). The checklist is framed by JTC Guidelines and early verification of lease conditions, while simple fitting out works-such as minor interior partitioning, signage, or non-structural mechanical changes-that fall outside engineering submission requirements are not the primary focus here.
A comprehensive engineering checklist for JTC factory modifications should first align submissions with the project’s design intent before detailed authority coordination starts, then cover structural load assessments with PE endorsement, chemical handling and environmental compliance documentation, M&E system upgrade specifications, fire safety modifications meeting SCDF Fire Code 2023, and a multi-agency coordination strategy that synchronizes submissions to all relevant authorities before proposed works commence.
By following this checklist, factory owners, industrial developers, project managers, and contractors will gain:
-
A clear engineering compliance framework mapped to each statutory board’s requirements
-
An authority coordination strategy that enables concurrent submissions and reduces approval timelines
-
A risk mitigation checklist covering structural, chemical, fire safety, and utility domains
-
A submission timeline optimization approach based on JTC’s evaluation procedures and regulatory deadlines
Understanding JTC Factory Modification Requirements
Factory modifications requiring engineering assessment differ fundamentally from simple renovation works or cosmetic fit-outs. Understanding where the boundary falls-and what role JTC plays in controlling modifications to industrial units-is the essential first step before assembling any submission package.
Heavy Loading and Structural Modifications
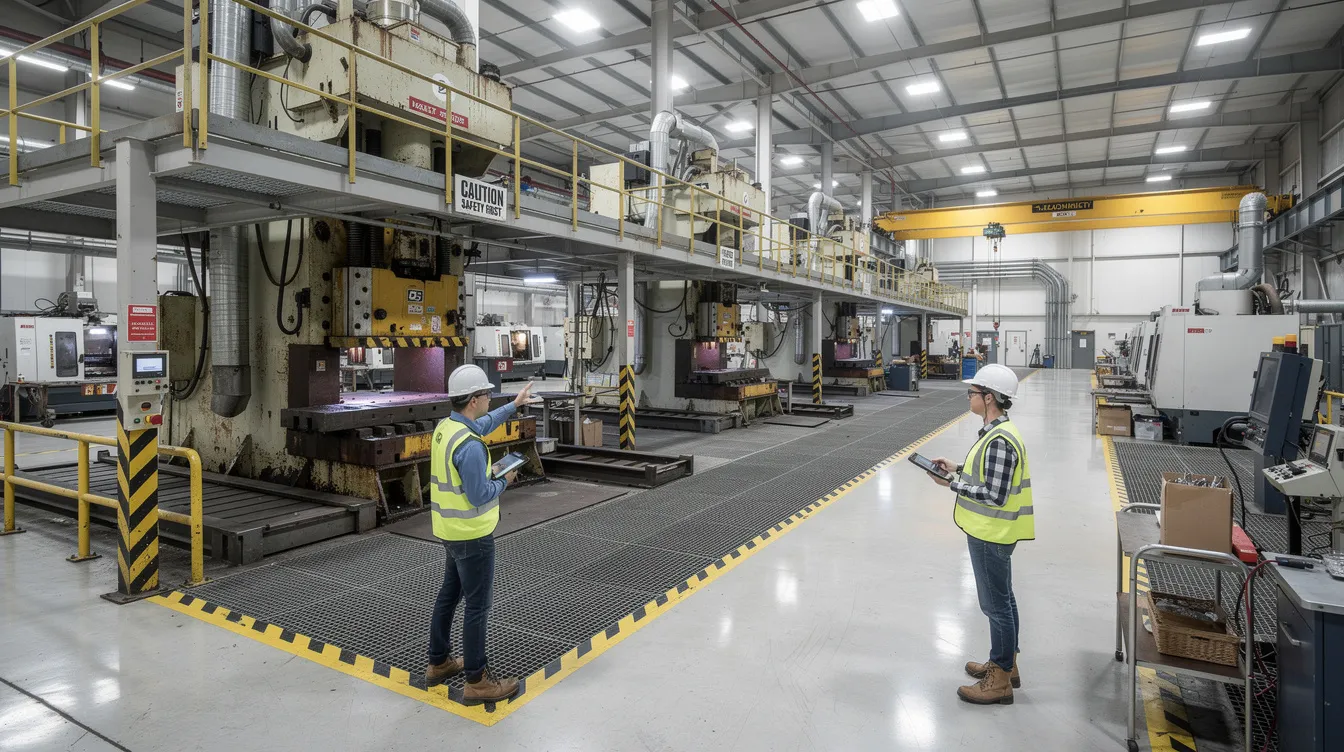
Factory modifications that trigger engineering submissions include any work that changes the structural loading of a facility, although very limited low-impact minor works may fall outside this pathway: installing heavy equipment such as presses, injection moulders, or CNC machines; adding mezzanine floors or storage platforms; introducing overhead crane systems; or demolishing or altering load-bearing structural elements. These modifications demand static and dynamic load calculations, vibration analysis, and foundation or reinforcement design.
Engaging a qualified person is mandatory for most fitting-out works involving structural changes. A qualified person (QP) is a registered architect or professional engineer who prepares and submits complex architectural and structural plans. PE endorsement is required to certify that modifications will not compromise existing load paths or serviceability. JTC’s Space Submission Handbook, Version 6.0 (April 2025), explicitly lists the types of work requiring PE civil or structural endorsement, including mezzanine inserts, vibration-generating machinery, and platform installations. Structural integrity must be maintained without unauthorized hacking of structural members.
Chemical Hazards and Environmental Compliance
Modifications involving chemical storage, hazardous material processing, or waste handling systems constitute a separate engineering domain with overlapping authority requirements. The National Environment Agency regulates pollution control and chemical storage under the Environmental Protection and Management Act (EPMA), while SCDF manages petroleum and flammable materials (P&FM) licensing. Any factory storing more than 300 kg of P&FM requires a storage licence from SCDF.
NEA’s chemical reporting framework, effective from 1 January 2026, requires all licensees and permit holders to screen imported or manufactured chemicals and report those meeting specified criteria. For factories discharging trade effluent into public sewage, PUB’s Written Approval is mandatory, with submissions detailing types and quantities of chemicals in effluent, treatment system design, and flow rates.
These structural and environmental requirements collectively establish why factory modifications demand a comprehensive engineering assessment rather than a simple renovation approval-leading into the specific assessment categories that form the core of the engineering checklist.
Engineering Assessment Categories for Factory Modifications
With the foundational distinction between modification types established, each engineering discipline demands specific technical evaluations, calculations, and documentation before any qualified person submission can proceed to JTC and the relevant agencies.
Structural Engineering Requirements
Structural engineering assessments for factory modifications begin with an existing condition survey: recording as-built drawings, verifying actual dimensions and materials, assessing the condition of columns, beams, and slabs, and documenting prior load history. Technical and operational limits must be verified to ensure compliance with loading requirements.
Heavy equipment loading assessments must account for static weight, centre of gravity, dynamic loads from vibrations and cyclic operations, and equipment foundation design including anchoring specifications. For vibrating machinery, soil bearing capacity may require evaluation, with possible grouting or soft foundation treatments.
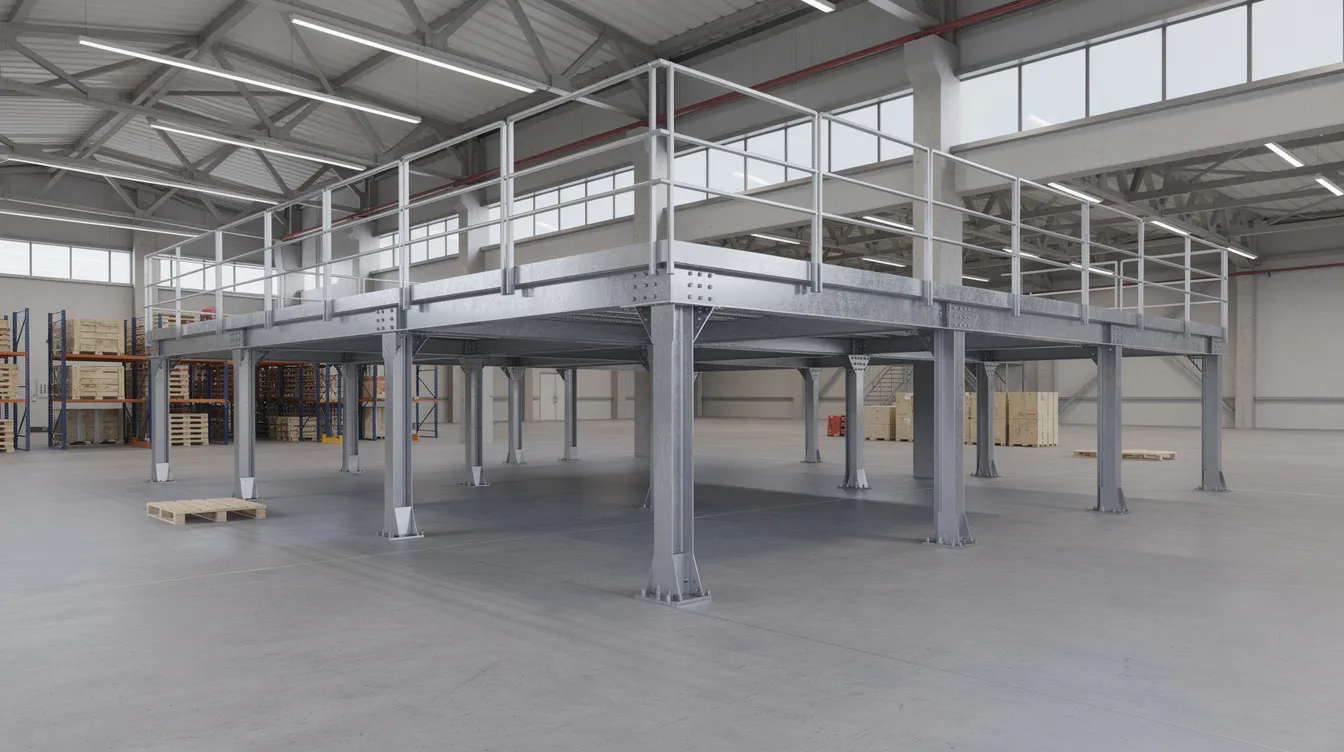
Mezzanine structures and platforms require design loads per square metre-typically 7.5–10 kN/m² for industrial use depending on purpose-along with beam span calculations, deflection limits, use of non-combustible materials, access stair design, and headroom verification. Singapore’s structural design follows SS EN Eurocodes, with BCA’s Approved Documents specifying use of SS EN 1992 (concrete) and SS EN 1993/4 (steel) with Singapore National Annexes. In a documented case of mezzanine regularisation on a JTC property, a steel mezzanine storage area required full PE endorsement with detailed structural and connection details-bolt sizes, spacing, embedment, load distribution, and slab reinforcement. Without those complete documents, the submission was rejected.
Floor slab capacity analysis is critical for material storage and production line modifications, especially where slab cutting or coring is proposed, as this directly affects reinforcement continuity and concrete strength.
Mechanical and Electrical System Upgrades
M&E system modifications for industrial facilities encompass electrical infrastructure, HVAC and ventilation systems, and specialized utility connections.
Power load assessments must include maximum demand calculations, transformer sizing, switchgear specifications, short-circuit capacity analysis, and separation of lighting from general services circuits. Electrical modifications require a Load Schedule endorsed by a Licensed Electrical Worker. Backup power systems-whether UPS, generators, or energy storage systems-are subject to SCDF fire safety requirements including fire-rated compartmentation and separation distances. SCDF has begun referencing NFPA 855 (2026) for energy storage system installations.
HVAC system modifications for chemical environments require ventilation rates specified in air changes per hour, duct layouts that prevent recirculation, exhaust discharge points at safe distances from air inlets, and filtration or scrubber systems where toxic or flammable vapours are present. For open-plant chemical process structures, SCDF requires compliance with SS 634, while laboratory environments reference NFPA 45 standards.
Utility connections for compressed air, chilled water, and gas supply demand piping design with material compatibility for chemical exposure, safety valve specifications, pressure safety calculations, and utility room locations that comply with fire compartmentation requirements.
Fire Safety and Chemical Handling Systems
Fire compartmentation modifications are among the most technically demanding elements of factory modification projects. Under SCDF Fire Code 2023, compartment size limits are precisely defined in Table 3.2A: compartments below ground level must not exceed 2,000 m² or 7,500 m³; compartments between ground level and 24 m height may extend to 4,000 m² or 15,000 m³ for up to three storeys. Buildings exceeding 24 m face more restrictive limitations. Sprinkler protection may allow relaxations of these limits.
Fire protection submissions include layouts for alarms, sprinklers, and escape routes. Means of escape design must specify the number, location, and width of exits, ensuring escape routes avoid hazardous zones. Protected staircases, fire lifts where required, exit signage, and emergency lighting must all be documented.
Chemical storage safety requires bunded areas capable of 100% spill containment, leak detection systems, mechanical ventilation for toxic or flammable vapours, safety data sheets, and emergency response plans. NEA requires secured lockers or cabinets for volatile chemicals, with regulated import, storage, and licensing under EPMA. Areas of high risk-chemical stores, generator rooms, spray booths-typically require 2-hour fire-rated walls and floors with non-combustible materials.
Key points across all three assessment categories: structural, M&E, and fire safety evaluations are interdependent. A ventilation system upgrade may affect fire compartmentation integrity; a mezzanine installation changes both structural loading and means-of-escape calculations. This interdependence is precisely why the implementation checklist that follows must be executed as an integrated process.
Complete Engineering Checklist and Approved Plans Implementation
With the three core assessment categories mapped, systematic implementation should start with in-principle approval alignment and then move into a structured pre-submission evaluation followed by coordinated authority engagement. A comprehensive engineering submission should include both design and safety elements for projects of this nature.
Pre-Submission Engineering Evaluation by Qualified Person
A more extensive evaluation is required whenever proposed works involve structural modifications, chemical system changes, utility upgrades exceeding existing capacity, or alterations to fire compartmentation. The following sequence ensures complete documentation before any regulatory submissions begin:
-
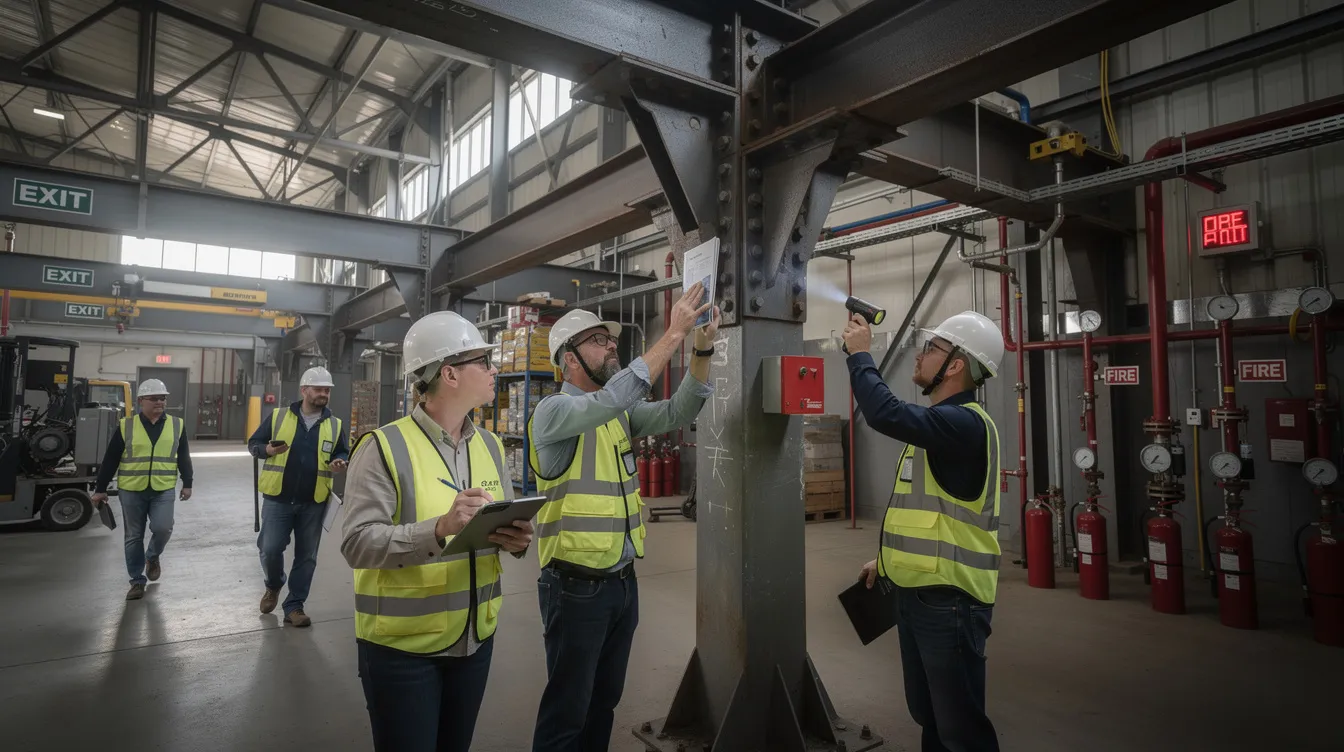
Site condition survey and existing structural capacity assessment – Engage a professional engineer to conduct a thorough survey of the existing condition, including as-built drawings verification, material condition assessment of columns, beams, and slabs, documentation of prior load history, and confirmation of lease conditions and other site constraints before detailed engineering proceeds. Photographic evidence of existing conditions is essential for submission packages.
-
Equipment specification review and loading analysis – Review all new or relocated equipment against the project’s design intent, then compile static and dynamic load specifications, including vibration frequencies, centres of gravity, and foundation requirements. This analysis determines whether reinforcement or alternative placement strategies are needed.
-
Utility infrastructure assessment and upgrade requirements – Evaluate existing electrical capacity against projected demand, review water supply adequacy for process needs and fire suppression systems, and assess compressed air and gas supply infrastructure. Modifications in wet areas require adequate waterproofing measures.
-
Environmental impact evaluation for chemical handling modifications – Identify all chemicals to be stored, processed, or discharged; determine NEA and SCDF licensing thresholds; design spill containment and trade effluent treatment systems; and prepare for NEA approval requirements including the chemical reporting framework.
-
Fire safety system integration and compliance verification – Map all modifications against SCDF Fire Code 2023 requirements for compartmentation, detection, suppression, and escape. Fire safety submissions must demonstrate that all systems work as an integrated whole, not isolated components.
The submission package must include color-coded drawings indicating existing and proposed conditions. Proposal drawings must be submitted in CAD, BIM, or PDF formats. All submitted plans must display the full project title clearly. A Gross Floor Area table is mandatory for spatial utilization changes, as GFA calculations are critical for complying with submission requirements to JTC. Documents for JTC submissions include architectural and structural plans and compliance declarations. Tenant or lessee authorization documents may also be required, and depending on the submission type and applicant, the package may need a self declaration form.

Authority Coordination Matrix with Urban Redevelopment Authority
Factory modifications must secure written consent from JTC before commencing work. JTC plan consent is the initial approval for renovation works, and all fitting-out works need JTC and authority approvals before starting. Approval from additional authorities may be required based on the nature of factory modifications, and some estates also require coordination with the relevant facility management company for access, work rules, and operational approvals. JTC evaluates the impacts of proposed works on utilities, fire safety, and environmental factors.
|
Engineering Aspect |
Primary Authority |
Key Requirements |
|---|---|---|
|
Structural Loading / Mezzanine / Platform |
JTC + BCA + PE Endorsement |
Load calculations, foundation analysis, slab reinforcement, connection details per SS EN Eurocodes |
|
Chemical Storage & Handling |
NEA + SCDF |
EPMA licence, bunded storage, leak detection, P&FM storage licence if exceeding 300 kg threshold |
|
Fire Safety / High Hazard Areas |
SCDF (Fire Safety and Shelter Department) |
Compartment walls/floors to required fire rating, sprinkler/detection layout, escape routes |
|
Utility Upgrades / Wastewater |
PUB + EMA |
Written Approval for trade effluent, electrical capacity verification, flow rates and treatment design |
|
Change of Use |
Urban Redevelopment Authority (URA) + JTC |
URA 60:40 rule compliance, land-use approval, usage quantum verification |
|
Workplace Safety |
MOM |
WSH Act compliance, MHI regulations if Major Hazard Installation, factory registration |
The URA 60:40 rule mandates at least 60% of the area be used for industrial purposes. Urban Redevelopment Authority reviews changes of use in renovations, while the Fire Safety and Shelter Department evaluates fire safety impacts.
To optimize the submission timeline, coordinate authority coordination through concurrent submissions rather than sequential ones. Engage the project’s qualified person early to prepare multi-agency documentation simultaneously. JTC evaluates submissions within ten working days after receipt, and SCDF P&FM storage licence outcomes are issued within 19 working days when submission and site inspection are in order. Document routing may also differ across technical departments depending on the submission workflow or platform status. Pre consultation with SCDF and NEA is especially valuable for chemical hazard projects. Submission through CORENET waives processing fees temporarily-an additional advantage for online submission via the submission portal. Projects in Punggol Digital District also benefit from early engagement with the Customer Engagement Officer.
For non-qualified person submissions, the JTC_LPD_SD_NonQP.XFDX form is essential. JTC Non-QP submissions require precise documentation and compliance metrics, and incomplete JTC Non-QP submissions are rejected within two days. However, most major fitting-out works require qualified person endorsement. Qualified persons manage submissions to relevant authorities after JTC’s consent is obtained.
Common Engineering Challenges and Solutions
Even well-prepared teams encounter recurring issues across factory modification projects. Understanding these patterns prevents costly delays and rework.
Inadequate Structural Capacity for Heavy Equipment
Older factory shells frequently reveal unknown structural issues during detailed assessment-corroded reinforcement, insufficient slab thickness for proposed loads, or as-built drawings that don’t match actual conditions. The solution is early structural assessment with a professional engineer who can identify reinforcement design options, alternative equipment placement strategies, or foundation strengthening approaches before design development proceeds. Can renovation works affect structural safety? is a question that must be answered definitively through engineering analysis, not assumption.
Chemical Ventilation and Safety System Conflicts
Chemical ventilation requirements often conflict with fire compartmentation boundaries. Duct penetrations through fire-rated walls compromise compartment integrity unless properly fire-stopped, while exhaust systems serving chemical processes must maintain continuous operation even during fire events. The solution is integrated M&E and fire safety design where ventilation engineers and fire safety consultants coordinate from the outset, ensuring detection systems, damper controls, and exhaust routing meet both NEA pollution control requirements and SCDF fire safety compliance simultaneously. Safety documentation and risk assessments are necessary for construction-related activities involving these overlapping systems.
Utility Infrastructure Limitations
Electrical demand exceeding transformer capacity, insufficient water supply for fire suppression systems, or unplanned trade effluent volumes are common utility challenges. A comprehensive utility survey with upgrade planning for electrical, water, and specialized process systems must be completed during pre-submission evaluation. The Public Utilities Board requires detailed flow and chemical metrics for any changes affecting trade effluent discharge-retrofitting treatment systems after the fact is significantly more expensive than designing them correctly from the start.
Multi-Agency Approval Delays
Discoordination between JTC, NEA, SCDF, PUB, and other agencies is the single most common source of project delays. Mismatch between drawings causes significant delays, missing Gross Floor Area data halts processing immediately, submissions lacking required clearances are swiftly rejected, and vague project titles lead to immediate systemic rejection. Incomplete submissions are rejected within two days across most agencies.
The solution is a coordinated submission strategy where a customer engagement officer at JTC can provide detailed guidelines on sequencing, pre-consultation meetings with SCDF and NEA address technical questions before formal submission, and teams confirm whether noisy or disruptive works require separate approval windows. Submit plans with complete documents including self declaration form, digital signatures where required, and color-coded drawings. JTC mandates noisy works generally occur after office hours and not on public holidays unless prior approval is obtained, so construction scheduling must also be factored into the approval timeline. Contractors must protect common areas during renovations, and JTC requires a formal request to commence works from contractors-all elements that should be addressed in the submission package rather than discovered after approval.
Conclusion and Next Steps
Factory modifications on JTC property demand a systematic engineering approach that addresses structural loading, chemical hazards, M&E upgrades, and fire safety as an integrated technical design challenge rather than isolated workstreams. Prior approval from JTC and all relevant authorities is non-negotiable-all renovation works require JTC and authority approvals, and JTC conducts a site inspection after renovation completion to verify compliance. A Temporary Occupation Permit is required after renovation completion, and a Certificate of Statutory Completion is needed for substantial modifications. Final documents must be submitted to JTC within one month of completion.
To execute your factory modification project efficiently:
-
Conduct a comprehensive engineering assessment before design development, including site survey, existing condition documentation, and load analysis
-
Engage qualified Professional Engineers for structural and specialized systems-PE endorsement for renovation works is mandatory for most fitting-out works involving structural elements
-
Coordinate early with relevant statutory boards through pre-consultation meetings and integrated technical documentation, using JTC’s submission portal for efficient processing
-
Implement an integrated design approach that addresses all engineering disciplines concurrently, ensuring fire safety, environmental health, and structural requirements are resolved together rather than in sequence
For related guidance, explore JTC site plan requirements for understanding site-level planning permission, BCA submission requirements for building works beyond JTC’s scope, and ongoing compliance monitoring strategies for building management of modified industrial facilities.
Additional Resources
-
JTC Space Submission Handbook, Version 6.0 – the primary reference for all fitting-out works, to be used alongside current JTC Guidelines, listing required documents, endorsement types, and renovation guidelines for factory modifications
-
NEA Hazardous Substances Management Guidelines – chemical storage, environmental health requirements, and the chemical reporting framework effective from January 2026
-
SCDF Fire Code 2023 – compartmentation requirements, sprinkler standards, and fire safety compliance for industrial occupancies including external works
-
PUB Trade Effluent Requirements – Written Approval procedures for wastewater discharge from industrial processes
-
SCDF P&FM Storage Licence Information – threshold quantities, licensing procedures, and safety measures for petroleum and flammable materials storage in factories
-
Stellar Structures – an example of early integrated structural review support that can help streamline complex modification submissions by checking feasibility and compliance earlier in the design phase