
Introduction
Designing for prefabricated prefinished volumetric construction (PPVC) in Singapore requires a fundamentally different engineering approach from conventional construction. Under the BCA’s buildability and productivity framework, PPVC projects demand precise structural connection design, crane lifting tolerances measured in single-millimetre increments, and multi-authority coordination that begins months before the first module leaves the factory. For developers, modular manufacturers, and design teams working within Singapore’s construction sector, mastering these design requirements determines whether a project achieves the time savings and construction productivity gains that PPVC promises-or encounters costly rework.
This article focuses on the design and engineering aspects of PPVC-architectural planning, structural detailing, M&E integration, and logistics-for projects governed by Singapore’s BCA framework. Construction management methodologies, overseas case law, and detailed costing models fall outside this scope except where they directly influence design decisions.
Good PPVC design in Singapore means delivering an optimised module layout with a limited number of repeatable types, robust structural connections that ensure long-term structural integrity across 30 to 56 storeys, crane-friendly module weights and tolerances that prevent installation delays, and early authority coordination that avoids redesign after mould fabrication has begun. PPVC can improve construction productivity by up to 40% and save 1 to 4 months in construction time when these design fundamentals are executed correctly.
By reading this article, you will gain:
-
How to plan PPVC-ready layouts and structural systems that comply with BCA and other authorities
-
How to design connection details and tolerances for safe lifting, stacking, and long-term structural integrity
-
How to coordinate architecture, structure, and M&E early with manufacturers for factory-friendly modules
-
How AEC Technical Advisory typically supports PPVC projects through design, PE endorsement, submissions, and inspections
-
What recurring design challenges emerge in high rise PPVC buildings and how to address them before they reach the site
Understanding PPVC Design in the Singapore Context
Prefabricated prefinished volumetric construction (PPVC) is defined by BCA as a construction method whereby free-standing volumetric modules-complete with finishes for walls, floors, and ceilings-are manufactured in an accredited facility and then installed to form a building. Designing for PPVC differs fundamentally from conventional in-situ or simple precast panel design because modules arrive as fully finished 3D structural units, making every connection detail, dimensional tolerance, and service routing decision irreversible once moulds are fabricated.
Singapore’s approach to PPVC adoption is unique globally. PPVC is mandatory for select residential developments since November 2014, when BCA began requiring it on designated Government Land Sales (GLS) sites for non-landed residential projects. Prefabricated Prefinished Volumetric Construction (PPVC) is part of Singapore’s Design for Manufacturing and Assembly (DfMA) framework, driven by the need to reduce labour reliance in a dense urban environment with strict buildability and productivity requirements.
AEC Technical Advisory serves as an A&E and PE consultancy guiding developers and manufacturers through this regulatory and technical landscape-from early feasibility studies and structural analysis through PE endorsement, authority submissions, and factory inspection regimes.

Core Principles of PPVC Module Design
Each PPVC module is a fully or largely finished 3D structural unit incorporating load-bearing walls, floor and ceiling slabs, internal finishes, and integrated M&E services. This is substantially more complex than flat precast panels or prefab bathroom units (PBUs), because modules must function as both independent structural elements during lifting and as integrated building components once stacked and connected.
Typical PPVC typologies used in Singapore residential projects and hotel developments include bedroom-bathroom pods, full apartment halves (living-dining modules paired with bedroom modules), and complete hotel room pods. For selected commercial uses, modules may include office toilet blocks, pantry cores, or plantroom enclosures.
The key design drivers that shape every PPVC module include:
-
Standardisation and repetition of module types to maximize factory efficiency-standardization and repetition in design maximize production efficiency for PPVC modules
-
Service integration with M&E risers, fire services, pipes, and electrical conduits embedded within modules before they leave the factory
-
Transport and crane constraints that limit module width to approximately 3.4 m, height to 3.15–3.6 m, and weight to ranges that typical tower cranes can handle
-
Complete interior finishes including tiling, painting, cabinetry, and fixtures that eliminate double handling and on-site finishing trades
Regulatory Framework Shaping PPVC Design
PPVC projects must meet the Code of Practice on Buildability (current 2022 edition with addenda), which sets specific volumetric construction provisions including Buildable Design Score (B-Score) and Constructability Score (C-Score) thresholds for projects with GFA of 5,000 m² or more. The PPVC Manufacturer Accreditation Scheme was launched on March 29, 2016, and accredited manufacturers are essential for supplying PPVC modules under the Building Control (Buildability and Productivity) Regulations.
Regulatory compliance for PPVC involves multiple authorities like the BCA and SCDF. Additional agencies whose requirements directly impact module design include:
-
SCDF: Fire compartmentation, fire resistance ratings of compartment walls and floors, sealing of joints at module interfaces, and stair core requirements
-
URA: Site planning, building envelope control, setbacks, and facade articulation that constrain module stacking layouts
-
PUB, LTA, NEA, MOM: Drainage within modules, traffic management for heavy module transport on public roads, environmental noise control during construction activities, and worker safety during lifting operations
Early design decisions on module size, structural system, and core layout are tightly constrained by this regulatory environment. Designers who defer authority engagement risk discovering fundamental conflicts after moulds are already in production-a scenario that has caused costly delays on multiple Singapore PPVC projects.
DfMA and Integrated Design Mindset
Design for Manufacturing and Assembly (DfMA) in the PPVC context means designing as if for a product line rather than a one-off building. Architects, structural and M&E engineers must lock in a substantial portion of design decisions at schematic stage because of long lead times for mould fabrication, factory setup, and accreditation processes. Successful PPVC projects rely on early collaboration among multidisciplinary teams, including the main contractor, modular manufacturer, crane supplier, and all specialist consultants.
Residential and commercial developers should expect an earlier “design freeze” compared with conventional projects. Architectural layouts and MEP routing must be finalized before PPVC module fabrication starts, and variation management must be far more disciplined. This front-loaded decision-making is the price of the productivity, quality, and time savings that PPVC delivers downstream.
With these fundamentals established, designers can move on to practical planning of PPVC-friendly building layouts and structural grids.
Planning PPVC-Friendly Building Layouts and Structural Grids
Translating regulatory requirements and DfMA principles into an actual building form requires careful planning of structural grids, module breakdowns, and logistics constraints. This section addresses how to structure building geometry so that modules are efficient to fabricate, transport, lift, and connect-decisions that lock in at the project level early and cascade through every subsequent design phase.
Module Typologies and Unit Planning
Module typologies vary significantly by building use:
-
Non-landed residential (BTO flats, condominiums): Typically uses bedroom + bathroom pods paired with living-dining modules. A standard 3-bedroom unit might comprise two or three modules, with corridor-facing walls forming the module boundary.
-
Hotels and student housing: Fully repeated room modules offer the highest degree of standardisation. A single module type may constitute 70–80% of total modules, with variations only for corner rooms and accessible units.
-
Selected commercial uses: Office toilet blocks, pantry cores, and plantroom modules provide targeted PPVC benefits without requiring full volumetric construction for open-plan floor plates.
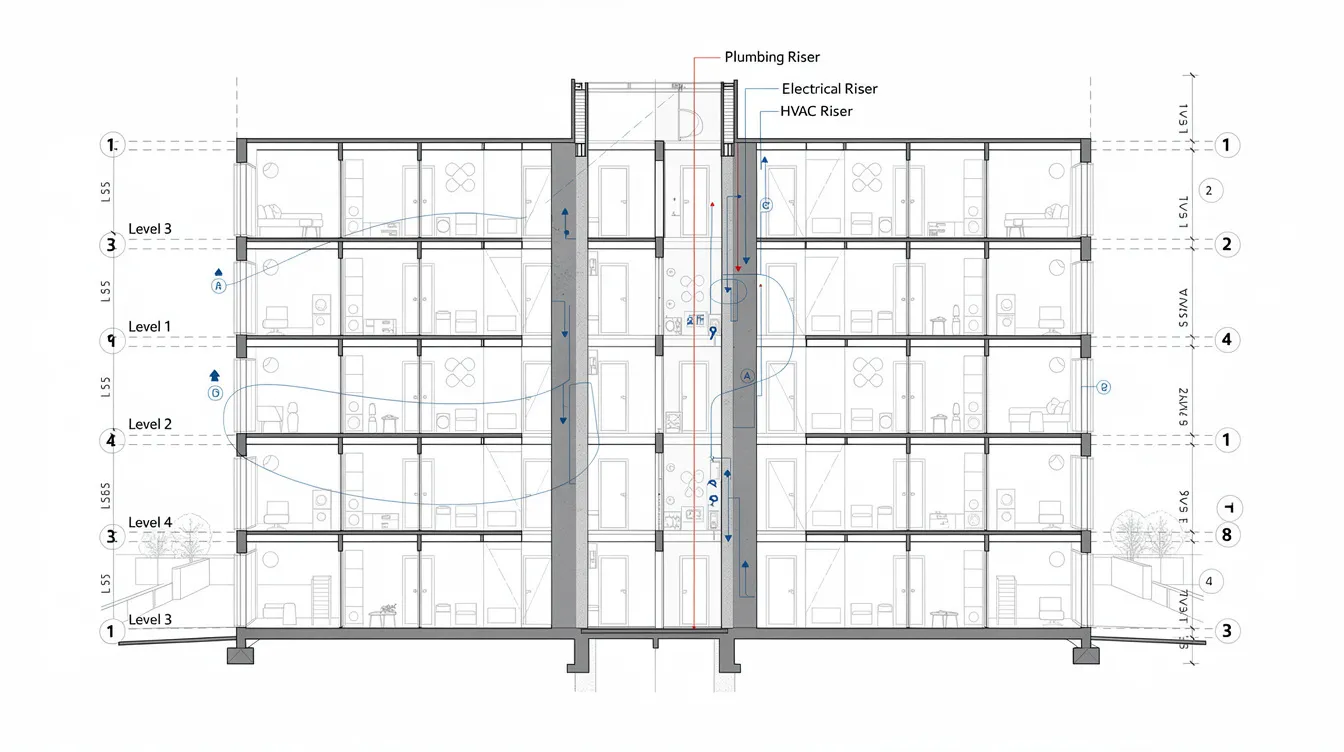
Corridor positions, stair/lift cores, and service risers heavily influence how many modules form one residential unit or hotel room. Designers should limit the number of distinct module types to 8–12 or fewer for a typical 30-storey block. By contrast, the Yishun North Gaia project required 91 different module structure types across its 2,444 modules-a level of variety that dramatically increased mould complexity and manufacturing cost. Reducing module types through disciplined architectural planning is one of the most effective ways to maximize factory efficiency.
Structural System Choices for PPVC Buildings
Common structural strategies in Singapore PPVC projects include:
-
Reinforced concrete (RC) load-bearing wall modules stacked above RC podiums or basements. This is the dominant approach for residential projects. The Clement Canopy is a 40-storey PPVC building that used a sandwiched composite shear wall system, where module concrete walls, grouted joints, and steel ties act together to provide lateral stiffness.
-
Steel or hybrid systems (steel frame with concrete core and slabs) suit hotels and lighter-weight towers where reducing module weight is critical or where larger open spans are needed. These systems trade the monolithic stiffness of full RC for lightweight assembly advantages.
Structural grids are typically aligned to standard module widths of 2.8–3.2 m room widths, keeping complete modules within the 3.4 m transport width envelope. PPVC modules must fit within a transport envelope of 3.4m width, which means the structural grid is fundamentally a logistics decision as much as an engineering one.
Structural system choice directly affects crane capacity requirements, feasible module weight, and the number of storeys achievable. A Professional Engineer (PE) must provide early input on global stability and lateral load path before architectural plans are finalised. Without this structural engineering input, architects risk designing layouts that cannot achieve adequate lateral resistance through module connections alone.
Optimising for Transport, Storage and Site Constraints
Construction sites in Singapore require careful logistics planning for heavy volumetric modules. Transport and hoisting constraints that must be addressed from the outset include:
-
Road width and height limitations: Singapore road infrastructure constrains trailer dimensions, typically limiting module widths to approximately 3.0–3.4 m and heights to 3.15–3.6 m. A large project may require up to 1,000 truck trips for delivery.
-
Weight limits: PPVC modules typically weigh between 25 and 30 tonnes for reinforced concrete systems, directly driving the choice between RC and steel modules and the required crane specification.
-
Limited on-site laydown areas: Dense urban infill sites rarely provide space to stockpile modules. Just-In-Time delivery minimizes on-site storage needs, requiring precise coordination between factory production schedules and installation sequencing.
This constraint-led design approach means room widths, floor-to-floor heights, and facade articulation must all accommodate transport and lifting limits from the earliest concept stage. Site access-whether corner sites with multiple road frontages or land-locked sites with single entry points-determines crane positioning and therefore the maximum feasible module sizes and weights.
With overall planning refined, attention must turn to the core technical challenge: detailed structural connection design and crane lifting requirements.
Structural Connection Design and Crane Lifting for PPVC Modules
This is the core technical section for developers and modular manufacturers seeking to meet BCA expectations on safety, robustness, and long-term performance. Detailed vertical and horizontal load transfer methods are crucial for high-rise PPVC designs, and poor connection detailing or underestimating crane and lifting considerations can undermine all upstream design optimisation.
Designing Vertical and Horizontal Structural Connections
Vertical load-bearing connections transfer gravity loads from module to module down through the building height. Typical approaches include:
-
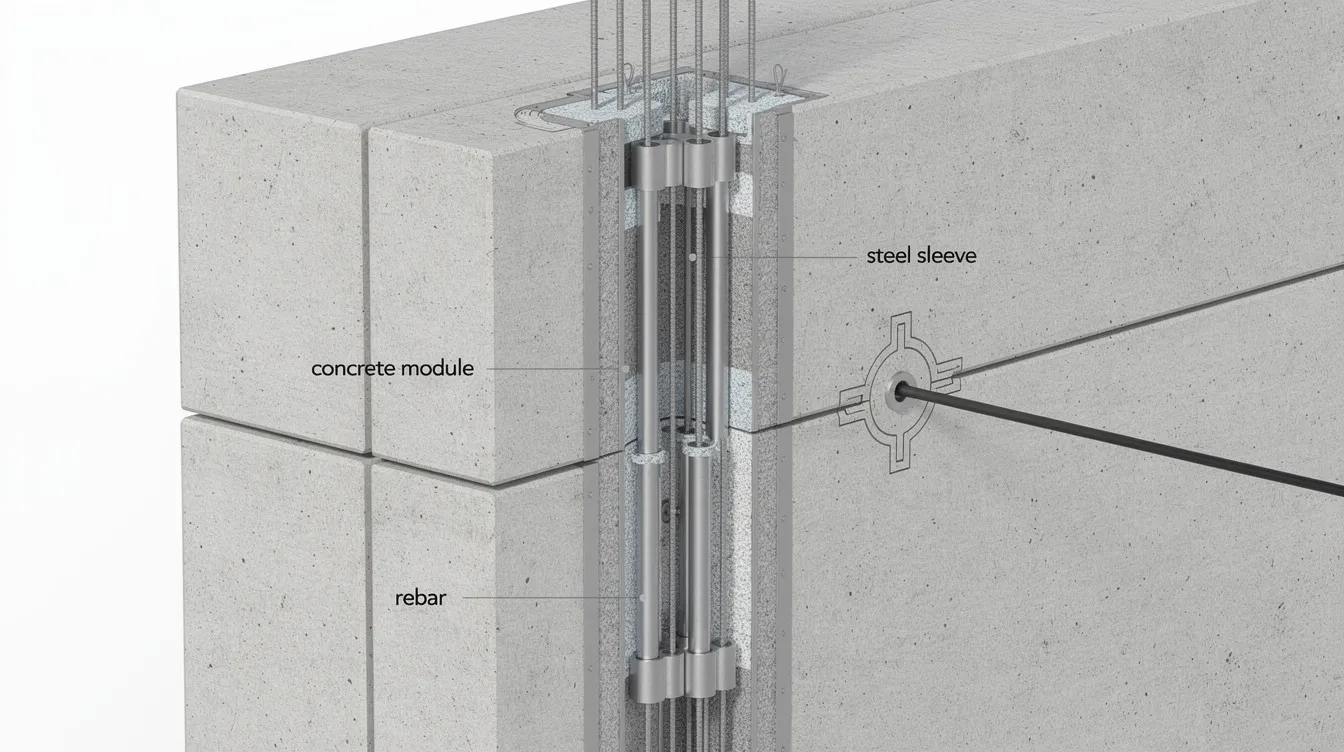
Grouted sleeves and mechanical couplers for RC columns and walls between stacked modules: reinforcement bars projecting from module walls are inserted into sleeves in the module below, then filled with high-strength, non-shrink grout to establish continuity.
-
Bolted or welded steel column splice details at module corners for steel-framed PPVC systems, providing direct load transfer through engineered connections.
Horizontal diaphragm connections ensure that floor slabs act as unified plates transferring lateral forces to cores and shear walls:
-
Stitch joints between adjacent floor slabs within the same storey are formed by cast-in-situ concrete strips that tie module edges together.
-
Steel collector beams or cast-in-place strips transfer accumulated lateral loads into RC cores or shear walls, ensuring the building achieves monolithic behaviour under wind or accidental actions.
The design aims for all connections are monolithic behaviour under lateral loads, adequate robustness and redundancy to prevent progressive collapse, and sufficient ductility to accommodate minor installation deviations. Because PPVC modules are discrete units, failure of a single connection can have disproportionate effects-connection design must therefore provide alternate load paths with safety factors typically exceeding 1.5.
Tolerances and Alignment: Meeting BCA’s Precision Requirements
PPVC dimensional tolerances are far stricter than those accepted in conventional construction. The allowable verticality tolerance for PPVC is ±1 mm over 1 meter, compared to ±3 mm per meter under conventional CONQUAS standards. Squareness tolerances tighten from approximately ±4 mm per 300 mm in conventional work to ±1 mm per 300 mm in PPVC. Concrete cover tolerances similarly compress from +5 mm to approximately +2 mm.
Structural connection details must be designed to:
-
Accommodate small but inevitable installation tolerances without compromising load capacity
-
Control cumulative misalignment over 30–50 storeys, where millimetre-scale deviations at each level can aggregate into centimetre-scale problems at the top
-
Permit grout access and visual inspection where required by the PE for quality verification
In practice, designers use shim plates at bearing points, adjustable brackets for lateral positioning, and grout pockets sized to absorb deviations while maintaining design capacity. Alignment guide pins at module corners help achieve initial positioning during crane placement. Close coordination between designer and manufacturer on achievable factory tolerances for moulds and reinforcement cages is essential-what the factory can reliably produce determines what the connection detail must accommodate.
Crane Lifting Design, Rigging Points and Temporary States
Modules must be structurally safe not only in the final assembled state but also during lifting, rotating, and temporary support conditions. PPVC design requires a shift from traditional construction to modular and standardized approaches that account for these transient but critical load cases.
Lifting point design considerations include:
-
Positioning to limit bending and torsion in walls and slabs during hoisting-typically four lifting points arranged symmetrically near module corners
-
Reinforcement anchorage around lifting lugs or embedded steel plates, with adequate embedment depth and local reinforcement to resist uplift, torque during slinging, and dynamic loads during rotation
-
Spreader beam design to distribute crane hook loads evenly across multiple lifting points, preventing concentrated stresses
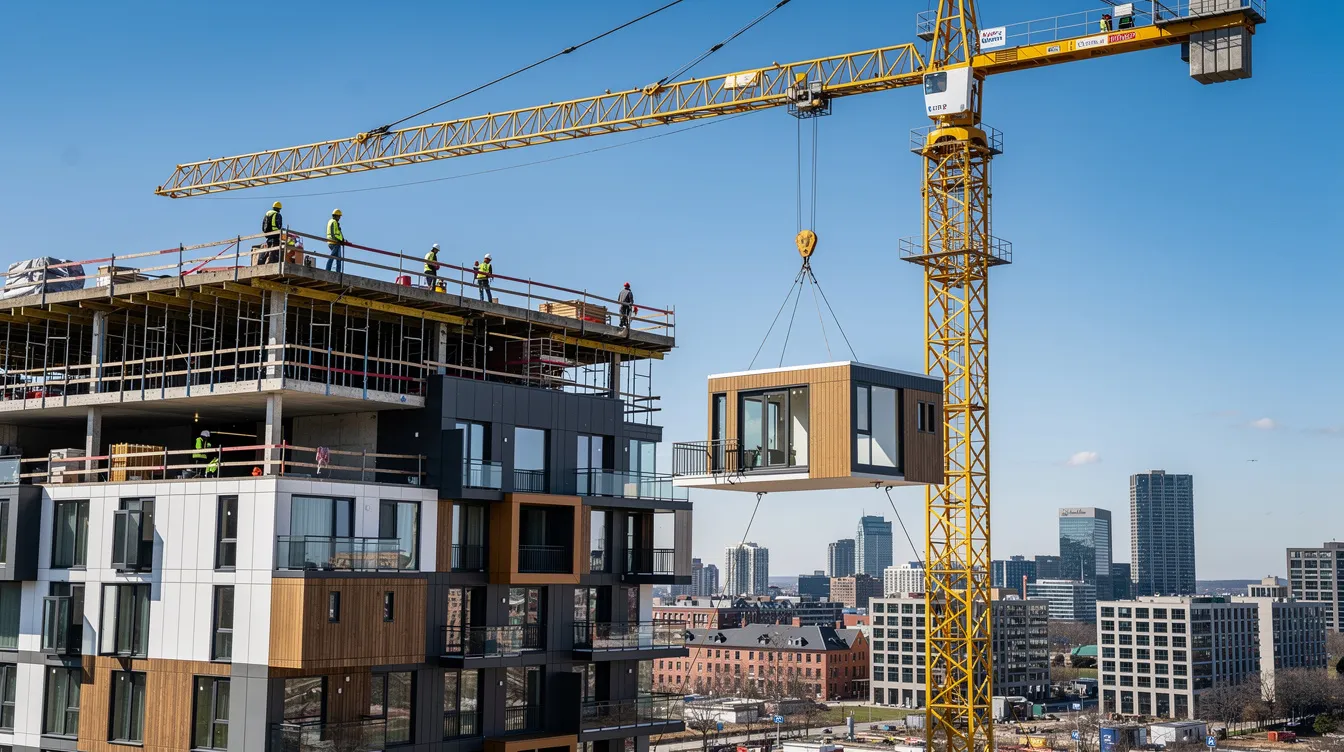
Modules often weigh between 25 and 31 tons each. At the Clement Canopy, two 48-ton tower cranes were deployed to lift concrete modules weighing 26–31 tons, achieving installation of 10–12 modules per day and completing each floor in approximately 7 days. Crane capacity must be verified not just for the heaviest module but at maximum reach and radius under actual site constraints, including wind conditions that restrict safe lifting windows for high rise buildings.
Structural checks for temporary conditions-module supported only at corners during stacking, mid-air rotation, partial support before joint closure-require PE endorsement of lifting frames and temporary works designs. These checks are as critical as permanent-state design and must be documented in the structural submission.
Fire, Acoustic and Waterproofing Performance at Joints
Connection design must address far more than structural capacity. Module-to-module joints are the most vulnerable points for fire, acoustic, and waterproofing performance:
-
Fire compartmentation continuity across joints must meet SCDF requirements. Compartment walls and floors must be of non-combustible materials with fire-stopped junctions. Fire-rated sealants, mineral wool packing, and intumescent materials are applied at every module interface.
-
Acoustic separation between dwelling units across module-to-module interfaces requires careful detailing of resilient layers and isolation strips to prevent flanking transmission through structural connections.
-
Waterproofing at external joints prevents rain ingress and long-term deterioration. Design for waterproofing and durable joints is critical to prevent water ingress in PPVC. Double-seal or stepped joint geometries at facade and balcony interfaces provide redundancy against seal failure.
All of these performance requirements must be tightly coordinated with manufacturing details and quality control processes-a fire-rated joint that cannot be reliably assembled on site is a design failure regardless of its theoretical performance.
Integrating Architecture, Structure, and M&E for Factory Production
Once global grids and connections are conceptually set, multi-disciplinary integration determines whether each module can be manufactured, fitted out, inspected, and maintained without clashes or rework. This section focuses on the coordination workflows and design detailing that distinguish successful PPVC projects from those plagued by late-stage conflicts.
BIM-Driven Coordination and Clash Resolution
Digital workflows such as Building Information Modelling (BIM) enhance PPVC project success, and BIM is essential for successful PPVC project execution. Singapore projects typically develop BIM models at LOD 300–400 before PPVC shop drawings are produced, with integrated models encompassing architecture, structure, and M&E disciplines.
Specific PPVC modelling practices include:
-
Each module modelled as a distinct BIM object with unique IDs for tracking through factory production and on-site assembly
-
Incorporation of lifting points, embed plates, and tolerance zones directly in the structural model
-
Coordination of pipes, ducts, and conduits within ceiling voids to confirm clearances before mould fabrication begins
Integrated Digital Delivery facilitates seamless information sharing in PPVC, connecting design models to manufacturing execution systems and site tracking platforms. Digital twins enable real-time data tracking in PPVC, allowing project managers to monitor module production status, delivery scheduling, and installation progress from a single dashboard. AEC Technical Advisory leads coordination meetings and resolves clashes before mould fabrication, ensuring that M&E design decisions are locked in before they become irreversible.
M&E and Services Integration Within Modules
Typical services integrated into PPVC modules in Singapore include:
-
Water supply and sanitary plumbing for bathrooms and kitchens, including waste pipes routed to vertical risers
-
Electrical wiring, distribution boards, and fire alarm devices embedded in walls and ceilings
-
Air-conditioning fan coil units and refrigerant pipes where applicable, with condensate drainage pre-routed
Design rules for services integration follow clear principles: avoid locating critical valves or junctions in inaccessible inter-module joints; provide accessible panels and riser doors aligned across vertically stacked modules; and maintain fire-rated enclosures for risers and shafts with penetrations properly sealed to SCDF requirements. Each service connection point between modules must be accessible for installation, testing, and future maintenance without requiring destructive access.
Architectural Finishes, Facade Strategy and Tolerance Management
Architectural intent-facade articulation, window rhythm, balcony design-must be rationalised to module joints and dimensional tolerances. Designers must choose between:
-
Fully prefinished facades on modules: Faster installation with less site work, but requires extremely tight tolerances at module interfaces and robust protection during transport
-
Post-installed unitised facades: Greater flexibility for facade expression and easier tolerance absorption, but adds on-site construction activities and partially negates PPVC time savings
Reveals and shadow gaps at module joints serve a dual purpose: they visually absorb minor misalignments and provide space for sealant application. These architectural features should be designed with sufficient depth (typically 15–25 mm) to accommodate the cumulative tolerance range while maintaining visual consistency.
Off-site fabrication leads to improved quality control for internal finishes. Materials must tolerate transport vibration and lifting forces-tile adhesive selections, grout types, and fixture mountings must account for dynamic loads during transit. Protection measures during transport and installation (foam padding, corner guards, shrink-wrap) minimise the need for site touch-ups and maintain the quality that justifies the PPVC approach.
Good integration on paper must be supported by robust manufacturing, inspection, and installation processes to deliver the promised performance.
From Design to Delivery: Practical Implementation for PPVC Projects
PPVC success is front-loaded in design but validated during production and assembly. This section outlines the complete workflow from feasibility to completed building, along with a structured comparison to help developers and project managers evaluate PPVC against conventional approaches.
Step-by-Step Design and Delivery Workflow
PPVC projects require extensive upfront planning and coordination. The following workflow applies to new residential or hospitality projects considering PPVC under BCA guidelines:
-
Feasibility and option study – Assess whether PPVC is appropriate given site constraints, building height, unit mix, and GLS/URA/BCA requirements. Evaluate supply chain availability and accredited manufacturer capacity.
-
Concept and schematic design – Define module typologies, structural system, and preliminary connection philosophy with input from PE and manufacturer. This is where early contractor involvement provides maximum value.
-
Regulatory and authority engagement – Early consultations and submissions to BCA, SCDF, URA, and other agencies to confirm acceptability of the proposed PPVC approach and identify constraints before detailed design.
-
Detailed A&E and M&E design with BIM – Resolve all major clashes, fix structural grids, and complete primary connection details. Automation increases labour productivity in PPVC manufacturing by 80%, but only when design information is complete and unambiguous.
-
Shop drawings and method statements – Manufacturer develops mould drawings, reinforcement detailing, lifting plans, and QA procedures for PE review and endorsement. Robotic solutions improve efficiency in PPVC fit-out factories when fed precise digital models.
-
Mock-up and prototype module – Produce and test at least one complete module to validate tolerances, finishes, and lifting/installation sequence. This step catches issues that digital coordination alone cannot reveal.
-
Full production and on-site assembly – Monitor quality, adjust details if needed, and document deviations for PE approval. PPVC reduces on-site noise and dust pollution compared to conventional approaches.
AEC Technical Advisory typically intervenes at feasibility, concept/schematic design, authority submissions, and shop drawing/temporary works review-ensuring design capabilities align with regulatory requirements and manufacturing realities.
Design Decision Comparison: PPVC vs Conventional Approaches
|
Criterion |
PPVC Approach |
Conventional Construction |
|---|---|---|
|
Design freeze timing |
Early freeze at schematic stage; changes after mould fabrication are extremely costly |
Progressive design development possible through detailed design and even early construction |
|
Structural system flexibility |
Constrained by module dimensions, connection standardisation, and transport limits |
Greater flexibility in span lengths, slab depths, and structural configurations |
|
Crane and temporary works |
Requires early crane selection; lifting frame design integral to structural submission; modules of 25–31 tons demand high-capacity cranes |
Cranes selected for general material handling; temporary works designed independently |
|
Authority submission complexity |
Multiple concurrent approvals (BCA buildability, SCDF fire, manufacturer accreditation); PE endorsement covers connections, lifting, and factory QC |
Standard building plan submissions; fewer interdependent approvals |
|
On-site manpower and programme |
PPVC can raise productivity by up to 40% and save 1–4 months in construction time; reduced on-site trades |
Labour-intensive; longer on-site programmes; weather-dependent |
PPVC offers strong advantages for projects with repetitive layouts (residential towers, hotels, student housing), constrained labour availability, and tight programme requirements. Conventional construction may remain more suitable for buildings with highly irregular geometry, very large open spans, or projects where late design changes are expected. Avenue South Residence is the world’s tallest PPVC building at 56 storeys, demonstrating that PPVC systems can scale to supertall applications when design fundamentals are rigorously applied.
Understanding these trade-offs prepares teams for the recurring challenges that even well-planned PPVC projects encounter.
Common Design Challenges in PPVC Projects and How to Address Them
Even well-planned designs face recurring challenges specific to PPVC, particularly in high rise Singapore buildings where tolerance accumulation, crane limitations, and authority requirements intersect with tight module geometry. The following subsections address the most consequential issues that impact structural integrity and delivery performance.
Challenge 1: Misalignment and Tolerance Build-Up Over Height
Typical symptoms: Out-of-plumb stacks of modules causing facade stepping, difficulty closing structural joints at upper floors, and compromised fire or waterproofing joints.
Solutions:
-
Implement survey control and setting-out strategies for each lift, using total station verification of module positions before grout closure
-
Design adjustable connections with pre-set offsets at lower floors to anticipate predictable drift patterns
-
Enforce more stringent factory QC of module dimensional accuracy, with dedicated measurement protocols for verticality and squareness at the manufacturing facility
-
Establish realistic tolerance envelopes in design reports, with inspection regimes that define acceptance criteria at each floor level
AEC Technical Advisory can define these tolerance envelopes and develop PE-endorsed inspection regimes that link factory QC to site acceptance criteria.
Challenge 2: Overweight or Poorly Balanced Modules for Crane Lifting
Design mistakes that lead to issues:
-
Combining too many rooms into one module, exceeding crane load capacity at the required radius
-
Uneven distribution of structural mass or finishes causing tilt and rotation during hoisting
Design-based mitigation:
-
Reconfigure module breakdowns-for example, split large corner units into two smaller modules that each fall within crane limits
-
Adjust reinforcement layouts and lifting lug locations to achieve balanced lifting with minimal eccentricity
-
Coordinate early with crane supplier to confirm realistic maximum loads at specific radii, accounting for wind exposure on the site. The Clement Canopy is the world’s tallest concrete PPVC building, and its success depended on matching 48-ton crane capacity to module weights of 14–29 tons across varying reach distances.
Challenge 3: Integrating Authority Requirements within Tight Module Geometry
Common conflicts:
-
SCDF fire corridor width and door swing requirements conflicting with module width limits constrained by transport
-
PUB drainage gradients conflicting with fixed floor thickness within modules
-
Acoustic and privacy requirements conflicting with structurally efficient wall layouts
Practical solutions:
-
Use hybrid PPVC + in-situ elements for stairs, cores, and critical fire egress components where module geometry cannot satisfy code dimensions
-
Introduce localised deepening of floor build-ups or stepped slabs inside modules to achieve required drainage falls
-
Deploy non-loadbearing acoustic partitions within modules rather than relying solely on inter-module joints for sound isolation
-
Engage SCDF and BCA consultants early to pre-clear module layouts against fire code and buildability requirements
Careful early design and experienced technical advisory significantly reduce these risks, turning potential failure modes into manageable engineering problems.
Conclusion and Next Steps
Designing for prefabricated prefinished volumetric construction in Singapore is primarily about making early, integrated decisions on module layouts, structural systems, connection design, and crane constraints under BCA rules. Success depends on precise tolerances, robust connection details, rigorous multi-disciplinary coordination, and an unwavering focus on the supply chain realities of manufacturing, transport, and installation.
Accreditation and quality control standards are imposed on PPVC manufacturers by relevant authorities, and PPVC must comply with BCA and other agency requirements-making regulatory fluency as important as engineering competence for every member of the project team.
Actionable next steps for target readers:
-
Developers: Commission an early PPVC feasibility and option study before committing to land bids or concept designs. Evaluate whether your unit mix and site geometry support efficient module typologies.
-
Modular manufacturers: Collaborate with A&E consultants to create standard module families tailored to Singapore’s regulations, reducing mould counts and maximising production efficiency across multiple projects.
-
Design teams: Adopt BIM-based PPVC workflows and engage a PE experienced in volumetric construction at concept stage. Lock in structural grids, connection philosophies, and buildability score strategies before detailed design begins.
Related topics that readers may explore next include temporary works and lifting frame design for PPVC modules, fire engineering solutions for hybrid PPVC + in-situ cores, and digital tracking and QA systems for factory-to-site PPVC logistics.
AEC Technical Advisory supports upcoming PPVC projects in Singapore across the full development lifecycle-from feasibility analysis and structural design through PE endorsement, authority submissions, factory inspections, and site supervision. Contact our team to discuss how we can support your next modular construction project.
Additional Resources and Reference Materials
-
BCA PPVC Guidebook and Information Kit – Official guidance on PPVC definitions, acceptance frameworks, and manufacturer accreditation requirements
-
Code of Practice on Buildability (2022 edition) – Current regulatory document governing B-Score and C-Score requirements, including PPVC-specific provisions and BCA circulars on PPVC mandates
-
The Clement Canopy Case Study – Detailed documentation of Singapore’s landmark 40-storey concrete PPVC project, including module dimensions, crane specifications, and installation rates
-
SCDF Fire Code 2023 – Compartment Walls and Floors – Requirements for fire compartmentation that directly affect PPVC joint design and materials selection
-
PPVC Structural Design for High-Rise Buildings – AEC Technical Advisory’s technical overview of structural engineering challenges specific to PPVC in Singapore
-
Precast Construction Design in Singapore – Comparison of precast panel systems with full volumetric construction approaches, covering regulatory frameworks and technical innovations