
Introduction
Authority plan submissions in Singapore are where construction projects either gain momentum or grind to a halt. The most common pitfalls in authority plan submissions-uncoordinated drawings across disciplines, incomplete structural load assumptions, and weak internal quality control-are predictable patterns, not random misfortune. A proactive civil & structural (C&S) consultant avoids them by front-loading coordination, enforcing rigorous peer review, and treating the submission process as a strategic exercise rather than an administrative afterthought.
This article is written for project managers and developers in Singapore who handle or oversee BCA, URA, SCDF, PUB, and LTA submissions for new building works and addition & alteration (A&A) projects. The focus is squarely on structural and building authority submissions-not tendering, contract disputes, or post-completion issues. Proper planning prevents costly mistakes in construction projects, and understanding exactly where submissions fail gives you the leverage to avoid costly mistakes before they cascade into project delays, budget overruns, and missed deadlines.
By reading this article, you will:
-
Understand the top reasons the Building and Construction Authority and URA refuse or delay plan approvals
-
See how poor coordination between architecture, structure, and MEP triggers Written Directions and back and forth with agencies
-
Learn what a proactive C&S consultant does differently in design, documentation, and peer review
-
Get a practical checklist to reduce resubmission cycles and protect your project timelines
-
Recognise how digital submission platforms like CORENET X introduce new failure modes-and how to manage them
Understanding Authority Plan Submissions in Singapore
Authority plan submissions are the formal packages of building plans, structural plans, fire safety plans, drainage and sanitary drawings, and supporting documentation that project teams lodge with Singapore’s statutory agencies before construction begins. These submissions go to the Building and Construction Authority (BCA) for structural plan approval, URA for planning permission and development control, SCDF for fire safety clearance, PUB for drainage and sanitary works, and potentially LTA, NEA, JTC, and others depending on site type and project complexity. BCA requires formal submissions for most commercial renovation works, and for any structural alteration, BCA mandates a Permit to Carry Out Structural Works before construction can proceed.
Plan approval sits on the critical path of every construction project. Until structural and building plan approvals are secured, superstructure works cannot legally start-which directly delays Temporary Occupation Permit (TOP) or Certificate of Statutory Completion (CSC) dates. For developers, this translates into stalled site works, delayed revenue from sales or rentals, escalating holding and financing costs, and potential contractual penalties. Delays in authority submissions directly inflate project carrying costs, making every resubmission cycle a tangible financial hit.
The approval ecosystem involves several key roles. The qualified person (QP)-either QP(Arch) or QP(Struct)-is legally responsible for taking charge of their respective discipline’s drawings. BCA requires formal submissions prepared by qualified persons, and these qualified persons assume immense legal and professional liability for the accuracy and compliance of every submission. For structural works, a C&S consultant acts as QP(Struct), and on larger or more complex projects, an Accredited Checker (AC) must independently verify the structural design and calculations. A professional engineer may also be required for geotechnical certification.
Core Regulatory Framework: BCA, URA and Linked Agencies
The regulatory framework governing submissions is layered. The Building Control Act and its Regulations set the legal foundation. BCA circulars-including the December 2025 BCA Circular that defines complex structural characteristics-provide ongoing technical guidance. URA’s Development Control Guidelines shape planning parameters. SCDF enforces the Fire Code, PUB governs drainage and sanitary works under SS 636, and LTA controls vehicular access and basement works near transport infrastructure. Regulatory updates can change frequently, creating compliance challenges for project teams that fail to monitor new circulars and code revisions.
Authority plan submissions often involve multiple regulatory bodies, and a single rejection from one agency can stall related approvals across others. For example, if BCA rejects structural plans for a basement, LTA approval for basement vehicular works is also held up, and SCDF cannot clear fire safety provisions for levels that don’t yet have approved plans. This cascading effect means that errors in one discipline ripple across the entire project programme.
A significant regulatory shift is underway. From 1 October 2025, projects with GFA of 30,000 m² or more must use CORENET X and BIM-based workflows for regulatory submissions. From 1 October 2026, this becomes mandatory for all new projects regardless of size. For projects with GFA of 5,000 m² or above, BIM submissions in IFC+SG format are already required. This raises the coordination bar dramatically-errors that might have slipped through 2D submissions are now surfaced by automated checks.
The C&S Consultant’s Role in Submission Strategy
A civil & structural consultant does far more than produce calculations and drawings. They develop load paths, coordinate structural framing with architectural layouts and MEP routing, shape the submission strategy alongside QP(Arch), and anticipate where agencies are likely to raise queries. Engaging qualified persons early prevents costly redesigns because it allows structural constraints-beam depths, column positions, foundation requirements-to inform the architectural design before it hardens.
The distinction between a reactive drafter and a proactive consultant is critical. A reactive drafter produces structural drawings based on whatever architectural layout arrives, submits them, and waits for agency comments. A proactive C&S consultant questions assumptions, stages submissions strategically, coordinates across disciplines before any drawings leave the office, and must plan ahead before submission milestones and likely authority feedback. Proactive compliance consultant strategies can minimize submission pitfalls significantly.
Understanding this role explains why many common pitfalls are entirely preventable when C&S is engaged early and empowered to lead coordination. The patterns of failure described in the next section are almost always symptoms of late engagement, siloed workflows, or insufficient peer review.
Common Pitfalls Where Submissions Go Wrong
Most BCA and URA submission problems are not freak events. They are predictable, recurring patterns that experienced reviewers see repeatedly across many projects. Design delays and errors are top risk areas in construction, and the most common mistakes fall into three interconnected categories: coordination failures between disciplines, incomplete technical assumptions, and inadequate attention to site-specific realities.
Uncoordinated Architectural, Structural and MEP Drawings
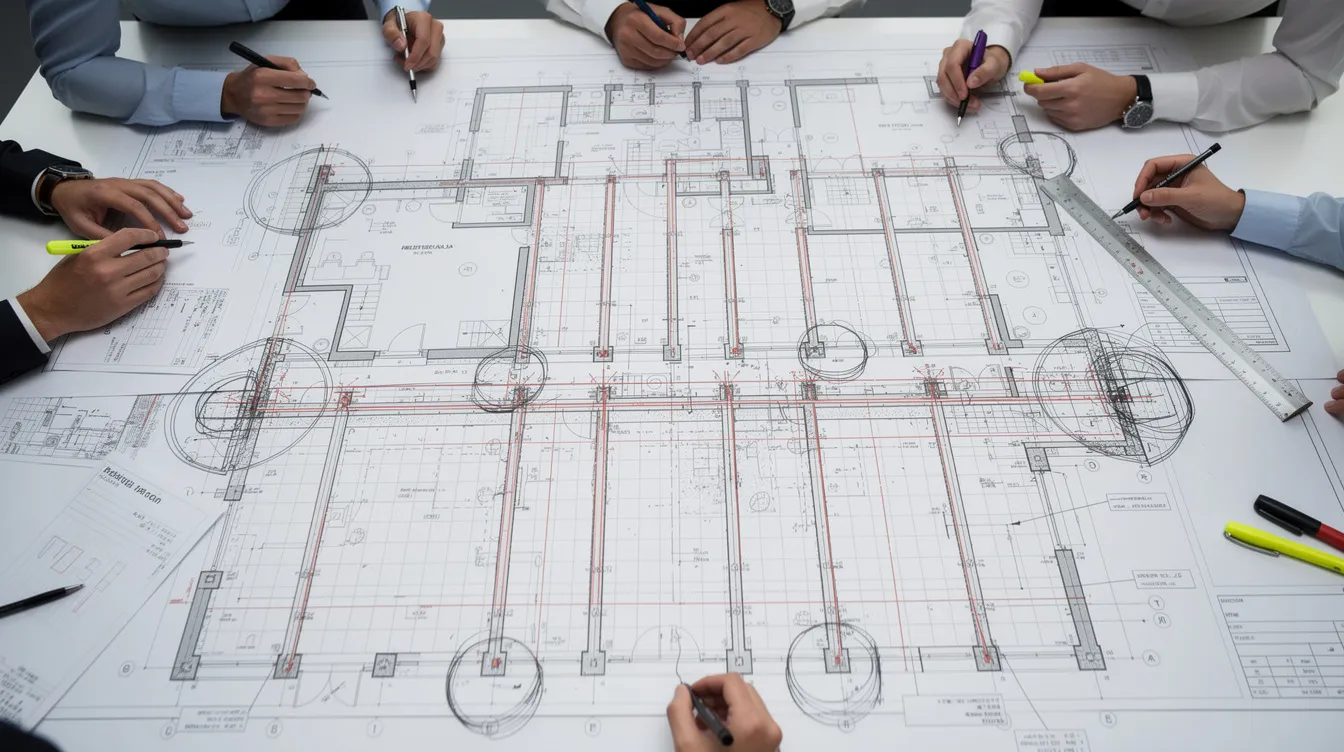
Visual discrepancies between architectural and engineering drawings can result in rejection by authorities-and this is one of the most common pitfalls in Singapore submissions. BCA reviewers routinely cross-check architectural and structural drawing sets. When they find mismatched grids, beam depths that clash with ceiling zones, or column positions that invade fire escape corridors, they issue Written Directions or reject the submission outright.
Typical coordination failures include: staircase headroom not matching structural slab or beam openings; planter loads shown on architectural drawings but not reflected in structural beam sizing; structural walls cutting through URA-compliant window openings; and M&E services routing through transfer beams that haven’t been designed for penetrations. Poor inter-disciplinary coordination can cause design clashes that are immediately visible to agency reviewers. Geometric alignment errors can lead to BCA submission rejections, even when the underlying structural design is technically sound.
These issues are amplified when multiple stakeholders-architect, structural engineer, MEP consultant, fire safety engineer-work in parallel without regular meetings or a shared coordination model. Each discipline proceeds on its own assumptions, and by the time drawings are compiled for submission, the inconsistencies are baked in.
Incomplete or Unrealistic Structural Load Assumptions
Applying office live loads to areas intended for heavy storage, ignoring rooftop plant loads from Green Mark-mandated PV panels, or underestimating equipment loads in industrial units are among the most common mistakes in structural submissions. BCA enforces strict compliance with Eurocode parameters for structural design, and using default or overseas-based load assumptions without Singapore National Annex adjustments is a direct route to rejection.
Missing load cases-future mezzanines, heavy equipment zones, or partition loads that differ between residential and commercial occupancies-force re-analysis when discovered late, leading to time consuming resubmissions. Use-class changes, such as converting a warehouse to F&B without revisiting structural loads, are red flags to both BCA and URA. These errors reflect poor planning in the design phase and are compounded when the C&S consultant is not given clear information about intended use from the outset.
Ignoring Site and Geotechnical Realities
Generic foundation design without proper soil investigation (SI) is a persistent problem. Singapore’s soil conditions-soft marine clay, reclaimed land, alluvial deposits-vary dramatically across sites. Using default soil bearing capacity assumptions without site-specific SI data leads to BCA rejections or requests for additional information that delay the approval process by weeks. Understanding why geotechnical investigations are needed is fundamental for any developer.
BCA is particularly sensitive to Earth Retaining and Stabilising Structures (ERSS) and deep excavations in dense urban areas, where inadequate attention to neighbouring structures, lateral pressures, and settlement can have safety implications. Inadequate risk management can derail construction projects when foundation assumptions prove incompatible with actual site conditions.
These technical and coordination pitfalls are amplified by the way information is documented and submitted-a topic the next section addresses directly.
Submission Documentation and Digital Workflow Pitfalls
Even a structurally sound design can be rejected if the documentation and digital workflows surrounding it are sloppy. Regulatory compliance requires thorough documentation and evidence for submissions, and the shift to CORENET X and multi-agency digital review has created new failure modes around file structure, tagging, version control, and model-drawing alignment. Incomplete documentation frequently leads to delays in authority submissions that could have been entirely avoided.
Administrative Errors and Incomplete Submission Packages
Administrative errors are among the most common pitfalls-and the most preventable. Frequent issues include: missing forms or annexes (such as design calculations, SI logs, or PE certifications for temporary works); outdated circulars referenced in submissions; absent QP or AC endorsements; incorrect project descriptions; and unlinked planning permits. Submissions without a Pre-consultation Completion Letter face rejection before any technical review even begins. Common challenges include outdated codes and documentation errors that trigger rejection cycles, wasting weeks of programme time.
Rushing “partial” submissions without an agreed phasing strategy often backfires. Project teams assume they will save time by submitting whatever is ready, but without a coherent strategy, agencies issue more queries than the partial approach saved. Consultants must maintain comprehensive records of authority comments to prevent omissions in resubmissions-a step that many teams neglect under timeline pressure.
Digital Model and Drawing Misalignment (CORENET X Era)
In the CORENET X era, digital model and drawing misalignment is a growing source of rejection. Common BIM-era pitfalls include: IFC+SG models that differ from the PDF plans submitted alongside them; outdated models uploaded because the latest revision wasn’t exported; and models that aren’t federated across architecture, structure, and MEP disciplines. Utilizing Building Information Modeling (BIM) can enhance compliance with submission requirements, but only when it is integrated into the actual design process rather than treated as a checkbox exercise.
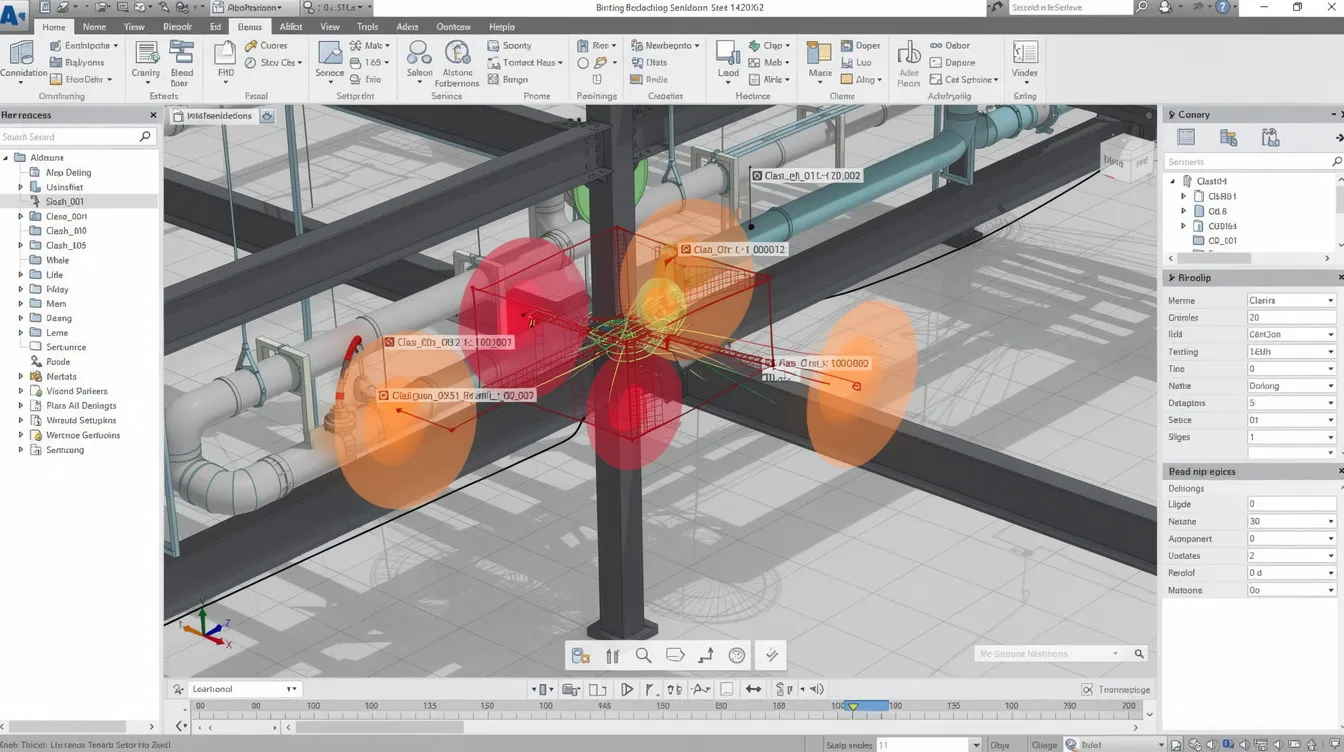
Automated clash detection by agencies now surfaces inconsistencies that previously slipped through 2D submissions. Each part model must not exceed 800 MB under CORENET X rules, and projects must split block models appropriately-exceeding this limit triggers immediate rejection. Incorrect file formats like ZIP cause immediate submission rejections. Misplacing documents in the wrong CORENET X module causes rejections. File naming, tagging (e.g. correctly identifying structural versus architectural models), and model completeness all directly affect whether a submission is accepted or bounced.
Version Confusion and Late Design Changes
Late stage changes-tenant requirements, value engineering exercises, market-driven design pivots-introduce multiple drawing versions across project teams. The pitfall occurs when architectural drawings reflect new layouts but structural submissions still show old column lines, slab edges, or beam positions. This version confusion is one of the most common mistakes that leads to rejection, because agencies compare drawings across disciplines and flag any mismatch.
Even with BIM, if late stage changes are communicated informally rather than through controlled model updates, discrepancies persist. The result is unnecessary back and forth with authorities, extended review cycles, and project delays that compound with every round.
Key takeaways from this section:
-
Administrative completeness is non-negotiable; missing professional endorsements or forms cause immediate rejection
-
Digital models and 2D drawings must match exactly-agencies now verify both
-
Version control across disciplines must be enforced through clear communication channels and controlled baselines
With these pitfalls mapped, the next section examines what a proactive C&S consultant does differently to prevent them.
How a Proactive C&S Consultant Prevents Rejections
The contrast between reactive and proactive approaches is stark. Reactive teams submit and hope; proactive teams coordinate, review, and verify before anything reaches an authority’s desk. At AEC Technical Advisory, we approach regulatory submissions as an integrated engineering and coordination exercise-not as a document-handling task tacked onto the end of design.
Front‑Loaded Coordination and Peer Review
Early engagement with architects and MEP consultants is the single most effective way to prevent coordination failures. A proactive C&S consultant initiates design workshops at concept stage to align grids, establish floor-to-floor heights, define load zoning diagrams, and confirm URA envelope constraints. Regular meetings keep all stakeholders aligned on project goals and ensure that structural assumptions match the design intent across all disciplines.
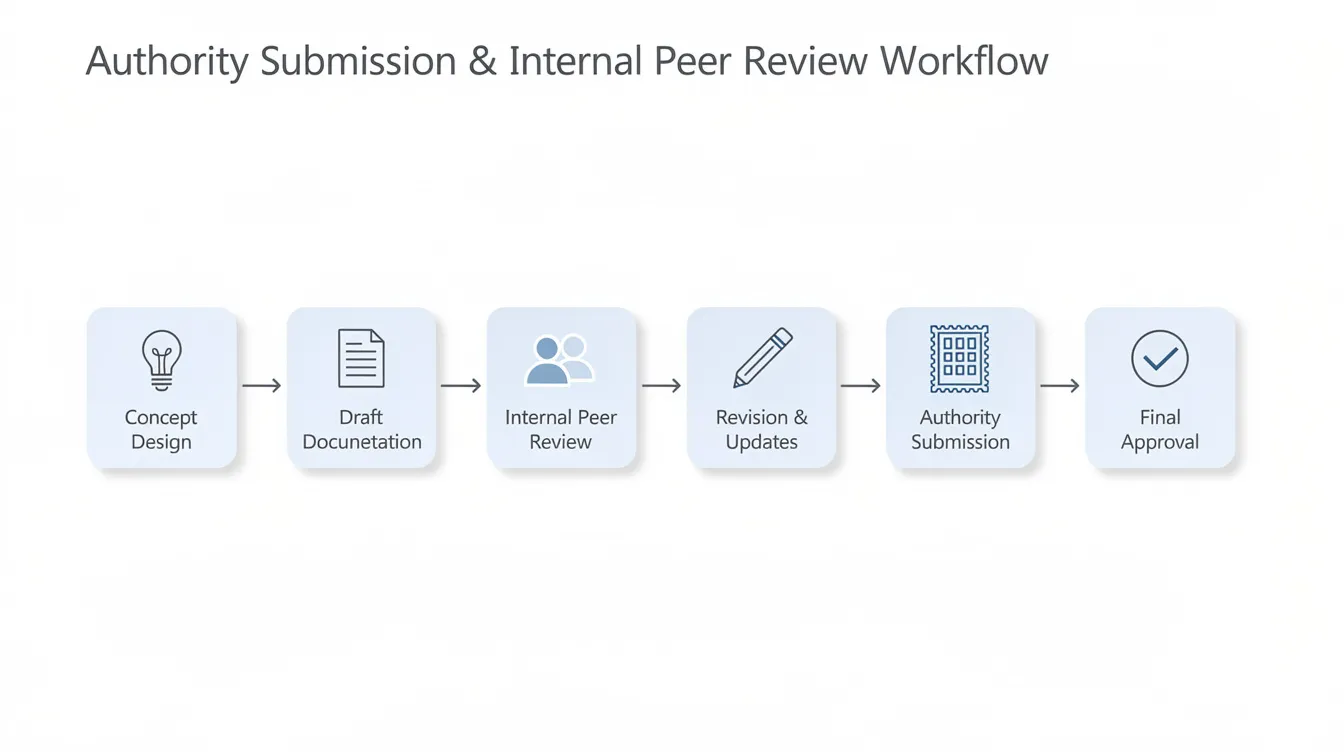
Before the first submission, a formal internal peer review takes place. A second structural engineer cross-checks load assumptions, reviews critical elements-long spans, transfer beams, cantilevers, heavy equipment supports-and verifies that slenderness, deflection, vibration, and fire safety resistance requirements are met. This peer review also checks alignment with BCA and URA codes, including storey heights, setbacks, and usage classifications, to catch predictable objections before they become Written Directions.
Establishing clear communication channels helps avoid misunderstandings during submissions, and this coordination discipline is what separates firms with a strong track record from those that generate repeated resubmission cycles.
Structured Submission Process and QA Checklist
A successful submission follows a structured process, not an ad hoc rush. The approach we use at AEC Technical Advisory follows these steps:
-
Define the authority submission strategy – identify which agencies (BCA, URA, SCDF, LTA, PUB) need submissions, in what sequence, and which features warrant pre-consultation. This mapping happens at concept stage so that no single approval becomes a bottleneck.
-
Freeze a coordinated submission baseline – lock down a coordinated set of architectural, structural, and MEP drawings at a defined milestone. No further changes are incorporated until the submission cycle is complete or formally managed through change control.
-
Run internal QA against a single-source checklist – covering administrative items (forms, AC/QP endorsements, SI reports, PE certifications, plan/fee calculations), technical items (load cases, structural analysis, geotechnical data, fire resistance ratings), coordination items (alignment with architectural and MEP, ceiling heights, mechanical penetrations), and digital compliance (IFC+SG parameters, tagging, version control, model-vs-drawing alignment).
-
Conduct pre-submission review with the project manager and developer – align expectations, highlight potential risks flagged during QA, and confirm that all submission requirements are met. This step ensures accountability across all project parties.
-
Upload via CORENET X with controlled file naming, discipline tags, and version logging – ensuring that every file lands in the correct module and matches the current approved baseline.
This structured process dramatically reduces the chance of administrative rejection and ensures that when agency reviewers open the submission, everything is consistent, complete, and clearly presented.
Pre‑Consultations and Early Engagement with Authorities
For complex buildings-large podiums, deep basements, unusual structural systems, or projects with significant project complexity-qualified persons must attend mandatory pre-consultations with BCA, URA, or SCDF. A proactive C&S consultant recommends and schedules these sessions early, bringing preliminary sketches, structural schemes, and key calculations to get authoritative guidance on ambiguous requirements.
The benefits are concrete: early clarity on performance criteria such as deflection limits, vibration thresholds, and fire separation requirements; agreement on unusual structural details before full design commitment; and significantly reduced surprises at formal submission. The consultant frames questions clearly, supported by diagrams and preliminary analysis, to extract actionable guidance efficiently. Early engagement with qualified professionals identifies regulatory constraints that would otherwise emerge as rejection comments weeks later.
Scenario Planning for Design Changes
A proactive approach means anticipating change rather than reacting to it. Experienced C&S consultants design with reserve capacity where feasible-allowing for heavier live loads than the current use demands, accommodating potential future mezzanines, and sizing structural elements to handle potential changes of use without complete redesign.
This practice is documented clearly in submissions so that authorities understand the design basis and so that future alteration submissions can reference the original approved plans without starting from scratch. Construction projects should include a 10-15% budget contingency for such design flexibility, but this investment is far smaller than the cost of full redesign and resubmission when tenant requirements change after approval.
Even with strong processes, challenges still arise. The difference is in how they are handled.
Common Challenges and How a Proactive C&S Consultant Responds
Written Directions and agency queries are a normal part of the approval process. The goal is not to eliminate them entirely-some are unavoidable given project complexity-but to minimise their frequency and respond efficiently when they occur. Streamlined authority submissions improve project chances of success, and the responses below illustrate how a proactive team handles the most common challenges.
BCA Written Directions on Structural Adequacy
Problem: BCA questions the adequacy of certain structural members-long-span transfer beams, heavily loaded columns, or unclear load paths-and requests further justification or redesign. This is particularly common for elements flagged in the December 2025 BCA Circular defining complex structural characteristics.
Solution: A proactive C&S consultant pre-identifies “high-risk” elements during internal peer review and prepares backup analyses and alternative structural details before submission. When a Written Direction arrives, the response is rapid because the audit trail is already complete: which loading assumptions were used, which code clauses applied, which peer reviewer verified each critical element. Maintaining comprehensive records of authority comments prevents omissions in follow-up responses and avoids repeated cycles of back and forth.
URA Concerns on GFA, Setbacks and Use Intensity
Problem: Structural layouts that push envelope lines, cantilevered balconies extending into setback zones, or mezzanines that complicate GFA calculations trigger URA queries. Inter-agency conflicts can complicate submission processes when structural elements affect both URA planning and BCA structural compliance simultaneously.
Solution: The C&S consultant coordinates early with the planner and architect to ensure structural elements respect URA development control envelopes and can be defended with cross-sectional diagrams and clear GFA statements. When URA feedback demands adjustment, alternative structural schemes-slimmer beam sections, reconfigured column layouts-can be proposed quickly because the consultant has already evaluated multiple options during design. This avoids minor issues escalating into full redesigns.
SCDF and Fire Safety-Related Structural Issues
Problem: Structural elements obstructing fire escape routes, non-compliant fire compartmentation, or penetrations for services in protected shafts cause SCDF or Fire Safety & Shelter Department (FSSD) objections. Non-compliance with fire safety can halt a project entirely. Fire safety requirements are enforced by the Singapore Civil Defence Force, and compliance failures in this area carry severe consequences.
Solution: Proactive cross-checking of structural framing against fire safety plans is standard practice. The C&S consultant works with the Fire Safety Engineer early to ensure that beams and columns do not intrude into required clear widths or travel distances, that fire ratings of structural elements are clearly annotated on drawings, and that all penetrations are properly detailed and fire-sealed. Buildable adjustments-shifting beams, thickening walls-can be proposed without derailing the main structural scheme.
Timeline Pressure and Compressed Design Schedules
Problem: Developer-driven programme requirements often impose a fixed submission date tied to lease commencement, funding milestones, or contractor mobilisation, and compressed schedules, unclear priorities, and poor planning often trigger rework, delays, and cost overruns. The temptation is to “submit first, fix later,” which almost always results in unexpected delays through multiple rejection cycles.
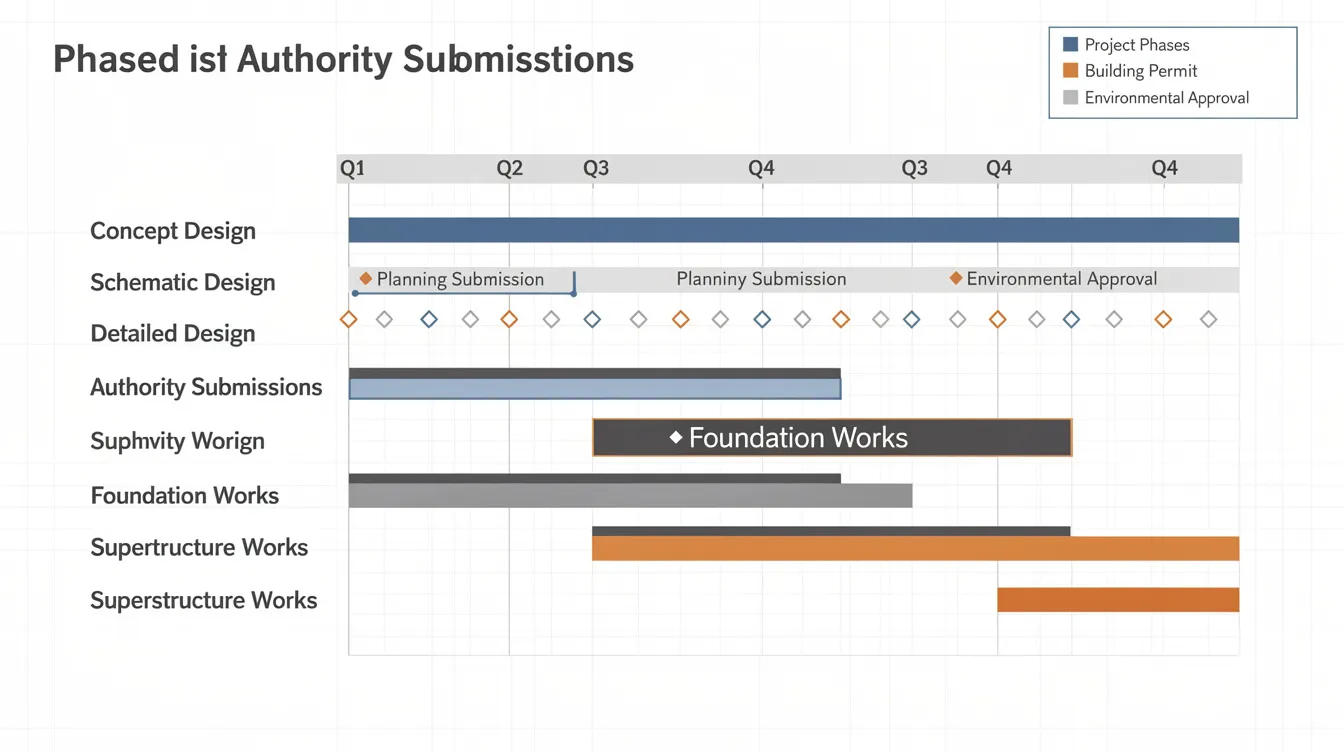
Solution: The consultant segments the submission into logical phases-foundation versus superstructure, for example-only when regulations permit, and ensures each phase is technically robust to limit resubmission. A proactive C&S consultant pushes back on unrealistic timelines when safety or compliance would be compromised, offering alternative sequencing with a realistic timeline that protects both programme dates and regulatory standing. Using construction management software also improves project tracking when milestones are compressed and multiple submission phases are running in parallel. Timely submission of accurate documentation is critical for construction project timelines, and cutting corners on completeness never saves the time it promises.
Conclusion and Next Steps
Most authority submission pitfalls are avoidable. They stem from late engagement, siloed coordination, incomplete documentation, and inadequate peer review-not from regulatory complexity itself. Effective communication reduces delays and errors in construction, and a proactive C&S consultant embedded early in your project team transforms the submission process from a source of risk into a controlled, predictable workflow. Proper planning reduces risks and challenges in construction projects across every phase.
Your practical next steps:
-
Map your project’s authority approval path (BCA, URA, SCDF, LTA, PUB) at concept stage-identify which approvals run in parallel and which are sequential
-
Engage your C&S consultant early to test structural schemes and load assumptions before committing to architectural layouts
-
Insist on a documented submission QA checklist and peer review before every major submission, covering administrative, technical, coordination, and digital compliance items
-
Schedule pre-consultations for any complex or high-risk features-deep basements, major cantilevers, change-of-use scenarios, unusual structural systems
-
Use BIM coordination and issue tracking to keep models and drawings aligned across all disciplines throughout the construction process
AEC Technical Advisory acts as an integrated one-stop partner for design, coordination, and authority submissions in Singapore-combining structural engineering capability with deep regulatory knowledge to help project teams avoid costly mistakes and protect programme dates.
Practical Checklists and Visual Aids
The checklists below consolidate the proactive practices described throughout this article. Use them as working tools for your project teams and contractors.
Pre-Submission Coordination Checklist
-
Confirm architectural, structural, and MEP models share the same grid system, datum levels, and floor-to-floor heights
-
Validate live and dead loads for each functional area against BCA/Eurocode requirements and the intended use-verify superimposed dead loads, partition loads, and finishing loads match building type
-
Review potential clash zones: stairs, lift cores, refuge floors, plant rooms, transfer beams, and service penetrations
-
Ensure URA envelopes, setbacks, and GFA assumptions are structurally achievable without requiring elements in non-compliant positions
-
Verify that all load cases are complete-including rooftop PV, future mezzanine potential, equipment zones, and any anticipated change of use
-
Cross-check structural framing against SCDF fire safety plans for escape route clearances and fire compartmentation
Digital Submission QA (CORENET / CORENET X)
-
Verify all required forms are complete and endorsed by the correct QPs, ACs, and PEs-check for current circular references
-
Confirm IFC+SG models and PDF drawings match exactly; no obsolete versions uploaded
-
Check file naming, discipline tagging, and module selection follow BCA/URA platform guidelines
-
Ensure each part model does not exceed 800 MB; split block models appropriately for large projects
-
Confirm correct file formats-avoid submitting ZIP files or unsupported formats that cause immediate rejection
-
Run internal clash detection and retain screenshots for record and potential inclusion in submission documentation
Frequently Asked Questions (FAQs)
What are the top 3 reasons BCA rejects structural plan submissions in Singapore? The most common pitfalls are uncoordinated architectural and structural drawings with geometric alignment errors, incomplete structural calculations or missing soil investigation data, and administrative errors such as missing QP endorsements or incorrectly completed forms.
How early should I appoint a C&S consultant for my project? Engage your C&S consultant at concept or feasibility stage-not after tender. Early engagement identifies regulatory constraints, aligns structural schemes with architectural intent, and prevents costly late stage redesigns that blow out both budget and programme.
Does using BIM automatically reduce authority rejections? BIM helps significantly, but only when driven by strong coordination, quality control processes, and disciplined version management. Many projects treat BIM as a technical checkbox rather than integrating it into design workflows, which means model-drawing misalignment persists despite the technology investment.
Can I reuse previous approved plans for a new project to save time? This is risky. Site-specific geotechnical conditions, regulatory changes, different use classifications, and unique building management requirements mean that reusing designs without thorough review frequently leads to non compliance and rejection. Each site demands its own investigation and design validation.
How does AEC Technical Advisory support urgent or fast-track submissions? We use staged submissions where regulations permit, deploy expanded review teams for compressed timelines, and maintain clear risk communication with project managers and developers so that speed never comes at the expense of compliance. Our integrated approach-combining structural engineering, coordination, and regulatory expertise-allows us to lead the entire submission process efficiently even under tight programme constraints.