
Introduction
Design and build is a single-contract project delivery method where one integrated team takes responsibility for both the design and construction of a building project. In Singapore’s construction landscape, this model has become the preferred choice for many private owners because it compresses timelines, consolidates accountability under one party, and reduces the disputes that commonly arise when architects, engineers, and contractors operate under separate agreements. For landed homeowners planning a rebuild, commercial tenants fitting out office space, or developers managing light industrial works, design and build offers a streamlined path from concept sketch to Temporary Occupation Permit (TOP) or Certificate of Statutory Completion (CSC).
AEC Technical Advisory delivers integrated design and build support across architecture, structural/civil/geotechnical/M&E engineering, authority submissions to URA, BCA, SCDF, PUB, LTA, and NEA, as well as construction coordination. Their services span both residential landed homes and commercial fit-outs, light industrial projects, and Additions & Alterations (A&A) works. This guide focuses specifically on building and renovation projects in Singapore-landed houses, small commercial developments, and industrial spaces-rather than large public infrastructure or overseas markets.
The target readers for this article are private developers, landed homeowners, MCSTs, and contractors evaluating whether to engage a design and build partner or pursue a traditional design–bid–build approach. By the end, you will understand how the model works, what it costs, and whether it fits your next project.
Here is what this guide covers:
-
How a design and build project works from initial feasibility through to TOP/CSC
-
Real cost benchmarks and schedule implications for landed house rebuilds and commercial fit-outs
-
Regulatory considerations including BCA structural submissions, URA planning permission, and SCDF fire safety
-
How AEC Technical Advisory structures a typical design and build engagement
-
Common challenges and practical solutions drawn from Singapore project experience
Throughout the article, references to example project photos, sample layout plans, and before/after elevations are included to illustrate key concepts visually.
Understanding the Design and Build Model
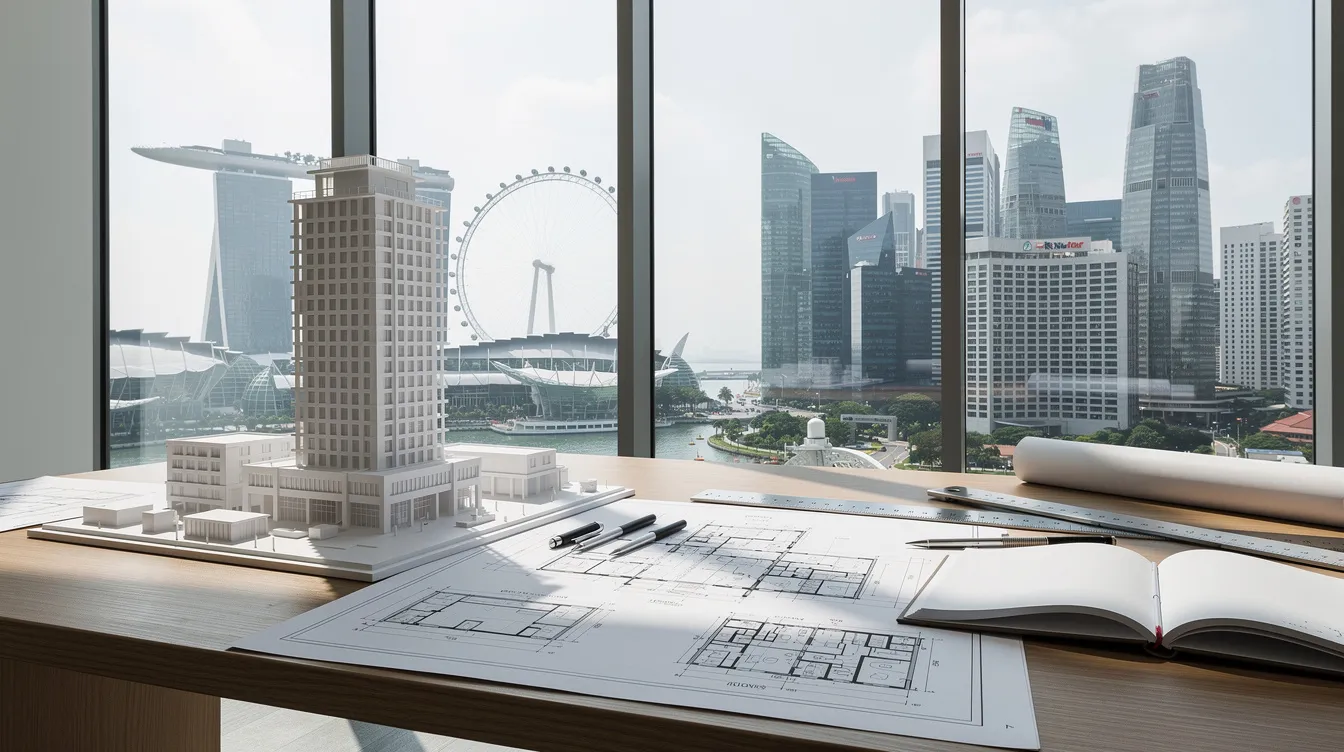
The design and build project delivery model places both design responsibility and construction execution under a single contractual entity. Instead of the owner separately hiring architects and engineers to produce full drawings, then tendering those drawings to contractors for competitive bids, the owner engages one team that handles everything from concept development through to handover. This contrasts sharply with the traditional design–bid–build approach, where liability is split across multiple parties and coordination gaps frequently cause delays and cost overruns.
Since around 2010, this model has gained significant traction in Singapore-particularly for landed property redevelopment, office interior fit-outs, and small commercial or light industrial projects. The drivers include increasingly complex building services, rising scarcity of skilled labour, more demanding regulatory approvals, and owners’ desire for cost certainty. Designing a project requires a structured lifecycle to manage scope and mitigate risks, and the design and build model provides exactly that framework.
What Is Design and Build in Construction?
Design and build in construction means one entity-or a tightly coordinated consortium-takes contractual responsibility for both designing and constructing the project. The project lifecycle phases typically include conception, design, pre-construction, execution, and closeout, and all of these are managed under a single umbrella rather than being fragmented across separate firms.
The roles typically involved include an architect, civil/structural engineer, M&E engineer, interior designer, quantity surveyor, builder, and specialist sub-contractors, all coordinated through a single point of responsibility. Collaboration among cross-functional teams helps maintain design and execution alignment, which is one of the model’s core strengths.
The owner’s role shifts from micromanaging technical specifications to setting performance and aesthetic requirements-defining what the building must achieve rather than prescribing exactly how it must be built. Effective design processes follow an iterative, user-centered approach for clarity and success, and the design and build model enables this by bringing builder expertise into the design conversation early.
This model suits a range of project sizes common in Singapore: a new 3-storey landed home, an addition & alteration to a semi-detached property, an office floor fit-out of 10,000–20,000 sq ft, or a light industrial facility. Architectural design includes residential, commercial, and industrial projects, and design and build accommodates all three categories effectively.
Key Parties in a Design and Build Arrangement
The design and build contractor or consortium serves as the primary contracting party. They take responsibility for design coordination, construction delivery, and statutory submissions through registered professionals. The owner deals with one contract and one point of contact, rather than managing separate agreements with consultants and builders.
Within that team, professional engineers (PEs) and registered architects play legally mandated roles. Structural engineers ensure safety and stability in construction projects. Civil/structural PEs design and endorse foundations, retaining structures, and major structural systems. Geotechnical PEs handle soil investigation and subsoil conditions, particularly critical for basement works. M&E PEs design mechanical, electrical, plumbing, and air-conditioning systems that must comply with BCA codes for energy efficiency, fire safety, and environmental performance. Building codes dictate structural design requirements for safety, and the field requires knowledge of materials, loads, and forces-these are non-negotiable professional responsibilities.
Firms like AEC Technical Advisory fit into this arrangement as the architecture and engineering backbone of a design and build team. They may serve as the lead design consultant where a preferred builder is later selected, or integrate directly into a consortium from the outset. Specialist consultants-façade engineers, fire safety engineers, ACMV designers-plug into the workflow as needed, coordinated by the lead team rather than managed independently by the owner.
How Design and Build Differs from Design–Bid–Build
In the traditional design–bid–build process, the owner first engages A&E consultants who produce complete tender drawings and specifications. These are then issued for competitive contractor bidding. The winning contractor builds exactly what was drawn. If design defects surface during construction, liability disputes can arise between the designer and builder, with the owner caught in the middle.
Under design and build, the sequence is compressed: a construction project lifecycle includes overlapping phases rather than strictly sequential ones. The design team and builder collaborate from the early stages, which means buildability is considered during design, cost estimates are grounded in real construction knowledge, and planning, design, and construction phases are interdependent and continuously influence one another.
Risk allocation differs significantly between the two models. In design–bid–build, the owner often bears cost overrun risk during construction due to unforeseen design issues. Design liability rests with the consultant, but buildability problems may only surface once work begins on site. In design and build, these risks shift substantially to the design-build entity. The concept of value engineering is embedded much earlier due to the contractor’s involvement from conception.
With this understanding of the model in place, the next section examines the tangible benefits and trade-offs owners should weigh when deciding whether design and build is right for their Singapore project.
Benefits and Trade‑Offs of Design and Build
The practical implications of choosing design and build over a traditional delivery method come down to four dimensions: time, cost, quality, and risk. In Singapore’s environment-characterised by labour scarcity, volatile material prices, tight urban sites, and multi-agency regulatory approvals-these dimensions take on particular weight. This section uses tangible, owner-friendly language and real-world benchmarks to illustrate what owners can realistically expect.
Time and Schedule Advantages
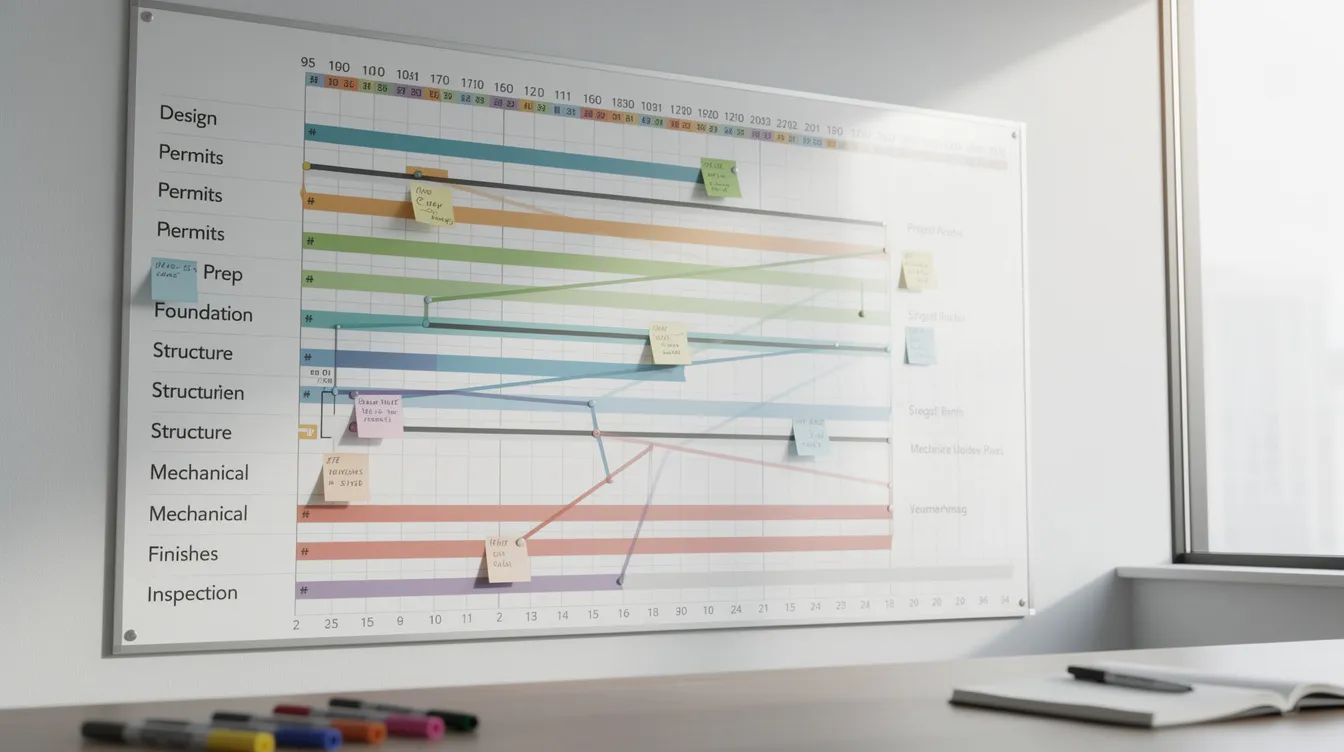
Overlapping design, submissions, and construction activities is the primary mechanism for time savings. For example, foundation works can begin while upper-floor architectural details and interior finishes are still being finalised. The pre-construction phase prepares logistics, including securing permits and scheduling, and this happens in parallel with ongoing design refinement rather than waiting for a fully completed design package.
Consider a typical rebuild of a 3-storey landed house. Under traditional design–bid–build, total duration from initial design brief to handover is often 18–30 months, with design and authority submissions consuming 6–9 months, demolition taking 3–6 weeks, and construction running 12–18 months. Under a well-managed design and build model, this can compress to 14–18 months in favourable conditions because design, approvals, and early construction overlap.
Fast-track projects-such as office relocations tied to lease start dates-benefit the most from this compressed timeline. For smaller A&A works on landed properties, total project duration may be as short as 6–9 months from authority submission through handover.
Cost Control and Budget Certainty
Early contractor involvement allows more realistic cost planning. Structural systems can be chosen with actual availability of formwork and manpower in mind. A common progression in the design detail is from concept to design development to construction documentation, and the design and build model ensures cost implications are evaluated at each transition rather than discovered only after tender.
For landed house rebuilds, new construction typically costs S$450–620 per psf for standard-level finishes, with high-end luxury features pushing costs to S$650–700+ per psf. A semi-detached reconstruction in Holland Village (2025) with high-end finishes across 5,800 sqft GFA came in at approximately S$4.05M, or about S$698 psf. A detached new erection with basement, pool, and luxury landscape across 8,200 sqft GFA totalled approximately S$5.6M, or about S$683 psf.
Design and build contracts commonly use lump-sum or guaranteed maximum price (GMP) structures, which improve budget certainty when scope is properly defined. However, if the initial design brief is vague or the owner introduces many variations mid-project, cost drift remains a real risk. Industry data suggests variation orders can add 8–15% on top of the contract sum without quantity surveyor oversight; with good QS administration, variations typically reduce to 2–4% of the contract sum. Clear acceptance criteria should be established to define project success from the beginning.
AEC Technical Advisory helps clients develop a clear performance brief and preliminary cost plan before locking in the design and build price, reducing the risk of scope gaps that lead to expensive change orders.
Quality, Coordination, and Design Outcomes
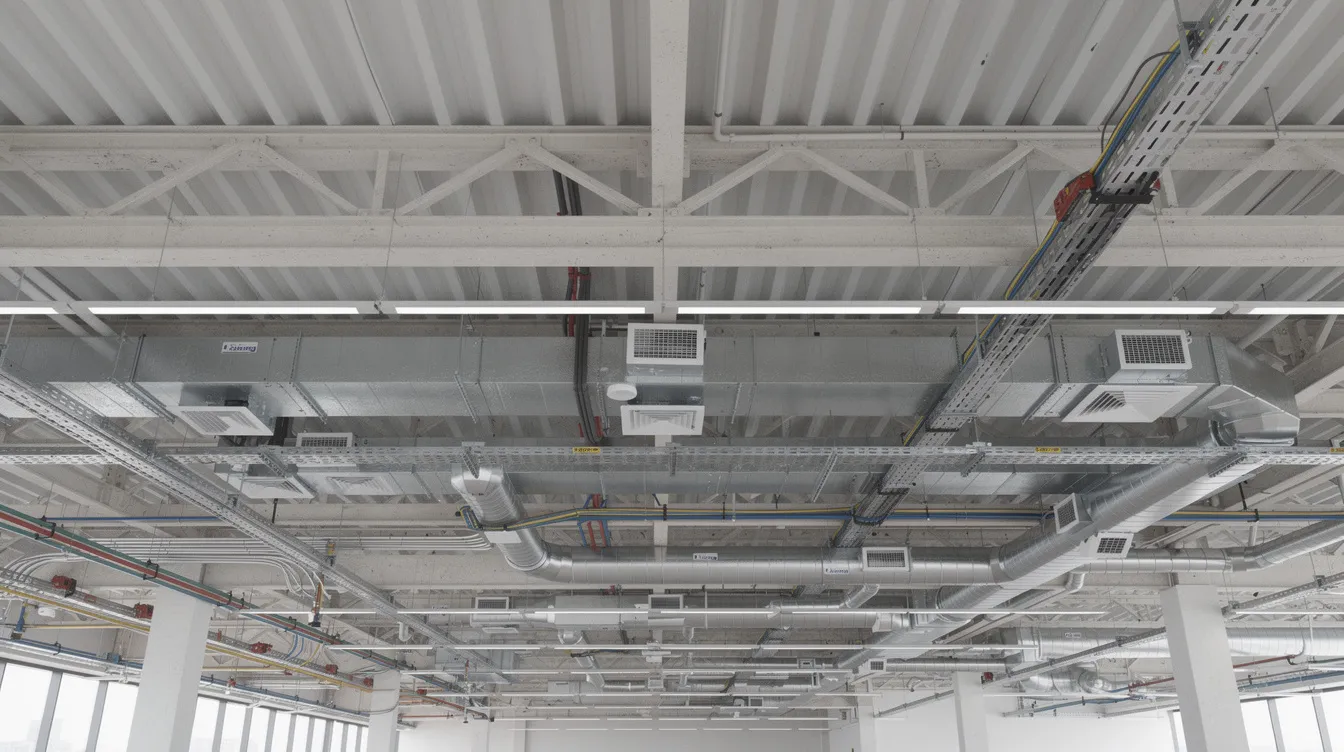
Having the designer and builder on the same team reduces coordination clashes between architectural, structural, and M&E services. Fewer service duct re-routes on site, better ceiling height management, and coordinated façade detailing are common outcomes. Architectural design involves both aesthetic and functional considerations, and integration ensures neither is sacrificed for the other.
A legitimate concern is that a cost-driven contractor may prioritise savings over long-term performance or aesthetics. This is mitigated through strong A&E leadership and clear performance specifications. For example, integrated design has produced optimised structural grids that accommodate parking layouts without transfer beams, and coordinated ACMV systems that fit within architectural ceiling designs without compromising air distribution. Prototyping and feedback loops are essential in iterative design to identify issues early, and in design and build, this happens through mock-ups, sample panels, and 3D coordination rather than discovering problems on site.
Risk Allocation and Contractual Simplicity
Single-point responsibility simplifies claims and dispute handling for owners. Instead of managing separate consultant and contractor agreements-and arbitrating between them when problems arise-the owner manages one integrated contract.
Risks that typically shift to the design and build entity include design coordination failures, constructability issues, quality deficiencies, and some cost overrun exposure, depending on contract terms. The execution phase entails building or assembling the final deliverable through site mobilization and quality control, and the design-build entity owns this process end-to-end.
The critical prerequisite is well-defined employer’s requirements and performance specifications. Incomplete briefs create scope gaps that neither party anticipated, leading to disputes. User research and understanding user needs are critical in the design process-for construction, “user research” means deeply understanding the owner’s operational requirements, aesthetic preferences, and budget constraints before committing to a contract.
Key takeaways from this section:
-
Design and build can shorten project timelines by several months through phase overlap
-
Budget certainty improves with lump-sum or GMP contracts, provided the brief is clearly defined
-
Integrated teams produce better-coordinated outcomes, but require strong A&E leadership to maintain quality
-
Single-contract responsibility simplifies dispute handling but demands precise employer’s requirements
Implementing a Design and Build Project in Singapore
This section walks through the lifecycle of a typical design and build project, from the first site visit to completion and statutory approvals. Singapore-specific requirements-PE endorsements, multi-agency approvals (URA, BCA, SCDF, PUB, LTA, NEA), and CORENET X submission workflows-are woven throughout. The conception phase involves defining core purpose and feasibility through stakeholder alignment and budgeting, and this is where every successful project begins.
Step‑by‑Step Design and Build Process
This process applies whether you are building a new landed home, undertaking A&A works on an existing property, or delivering a commercial retrofit with tight deadlines. Each step below represents a key milestone in the project lifecycle.
-
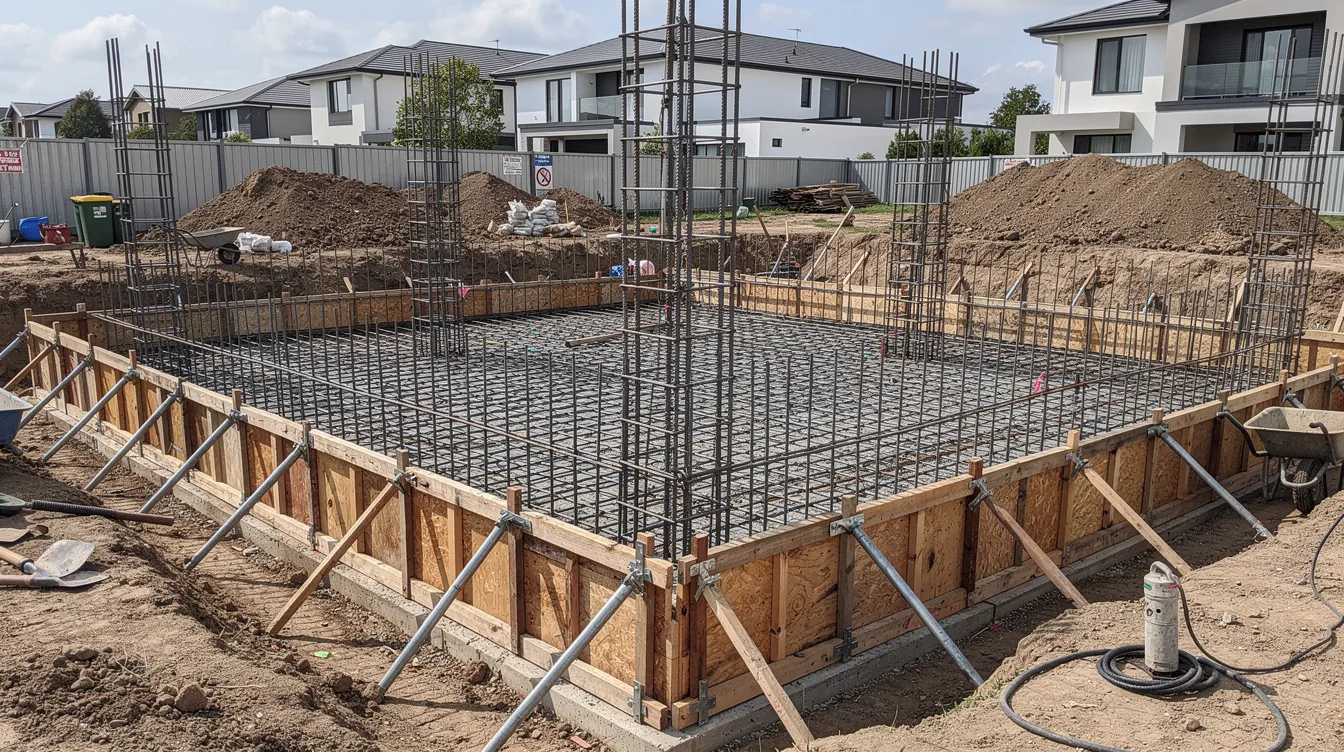
Initial feasibility and site assessment: Survey the land, verify URA Master Plan zoning, check setbacks, plot ratio, and land tenure. Conduct soil investigation and topographical surveys. Confirm whether the existing structure is retained (A&A) or demolished (new erection). Civil engineering involves designing infrastructure, and even for landed houses, civil works-drainage, earthworks, retaining walls-require early assessment. Civil engineering projects often require environmental impact assessments, and site feasibility is the stage to identify these needs.
-
Owner’s requirements and design brief: Define room counts, floor area targets, loading requirements, M&E performance expectations (power load, ACMV capacity, lighting levels), sustainability goals, material quality, and timeframe. This stage is crucial for scope control-the more precisely non-negotiable requirements are documented, the fewer costly variations will arise later.
-
Concept design and preliminary engineering: Architects produce spatial concepts while structural engineers propose framing systems, floor slab configurations, and beam spans. The design phase transforms concepts into detailed specifications such as schematic designs and material selection. M&E layout options (ACMV routing, plumbing stacks, electrical distribution) are previewed. Civil engineers use software for structural analysis and design at this stage to evaluate options efficiently.
-
Preliminary costing and value engineering: The design and build team or an independent QS develops cost estimates tied to the conceptual design. Specification levels-material grades, finishes, specialist systems-are defined and trade-offs assessed. For example, more glazing increases thermal load and ACMV cost; higher ceilings increase structural and cladding cost. The design phase is where these decisions should be made, not during construction.
-
Authority submissions and detailed design: Under a Qualified Person (QP), submission packages are prepared for URA, BCA, SCDF, PUB, LTA, and NEA as needed. Architectural design must comply with local authority submissions, and detailed structural drawings, M&E plans, façade specifications, and shop drawings are produced during this phase. Submissions via CORENET X include Construction Gateway and Completion Gateway workflows requiring CAD/BIM models.
-
Construction planning and procurement: Once approvals are achieved or near completion, the builder finalises the construction programme. Sub-contractors are selected, long-lead items (lifts, chillers, curtain wall systems, specialised façade elements) are ordered, and the construction process includes site preparation and material selection. Logistics planning for material deliveries is particularly important on constrained landed house sites.
-
Site execution and supervision: On-site works proceed under coordinated supervision by the RE/RTO, structural and civil PEs, and M&E specialists. Rigorous testing is essential to catch flaws during the construction or product development phases. BIM-based clash detection, weekly multi-discipline site meetings, and photo documentation ensure that works follow approved drawings.
-
Testing, commissioning, TOP/CSC and handover: M&E systems are commissioned, fire safety systems tested, and temporary works removed. The closeout phase finalizes the project and transitions ownership through inspections and client handover. Defect lists are created and rectified, and final documentation-warranties, maintenance manuals, as-built drawings-is handed to the owner. Maintaining clear documentation aids future maintenance and understanding of designs.
Choosing a Design and Build Partner
When evaluating potential design and build partners, owners should select based on several concrete criteria: demonstrated track record with similar project types (e.g. terrace house rebuilds, industrial warehouses, medical suites), in-house versus outsourced design capabilities, PE strength across structural, geotechnical, and M&E disciplines, and experience with authority submission pathways.
Ask prospective teams for sample design packages, method statements, and previous TOP/CSC completion records for projects comparable to yours. A firm that has completed multiple landed house rebuilds will understand the specific challenges of tight party-wall setbacks, soil conditions in different districts, and URA planning constraints in conservation or Good Class Bungalow areas.
Early involvement of an independent A&E advisor like AEC Technical Advisory is particularly valuable for technically complex or highly loaded structures. They can review proposals objectively, verify that structural schemes are sound, confirm M&E design adequacy, and ensure that the quoted scope genuinely covers all regulatory requirements. Before/after site photos and case study snapshots from previous projects are useful for assessing a partner’s capabilities.
Coordinating Architecture, Structure, and M&E in Design and Build
The internal coordination workflow is where design and build delivers some of its greatest value. Using BIM and Revit models, the team performs clash detection between structural beams and M&E trunking, coordinates ceiling heights across disciplines, and verifies that architectural intent is physically achievable.
Consider a practical example: integrating a cantilevered balcony with hidden drainage, recessed lighting, and a clean façade line. Without early structural and M&E coordination, the drainage falls may conflict with structural steel, the lighting recess may not fit within the available ceiling depth, and the façade line may be compromised by protruding services. In a design and build arrangement, these issues surface during modelling rather than during construction.
Weekly coordination meetings between the architect, structural PE, M&E designers, and site team are standard practice. Structural engineering focuses on the design of buildings and bridges, and structural engineers must coordinate closely with M&E engineers to ensure that beam locations, penetrations, and load paths accommodate services routing. Schematic diagrams of coordinated layouts-showing how structure, ductwork, piping, and ceiling finishes coexist-are valuable communication tools both internally and for the owner.
Regulatory and Technical Considerations in Singapore
Even within a design and build arrangement, statutory compliance and professional accountability rest squarely on qualified architects and professional engineers. Safety and compliance must be prioritized in engineering and design processes according to local codes, and Singapore’s regulatory framework is both rigorous and multi-layered. This section covers authority submissions, PE endorsements, fire safety, temporary works, and inspections that a design and build team must manage.
Authority Submissions and PE Endorsements
The main authorities involved in building projects are:
-
URA (Urban Redevelopment Authority): Planning permission, written permission, change of use, setback compliance, façade design, and land use zoning. URA submission requirements include CAD/BIM files, pre-clearances from departments like LTA, NParks, and NEA, and adherence to planning checklists.
-
BCA (Building & Construction Authority): Structural safety, submission of structural plans, building permits, inspections, TOP, and CSC. Submissions flow through CORENET X via Design Gateway, Construction Gateway, and Completion Gateway workflows. The Building and Construction Authority mandates fire safety compliance as part of its oversight.
-
SCDF (Singapore Civil Defence Force): Fire safety design, fire-protection works, emergency escape routes, and issuance of Fire Safety Certificates.
-
PUB: Drainage and sewer connections.
-
LTA: Works affecting public roads or requiring road closures.
-
NEA: Environmental controls including noise and air quality. Civil engineers must comply with local building codes and regulations across all these agencies.
Civil/structural and geotechnical PEs play critical roles in designing and endorsing foundations, retaining structures, basements, and major structural alterations. M&E PEs sign off on mechanical, electrical, plumbing, and ACMV systems. Structural engineers ensure safety and stability in construction projects through their endorsements, and these endorsements carry personal professional liability.
AEC Technical Advisory typically manages submission timelines and sequences to align with the contractor’s construction programme. This integration is essential-if authority-approved drawings do not match site conditions, stop-work orders or costly rectification can result.
Fire Safety and M&E Design Integration
Fire safety regulations are crucial for building design. Compartmentation, escape routes, sprinkler and hosereel layouts, and smoke control systems must be integrated early into the architectural and M&E design. Fire safety measures include smoke detectors and fire alarms, and these must be coordinated with ceiling layouts, structural penetrations, and interior partitioning from the outset.
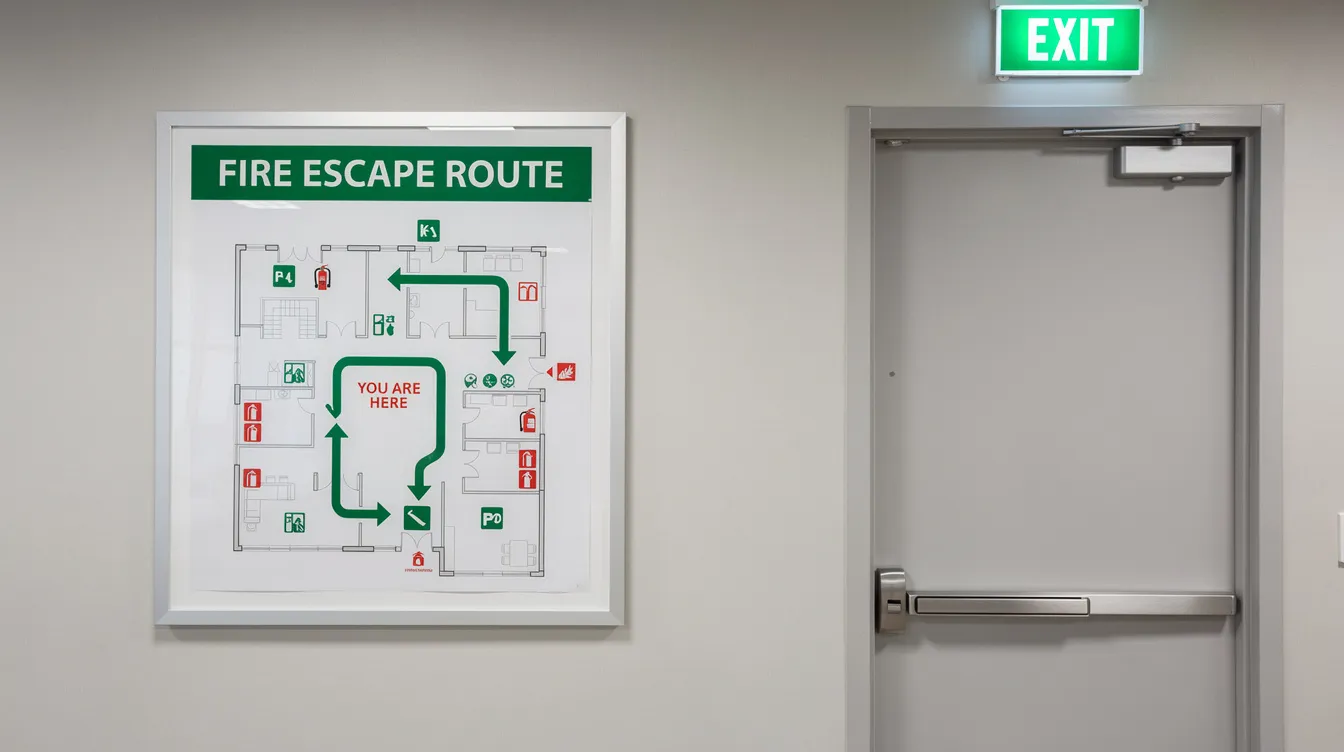
SCDF submissions are particularly important for change of use, industrial, or high-occupancy commercial spaces. Fire Safety Engineers prepare design reviews, permit applications, and coordinate final inspections. Fire exits must be clearly marked and accessible, and this requirement influences corridor widths, door swing directions, and signage placement-all of which must be resolved during design, not discovered during inspection.
Consider an office fit-out where relocation of partitions and meeting rooms required re-design of sprinklers and exit signage. In a design and build arrangement, the fire code coordination team identifies these impacts immediately during layout planning, avoids abortive sprinkler installations, and ensures SCDF compliance before construction begins. Regular fire drills are essential for occupant safety and should be planned into the building’s operational procedures from handover.
Temporary Works and Construction Safety
Temporary works-shoring, propping, scaffolding, earth retaining systems-are critical in A&A projects and rebuilds of existing structures. When load-bearing walls are removed, floors above must be temporarily supported. During basement excavation, adjacent party walls and neighbouring structures must be protected.
Such works often require design and PE endorsement, especially for deep excavations or structural modifications. Structural engineering is essential for earthquake-resistant designs, and the same rigour applies to temporary structures that must withstand construction loads, wind, and dynamic forces. Integrating temporary works design early in the design and build process-rather than treating it as an afterthought-reduces risk of delays, unsafe conditions, and disputes with neighbouring property owners.
For terrace house basement construction, for example, temporary shoring to party walls must be designed by a PE, monitored during excavation, and removed only after permanent structure achieves adequate strength. The construction process includes site preparation and material selection for temporary works just as it does for permanent ones.
Common Challenges in Design and Build Projects (and How to Resolve Them)
Challenges in design and build arise from compressed timelines, evolving client requirements, and the inherent complexity of coordinating design with active construction. Each sub-section below states the problem clearly and provides practical, actionable solutions.
Unclear or Changing Client Requirements
Vague briefs or frequent mid-project changes are the single most common source of disputes, cost increases, and schedule slippage. When an owner decides to add a room, change floor finishes, or relocate a staircase after structural works have begun, the cascade effects are expensive and time-consuming.
Solutions: Front-load the briefing process through structured workshops. Use room data sheets that lock down spatial requirements. Produce 3D renders or VR walkthroughs so the owner visualises the outcome before committing. Include clear variation procedures in the contract with defined fee mechanisms, so both parties understand the cost and schedule impact of any change before it is implemented.
Insufficient Coordination Between Design and Site Execution
On-site clashes between ducts and beams, discrepancies between shop drawings and authority-approved plans, or services running through structural zones they should not-these problems erode programme and budget.
Solutions: Implement robust BIM coordination with mandatory clash detection before any trade begins work. Require design team attendance at key site meetings. Ensure PEs review and sign off on any major deviations from approved drawings. Use photo documentation to verify compliance at each milestone. Collaboration among cross-functional teams helps maintain design and execution alignment.
Authority Delays and Non‑Compliance Issues
Incomplete submissions, non-standard proposals requiring extended clarification, or works deviating from approved plans can cause weeks or months of delay. Regulatory fees for landed house rebuilds typically range from S$25,000 to S$80,000 depending on scope and number of authorities involved-delays compound these costs.
Solutions: Conduct early pre-consultations with agencies when proposals involve non-standard elements. Engage experienced submission specialists who understand each agency’s checklists and expectations. Allow realistic buffer times in the programme-typically 2–4 weeks beyond standard processing periods. Conduct thorough internal reviews before lodging any submission package.
Quality Shortcuts or Material Substitutions
A cost-driven contractor may push cheaper alternatives that impact longevity-lower-grade waterproofing membranes, thinner tile finishes, or inferior window seals. In Singapore’s tropical climate with heavy rainfall and high humidity, such shortcuts can lead to serious defects within years.
Solutions: Specify clear performance requirements (not just brand names) in the contract. Prepare pre-approved material lists. Require mock-ups and sample panels for key finishes. Conduct joint inspections by the owner, A&E consultant, and builder before mass installation. Retain payment until defects identified during inspections are satisfactorily rectified. Lifecycle considerations should include sustainability and eventual disposal or renovation of structures-materials chosen today affect maintenance costs for decades.
Conclusion and Next Steps
Design and build is a project delivery method that consolidates design responsibility and construction execution under one contract, offering Singapore building owners faster timelines, better cost control, and simpler contractual management. Its effectiveness depends on the quality of the initial brief, the technical competence of the integrated team, and disciplined coordination across architecture, structure, and M&E. When supported by strong A&E leadership-such as that provided by AEC Technical Advisory-the model delivers measurable advantages over traditional design–bid–build, particularly for residential landed rebuilds, commercial fit-outs, and A&A works.
The trade-offs are real: owners cede some design control, must invest effort upfront in defining performance requirements, and need to verify that quality is not sacrificed for cost savings. But for the majority of private building projects in Singapore, these trade-offs are well worth the coordination benefits and schedule compression.
Immediate next steps if you are considering design and build:
-
Clarify your project goals, constraints, and budget range-be as specific as possible about non-negotiable requirements.
-
Engage an A&E consultancy like AEC Technical Advisory for an initial feasibility and concept discussion.
-
Shortlist potential design and build partners based on relevant project experience, PE capabilities, and authority submission track record.
-
Develop a clear performance-based brief and preliminary cost plan before signing any lump-sum or GMP contract.
Contact AEC Technical Advisory to discuss your upcoming project-whether you need a preliminary structural review, a feasibility assessment, or guidance on whether design and build is the right delivery model for your scope and site.
Related topics you may wish to explore next include temporary works design for A&A projects, façade inspections for retrofit projects, and M&E design for energy-efficient buildings.
Additional Resources
These resources provide deeper technical and regulatory detail for readers ready to dive further into specific aspects of design and build in Singapore.
-
Authority submission pathways: AEC Technical Advisory’s guide to project submission requirements includes flowcharts covering URA, BCA, SCDF, and PUB workflows.
-
Landed property rebuild planning checklist: A reference covering structural and M&E considerations, specification levels, material selection, and QS engagement sequencing for homeowners planning a design and build project.
-
Case study gallery: Photo summaries of past AEC Technical Advisory design and build collaborations-before/after shots, floor plans, and key technical highlights-are available upon consultation.
Frequently asked questions:
-
Can I switch contractors mid-way in a design and build contract? – Yes, but it is costly and complex; the replacement contractor must re-familiarise with designs, submissions, and site conditions, so prevention through careful partner selection is far preferable.
-
How are defects handled after handover? – Most design and build contracts include a defects liability period (typically 12–18 months) during which the contractor must rectify defects at no additional cost to the owner.
-
What professional fees should I budget on top of construction cost? – Total professional fees (architect, structural engineer, M&E engineer, QS, interior designer) typically add 9–15% on top of raw construction cost for landed house projects.
-
Is design and build suitable for conservation zone properties? – It can work, but URA commentary and heritage constraints may force multiple design revisions, reducing the speed advantages; engage experienced submission specialists early.