
Introduction
Earth retaining stabilising structures (ERSS) in deep excavations managing geotechnical risk form the backbone of safe underground construction in Singapore. Every deep basement, MRT station box, and utility tunnel built beneath this dense city-state depends on ERSS – structural systems such as diaphragm walls, contiguous bored piles, sheet piles, and soldier piles – to hold back soil and water while protecting adjacent buildings, tunnels, and buried services from uncontrolled ground movement.
For civil contractors and urban developers planning basements, MRT-linked developments, underpasses, or cut-and-cover works, understanding ERSS is not optional – it is a regulatory and practical necessity. Singapore’s combination of soft marine clay, reclaimed land, a high water table, and the sheer proximity of excavation sites to operating MRT lines, existing piled foundations, and road tunnels makes geotechnical risk management non-negotiable under both the Building and Construction Authority (BCA) and the Land Transport Authority (LTA). BCA regulates excavation works deeper than 6 meters as geotechnical building works, and LTA imposes additional controls within Railway Protection Zones – meaning that most commercial basement excavation projects in Singapore will trigger formal ERSS submissions.
In short, ERSS are temporary or permanent structural systems designed to retain soil, control groundwater, and limit ground deformation to protect surrounding infrastructure during and after deep excavation. They manage geotechnical risks including basal heave, ground settlement, hydraulic uplift, and excessive wall deflection through a combination of mechanical restraint, hydrological control, and monitored construction sequencing.
This article covers ERSS concepts, common wall systems (bored piles, sheet piles, diaphragm walls), design and monitoring requirements, and the regulatory framework in Singapore. It does not delve into detailed finite element method (FEM) theory derivations or global code comparisons beyond Eurocode 7 and the BCA/LTA context. After reading, you will be able to:
-
Understand the core ERSS types used for deep basements and MRT-adjacent excavations in Singapore.
-
Know the main geotechnical risks – settlement, heave, piping – and how ERSS mitigates them.
-
Recognise BCA/LTA triggers for ERSS submissions, PE(Geo) involvement, and monitoring plans.
-
Have an informed discussion with your consultant about wall type (sheet pile walls vs bored piles vs diaphragm walls) and construction sequence (top-down vs bottom-up).
-
See how AEC Technical Advisory can support ERSS design, authority submissions, and site supervision.
Understanding ERSS and Geotechnical Risk in Deep Urban Excavations
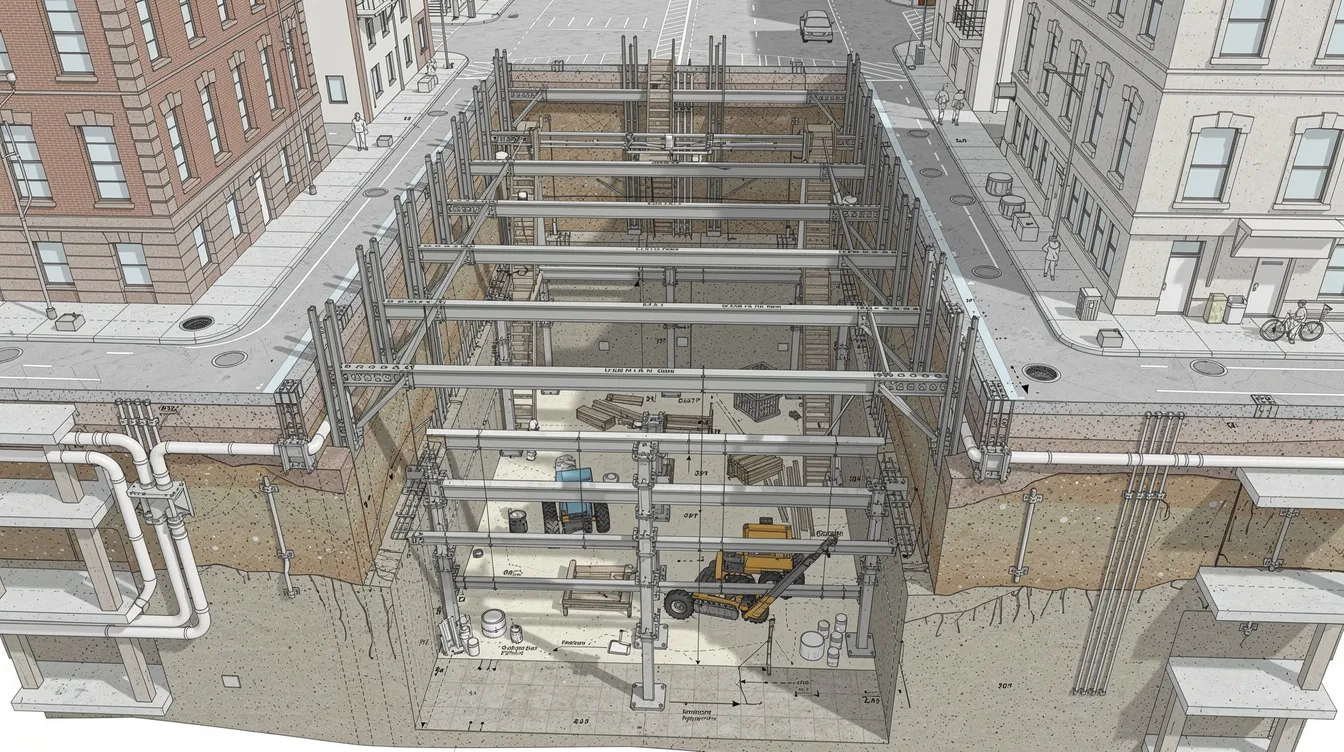
Earth retaining structures are the engineered response to a simple physical reality: when you remove soil from one side of a boundary, the remaining soil mass exerts lateral pressure that must be resisted. In a deep excavation, this lateral pressure can be enormous, and the consequences of failing to manage it – uncontrolled ground movement, structural collapse, flooding – threaten not just the project site but neighbouring buildings, utilities, and transport infrastructure. Geotechnical risk, in practical terms, means any adverse outcome arising from the interaction between soil, groundwater, and the structures built within or adjacent to the excavation.
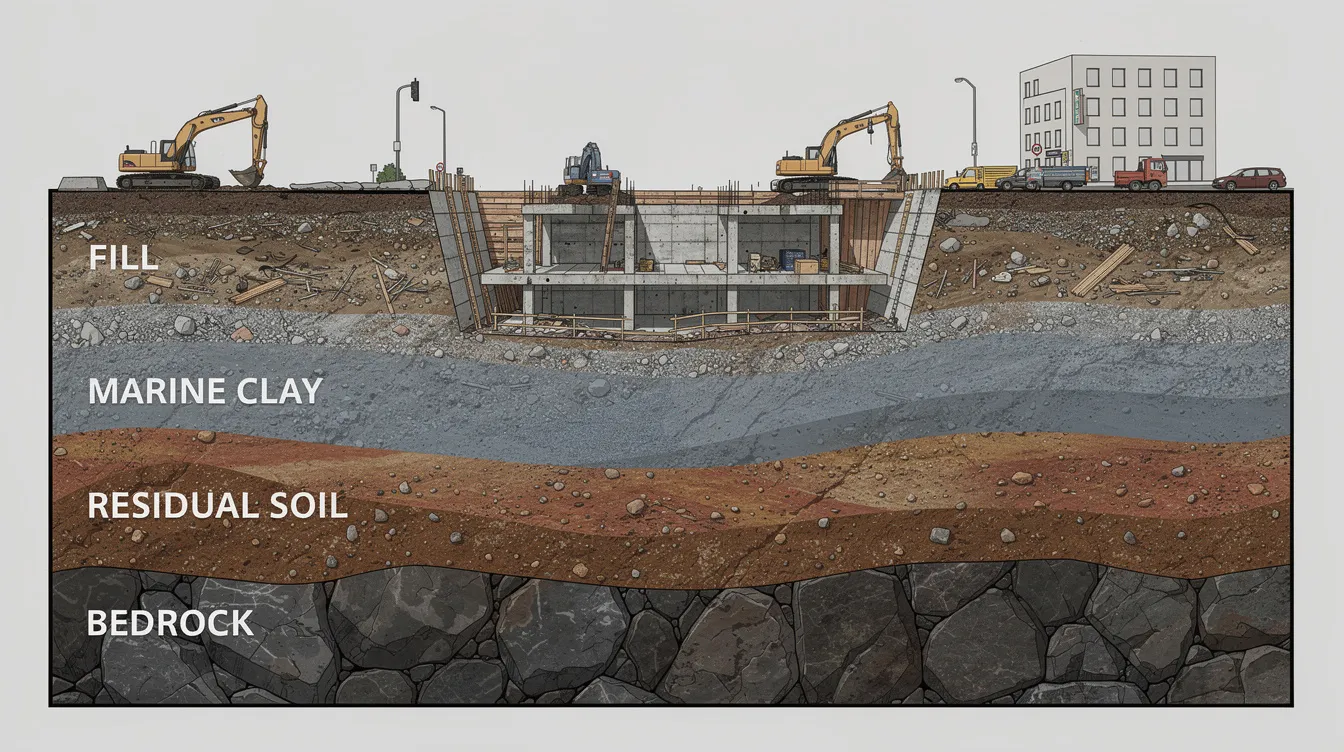
Singapore’s ground conditions amplify these risks. Thick deposits of soft clay and marine clay, extensive areas of reclaimed land with variable fill, and a water table often within one to two metres of the surface create a challenging environment for any deep excavation project.
What Are Earth Retaining & Stabilising Structures (ERSS)?
ERSS are temporary and/or permanent structural systems – including sheet piles, diaphragm walls, secant piles, contiguous bored piles, soldier piles, steel struts, walers, ground anchors, and capping beams – that retain soil and water during excavation. ERSS includes sheet piles, diaphragm walls, and soldier piles among its core components, each suited to different excavation depth ranges and risk profiles. Deep excavations introduce complex subsurface risks that ERSS mitigate through mechanical and hydrological functions: holding back earth pressures, cutting off groundwater flow, and providing a stable working platform at depth.
In Singapore, ERSS is a defined category under BCA’s Geotechnical Building Works framework. While shallow excavations of 1.5–2.0 m may be classified as ERSS depending on retained height and proximity to sensitive assets, excavations deeper than approximately 6 m consistently trigger formal geotechnical building work submissions. Typical applications include single- and multi-storey deep basement construction for commercial and residential towers, MRT station boxes, underpasses, deep manholes, services tunnels, and lift pits.
ERSS must be designed by a Professional Engineer (PE) with geotechnical competence. An Independent Checker is required for higher-risk geotechnical works, reflecting the BCA Singapore mandate for a two-set-of-eyes principle for ERSS projects – an independent review layer that ensures design assumptions and calculations withstand external scrutiny.
Key Geotechnical Risks in Deep Excavations
ERSS measures are necessary to counteract destabilizing forces in deep excavations. Deep excavations can disturb the equilibrium of surrounding ground and groundwater, and without robust earth retaining systems the consequences can be catastrophic – as demonstrated by the Nicoll Highway collapse in 2004, which killed four workers and remains a defining lesson for Singapore’s geotechnical engineering community.
The main categories of geotechnical risk that ERSS must manage include:
-
Ground settlement and lateral movement – Excavation-induced ground deformation can damage adjacent buildings, MRT tunnels and viaducts, and buried utilities. ERSS must limit ground deformation to millimeters in many cases, particularly near sensitive structures.
-
Basal heave – In soft clay, the weight of soil outside the excavation can push the base upward. Basal heave can lead to total collapse of excavation walls, making it one of the most critical failure modes for deep excavation projects in marine clay areas.
-
Hydraulic uplift and piping – High groundwater pressures below excavation level can lift base slabs or cause soil particles to migrate through gaps in wall interlocks, leading to ground loss and sinkholes. Groundwater management is essential to prevent instability during deep excavations.
-
Excessive wall deflection – Walls without adequate stiffness or bracing will deform laterally, causing ground settlement behind the wall that can affect roads, buildings, and services.
-
Construction-induced vibration and noise – Sheet piling or driven pile installation near hospitals, MRT tunnels, or heritage buildings can cause vibration damage and is often restricted or prohibited.
Risk assessments in deep excavations should go beyond wall bending to include overall stability, settlement, and groundwater interactions. Effective ERSS design is about controlling all of these risks to within agreed movement criteria for surrounding infrastructure.
Soil–Structure Interaction and Earth Pressures: Why They Matter
Soil–structure interaction (SSI) describes how the retaining wall, struts, and the surrounding soil mass act together as a coupled system – not as isolated components. The earth pressure profile on a wall changes as excavation proceeds and supports are installed at different levels. Classical Rankine or Coulomb earth pressure theory provides starting estimates, but for deep, braced excavations in Singapore’s complex stratigraphy, these must be modified through numerical modelling and empirical calibration.
The behaviour of ERSS differs significantly across Singapore’s typical strata:
-
Reclaimed sands and fill – Risk of piping and loss of fines along sheet pile interlocks; flowing sands can cause rapid ground loss if water cutoff is inadequate.
-
Soft marine clay – Long-term consolidation settlement, low undrained shear strength, and basal stability concerns dominate design. These soft clay deposits are particularly problematic for excavations deeper than 10–15 m.
-
Residual soils and weathered rock (e.g., Jurong Formation) – Generally more stable, but variable profiles can affect bored pile verticality and soil parameters can change over short distances.
Understanding these SSI mechanisms and soil profiles directly guides the choice between sheet piles, bored piles, and diaphragm walls – which is the focus of the next section.
Types of ERSS for Deep Excavations in Singapore
Selecting the right retaining solution directly impacts cost, programme, noise and vibration, and risk of ground movement – especially near MRT structures and critical infrastructure. This section walks through the main wall systems and internal support systems used in Singapore, with particular attention to bored piles and sheet piling as the most common retaining systems encountered by contractors and developers.
Steel Sheet Piles: Fast Installation with Vibration Considerations
Steel sheet pile walls are interlocking steel sections driven or pressed into the ground to form a continuous barrier. In Singapore, installation methods include vibratory hammers and hydraulic pressing systems, with pressing preferred on noise- and vibration-sensitive sites near MRT lines or hospitals.
Advantages:
-
Fast installation and potential for reuse, making them cost-effective for temporary ERSS.
-
Reasonable watertightness when interlocks are intact.
-
Well-suited for excavation depth ranges of approximately 4–10 m in non-sensitive areas.
Limitations:
-
Vibration and noise from vibratory driving can be problematic near existing buildings, MRT tunnels, and other sensitive receptors.
-
Declutching risk in reclaimed sands, leading to water and soil leakage through interlocks.
-
Limited stiffness compared with diaphragm walls and large-diameter bored piles, resulting in higher wall deflection in deep basements.
Sheet piles are typically used for shallower or temporary works – service trenches, shallow basements in less congested sites, temporary cofferdams for waterfront and coastal infrastructure projects, and utility diversions. For deeper or more sensitive work, other retaining systems offer better performance.
Contiguous and Secant Bored Pile Walls: Stiff Systems for Urban Basements
Contiguous bored piles are reinforced concrete piles installed in a row with small gaps between them. Secant piles overlap, with unreinforced primary piles installed first and reinforced secondary piles bored to intersect them, creating a continuous, stiffer wall with improved water cutoff. Typical diameters range from 600 to 1,200 mm. Both tangent pile walls (piles touching without overlap) and secant configurations are used depending on groundwater and stiffness requirements.
Benefits:
-
High stiffness and good control of wall deflection for 10–20 m deep excavations.
-
Low vibration during construction (rotary bored methods), making them suitable near MRT tunnels and existing piled foundations – a critical factor in Singapore’s urban core.
-
Secant piles provide significantly improved water cutoff compared with contiguous bored piles.
Contiguous bored piles are common in Singapore basements, and secant pile walls are specified where groundwater control is more demanding.
Design and construction challenges:
-
Accurate verticality and positional control are essential to avoid gaps between piles that would permit water and soil ingress. The reinforcement cage must be placed precisely within each bore.
-
Spoil management, bentonite or polymer slurry handling, and achieving adequate pile toe penetration into competent strata require experienced contractors.
-
Potential interference with existing foundations and utilities demands thorough pre-construction coordination and site characterization.
Common applications include multi-storey basements under commercial towers and developments abutting MRT protection zones, where bored pile walls provide the necessary combination of stiffness and low construction impact.
Diaphragm Walls and Hybrid Systems for Very Deep Excavations
Diaphragm walls – also referred to as D wall systems – are cast-in-place reinforced concrete panels formed in bentonite-stabilised trenches. Typical thicknesses range from 600 to 1,200 mm, with depths of 20–40 m common for MRT stations and large basements in the Singapore CBD and Marina Bay area. Diaphragm walls are preferred for deep, water-bearing excavations because they deliver extremely stiff, watertight enclosures.
Diaphragm wall construction at the Marina Bay Sands project, for example, involved walls up to 1.2–1.5 m thick alongside barrette piles reaching approximately 78 m deep – among the deepest foundation elements ever installed in Singapore. At The Sail @ Marina Bay, diaphragm walls of 800–1,000 mm thickness extended to approximately 29 m depth, with barrette piles of 2,800 × 1,200 mm cross-section reaching 67 m.
Strengths:
-
Very high stiffness and excellent watertightness, ideal for controlling settlements near critical assets.
-
Can serve as permanent basement walls, eliminating the need for separate permanent structures and reducing the overall carbon footprint of the project.
-
Well-suited for the top down construction method, where an early ground floor slab is cast as a prop while excavation continues beneath.
Constraints:
-
High capital cost and specialist equipment requirements (large hydraulic grabs or trench cutters, slurry plants).
-
Demanding QA/QC: slurry properties, panel verticality (tolerances of 1:200 are typical), and reinforcement cage installation must be controlled rigorously. Construction quality control is essential for the success of ERSS implementations in deep excavations.
Hybrid solutions are increasingly common in Singapore’s deep excavation projects. For example, diaphragm walls may be used along MRT boundaries where movement control is critical, combined with bored pile walls internally to balance cost and risk. At the Clarke Quay North East Line station entrances, a project utilized a combination of perimeter diaphragm walls, sheet piles placed 18 m away, and a 2 m thick jet grouting slab between them to achieve wall deflection of approximately 38 mm – down from a predicted 82 mm without the cutoff slab.
Internal Support Systems: Struts, Walers, and Ground Anchors
The wall alone does not manage geotechnical risk – internal bracing is equally critical. As excavation proceeds to greater depths, the lateral earth pressure on retaining walls increases, and the wall must be propped or anchored to prevent excessive wall movement and potential local buckling failure.
-
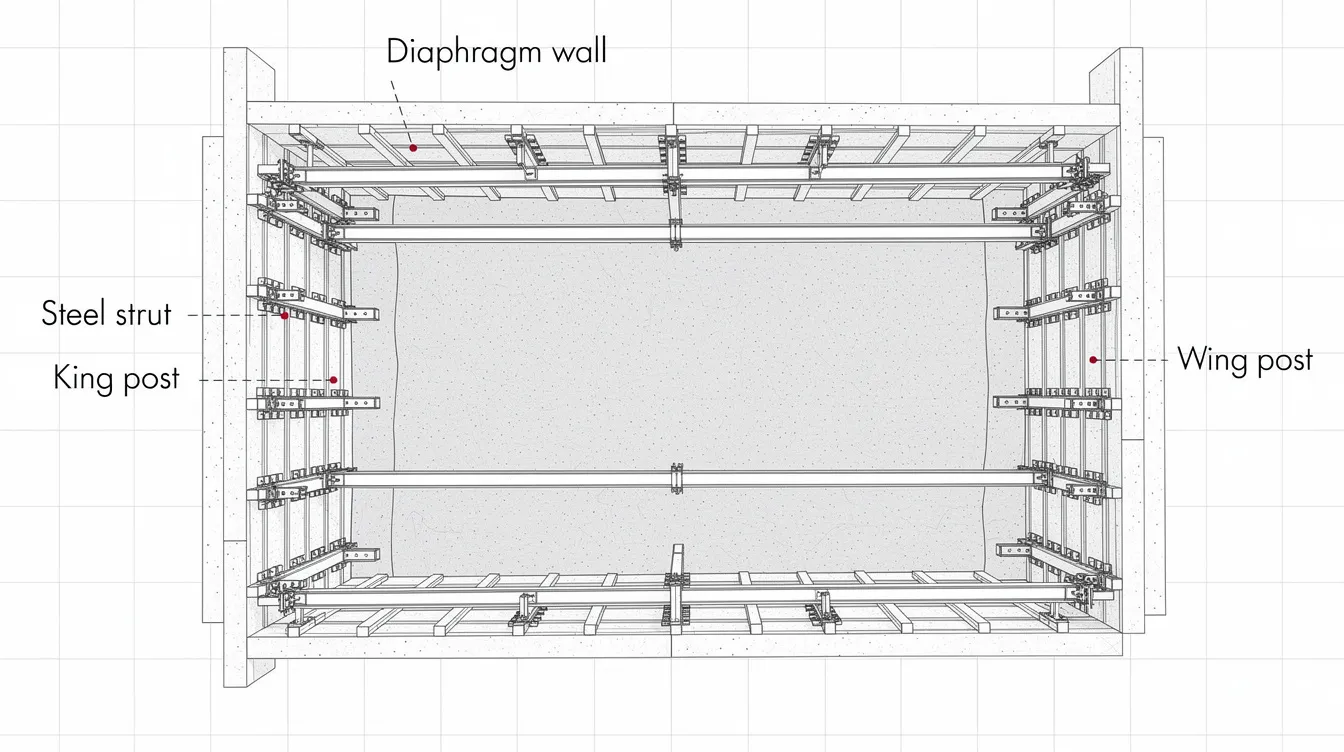
Steel struts and walers – The most common internal support in congested urban sites. Struts span between opposing walls; walers distribute strut loads along the wall face. Design must address load paths, buckling length, connection detailing, and thermal loads (steel struts expand and contract with temperature changes, altering preload).
-
Pre-stressed ground anchors (tiebacks) – Used where land is available behind the wall or where under-road or rail easements are approved. Anchors transfer lateral loads into competent strata behind the wall. Corrosion protection is critical for permanent structures.
-
Temporary slabs in top down construction – Early casting of ground floor or intermediate slabs provides stiff, continuous propping that significantly reduces wall deflection and ground settlement.
These internal support systems, together with the wall itself, form the complete earth retaining system that governs performance during and after excavation. Their design feeds directly into the regulatory submissions required under BCA and LTA frameworks.
Designing ERSS to Manage Geotechnical Risk Under BCA and LTA Requirements
Beyond choosing the right retaining solution, contractors and developers must comply with Singapore’s regulatory framework – principally the BCA, LTA, and Eurocode 7-based geotechnical design standards – to manage the inherent uncertainty in ground conditions and construction behaviour.
Core Design Principles: Limit States, Factors of Safety, and Serviceability
Eurocode 7 is the dominant standard for ERSS design in Singapore, supplemented by local National Annexes and BCA guidelines. Eurocode 7 applies partial factors to manage geotechnical uncertainty – factoring up loads and factoring down soil strength parameters to ensure adequate margins against failure.
Ultimate Limit State (ULS) checks address catastrophic outcomes: overall stability of the excavation, basal heave in soft clay, toe kick-out, anchor and strut structural capacity, and global sliding. For basal heave analysis, comparative studies have shown that diaphragm walls substantially outperform sheet piles in factor of safety, particularly in low-strength marine clay.
Serviceability Limit State (SLS) checks address performance under working conditions: allowable wall deflection, ground settlement limits protecting adjacent buildings and MRT structures, and crack control in permanent walls. In the Clarke Quay project, the allowable lateral deflection was set at approximately 75 mm at the perimeter – a threshold that would have been exceeded (predicted 82 mm) without the addition of a jet-grouted cutoff slab.
In practice, designers often combine empirical wall movement envelopes (Clough & O’Rourke style charts) with 2D/3D FEM analyses (e.g., PLAXIS) calibrated against local case histories to refine movement predictions. ERSS failures often result from geotechnical issues, not structural ones – meaning that accurate characterisation of soil parameters, groundwater, and construction sequence is typically more important than adding more steel.
Regulatory Triggers and Submission Requirements (BCA, LTA, Others)
Understanding when formal submissions are required is critical for project planning. Under BCA’s regulatory framework for geotechnical building works:
-
Excavations deeper than 6 m, or shallower excavations near sensitive structures such as MRT lines, major roads, or existing deep foundations, require ERSS/Geotechnical Building Work submissions.
-
Basement works adjoining public streets, common drains, or state land also trigger submissions.
-
Submissions must include a site investigation report and design calculations, construction sequence drawings, method statements, and an instrumentation and monitoring (I&M) plan with trigger levels.
-
Typical ERSS submission timelines range from 3 to 6 weeks for BCA review, making early engagement essential for programme planning.
-
BCA mandates a three-tier monitoring system for critical parameters, ensuring that wall deflection, ground settlement, and groundwater levels are tracked throughout construction.
For works within MRT Protection and Railway Protection Zones, LTA imposes additional requirements: detailed wall deformation and settlement impact assessments, stricter movement criteria (often in the low tens of millimetres), vibration limits during piling, and design verification of impacts on existing MRT piles. The September 2026 addendum to the Code of Practice for Railway Protection has introduced enhanced technical requirements specifically for works in compressible soils affecting rapid transit tunnels.
Coordination with other regulatory bodies – PUB for sewers, SCDF for fire access, URA for planning constraints – rounds out the approval landscape. A clear understanding of these triggers avoids costly delays and re-submissions.
Top-Down vs Bottom-Up Construction: Impact on Risk, Cost, and Programme
The construction sequence has a direct impact on geotechnical risk, programme duration, and cost.
Bottom-up construction follows the conventional approach: excavate to formation level, cast the base slab, then build upward. It offers simpler construction logistics, easier excavation access, and straightforward sequencing. However, walls remain braced only by temporary struts or anchors for extended periods, potentially resulting in higher wall deflection and longer overall excavation duration. This method is generally suitable for less sensitive surroundings and shallower depths.
Top down construction involves casting the ground floor slab early – often on the completed retaining wall heads – and using it as a permanent prop while excavating beneath through temporary openings. This approach is common near MRT lines and in CBD basements because it provides superior movement control, allows earlier superstructure commencement, and reduces the total number of temporary strut levels. Trade-offs include more complex temporary openings and ventilation planning, tighter logistics for excavation plant access, and higher initial coordination effort.
Hybrid approaches – top-down along sensitive boundaries, bottom-up in the central zone – are increasingly common in Singapore’s deep excavation projects, balancing cost efficiency with stringent movement control where it matters most.
Step-by-Step ERSS Design and Review Workflow
Constructing a deep excavation requires a controlled sequencing approach to manage earth pressures and wall deflections. The following workflow mirrors how AEC Technical Advisory typically executes ERSS design:
-
Site investigation and desk study – Review geological maps, past SI logs, MRT as-built drawings, and adjacent building records. Site characterization is crucial for assessing ground and groundwater conditions in ERSS planning. Investigation depths must extend below the proposed wall toe, and data must be submitted in AGS(SG) format via accredited firms.
-
Concept option study – Compare sheet piles, bored pile walls, diaphragm walls, and other retaining systems for constructability, risk profile, programme impact, and cost at a high level. This stage determines the right retaining solution for the project’s specific constraints.
-
Geotechnical modelling and design – Derive soil parameters from CPT, vane shear, triaxial, and consolidation tests. Run 2D/3D FEM analyses for staged excavation, size wall thickness or pile diameter, and design strutting, anchors, and soil nailing where applicable. Design assumptions must be clearly documented.
-
Detailing and coordination – Integrate ERSS design with architectural layout, basement levels, and services. Decide on top-down vs bottom-up construction; coordinate with M&E and structural design for penetrations, drainage slabs, and waterproofing.
-
Authority submissions – Prepare drawings, calculations, and I&M plans for BCA, LTA, and other agencies. Respond to review comments. Ensure PE endorsement requirements are met.
-
Construction support and design review – Update models based on actual ground conditions encountered, contractor methods, and monitoring feedback. This is where the observational method comes into its own.
Geotechnical Instrumentation, Monitoring, and the Observational Method
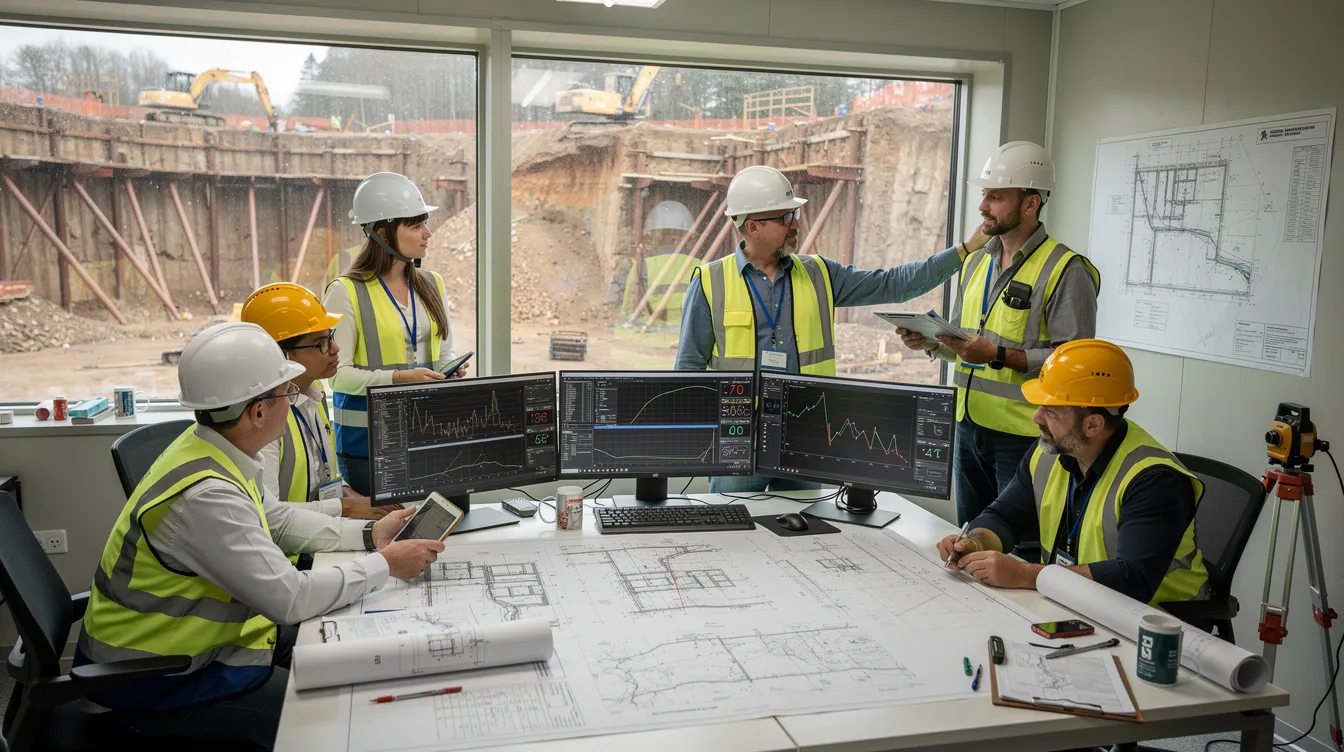
Instrumentation monitoring is critical for effective risk management in deep excavations. Real-time data allows designers and contractors to verify design assumptions, detect unexpected behaviour early, and respond before trigger levels are breached – protecting both the project and surrounding infrastructure.
Typical Instrumentation Suite for Deep ERSS Works
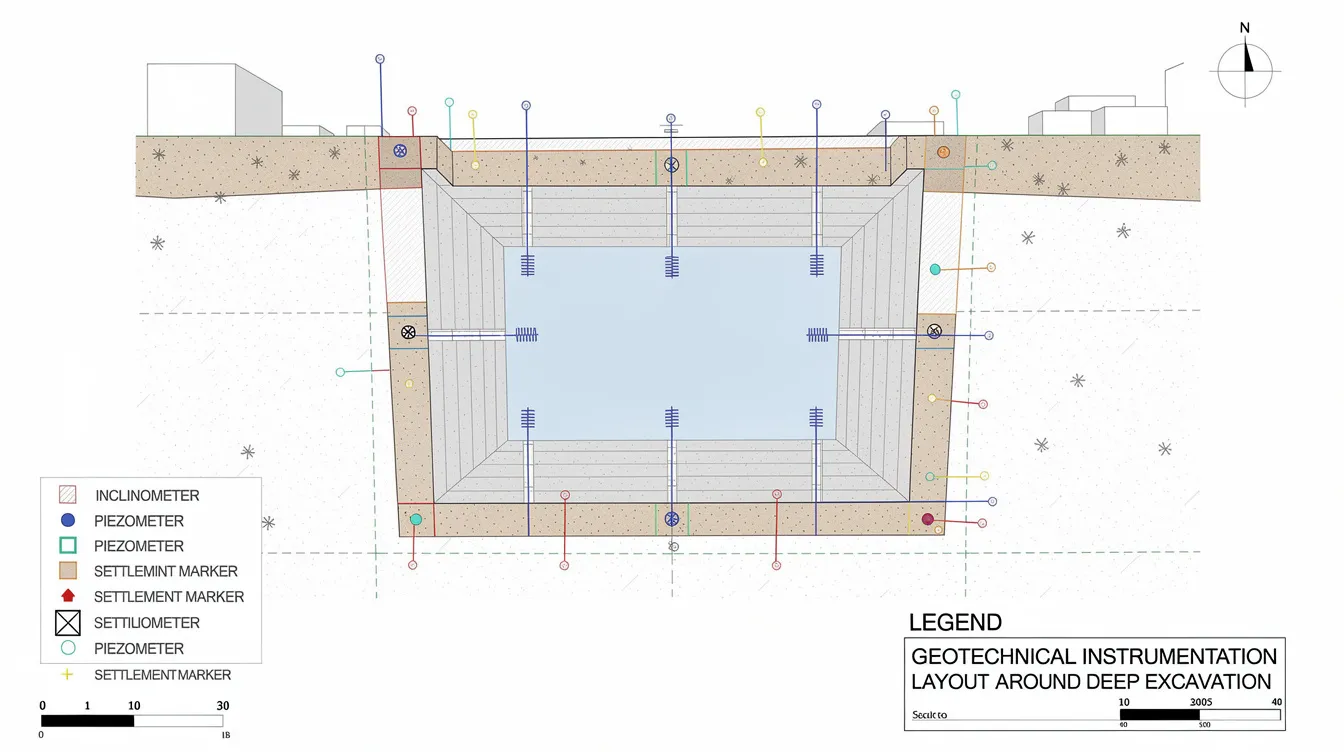
For MRT-adjacent and deep basement projects, a comprehensive instrumentation suite typically includes:
-
Inclinometers – Inclinometers measure wall deflection during excavation processes and track lateral ground movement behind the wall. Casings are grouted into boreholes in the wall or adjacent soil.
-
Settlement markers – Installed on adjacent roads, buildings, and MRT tracks to detect vertical ground settlement. Monitoring groundwater levels can prevent settlement of neighboring structures during excavation operations.
-
Piezometers – Piezometers are used to monitor pore water pressure in excavations, tracking water pressure changes that could indicate seepage, uplift risk, or consolidation behaviour.
-
Strain gauges and load cells – Mounted on key struts and anchors to verify actual loads against design values, providing early warning of overloading or under-performance.
-
Automated Total Stations (ATS) – Automated Total Stations provide real-time monitoring of displacements via prisms mounted on critical structures, offering near-continuous displacement data with millimetre accuracy.
These instruments form an integrated deep excavation monitoring system that feeds data into reporting dashboards and alert mechanisms.
Trigger Levels and the “Traffic Light” System
The AAA monitoring system – Alert, Alarm, Action – is central to Singapore’s approach to ERSS risk management. The AAA system monitors wall deflection and ground settlement against pre-defined thresholds, and the AAA monitoring system triggers immediate work suspension if limits are breached. Monitoring plans must include trigger and action levels for safety.
Trigger values are typically set as follows:
-
Alert (Green to Amber) – Approximately 50–75% of predicted maximum movement. Response: review trends, check instrument readings, confirm construction methods are as designed.
-
Alarm (Amber to Red) – Approximately 75–100% of design prediction. Response: implement contingency measures such as additional struts, slower excavation rates, or localised jet grouting. Intensify monitoring frequency.
-
Action (Red) – At or slightly above design prediction. Response: stop work immediately, investigate cause, re-analyse, and if necessary redesign the temporary ERSS or support system before resuming.
These responses are documented in the I&M plan submitted to BCA/LTA and must be rehearsed with site teams before excavation begins.
Digital Monitoring Platforms and BIM/Digital Twins
Modern deep excavation projects increasingly integrate geotechnical instrumentation data into web-based dashboards that display real-time charts, plan-view plots, and automated alerts via email and SMS. This allows all stakeholders – designer, contractor, client, and authority – to see the same data simultaneously.
The concept of a geotechnical digital twin goes further: combining the FEM model predictions with live monitoring data to detect divergence early. When measured wall movement or water pressure deviates from the model’s predicted envelope, the system flags it for review before thresholds are breached.
AEC Technical Advisory collaborates with monitoring vendors to embed such dashboards into BIM models, supporting better site decision-making and providing a clear audit trail for regulatory compliance. These digital tools are particularly valuable on complex excavation and tunneling projects where multiple monitoring parameters must be tracked concurrently.
Common Challenges in ERSS Projects and How to Address Them
Even with sound ERSS design, practical issues during construction can elevate geotechnical risk. This section addresses the most common challenges encountered by contractors and developers in Singapore, with pragmatic solutions.
Challenge 1: Limited Working Space in Dense Urban Sites
Restricted access for drilling rigs, congested strut layouts, and interference between basement excavation and superstructure construction are routine in Singapore’s tight urban lots.
Solutions:
-
Adopt top down construction and diaphragm walls to reduce the number of internal propping levels in key zones.
-
Use king posts and longer-span primary struts to free up working space where feasible.
-
Stage excavation carefully to avoid unpropped wall lengths exceeding design assumptions – a common source of excessive ground deformation.
Challenge 2: Working Near Existing MRT Lines and Critical Structures
Constraints inside MRT Railway Protection Zones include stringent movement criteria, restricted vibration levels, and direct LTA oversight. At the Boon Lay MRT adjacent excavation, for example, diaphragm walls were designed with 800 mm thickness adjacent to the MRT and 600 mm further away, with multiple strut levels and a semi-top-down construction sequence that kept observed movements well within limits.
Solutions:
-
Prefer low-vibration bored pile or diaphragm wall systems over driven sheet piles near sensitive assets.
-
Enhance wall stiffness and adopt top-down sequences to minimise settlement and wall movement.
-
Implement a dense I&M grid with real-time ATS monitoring and clear emergency response plans agreed with LTA in advance.
Challenge 3: Groundwater Ingress, Piping, and Uplift
Water inflow along wall joints, sand boils at the excavation base, and uplift of base slabs beneath the water table are persistent challenges in Singapore’s high-groundwater environment. Ground improvement techniques, such as jet grouting, are important for enhancing soil strength and providing cutoff in excavation projects.
Mitigation measures:
-
Use secant piles or diaphragm walls with sufficient toe penetration to cut off groundwater flows.
-
Install recharge or relief wells with monitored pumping to control pore water pressure and prevent piping.
-
Design basement slabs and temporary props to resist hydraulic uplift, considering long-term water levels. In the Clarke Quay case, a 2 m thick jet-grouted slab served as both a cutoff and a stiffening element.
Challenge 4: Programme Pressure vs. Safe Construction Sequencing
The tension between aggressive schedules and the need to respect staged excavation and strut installation sequences assumed in the ERSS design is one of the most frequent causes of elevated risk on site.
Solutions:
-
Ensure contractors understand design assumptions and construction sequence constraints through pre-construction workshops led by the designer. Shortcuts in sequencing can lead to the kind of failures that give deep excavation projects their worst outcomes.
-
Plan parallel activities that do not violate ERSS stability – for example, rebar prefabrication or services installation while waiting for monitoring data review.
-
Use digital monitoring to justify safe acceleration where field performance is demonstrably better than predicted, providing documented evidence for both the construction authority and the designer.
Conclusion and Next Steps
ERSS is central to managing geotechnical risk in deep urban excavations. The correct selection of wall type – whether sheet piles for shallower temporary works, contiguous bored piles or secant piles for urban basements, or diaphragm walls for very deep, water-bearing excavations near MRT lines – combined with proper geotechnical design under BCA/LTA guidelines and robust instrumentation monitoring, determines whether a deep excavation project proceeds safely or exposes the developer and contractor to serious financial and safety liabilities.
For civil contractors and urban developers in Singapore, engaging an experienced A&E consultant early reduces redesign cycles, avoids submission delays, and minimises the risk of third-party claims from ground movement affecting adjacent buildings and infrastructure.
Actionable next steps:
-
Review upcoming or planned deep basement and MRT-adjacent projects to identify where ERSS and PE(Geo) input will be required under BCA thresholds.
-
Commission adequate site investigations early – including boreholes to depths below proposed wall toes – so that soil parameters are available before design begins.
-
Arrange an ERSS and geotechnical risk workshop with your design consultant to align on wall type, construction sequence, and risk allocation before tender.
-
Ensure budgets and timelines include instrumentation, monitoring, and data review – not just physical construction costs.
-
Contact AEC Technical Advisory to discuss specific project constraints and develop a tailored ERSS design and submission plan.
Related topics worth exploring next include permanent basement waterproofing strategies, foundation design coordination with ERSS, and slope stabilisation for projects outside Singapore’s urban core.
Additional Resources and How AEC Technical Advisory Can Help
Useful references for contractors and developers:
-
BCA Singapore guidelines on Geotechnical Building Works and deep excavations, including the Advisory Note 01/09 on ERSS, the Observational Method guidance, and requirements for PE(Geo) and Accredited Checkers.
-
LTA MRT Protection Zone requirements – including movement limits for tunnels and viaducts and the September 2026 Code of Practice addendum for compressible soils.
-
Eurocode 7 (BS EN 1997) and local National Annex provisions relevant to ERSS, limit states, and partial factor methodology.
AEC Technical Advisory’s capabilities:
-
Integrated architecture, civil, structural, and geotechnical design for basements and underground works.
-
Temporary works and ERSS design including bored piles, sheet piles, diaphragm walls, ground anchors, and soil nailing.
-
BCA, LTA, PUB, URA, and SCDF authority submissions and PE endorsements.
-
On-site supervision support, independent reviews, and instrumentation data interpretation for braced excavations and tunneling projects.
FAQs on ERSS and Geotechnical Risk for Deep Excavations in Singapore
-
When does my project legally require an ERSS design and BCA submission? BCA requires formal geotechnical building work submissions for excavations deeper than approximately 6 m, or shallower excavations adjacent to MRT lines, major roads, existing deep foundations, or other sensitive infrastructure. Typical ERSS submission timelines range from 3 to 6 weeks, so early planning is essential.
-
How do I choose between sheet piles, bored pile walls, and diaphragm walls for my basement? The choice depends on excavation depth, proximity to sensitive structures, groundwater conditions, noise/vibration constraints, and budget. Sheet piles suit shallower, less sensitive works. Contiguous bored piles and secant piles are the workhorse for 10–20 m urban basements. Diaphragm walls are used for very deep excavations or where extremely stiff, watertight enclosures are needed near MRT lines.
-
What are typical allowable settlement and wall movement limits near MRT lines? Within LTA Railway Protection Zones, settlement limits on tracks are often in the low single-digit millimetres, and lateral wall deflection limits are significantly tighter than for non-sensitive perimeters, where limits of 50–75 mm may apply. Specific limits depend on the structure type and LTA’s case-by-case assessment.
-
How early should I engage a PE(Geo) or A&E consultant for ERSS design? As early as possible – ideally during concept design or feasibility stage. Early engagement allows adequate time for site investigation, option studies, and authority pre-consultation, avoiding redesign and programme delays once construction tenders are called.
-
What is the difference between temporary and permanent ERSS, and can one system serve both roles? Temporary ERSS (e.g., sheet piles, temporary struts) is removed after permanent structures are complete. Permanent structures such as diaphragm walls can serve as both the temporary retaining wall during excavation and the permanent basement wall, reducing duplication and overall cost.
-
How much should I budget for ERSS design, monitoring, and independent checking on a mid-size basement? Costs vary significantly with depth, soil conditions, and proximity to MRT or other sensitive structures. As a rough guide, ERSS-related costs (design, construction, monitoring, checking) can represent 15–30% of total basement construction cost on complex urban sites. Early cost benchmarking with your consultant avoids surprises.
-
What happens if monitoring data exceed trigger levels during excavation? The AAA monitoring system triggers specific responses: Alert requires review and confirmation; Alarm requires contingency measures such as additional struts or reduced excavation rates; Action requires immediate work suspension, investigation, and potential redesign before works can resume.
-
Can digital twins and real-time monitoring really save time and money on site? Yes – by providing continuous visibility of actual versus predicted performance, digital monitoring platforms help identify when field behaviour is better than design assumptions (enabling safe acceleration) or when unexpected trends emerge (enabling early intervention before costly failures occur).