
Introduction
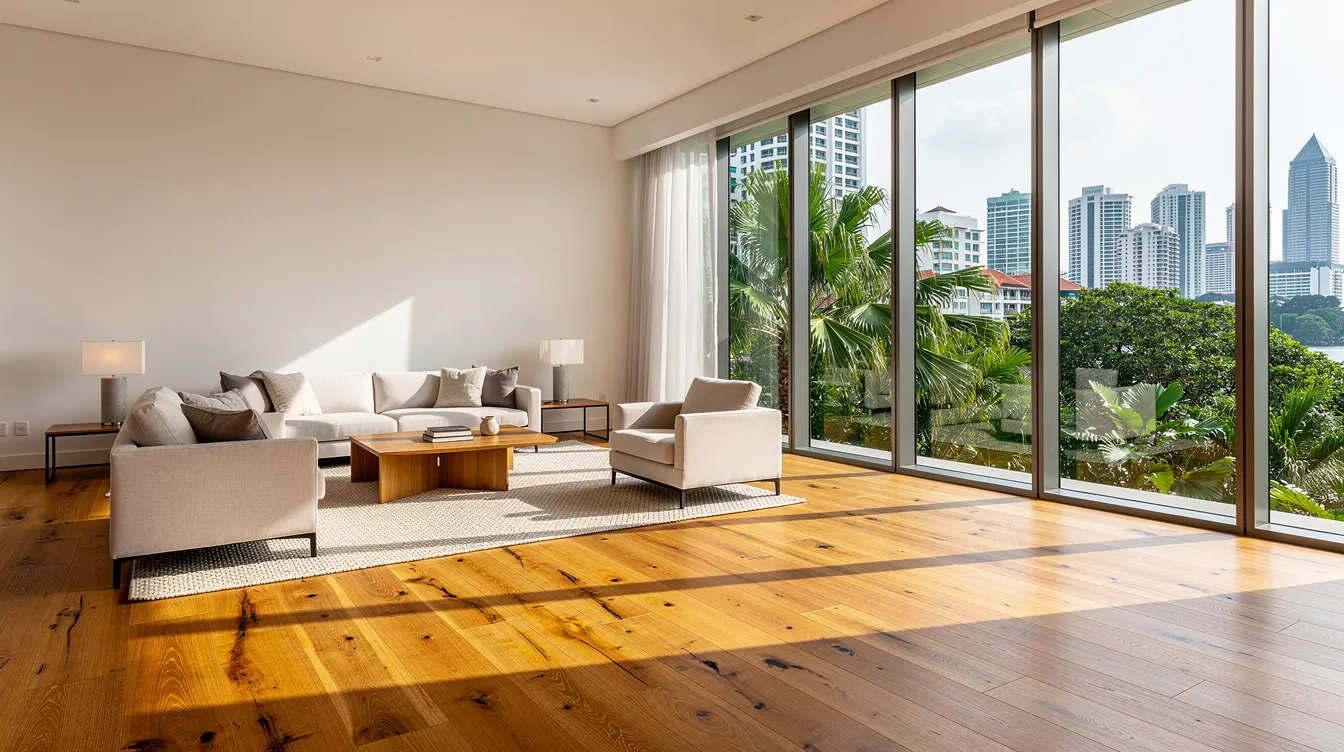
An engineered wood floor is a multi-layer timber flooring system that combines a real hardwood veneer with a dimensionally stable core, making it one of the most practical ways to achieve natural wood warmth in Singapore’s humid tropical climate. Unlike solid timber flooring, which is milled from a single piece of hardwood and prone to significant movement under humidity swings, engineered wood uses a layered construction – a hardwood top layer bonded to cross-laminated plywood or high density fibreboard – specifically designed to resist warping, cupping, and buckling in environments where relative humidity regularly sits between 60% and 85%.
This guide focuses on engineered wood floors for residential and commercial settings in Singapore, covering HDB flats, condominiums, landed homes, offices, and F&B spaces. It addresses everything from design selection and technical performance through installation, regulatory compliance, and long term maintenance. Outdoor decking falls outside the scope, and synthetic alternatives like vinyl flooring and laminate are discussed only for comparison. The target audience includes private developers, landed homeowners, MCSTs, interior designers, and contractors seeking a technically sound yet accessible overview to guide real projects.
Direct answer: Engineered wood floors are well-suited to Singapore’s climate, offering real wood aesthetic appeal with enhanced durability and better dimensional stability than solid hardwood flooring. The main limitations are that they are not fully waterproof, and refinishing potential depends on veneer thickness. Engineered wood flooring can last 20 to 30 years with proper care, with premium specifications extending service life even further.
What you’ll learn from this guide:
-
How engineered wood floors are constructed and why their layered structure performs well in humid climates
-
Which rooms and project types suit engineered wood, and where to avoid it
-
Realistic cost ranges for Singapore projects in 2026, and what drives pricing
-
Installation methods, authority considerations (BCA, SCDF), and acoustic requirements
-
Maintenance expectations, common problems, and how to prevent them
Understanding Engineered Wood Floors
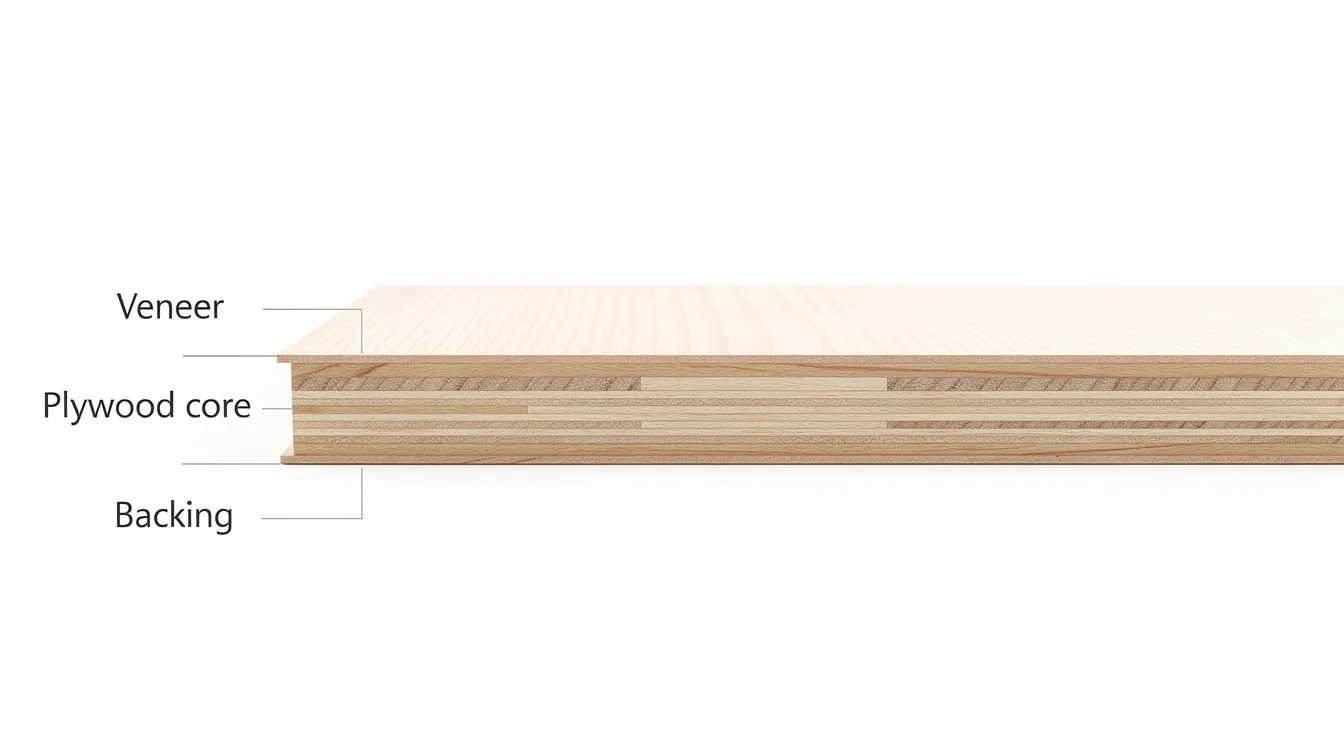
An engineered wood floor uses a carefully selected combination of wood layers to deliver the look and feel of natural timber while managing the dimensional challenges that Singapore’s humidity imposes on flooring. The top layer is genuine hardwood – not a photograph or printed décor – giving every plank unique grain patterns and colors that synthetic alternatives cannot replicate. Beneath this sits a core of cross-laminated plywood or high density fiberboard, and below that a balancing layer that keeps the plank flat over decades of seasonal moisture variation.
This construction is particularly relevant in tropical climates like Singapore. Air-conditioning cycles create daily humidity fluctuations within homes and offices, while concrete subfloors can retain moisture from construction. Solid hardwood is highly sensitive to humidity and temperature fluctuations, making it prone to expansion, contraction, and distortion under these conditions. Engineered wood’s cross-laminated core counteracts these forces, delivering stability that solid timber simply cannot match without extensive environmental controls.
Before diving into components, finishes, and comparisons, it helps to establish some basic terminology. The wear layer is the hardwood veneer on top. Core layers refer to the structural plywood or HDF beneath. A click system (or floating method) locks planks together mechanically without glue to the subfloor, while tongue-and-groove profiles are used in glue down installations. UV oil and UV lacquer are factory-applied finishes cured under ultraviolet light, each offering different aesthetics and maintenance profiles.
Key Components of an Engineered Wood Floor Plank
The top layer – the solid wood top layer that you see and walk on – is the most critical specification decision. Common wood species for engineered flooring include European oak, American walnut, Burmese teak, and ash, each offering different hardness, grain character, and price points. The wear layer of engineered wood is typically 2 mm to 6 mm thick. At the lower end (2 mm), the floor can receive light recoats but only minimal sanding. A 3 mm veneer generally supports one careful full sand over its lifespan. At 4–6 mm, engineered wood flooring can be sanded and refinished multiple times, approaching the longevity characteristics of solid hardwood.
The core layers sit below the veneer and provide structural integrity. Multi-ply birch or poplar plywood cores offer excellent dimensional stability because each layer’s grain runs perpendicular to its neighbours, resisting expansion in any single direction. HDF cores are denser and provide strong impact resistance, but they are more vulnerable if moisture breaches the surface seal. The choice between plywood and HDF often comes down to site conditions, budget, and expected exposure to humidity.
The backing or balancing layer – typically a thin veneer or plywood sheet bonded to the underside – counterbalances internal stresses and prevents the plank from cupping over time. Without it, the asymmetric structure would distort as humidity changes.
Total plank thickness, including all layers, typically ranges from 10 mm to 20 mm in Singapore projects. This matters practically: thicker boards raise finished floor levels, potentially affecting door clearances, thresholds at wet areas, and transitions to adjacent flooring types. These details need coordination early in design.
Surface Finishes and Textures
The finish applied to your engineered wood floor affects far more than appearance – it determines scratch resistance, slip performance, maintenance effort, and how the floor ages.
UV lacquer is the most common factory finish, available in matte, satin, and gloss sheens. It forms a hard protective film over the wood, offering good scratch resistance and low maintenance. Glossy lacquers, however, show scratches and scuff marks more visibly than matte options.
UV oil and hardwax oil penetrate into the wood grain rather than sitting on top as a film. They produce a more natural timber look and feel – the wood retains its tactile character – but require periodic re-oiling (typically every 12–24 months in high traffic areas). These finishes are increasingly popular in Singapore’s mid to high-end residential market, where homeowners value natural elegance over the synthetic feel of heavy lacquer.
Textures add another dimension. Brushed surfaces expose the softer grain, creating subtle ridges that hide minor scratches and dust – practical for families with children or living rooms with heavy foot traffic. Hand-scraped textures offer a rustic, artisanal appearance. Smooth finishes deliver a sleek, contemporary look but reveal wear more readily. Smoked wood undergoes a chemical process that darkens and enriches colour without stain.
For F&B units or commercial settings with frequent cleaning, matte lacquer on a brushed surface typically provides the best balance of durability and practicality. In residential spaces, oiled finishes on brushed European oak have become a signature choice for interior design schemes pursuing Scandinavian or tropical minimalist aesthetics.
How Engineered Wood Differs from Solid Timber and Laminates
Understanding where engineered wood sits among flooring types helps clarify why it is so widely specified in Singapore.
Solid hardwood is made from a single, solid piece of timber. It can be sanded many times over a lifespan of 30–50+ years, and solid hardwood can achieve a higher resale appeal compared to engineered wood. However, solid hardwood flooring is highly sensitive to Singapore’s humidity, expanding and contracting noticeably. It requires thicker boards (typically 18–20 mm), costs more (roughly S$15–S$30+ per square foot installed), and is harder to install over concrete slabs without careful preparation.
Laminate and vinyl flooring are synthetic alternatives that mimic wood through printed décor layers. They are cheaper and more water-resistant, but they lack the authenticity of natural wood floors – you cannot sand or refinish them, and underfoot feel is noticeably different. Engineered wood is slightly more expensive than laminate or vinyl flooring, but it delivers real hardwood character and the ability to refresh the surface over time.
Engineered wood occupies the middle ground. It offers better dimensional stability than solid hardwood in humid climates, genuine natural beauty on the surface, compatibility with both floating and glue down installation methods, and meaningful long term value through refinishing potential. It uses significantly less hardwood compared to solid wood products, making it a more eco friendly choice when sourced sustainably. Engineered wood is often more cost-effective than solid hardwood while delivering a comparable visual result.
The next section translates these fundamentals into practical design decisions for real Singapore projects – from choosing species and patterns to zoning floors across rooms.
Designing an Engineered Wood Floor for Singapore Projects
Selecting the right engineered wood floor involves more than picking a colour swatch. Species, plank dimensions, laying patterns, and room suitability all interact with your building’s structure, orientation, and use profile. AEC Technical Advisory often evaluates floor specifications as part of broader architectural and structural advisory for additions and alterations (A&A), renovations, and new-builds – ensuring the chosen flooring integrates with structural loads, subfloor conditions, and authority requirements.
Choosing Wood Species and Colour Tones
The veneer species you select determines hardness, grain character, colour evolution, and cost. Here are the most commonly specified options in Singapore:
-
European oak – the most popular choice. Medium hardness, versatile grain, available in a wide tonal range from pale blonde to deep brown. Excellent balance of durability and aesthetic appeal. Moderate price point.
-
American walnut – rich chocolate-to-coffee tones with flowing grain. Softer than oak, so more susceptible to dents from heavy furniture or dropped objects. Premium pricing.
-
Burmese teak – naturally oily, excellent moisture resistance, warm golden-brown tones. Among the most expensive veneer options. Strong cultural association with quality in Southeast Asia.
-
Ash – light, open grain. Budget-friendlier than oak or walnut but softer. Shows dents more readily.
Colour tone significantly affects how a room feels. Light tones (bleached oak, natural ash) make compact high-rise apartments appear more spacious and pair well with Scandinavian or minimalist interior design schemes. Medium tones (smoked oak, natural walnut) suit tropical resort and industrial aesthetics. Dark tones (deep-fumed oak, espresso walnut) create drama in larger landed homes but show dust more readily, increasing cleaning frequency – a practical consideration in Singapore where fine particulate matter enters through open windows.
Engineered wood can be customized to create unique tones through smoking, staining, or reactive treatments, giving designers flexibility beyond the natural palette of each wood species.
Plank Dimensions and Laying Patterns
Plank width and length influence the visual scale of a room. Wide planks (200–260 mm) with long lengths (1,800 mm+) create a sense of openness and continuity – ideal for landed homes and large open-plan condos. Narrower strips (90–120 mm) in shorter lengths suit compact 90–120 sqm apartments where wide planks can feel disproportionate.
Popular patterns in Singapore include:
-
Straight lay – planks run parallel in one direction. Simple, cost-efficient, and visually clean. Works with both floating and glue down methods.
-
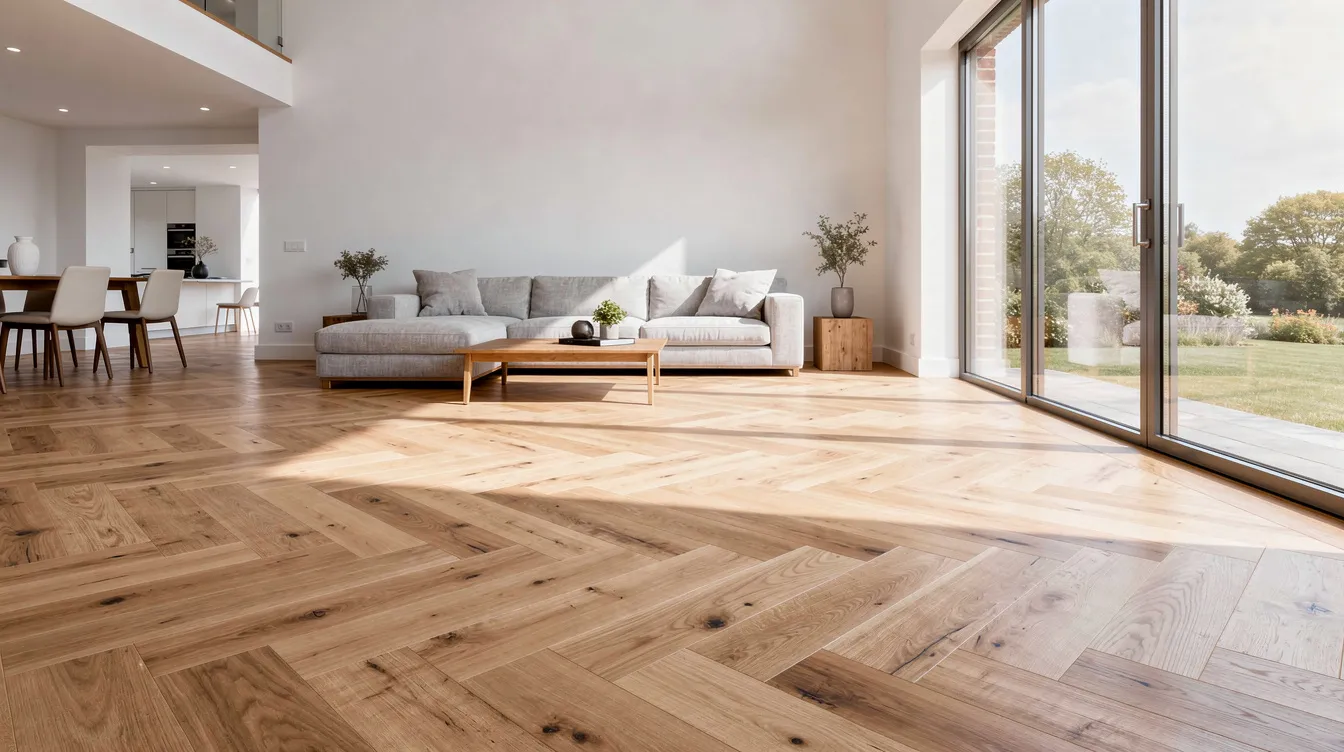
Herringbone – planks arranged in a V-shaped zigzag. Adds visual texture and a sense of heritage. Requires glue down installation and more precise subfloor preparation, increasing both cost and programme time.
-
Chevron – similar to herringbone but with planks cut at an angle to form a clean V-point. Even more labour-intensive, with greater material waste.
-
Mixed-width layouts – combine two or three plank widths for a naturalistic, organic appearance.
Intricate patterns like herringbone and chevron typically demand a perfectly flat, dry subfloor and skilled installers. For these reasons, they are almost always glue-down installations, adding 15–30% to labour costs compared with straight-lay floating floors.
Room-by-Room Suitability and Zoning
Not every room in a Singapore home or commercial space is appropriate for engineered wood. Here is a practical breakdown:
-
Living rooms, dining areas, and bedrooms – ideal. These are dry zones with moderate to high foot traffic, where the warmth and natural beauty of engineered floors are most appreciated.
-
Home offices and study rooms – well-suited. Use protective glides under office chairs to prevent premature wear.
-
Corridors and entrance foyers – suitable with thicker wear layers (3 mm+) and durable matte finishes, as these are high traffic areas.
-
Dry kitchens – acceptable if spills are promptly cleaned and a moisture barrier is included in the build-up.
-
Wet kitchens and bathrooms – avoid. Prolonged exposure to standing water will damage both veneer and core. Most consultants recommend stone or porcelain in wet areas, with carefully detailed transitions (e.g. aluminium threshold strips or stone saddles) at the boundary with adjacent engineered wood zones.
For commercial projects such as offices, clinics, and F&B outlets, traffic levels and cleaning regimes heavily influence specification. Higher foot traffic demands thicker wear layers (4 mm+) and robust lacquer finishes. F&B spaces need to consider flame-spread ratings of floor finishes as part of the overall fire safety design coordinated with SCDF.
Technical Performance, Structure, and Compliance
An engineered wood floor does not exist in isolation – it is part of a broader building system comprising structural slab, screed, underlay, finish, and skirting. Getting any one element wrong can compromise the entire floor’s performance. AEC Technical Advisory’s role often involves reviewing these build-ups within the context of structural capacity, moisture management, acoustic requirements, and fire code compliance.
Proper technical design matters in Singapore because of the convergence of high ambient humidity, frequent air-conditioning cycling, concrete subfloors that retain construction moisture, and regulatory requirements from BCA, SCDF, and URA for certain building types.
Dimensional Stability and Moisture Behaviour
Engineered wood offers better dimensional stability than solid hardwood because its cross-laminated plywood or HDF core limits expansion and contraction to a fraction of what solid timber experiences. In a typical Singapore apartment with indoor humidity ranging from 60% to 85% RH, a solid hardwood plank might expand and contract by several millimetres across its width over a year. An equivalent engineered plank moves far less – often by a factor of three to five times less – because each core layer’s opposing grain direction resists the others’ movement.
However, engineered wood is not immune to moisture damage. Excessive moisture from damp screeds, leaking pipes, or unsealed balcony thresholds can cause cupping, buckling, gapping, and delamination. Engineered wood is suitable for moisture-prone environments only when proper precautions are in place: moisture testing of screeds before installation, application of vapour retarders where needed, and sealing of all plank edges and transitions.
If you suspect water seepage issues in your property, these should be investigated and resolved before any wood floor is laid.
Subfloor, Underlays, and Acoustic Requirements
Typical subfloors in Singapore – reinforced concrete slabs with cement screeds, or existing ceramic tiles – must meet three conditions before engineered wood can be installed: adequate levelness (deviations within specified tolerances, generally a few millimetres over a 2-metre span), sufficient structural strength, and verified dryness.
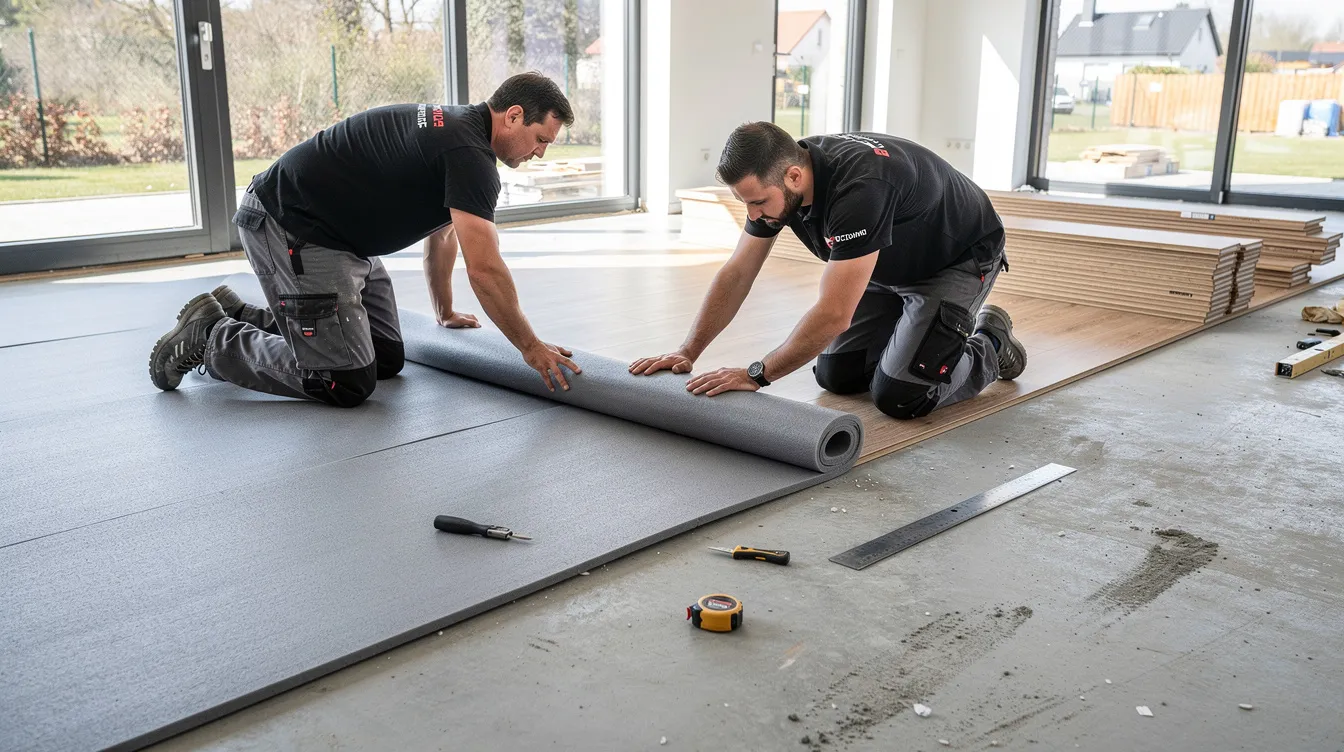
Underlays serve multiple functions. Acoustic underlays reduce impact sound transmission – critical in condominiums where MCSTs often mandate minimum impact sound insulation criteria (IIC ratings) to prevent noise complaints between units. Foam, cork, or rubber underlays also provide minor levelling and act as a supplementary moisture barrier. For glue down installations, the underlay is often omitted, with adhesive bonding the plank directly to a prepared screed; acoustic performance then depends on the screed system itself.
AEC Technical Advisory helps verify that proposed flooring solutions meet both BCA good industry practice requirements and project-specific acoustic or fire performance criteria, particularly for multi-storey developments where inter-floor noise is a frequent dispute trigger.
Fire Safety and Regulatory Considerations
Engineered wood floors are acceptable in most internal spaces, but they must fit within the building’s overall fire safety design. Under SCDF requirements, floor finishes in commercial and institutional spaces are assessed for surface spread of flame classification and their contribution to fire load. The species, finish type (lacquer vs oil), and total thickness all affect how the material behaves in fire tests.
For commercial and institutional projects, specification should include compliance documentation – test reports and certifications – as part of fire safety submissions. Timber flooring in heritage shophouses carries additional complexities related to SCDF flame spread ratings that require careful coordination.
The fire engineer and Qualified Person (QP) need to validate engineered wood’s use within the specific building’s fire strategy. This is not a box-ticking exercise – it requires genuine technical coordination, particularly where timber flooring is used in large open-plan commercial spaces or near escape routes.
Planning and Installing an Engineered Wood Floor
Poor installation is the single most common cause of engineered wood floor failure. Even premium materials will underperform if subfloor preparation is inadequate, acclimatisation is skipped, or expansion detailing is neglected. For larger projects, professional oversight from firms like AEC Technical Advisory – reviewing floor build-ups in construction drawings, advising on screed loads, and resolving thresholds at wet/dry interfaces – is critical to getting the outcome right.
Step-by-Step Installation Process
-
Design and material selection – Define usage (residential vs commercial), choose species, veneer thickness, finish, pattern, and plank dimensions. Confirm supplier lead times.
-
Site and subfloor assessment – Inspect existing slab or screed for flatness, structural adequacy, and presence of existing finishes (tiles, vinyl). Identify moisture risks.
-
Moisture and levelness testing – Use calibrated moisture meters to verify screed dryness. Check flatness against tolerance specifications. Rectify deficiencies before proceeding.
-
Acclimatisation – Planks should acclimatise for 48 to 72 hours in the actual room where they will be installed, stored flat and unopened or loosely stacked, allowing moisture content to equilibrate with the environment.
-
Subfloor preparation – Level uneven areas, install vapour barriers or moisture retarders where required, and lay acoustic underlay for floating installations.
-
Installation – Execute floating or glue down method according to specification. Maintain expansion gaps (typically 8–12 mm) at all perimeter walls, columns, and fixed cabinetry. For herringbone or chevron patterns, set centrelines and dry-lay test sections first.
-
Perimeter detailing and skirting – Install skirtings to cover expansion gaps. Detail thresholds at transitions to wet zones, tiles, or other materials. Ensure all edge seals are intact.
-
Inspection and handover – Walk every area checking for hollow sounds, squeaks, loose planks, finish inconsistencies, and correct gap widths. Document and remedy defects before handover.
AEC Technical Advisory’s input is most valuable at stages 1–3 (reviewing specifications and site conditions) and stage 8 (inspection), though for complex projects involvement may span the full sequence.
Floating vs Glue-Down Installation Methods
Engineered wood can be installed using floating or glue-down methods. The choice depends on subfloor type, project requirements, and budget. Here is a direct comparison:
|
Criterion |
Floating Method |
Glue Down Method |
|---|---|---|
|
Subfloor compatibility |
Over tiles, screed, or existing floors |
Screed or properly prepared substrate only |
|
Acoustic performance |
Depends heavily on underlay quality; can sound hollow without adequate pad |
Generally better – solid bond reduces hollow resonance |
|
Ease of repair/replacement |
Individual planks can be removed and replaced relatively easily |
Removal is destructive; damaged sections require cutting out and re-gluing |
|
Stability in large spaces |
May flex or shift in very large open-plan areas (>40 sqm continuous) |
Excellent – planks are locked to subfloor |
|
Pattern compatibility |
Best for straight-lay; herringbone/chevron difficult or impossible |
Essential for herringbone, chevron, and complex patterns |
|
Relative cost |
Lower – less labour, no adhesive, faster installation |
Higher – adhesive costs, more skilled labour, longer curing time |
|
Programme time |
Faster; walkable immediately |
Slower; adhesive typically needs 24–48 hours to cure before traffic |
Floating installation allows planks to click together without adhesives to the subfloor, making it the default for HDB and condo renovations where speed and reversibility matter. Glue-down installation adheres planks directly to the subfloor, delivering a firmer, quieter floor better suited to landed homes, commercial settings, and any project using patterned layouts. A moisture barrier is recommended for glue-down installations to protect against residual screed moisture.
Developer or MCST requirements may dictate the method: some condo MCSTs mandate specific underlay types or acoustic ratings that influence the choice. Discuss options with your designer, contractor, and – where relevant – your building’s management.
Coordination with Other Trades and Finishes
Engineered wood floor installation must be carefully sequenced with other trades. Best practice is to install wood flooring after all wet works (plastering, painting, tiling of wet zones) are complete and the space has been cleaned and dried, but before final installation of built-in wardrobes, kitchen cabinets, and loose furniture.
Key coordination points include:
-
M&E works – Ensure all under-floor piping and electrical conduits are complete and tested before screed is laid. A burst pipe beneath a finished wood floor is costly to repair.
-
Finished floor levels – Coordinate with tiles, carpets, and other finishes across the unit to achieve flush or gracefully transitioned thresholds, avoiding trip hazards. This is particularly important at lift lobbies and corridors in commercial projects.
-
Solar gain – In units with large glazed façades, direct sunlight raises floor surface temperatures and accelerates UV-related colour changes. AEC Technical Advisory reviews these details alongside building envelope considerations to advise on protective measures.
-
Expansion gaps – Ensure skirtings, door frames, and fixed joinery accommodate the required perimeter gaps without compressing them.
Common Challenges with Engineered Wood Floors in Singapore – and How to Solve Them
Most engineered wood floor problems in Singapore trace back to three root causes: excessive moisture, workmanship shortcuts, or mismatched expectations about how natural wood behaves. Here are the issues homeowners, developers, and MCSTs most frequently encounter, along with practical solutions.
Surface Scratches, Dents, and Wear Tracks
Common causes: Dragging heavy furniture without protection, high heels on thin-veneer floors, office chairs without protective glides, and fine sand or grit tracked in from common corridors or outdoors.
Solutions and prevention:
-
Attach felt pads to all furniture legs and replace them every 6–12 months as they compress.
-
Place entrance mats at doorways to catch grit before it reaches the wood floor.
-
Use protective castor cups or chair mats under office chairs, especially in home offices and commercial settings.
-
For minor scratches, apply manufacturer-approved touch-up products or arrange a screen-and-recoat. Regular cleaning can prevent premature wear of engineered wood floors by removing abrasive particles before they cause damage.
-
Engineered floors with brushed textures and matte finishes conceal minor scratches far better than high-gloss smooth surfaces.
Cupping, Buckling, and Gapping Between Planks
Causes: Moisture imbalances – typically from damp screeds, water leaks from plumbing, or lack of expansion gaps – cause planks to cup (edges rise), buckle (lift off the subfloor), or develop visible gaps as they shrink.
Stepwise response:
-
Identify and eliminate the moisture source (leak, rising damp, insufficient vapour barrier).
-
Allow the floor to stabilise over several weeks as moisture content equalises.
-
If deformation is minor, planks may flatten naturally once conditions normalise.
-
In severe cases, remove affected planks, remediate the subfloor, acclimatise replacement boards, and re-lay with correct expansion gaps.
Pre-installation moisture testing and correct perimeter detailing are the most effective preventive measures. Where moisture issues are suspected, a professional water seepage investigation should precede any flooring work.
Noise, Hollow Sounds, and Creaking
Reasons: Uneven subfloors create voids beneath floating planks, producing hollow drumming sounds when walked on. Poor-quality underlay exacerbates this. In glue-down installations, insufficient adhesive coverage or adhesive failure creates debonded zones. Inadequate expansion gaps cause plank edges to press against walls or fixed objects, generating friction-based creaking.
Mitigation strategies:
-
Proper subfloor preparation – filling low spots, grinding high points – before installation.
-
Correctly specified acoustic underlays with appropriate density and IIC ratings.
-
For glue-down, full-spread adhesive application using the manufacturer’s recommended trowel size.
-
Targeted remedial work where access permits: injecting adhesive through small holes into debonded areas, or trimming planks at perimeters to restore expansion gaps.
For multi-storey developments, acoustic complaints between units can escalate into MCST disputes. Upfront design, documentation, and proper installation eliminate the vast majority of these issues.
Colour Changes and Sunlight Exposure
Natural wood changes colour over time – this is a feature, not a defect, but it can be managed. Oak tends to darken or develop amber tones over the first 6–24 months. Walnut may lighten slightly. In Singapore’s high-rise apartments with floor-to-ceiling glazing, prolonged exposure to direct sunlight causes uneven colour shifts – particularly visible where rugs or furniture shield parts of the floor.
Practical advice:
-
Rotate rugs and rearrange furniture periodically to distribute UV exposure evenly.
-
Use curtains, blinds, or UV-blocking window films on large windows.
-
Select finishes with UV inhibitors for spaces with significant solar gain.
-
Accept and appreciate the developing patina – it is part of the natural beauty of real wood.
Costs, Lifespan, and Value Considerations in Singapore
Cost is inevitably a major decision factor. The figures below reflect realistic ranges for Singapore projects as of 2026 and connect pricing to long term performance and lifecycle value. AEC Technical Advisory does not sell flooring but often advises on feasibility and technical suitability within broader renovation and A&A scopes.
Typical Cost Ranges and What Drives Price
Engineered wood costs between $8,000 and $16,000 for 900 sq ft in a typical Singapore condominium renovation (material plus installation). Per square foot, installed costs generally fall within S$10–S$20 psf for mid-range to premium specifications, with lower-spec options starting around S$6–S$9 psf for materials alone. For premium specifications – thick-veneer European oak or walnut, wide planks, herringbone patterns, glue-down installation – material costs alone can reach S$18–S$22 psf or more.
Engineered wood is generally more affordable than high-quality solid hardwood, which typically runs S$15–S$30+ psf installed. However, lower-quality solid wood can be cheaper than premium engineered wood, so comparisons must be like-for-like. Engineered wood is slightly more expensive than laminate or vinyl flooring, but the difference buys real hardwood character and refinishing potential.
Key cost drivers:
-
Veneer thickness – every additional millimetre adds meaningfully to material cost.
-
Wood species – teak and walnut command premiums over oak and ash. European imports cost more than Southeast Asian species.
-
Plank dimensions – wider (200+ mm) and longer planks cost more per square foot.
-
Pattern complexity – herringbone and chevron add 15–30% in labour and can increase material waste.
-
Subfloor condition – overlaying existing tiles is simpler and cheaper than hacking, re-screeding, and levelling. Older flats or buildings with uneven screeds may require significant rectification.
-
Installation method – the floating method is generally cheaper; glue down requires adhesives, more skilled labour, and longer programme time.
Expected Lifespan and Refurbishment Options
Engineered wood flooring can last up to 50 years with care in optimal conditions, though a typical realistic service life in Singapore – given humidity, usage patterns, and normal wear – is 20 to 30 years with proper care. Lifespan varies significantly by specification:
-
2 mm wear layer – light recoats possible; one very careful light sand at most. Visible wear in high traffic areas by year 5–10. Best suited to bedrooms or low-traffic zones.
-
3 mm wear layer – supports one full sand-and-refinish plus periodic recoats. Reasonable for most residential applications.
-
4–6 mm wear layer – can be refinished multiple times (one to two full sanding cycles plus maintenance recoats), approaching the practical longevity of solid timber. Recommended for living rooms, commercial spaces, and owners planning to stay long-term.
Engineered wood may have limited refinishing potential compared to solid hardwood, which can be sanded many more times over its longer lifespan. However, engineered wood typically has a shorter lifespan than solid hardwood primarily because of this veneer limitation – not because the material itself degrades faster.
Partial replacement strategies work well for localised damage: individual planks can be removed and replaced with matching stock, particularly in floating installations. Pattern choice affects repair ease – straight-lay floors are simpler to patch than herringbone.
Impact on Property Value and Occupant Experience
Engineered wood enhances property value and is long-lasting, making it a sound investment for homeowners and landlords alike. A well-specified engineered wood floor elevates the perceived quality and marketability of condominiums, landed homes, and high-end office suites compared with ceramic tiles or basic laminates. In Singapore’s mid to high-end residential market, natural timber floors are increasingly expected by buyers and tenants.
Beyond resale metrics, there are meaningful experiential benefits: warmth and comfort underfoot, acoustic softness compared to hard tiles, and the natural elegance that only real wood delivers. Engineered wood can be installed below grade and over radiant heating systems, expanding its applicability to basement entertainment rooms in landed properties.
Engineered wood flooring offers the best results when viewed as part of an integrated interior and building performance strategy rather than an isolated finish choice – coordinating flooring with lighting, joinery, and spatial planning to maximise both aesthetic appeal and practical long term performance.
Conclusion and Practical Next Steps
An engineered wood floor delivers real-wood warmth with the dimensional stability that Singapore’s climate demands, provided it is properly designed, detailed, and installed. The layered structure – a real hardwood veneer over a cross-laminated core – outperforms solid timber flooring in humidity resistance while offering the natural beauty, texture, and refinishing potential that synthetic alternatives cannot match. With proper maintenance and an appropriate specification, it represents excellent long term value for both homes and commercial spaces.
Immediate actions for readers considering engineered wood:
-
Clarify your priorities: budget vs longevity vs appearance vs maintenance effort
-
Shortlist wood species, finishes, and patterns that align with your interior design vision and actual usage patterns
-
Arrange a site assessment to check existing subfloor conditions, moisture levels, and floor build-up constraints
-
Review installation method and confirm acoustic and fire requirements with qualified professionals – especially in MCST-managed buildings
-
Plan a proper maintenance regime appropriate for the specific environment (residential vs commercial)
-
Budget for protective accessories from day one: felt pads for all furniture legs, entrance mats, chair glides for offices
Related topics that AEC Technical Advisory supports include overall architectural design, structural checks for new screeds or raised floors, M&E coordination, authority submissions (BCA, URA, SCDF), and building envelope considerations affecting solar gain and floor performance.
Additional Resources and How AEC Technical Advisory Can Help
Useful reference materials:
-
BCA Good Industry Practices – Timber Flooring: specifications for wear layer limits, installation advisories, and common defect prevention
-
BCA Academy training courses on timber flooring: covering design, installation, handling, and preventive measures for defects
-
SCDF Fire Code guidance on interior finishes: surface spread of flame requirements and documentation for commercial authority submissions
Suggested project aids: a simple engineered wood floor selection checklist covering species, veneer thickness, finish, pattern, and installation method; a pictorial moisture-testing guide; and a diagram of typical floor build-ups for HDB, condo, landed, and commercial project types.
How AEC Technical Advisory supports your project:
-
Reviewing floor specifications within architectural and structural design packages to ensure compatibility with building loads, moisture conditions, and authority requirements
-
Advising on subfloor design, additional loading from new screeds or raised floor systems, and coordination with building services
-
Coordinating with QPs for fire safety and other authority submissions where flooring changes form part of A&A or renovation works
-
Inspecting existing engineered floors for defects – cupping, debonding, moisture damage – and recommending evidence-based remedial strategies
