
How Long Does PE Endorsement for Scaffolding on a Commercial Façade Take in Singapore?
Introduction
PE endorsement for scaffolding on a commercial façade in Singapore typically takes 3 to 4 weeks from initial enquiry to stamped drawings – though straightforward cases with complete documentation can be endorsed in as few as 5–10 working days, while complex or high-rise façades may stretch to 4–8 weeks once coordination, revisions, and authority submissions are factored in. Understanding these timelines is critical for main contractors, façade specialists, and building owners who need to align scaffold erection with repainting seasons, tenant handovers, or façade inspection deadlines.
This article focuses specifically on PE endorsement timelines and process for temporary façade access scaffolds on commercial buildings in Singapore – not broader renovation in Singapore rules by property type, HDB-style renovation permit workflows, residential HDB renovations, permanent façade systems, or general renovation permits. The target readers are main contractors, façade contractors, management corporation strata title (MCST) bodies, commercial landlords, and project managers planning repainting, re-cladding, or periodic façade inspection works.
Quick answer: For a simple commercial façade scaffold (up to about 6–8 storeys with standard geometry), expect PE endorsement in roughly 5–10 working days from receipt of complete information. For high-rise or geometrically complex façades, budget 2–4 weeks for design, endorsement, and at least one round of revisions with building management.
By reading this article, you will:
- Understand each stage that consumes time in the PE endorsement process and its typical duration
- See realistic best-case and worst-case timelines for different commercial façade scenarios
- Learn exactly what documents and data to prepare so that endorsement time is minimised
- Know when to engage firms like AEC Technical Advisory to keep your project on schedule
Understanding Professional Engineer (PE) Endorsement for Façade Scaffolding in Singapore
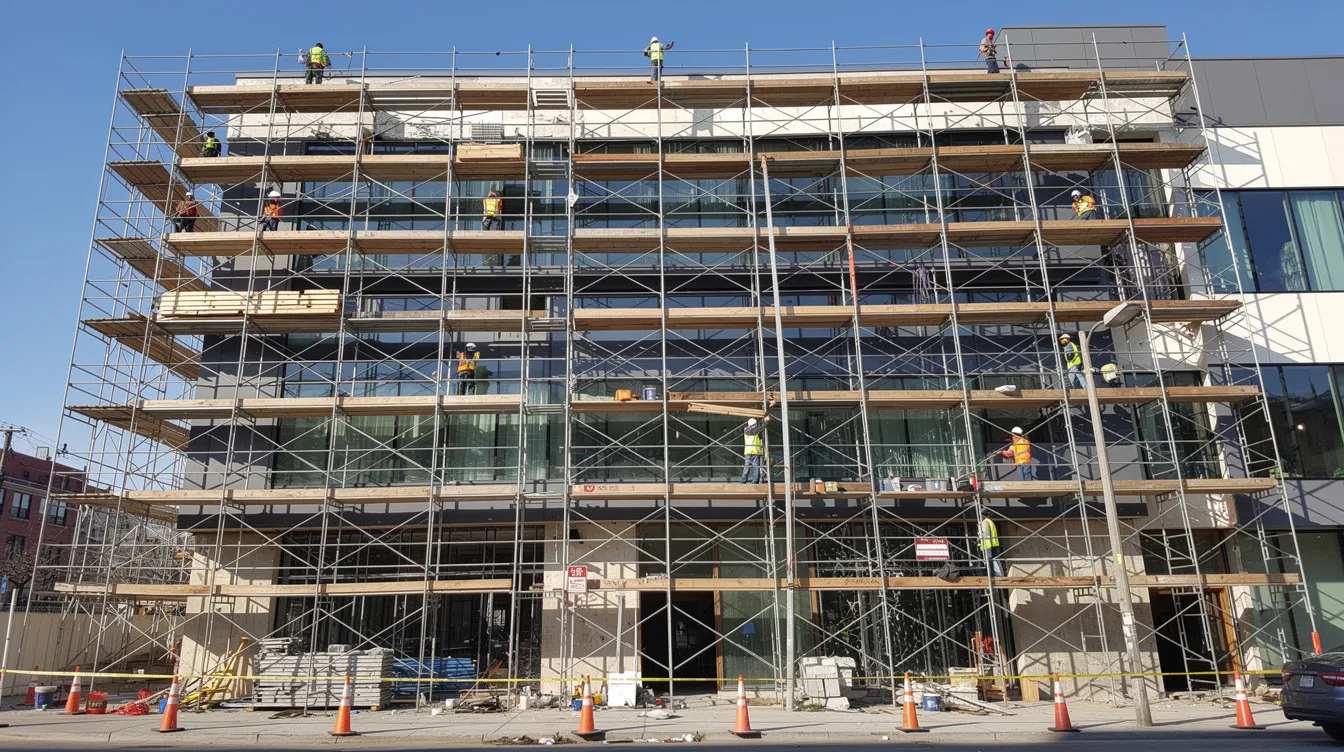
A professional engineer (PE) endorsement for scaffolding means that a PE registered with Singapore’s Professional Engineers Board formally reviews, designs, and stamps the temporary scaffold structure intended to provide access to a building’s façade. The PE takes professional responsibility for the scaffold’s structural integrity, stability under wind and imposed loads, tie-in connections to the building, and compliance with all applicable regulations. This process is driven by MOM’s WSH (Scaffolds) Regulations 2011, the Building and Construction Authority (BCA), and workplace safety requirements that govern how temporary works on commercial projects must be designed and verified.
What “PE Endorsement” Actually Covers
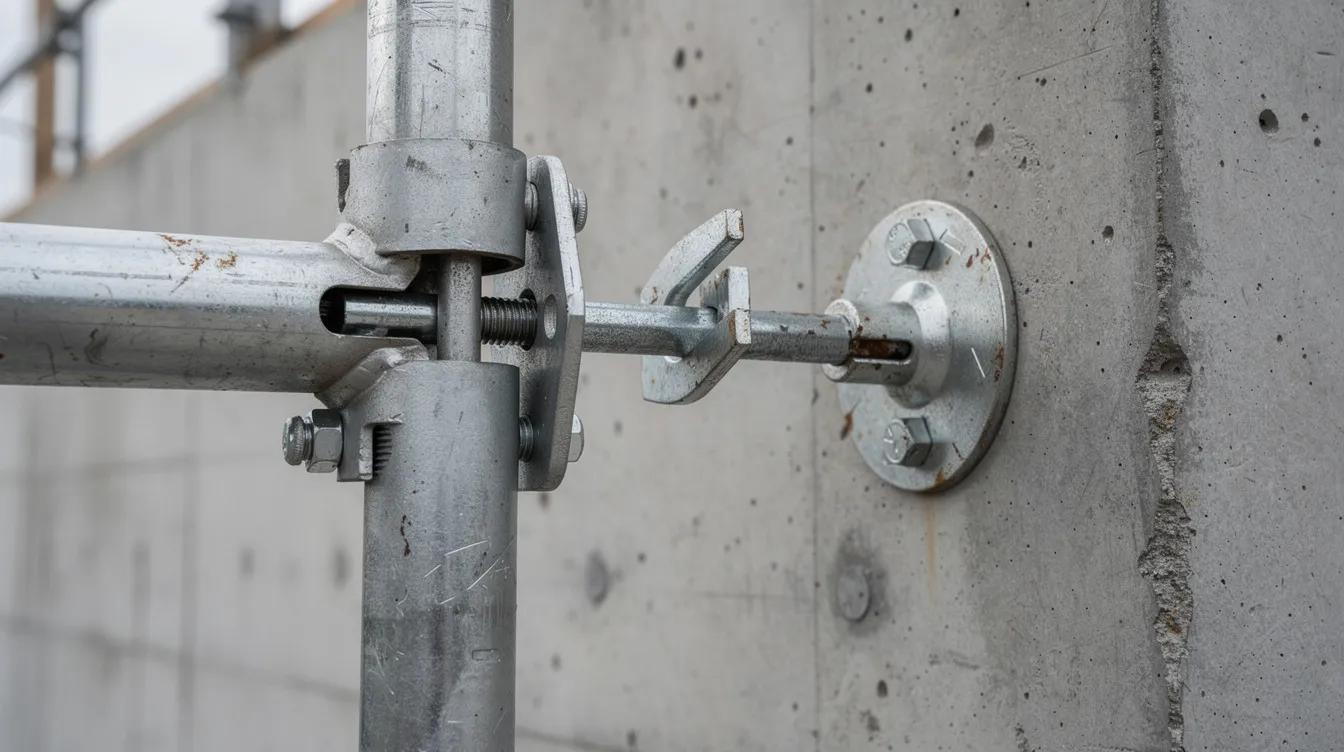
PE endorsement encompasses far more than a rubber stamp on a drawing. It includes scaffold design structural calculations, detailed construction drawings showing standards, ledgers, braces, and baseplates, verification of tie-in points to the building’s structural walls or framing, foundation or footing checks, and loading assumptions covering workers, materials, and wind. The PE’s stamp confirms that the scaffold can safely carry all anticipated loads on the specific commercial façade, in compliance with relevant codes such as SS 659:2020 (Code of Practice for Scaffolds), SS 311 for steel tubes and fittings, and the WSH (Scaffolds) Regulations 2011.
Endorsement usually accompanies a complete set of approved drawings, a method statement for erection and dismantling, and – for larger jobs – a design check against existing structural drawings of the building. Where the scaffold forms part of wider building works, separate plan approval requirements may apply beyond the PE endorsement itself. A professional engineer must endorse structural calculations for compliance, ensuring every load path is verified before physical construction of the scaffold begins.
When Is PE Endorsement Legally Required for Scaffolding?
Several regulatory triggers in Singapore make PE endorsement mandatory or practically unavoidable for commercial façade scaffolding:
- Scaffolds exceeding certain height thresholds (typically above 4 m for regulatory attention, with scaffolds over ~30 m requiring detailed PE design due to wind loading complexity)
- High imposed loads – for example, stone cladding replacement, glass panels, or scenarios where more than four persons occupy a single bay
- Cantilevered, suspended, or hanging scaffolds, or those erected on podium roofs, narrow ledges, or roof setbacks along a commercial façade
- Non-standard base conditions where structural capacity of the supporting slab is uncertain
PE endorsements are required for structural works over SGD 30,000, and BCA approval is needed for works over SGD 30,000. Engaging a qualified person is mandatory for PE endorsements in these scenarios. Beyond legal mandates, building management bodies and MCSTs routinely insist on PE-endorsed scaffold plans before granting a Permit-to-Work or façade access. Insurers for commercial properties similarly demand approved plans as part of their fire safety and liability risk mitigation framework. SCDF approval is necessary for fire safety system changes, and if scaffold erection affects exit access, fire compartments, or emergency lighting routes, fire safety coordination with the Singapore Civil Defence Force (SCDF) may also be triggered.
Each of these triggers influences the volume of design information the PE must prepare – which is precisely why timing can vary so widely between projects.
Typical Timeframes for PE Endorsement on Commercial Façade Scaffolding
Realistic durations depend on three main variables: project complexity, information quality, and coordination efficiency between contractor, PE, and building management. The timeline for obtaining PE endorsement for scaffolding in Singapore typically spans 3 to 4 weeks when all stages – from data gathering through revisions – are accounted for. However, individual phases can be compressed or extended depending on circumstances.
Quick Timeline Overview for Common Scenarios
For readers who need an immediate planning reference, here are the typical ranges:
- Small/medium office façade (up to ~6–8 storeys), regular ground conditions, standard tube-and-coupler scaffold, no cantilever: 3–7 working days after complete information reaches the PE
- High-rise commercial tower scaffold (above ~10–12 storeys), regular system scaffold but with complex tie-ins avoiding glazing: 1–2 weeks for design and endorsement
- Complex façades with setbacks, cantilevers, transfer platforms, or scaffolding on existing podium roofs: 2–4 weeks including structural checks, iterations, and at least one round of building management review
- Projects needing retrieval of building structural drawings or BCA/MOM clarification: add 1–3 weeks on top of the above figures
- Renovation approvals through BCA or SCDF where fire safety clearance or full plan submission is involved can take 4 to 8 weeks to clear on their own
The practical rule is to work backwards from your critical date – whether that is a repainting start, gondola shutdown, or tenant move-out – and set your PE engagement deadline accordingly. For commercial façade scaffolding installations, complex design and loading configurations can significantly extend approval times beyond the baseline estimates.
Detailed Breakdown: What Happens During Those Weeks?
The PE endorsement duration is composed of discrete stages, each consuming a measurable number of working days. Understanding these stages helps project teams identify where they can intervene to accelerate the overall process. The PE review and endorsement process typically lasts 3 to 7 working days, but the total elapsed time includes upstream data collection and downstream revisions.
Here is the stage-by-stage breakdown with indicative durations:
- Information gathering and site data (contractor + owner): 1–3 working days. Scaffolding typically requires a site survey and data gathering phase lasting 2 to 4 days for more complex façades.
- Preliminary feasibility review by PE: 1–2 working days
- Design and calculations – the PE calculation and shop drawing phase typically lasts 3 to 7 days for simple scaffolds; for complex façades with irregular geometry or suspended systems: 5–10 working days
- Internal QA/QC, drawing preparation, and stamping: 1–2 working days
- PE endorsement and submission typically require 1 to 2 days for final stamping and release
- Client/landlord/MCST clarifications and minor amendments: 1–5 working days depending on responsiveness and the number of review cycles; some projects also wait for Urban Redevelopment Authority or development board clearances where façade use, tenancy conditions, or premises constraints need confirmation
- Erection and post-erection PE inspection typically take 3 to 7 days after endorsed drawings are released
Understanding these components helps project teams see where they can speed things up – and where external dependencies create unavoidable wait times.
Fast-Track vs Normal Endorsement Timelines
Some consultancies can fast-track straightforward cases when drawings are tidy and schedule pressure is communicated early. AEC Technical Advisory, for example, can prioritise temporary works PE endorsement for urgent façade projects where documentation is complete and scope is clearly defined.
Normal route: Conservative 1–2 weeks with sequential workflow, multiple email rounds for clarifications, and standard internal review queues. This is the default for most commercial projects.
Fast-track route: As short as 3–5 working days for low-risk scopes with clean documentation, parallel design checks, and prioritised internal review. One documented case – a 24 m residential façade scaffold in Telok Blangah using tube-and-coupler scaffold tied every floor – achieved rush PE endorsement in just 3 days under favourable conditions.
Even the fast-track route depends on receiving complete structural drawings, confirmed MCST rules, and a clear scaffold layout from the contractor. Missing any of these inputs reverts the timeline to the normal route regardless of the PE firm’s internal capacity.
What Actually Drives the Duration of a PE Endorsement?
“How long it takes” is heavily influenced by project-specific factors that go well beyond PE workload or firm capacity. Coordination gaps cause most avoidable delays in approvals, and recognising the key drivers early allows project teams to manage them proactively.
Project Complexity: Height, Geometry, and Loading
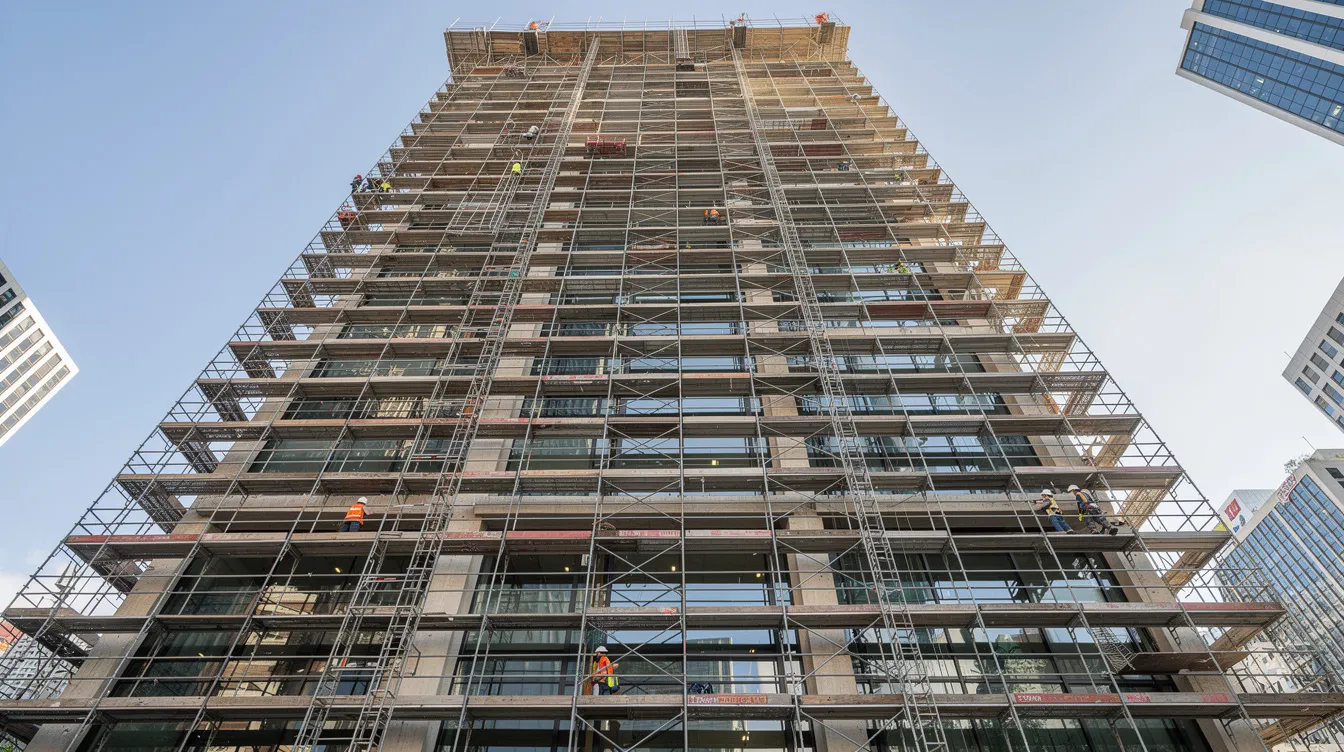
Façade height is the single largest driver of engineering effort. Taller façades require more detailed wind-load calculations, closer tie-spacing analysis, and verification of scaffold deflections under lateral loads. Façade scaffolds require rigorous wind-load calculations due to height and exposure – Singapore’s equatorial location means consistent wind profiles, but commercial towers in exposed locations (waterfront, hilltops, CBD canyons) can experience amplified wind pressures.
Contrast a simple straight office façade with no overhang – endorsable in 3–5 days – with a commercial podium featuring curved curtain wall, canopies, and signage structures. The latter demands multiple scaffold zone designs, possibly different scaffold systems per zone, and careful coordination of tie locations around decorative cladding. Each additional complexity adds days of engineering work to the design phase.
Loading conditions also matter. If heavy materials (stone cladding panels, glass units) are to be stored or hoisted on scaffold decks, the PE must use conservative load assumptions that increase structural calculations scope. Projects involving new meeting rooms or retail fit-outs behind the façade may introduce simultaneous interior renovation loads that affect scaffold base design.
Information Quality: What You Provide to the PE
The minimum documents and data needed for efficient endorsement include:
- Up-to-date architectural elevations and sections showing façade height, offsets, and recesses (architectural plans in PDF and CAD format)
- Structural framing layout (columns, beams, slab thickness) near tie locations – particularly important where tie-back scaffolds connect to structural walls or beams
- If temporary power changes, rewiring, or higher load demand are involved, confirm input from a licensed electrical worker early and check any Energy Market Authority requirements before work starts
- Soil or ground information for ground-bearing scaffolds, especially around landscaped areas, basement-roof slabs, or podium structures where structural capacity may be limited
- Scaffold layout proposal from the contractor: plan, elevation, loading assumptions, and access points
- Any MCST or landlord façade access rules (e.g., no drilling into curtain wall mullions, restricted hours, noise limits)
Incomplete data or missing structural drawings can delay PE endorsement by 3–7 extra working days due to clarification requests, conservative redesigns, or the need for an independent site survey. They can also create hidden costs when late information gaps trigger extra professional checks or utility-related coordination. Incomplete submissions can lead to multiple rounds of comments from the PE, building management, or authorities – each round consuming additional days. A complete BCA submission package includes architectural and structural plans, and the same principle applies to PE endorsement packages: completeness on Day 1 determines speed.
Coordination with Building Management, MCST, Authorities, and Fire Safety
Building management and MCST bodies frequently require:
- Review of scaffold tie locations against façade cladding and glazing (landlord approval of penetration points)
- Method statements for erection and dismantling in busy commercial areas where common property is affected
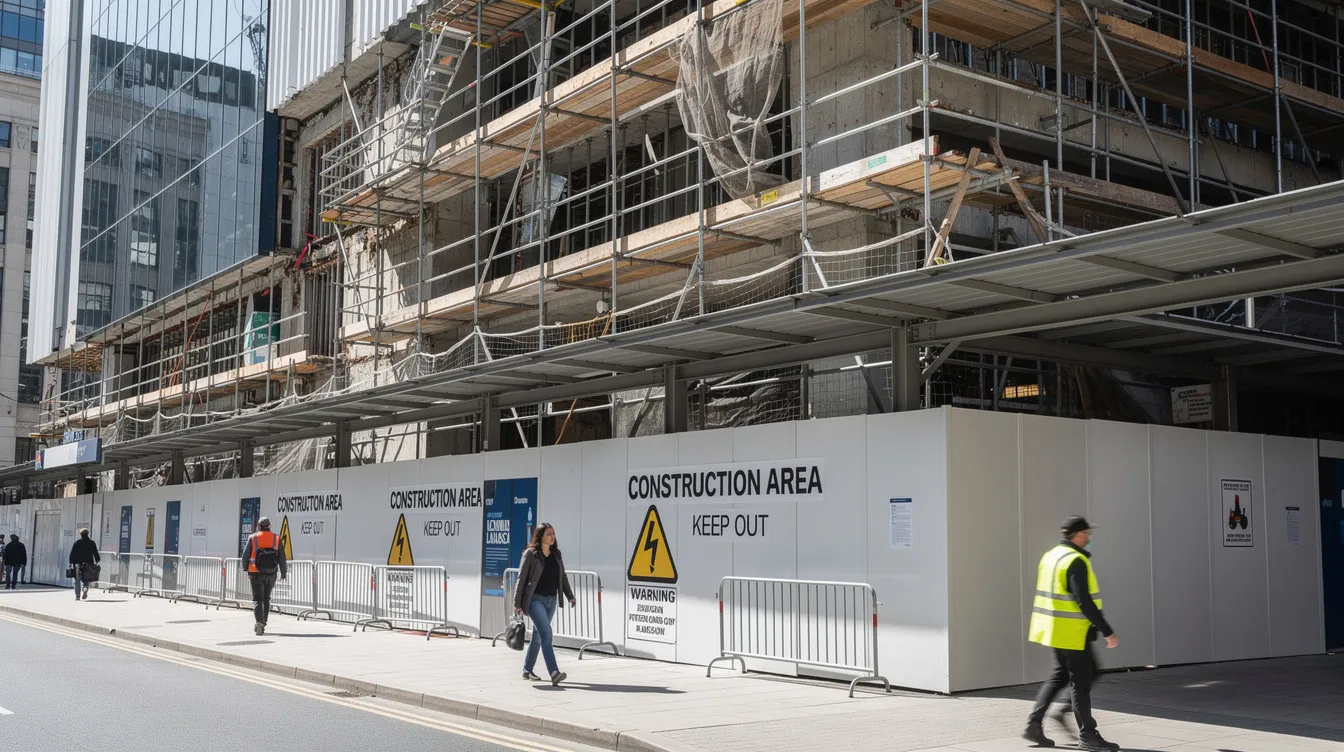
- Proof that protected pedestrian walkways, hoardings, and fire protection measures are addressed
- Verification that scaffolding does not obstruct exit access, emergency lighting, or sprinkler coverage zones
- If the scaffold affects enclosed temporary spaces or new meeting room frontage behind the façade, the review may also consider impacts on escape routes, detectors, air-conditioning access, and sprinkler coverage
Some landlords schedule technical review meetings only once or twice a week, which can extend the endorsement-to-approval window by 5–10 working days. Authority comments often delay renovation approvals and approval workflows generally. If BCA or MOM clarification is sought for unusual scaffolds – such as long-span bridged platforms or scaffolds cantilevered over public roads – expect extra weeks, and some cases may also require inspection or testing before access is released, depending on authority or building management conditions. The processing standard for BCA review typically yields a first response within 14 to 28 working days for formal submissions.
FSSD compliance is mandatory for commercial renovations in Singapore, and where scaffolding affects fire safety systems, escape routes, or fire compartments, SCDF requires fire safety clearance for changes to escape routes. SCDF full plan submissions take 3 to 6 weeks to clear, though minor SCDF-related upgrades can secure clearance in two weeks via the Lodgement Scheme. Starting work without FSSD approval is a criminal offense – a fact that underscores the importance of mapping fire safety requirements early in the scaffolding approval pathway.
Step-by-Step Process for Getting Façade Scaffolding PE-Endorsed
This section provides a practical roadmap from first enquiry to endorsed scaffold drawings, designed to help project teams track progress and identify responsibilities at each stage.
Typical Workflow from Enquiry to Endorsement
- Initial enquiry and scope briefing (0–1 day): Contractor or owner explains façade works scope, target dates, scaffold access zones, and any known constraints to the PE team. This is the point to clarify approvals needed, confirm the renovation scope, and, if the scaffold sits within wider commercial works, distinguish the PE endorsement from any separate approval route.
- Data collection (1–3 days): Gather existing architectural drawings, structural drawings, site photos, MCST guidelines, and discuss working hours, street closures, and any fire safety implications. If as-built drawings are available, they significantly reduce this stage.
- Preliminary feasibility review (1–2 days): PE identifies the likely scaffold system (tube-and-coupler vs proprietary system scaffold), assesses regulatory triggers, and flags any critical constraints such as weak podium slabs or restricted tie locations.
- Scaffold design and calculation (2–10 days): Detailed design of standards, ledgers, braces, ties, baseplates, and loading checks. This stage includes wind-load analysis, tie-back verification, and compliance checks against SS 659:2020, SS 311, and WSH Regulations. Minor works on simple façades sit at the shorter end; complex high-rise designs extend to the longer end.
- Drawing preparation and internal QA (1–2 days): Prepare clear scaffold plans, elevations, and sections. Apply internal peer review where the firm’s quality system requires it. This mirrors the QA/QC discipline expected across building projects and authority submissions.
- PE endorsement and release (0.5–1 day): Apply PE stamp, issue signed drawings and structural calculations to contractor and building owner. PE endorsement and submission typically require 1 to 2 days.
- Revisions if needed (1–5 days): Adjust design if site constraints, MCST comments, landlord review feedback, or scope changes arise. If authority or management comments are not resolved early, they can also delay final inspection and handover. One extra MCST review cycle can easily add 1–2 weeks to the overall schedule.
For a detailed look at the complete step-by-step process for PE endorsement for scaffolding on a commercial façade in Singapore, including document templates and submission checklists, see the linked guide.
How AEC Technical Advisory Typically Engages on Such Projects
AEC Technical Advisory’s role on commercial façade scaffolding projects typically includes:
- Reviewing the building type (CBD office tower, retail podium, business park, industrial properties) and façade construction to determine the appropriate scaffold system and endorsement scope
- Coordinating directly with both scaffold renovation contractors and building management to align safety, operations, and aesthetics – reducing the coordination gaps that cause most avoidable delays
- Advising when scaffold alternatives (mast climbers, gondolas, rope access) may change the endorsement scope, duration, or the approval risk profile
- Providing integrated civil and structural capabilities under one roof, eliminating cross-consultant lag that typically adds days to the temporary works PE endorsement workflow
This integrated approach is particularly valuable for complex façade geometries where the PE needs to coordinate with a registered architect, a qualified person, or other specialists on the project team.
Practical Strategies to Shorten PE Endorsement Time
This section is action-oriented – concrete steps that project teams can take before approaching a PE to compress the endorsement timeline.
Prepare a Complete “Façade Scaffold Info Pack”
Giving the PE a comprehensive information package on Day 1 can save 2–5 days of back-and-forth. Your info pack should include:
- Latest architectural façade elevations and sections (PDF + CAD if available) showing façade height, floor plan offsets, recesses, and canopy positions
- Structural plan excerpts showing beams, columns, and slab thickness near tie positions – especially critical for tie-back scaffolds connecting to structural walls
- Site photos from street level, podium roof, and any critical corners or recesses
- Estimated working loads (workers + materials) by area, as advised by the scaffold contractor
- MCST or landlord façade access rules – e.g., restrictions on drilling into curtain wall mullions, permitted working hours, noise limits, or requirements related to fire rated construction and fire protection zones
- Any existing as-built drawings from previous façade works or building services records
This documentation checklist mirrors what a PE needs to commence design without delays – analogous to how a complete BCA submission package includes architectural and structural plans.
Freeze Scope Early and Avoid Last-Minute Changes
Common late changes – adding extra façade zones, switching scaffold systems, shifting the completion date – often require the PE to re-run load paths or revise tie patterns, effectively restarting portions of the design phase. To avoid this:
- Confirm all façade areas (front, side, rear, roof parapets) before design starts
- Clarify whether hoists, material loading bays, banners, or LED screens will hang off the scaffold – each adds dead load and changes the structural calculations
- Agree internal approval routes (QS, owner, tenant) ahead of endorsement so drawings are not redlined after stamping
- Finalise the renovation contract scope for façade works before PE engagement
Scope stability is especially important when targeting tight dates such as pre-Christmas painting windows, major tenant handovers, or project completion milestones tied to lease commencements.
Time Your Engagement with the PE Against Project Milestones
Practical planning rules for different scenarios:
- Simple commercial façade (up to ~8 storeys): Engage the PE at least 2–3 weeks before intended scaffold erection if information is complete
- High-rise or complex façade: Engage at least 4–6 weeks before scaffold erection to cover design, endorsements, MCST and landlord review, and possible revisions
- Avoid expecting endorsements over public holiday clusters (Chinese New Year, National Day, Hari Raya periods), which effectively reduce available working days and extend elapsed time
- Allow buffer for building management review after receiving endorsed drawings – typically 3–10 working days depending on MCST meeting schedules
AEC Technical Advisory can help create a mini-programme that ties PE endorsement timing into the overall façade maintenance and access schedule, ensuring that scaffold erection aligns with downstream works such as painting, cladding, or façade inspection.

Common Bottlenecks and How to Avoid Delays
Façade access is inherently time-sensitive – painting seasons are short, tenant moves have fixed dates, and branding campaigns operate on strict deadlines. Delays in scaffolding endorsement carry direct commercial implications.
Missing or Inconsistent Building Drawings
Older commercial buildings frequently have structural drawings that are incomplete, outdated, or inconsistent with as-built conditions. This is one of the most common reasons PE endorsement timelines blow out, because the PE cannot confirm tie-back locations or slab structural capacity without accurate data.
Solutions:
- Carry out a quick structural reconnaissance and dimensional check before committing to final design – a focused site survey can verify critical dimensions in 1–2 days
- Use conservative anchorage assumptions or commission independent test anchors where drawings are missing
- Request as-built drawings from the building management or the urban redevelopment authority’s records if original architectural plans are unavailable
This bottleneck can add 3–10 working days if not anticipated. BCA submissions are required for structural alterations, and if the scaffold tie-backs involve modifications to the building structure, the documentation requirements increase further.
Last-Minute Landlord or MCST Requirements
Late-stage requirements from building management frequently derail endorsement timelines. Common examples include:
- Insistence on covered walkways or hoardings below scaffold zones where none were initially planned
- Restricted tie locations at glass façade panels or decorative cladding that cannot be drilled
- Requirements for fire safety approval related to changes in exit access, fire rated walls, or sprinkler coverage zones
- Advertising banner loads or seasonal decorations that must be accommodated by the scaffold structure
Mitigation strategies:
- Submit preliminary scaffold intent sketches to the MCST early – even before full PE design – to surface constraints while design flexibility still exists
- Arrange coordination meetings involving the PE, contractor, and building management for complex façades
- Confirm fire safety requirements, including whether SCDF fire safety clearance or a fire safety certificate is needed for changes affecting escape routes or fire compartments
Full plan submission is required for complex renovations affecting fire safety, and FSSD approval takes 4 to 8 weeks for commercial renovations. One extra MCST review cycle can easily add 1–2 weeks to the endorsement schedule.
Underestimating Interface with Other Works
Scaffold design and timing must interface with:
- Façade inspection teams – rope access vs scaffold methodology affects loading and platform configuration
- Signage contractors, glass replacement, or LED screen installers – each may require additional structural loading on the scaffold
- Public footpath diversions and traffic permits where commercial façades front public roads, potentially requiring coordination with the relevant authority
- Electrical work, including temporary power distribution, emergency lighting relocation, or building services access behind the scaffold
Misaligned interfaces often cause redesigns – extra loading, additional bays, more platforms – which send the endorsed package back to the PE for revision. Early multidisciplinary coordination, ideally through a single temporary works design consultant, helps maintain the original endorsement timeline and prevents the approval process from resetting.
Conclusion and Next Steps
Most straightforward commercial façade scaffolding PE endorsements take around 1–2 weeks when information is complete and coordination with building management is disciplined. Complex or high-rise façades can extend to 3–4 weeks or more, driven primarily by missing structural drawings, external authority reviews, and MCST feedback cycles rather than by engineering design time alone. PE endorsements typically take 4 to 8 weeks to process when formal BCA or SCDF submissions are layered on top of the endorsement itself.
Your concrete next steps:
- Map your target scaffold erection date and count backwards – allow 2–3 weeks minimum for simple projects, 4–6 weeks for complex façades
- Assemble a façade scaffold info pack (architectural drawings, structural plans, site photos, MCST rules) before contacting a PE
- Confirm with your scaffold contractor which system and loading they intend to use, and freeze the renovation scope before design starts
- Engage an integrated consultant like AEC Technical Advisory early if façade geometry, building management coordination, or fire safety coordination adds complexity
- Build buffer for at least one round of landlord review and potential MCST revisions into your programme
Related topics worth exploring include temporary works design for hoardings and excavation support, BCA periodic façade inspection requirements, and MOM obligations for work at height on Singapore projects.
Frequently Asked Questions
Below are direct answers to the most common practical questions about PE endorsement timing, legal requirements, and responsibilities for commercial façade scaffolding in Singapore.
Can my contractor start erecting scaffolding before PE endorsement is issued?
No. Scaffolding that requires PE design and endorsement should not be erected before endorsed drawings are available. This is both a legal compliance requirement under the WSH (Scaffolds) Regulations and a practical one – most commercial landlords will not issue their internal Permit-to-Work without seeing PE-stamped scaffold plans. Insurers similarly require approved drawings before coverage is confirmed, and proceeding without endorsement creates significant approval risk and potential liability for the project team.
Is PE endorsement always required for commercial façade scaffolding in Singapore?
Not every small, low-height scaffold requires PE endorsement. However, most multi-storey commercial façade scaffolds above regulatory thresholds – generally above 4 m in height or carrying significant live loads – do require endorsement. BCA approval is needed for works over SGD 30,000, and PE endorsements are required for structural works exceeding that threshold. Even where regulations may not strictly mandate it, building management and MCST bodies almost always insist on PE-endorsed plans for commercial projects involving façade access. Owners should consult a PE early to confirm whether their specific case triggers the endorsement requirement. Minor works may require simpler submission routes, but this should be verified rather than assumed.
How far in advance should I engage a PE for a high-rise façade project?
Engage at least 4–6 weeks before the planned scaffold erection date for high-rise towers or complex façades. This allows sufficient time for design, endorsement, MCST and landlord review, and at least one round of revisions. For smaller commercial blocks (up to ~6–8 storeys), 2–3 weeks may be sufficient if information is complete and building management is responsive. Housing & Development Board renovation permits have been mandatory since 2006 and require engagement of registered contractors; while that requirement applies to public housing rather than commercial properties, the same principle of early engagement with the relevant licensing authority applies to commercial façade works, and some commercial owners separately review project financing such as renovation loans outside the scaffold endorsement timeline.
What information must I have ready to avoid delays in endorsement?
The key items are: architectural façade drawings (elevations and sections), structural plans showing framing behind tie-in points, site photos of all façade faces to be scaffolded, the intended scaffold system and loading from your contractor, MCST or landlord access rules, and any operational constraints such as night works, road closures, or environmental controls. Refer to the “Façade Scaffold Info Pack” checklist earlier in this article for the complete list. Providing this package on Day 1 can compress the endorsement timeline by 2–5 working days and avoid the multiple rounds of comments that incomplete submissions generate.
How does AEC Technical Advisory help with tight endorsement deadlines?
AEC Technical Advisory provides integrated civil and structural temporary works design and PE endorsement, coordinates directly with scaffold contractors and building management, and can prioritise urgent façade projects subject to complexity and safety requirements. The firm’s in-house capabilities – spanning structural calculations, authority submissions, and façade access design – eliminate cross-consultant coordination lag, which is a known cause of delay. To request a fee proposal and timeline estimate, share your building type, façade photos, target dates, and approximate scaffold zones with the team. This allows AEC Technical Advisory to assess your project’s approval pathway and provide a realistic schedule from the outset.