
Introduction
PE endorsement for scaffolding on a commercial façade in Singapore follows a structured sequence: engage a registered professional engineer, define the scaffold and façade scope, collect site data, produce detailed design and calculations, verify compliance against the WSH (Scaffolds) Regulations 2011 and SS 659:2020, issue PE-endorsed drawings, erect the scaffold under competent supervision, and complete PE inspection and certification before use.
This page walks through each stage in order. It covers commercial buildings (office towers, malls, business parks) and external façade access scaffolds. Industrial plants and interior fit-out scaffolding follow related principles but sit outside the detailed scope here. The target readers are main contractors, façade specialists, property owners, MCSTs, project managers, and safety officers working on scaffolding projects in Singapore.
By the end of this article, you will:
-
Know each stage of PE endorsement for façade scaffolding and what triggers it.
-
Understand what documents and information you must prepare before approaching the PE.
-
Recognise how MOM, BCA, and SS 659:2020 requirements shape scaffold design and approvals.
-
Identify the common reasons for delay or rejection of temporary works submissions.
-
See how AEC Technical Advisory manages a turnkey PE endorsement workflow from first contact to completion.
Understanding PE Endorsement for Façade Scaffolding
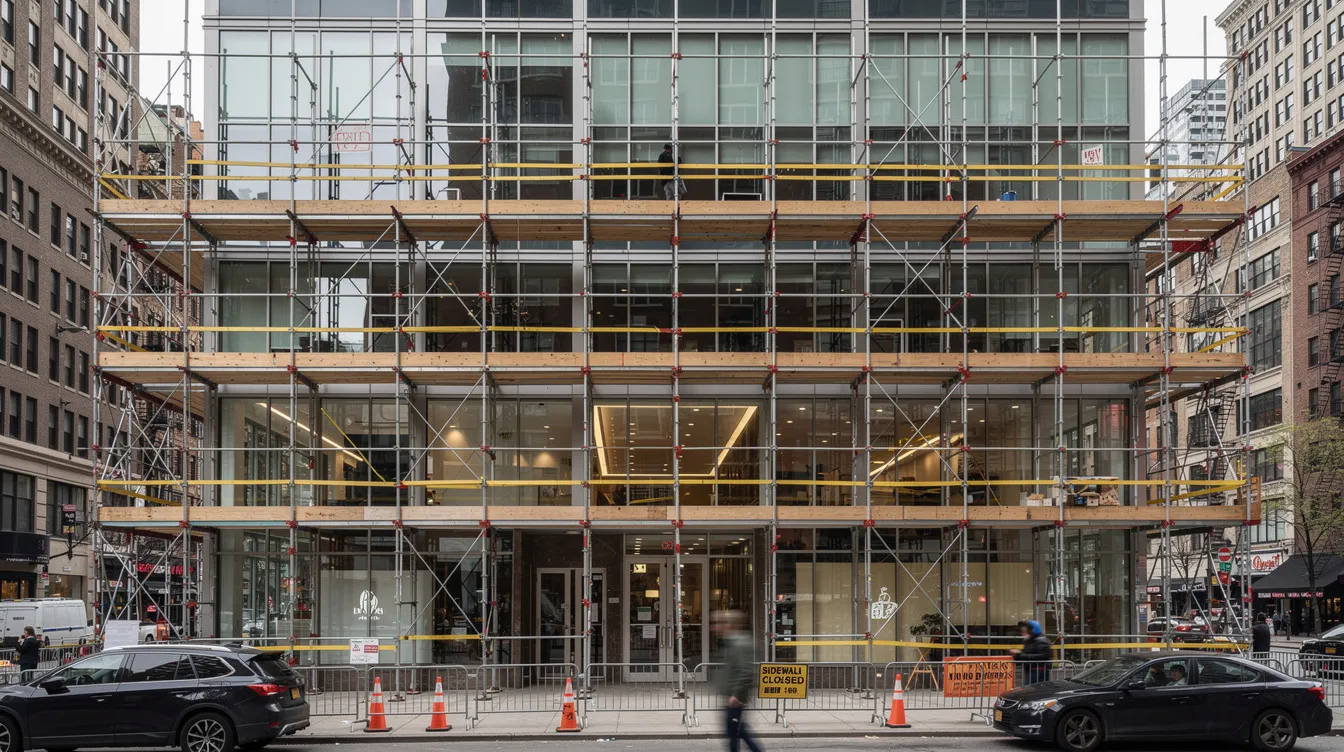
Engaging a registered professional engineer is essential for scaffolding design and endorsement on commercial façades. Before stepping through the process, it helps to understand what PE endorsement legally means, why it exists, and when regulations make it compulsory.
What Is PE Endorsement in the Singapore Context?
PE endorsement consists of signed, stamped design drawings, structural calculations, and (where applicable) certificates issued by a Singapore-registered PE in civil or structural engineering. The PE holds a practising certificate under the Professional Engineers Board and accepts professional liability for the design under the Professional Engineers Act.
For scaffolding on commercial façades, the endorsement covers temporary works design: scaffold structure, foundations, tie-back details to the permanent building, cantilever or bridging sections, and loading platforms. The PE must prepare structural calculations and design documents for scaffolding that confirm the scaffold’s adequacy for imposed loads (workers, materials, wind) and its compliance with local codes, principally SS 659:2020 and the WSH (Scaffolds) Regulations 2011. Note that SS 659:2020 excludes timber scaffolds from its scope; timber scaffolds are governed by separate provisions within the WSH framework.
Insurers, MCSTs, and building owners frequently require PE endorsement before any work at height begins, even when the scaffold itself falls below regulatory thresholds. Without it, insurers may refuse to underwrite façade access operations, and MCSTs may withhold permit-to-work approvals.
When Is PE Endorsement Compulsory for Scaffolding?
The WSH (Scaffolds) Regulations 2011 set out specific triggers. PE endorsement is required for certain scaffolding in Singapore, including:
-
Height: scaffolding exceeding 30 metres in height typically requires professional engineer endorsement.
-
Personnel loading: scaffolding that supports more than four persons in any bay (for metal scaffold) or more than two persons per bay (for timber scaffold).
-
Material loading: scaffolding that supports loads exceeding 220 kgf per square metre.
-
Structural type: scaffolding with cantilever or jib supports requires professional engineer endorsement. Suspended scaffolds manufactured outside Singapore also require PE endorsement for overhead supports or outriggers.
On commercial façades, several additional situations make PE endorsement necessary or strongly recommended: ties connecting into curtain wall mullions or glass cladding, irregular façade geometry forcing non-standard bay layouts, scaffold footprints overlapping public pedestrian zones, and loading platforms projecting over driveways. Even when a scaffold technically falls below the regulatory thresholds, project teams on office towers and retail malls typically require PE-endorsed designs to satisfy MCST rules, insurance conditions, and the building owner’s risk assessment obligations.
The distinction between a “competent person” and a PE matters here, because their duties are different under the scaffold process. A competent scaffold supervisor handles daily inspections and routine controls. The PE handles design and endorsement. For multi-bay, multi-lift façade scaffolds on commercial buildings, the design responsibility sits with the PE.
Once you confirm your scaffold needs PE endorsement, the next step is to understand how façade-specific factors shape the design brief.
Façade-Specific Considerations Before Starting the PE Process
Commercial façades introduce constraints that a standard scaffold brief does not capture: glass curtain walls that cannot accept tie loads, signage zones, podium roofs with waterproofing membranes, and live retail or office frontages that must remain accessible. Gathering this information before approaching the PE avoids redesign loops and costly delays.
Building and Façade Conditions
The PE will need building height and elevation drawings, details of the façade system (curtain wall, precast panels, stone cladding, ACM), existing anchors or brackets, parapet dimensions, roof structure at tie-off locations, and any overhangs or canopies.
Fragile elements demand particular attention. Glass fins, stone veneers, and ACM panels cannot receive scaffold ties; the PE must identify structural slab edges or beams behind the façade that can carry tie loads. If the building’s as-built drawings are outdated or missing, a façade inspection and measurement survey becomes necessary before design can proceed. Including recent façade inspection reports, photos of parapet conditions, and records of any previous repair work speeds up the PE’s assessment.
Site Constraints and Access Around the Commercial Property
Typical commercial-site constraints include narrow footpaths along roads, loading bays serving tenants, bus stops, landscaped planters, underground services, basement ramp entries, and retail entrances that must stay open during scaffold erection and the works period.
These constraints directly affect base support design. Where ground space is limited, the PE may specify cantilever frames, bridge beams over entrances, or slim-leg systems resting on podium roof slabs. Hoarding or covered walkways may be required to protect pedestrians. Before engaging the PE, map out exclusion zones, required clear heights for delivery vehicles, and fire engine access routes so the concept layout can account for them from the start.
Operational and Regulatory Requirements for Work at Height
Mall operating hours, office tenant access schedules, and MCST by-laws frequently restrict working time, noise levels, and the extent of partial façade closures. These constraints feed directly into the scaffold programme and may dictate phased erection or dismantling.
Fire safety regulations for scaffolding are set to tighten in Singapore by 2027. Fire-retardant netting becomes a regulatory requirement from March 1, 2027, which affects procurement lead times and material specifications for projects planned to be on site beyond that date; additionally, from March 1, 2028, specified netting must be certified by Singapore Accreditation Council-accredited bodies. SCDF access routes must remain clear; the PE’s layout needs to ensure fire engine parking zones and dry riser inlets are not obstructed.
With these façade and site constraints documented, the project can move into the structured PE endorsement workflow.

Step-by-Step Process for PE Endorsement for Scaffolding on a Commercial Façade
This section is the core how-to sequence, from first contact with the PE through to post-erection inspections. The steps describe general best practice in Singapore and reflect how a firm like AEC Technical Advisory typically manages the process for temporary works PE endorsement.
Step 1: Define Project Scope and Performance Requirements
The kick-off meeting between the contractor or building owner and PE should cover: purpose of the façade works (repainting, cladding repair, façade inspection, signage installation), exact elevations involved, target start and completion dates, maximum working height, working load class (light duty versus heavy duty platforms), required working platforms and lifts, and anticipated material storage on decks.
Decide at this stage whether other temporary systems (mast climbers, gondolas, suspended platforms) will coexist with the scaffold and share ties or loading points. Vague scope is the most common source of delay. If the team cannot confirm the correct number of workers per bay, the weight of materials, or the façade access details, the PE will either design conservatively (increasing cost) or pause until the information arrives.
Step 2: Collect Existing Drawings, Surveys and Site Information
The client should compile: structural framing plans, façade system drawings, sections at proposed tie-in locations, a site survey with levels, underground services maps, and any as-built deviations from original construction drawings.
Where drawings are outdated, a quick façade and ground condition survey is necessary. AEC Technical Advisory often conducts this in-house or with a survey partner. Good pre-design information reduces design conservatism. A PE relying on assumptions rather than verified data will specify larger members, closer tie spacing, and heavier foundations, all of which add cost and programme time.
Step 3: Conceptual Scaffold Layout and Access Strategy
The PE or a temporary works designer working under PE supervision develops a concept layout: bay widths (typically 1.5 m to 2.4 m), lift heights between platforms, access points, stair tower positions, cantilever sections over obstructions, and bridging over entrances or driveways.
This concept already factors in MOM WSH requirements, SS 659:2020 tie spacing guidance, wind exposure for the specific building height and terrain, and façade clearances. At this stage, the PE may propose alternatives. For example, where a full independent scaffold is inefficient or too disruptive to ground-level operations, a façade access system using suspended platforms or mast climbers may be more practical.
Step 4: Detailed Structural Engineering Design, Analysis and Code Compliance Checks
The PE now undertakes full structural design: member sizing for standards, ledgers, and transoms; tie patterns (vertical and horizontal spacing); base reactions; and checks against overturning and sliding under combined gravity and wind loads.
Relevant references include SS 659:2020 for scaffold-specific requirements, Eurocode-based loading where applicable, WSH (Scaffolds) Regulations 2011, WSH (Work at Heights) Regulations, and manufacturer technical data for modular or system scaffold components. Façade-specific details are resolved here: anchors into reinforced concrete beams behind the curtain wall (not into glass mullions), compression ties against structural columns or slab edges, and clearance dimensions to avoid damage to cladding during scaffold erection.
For foundations, the PE checks bearing capacity of the supporting surface. Scaffolds over 15 m on poorly drained soil require base plates bearing upon sole plates with a minimum capacity of 670 kgf/m² per LTA Construction Safety Handbook and SS 659 practice. Where the scaffold sits on a podium slab, the PE verifies the slab’s capacity to carry the scaffold’s base reactions.
Step 5: Preparation of PE-Endorsed Drawings and Calculations
The final design package typically includes:
-
General arrangement drawings showing scaffold elevations, plans, and sections along each façade.
-
Details of ties, anchors, needle beams, bridging sections, cantilevers, stair towers, and loading platforms.
-
Design notes listing assumptions: imposed loads, permissible materials, maximum lift heights, bracing requirements.
-
Structural calculations (hand or software-based) summarised for review by project teams and authorities.
The PE stamps and signs the drawings and calculations with their PEB registration number, often issuing a design certificate stating compliance with SS 659:2020 and the WSH (Scaffolds) Regulations 2011. This package is then shared with the building owner, MCST, main contractor, and, when needed, regulatory authorities. For more on what a PE sign-off covers, see our detailed guide.
Step 6: Coordination with Authorities, MCST and Insurers
While BCA does not require formal submission for most temporary scaffolds, the Building and Construction Authority oversees additional structural safety regulations for scaffolding in Singapore, and consultation may be needed for scaffolds adjacent to public roads, near protected structures, or involving structural alterations to the building. Scaffolds over public footpaths may require coordination with LTA for pedestrian and traffic management plans. SCDF involvement arises where fire access routes are affected.
MCSTs and property managers typically have their own permit-to-work, method statement, and risk assessment requirements. Many commercial property insurance policies require evidence of PE-endorsed temporary works designs before façade access operations proceed. Delays at this stage often stem from stakeholder requirements that were not collected early, and each party should know the reporting route for late-emerging requirements or objections: an MCST demanding minimal visual impact, a landlord requiring specific hoarding aesthetics, or an insurer requesting envelope drawings that were not part of the original design package.
A Certificate of Supervision (COS) may be required post-approval for projects where the PE’s oversight extends through the full duration of the works.
Step 7: Scaffold Erection Under Competent Supervision
Scaffolding must be erected by a contractor licensed by the Ministry of Manpower. Approved Scaffold Contractors must ensure scaffolding is erected according to PE-endorsed designs. The contractor’s trained scaffold erectors and supervisors build the scaffold strictly in accordance with the endorsed drawings and manufacturer instructions.
Documentation for scaffolding, including PE-endorsed designs, must be maintained on-site during the project. This includes copies of endorsed drawings, design notes, the method statement, risk assessment, and a system to record authorised variations. The Construction Safety Orientation Course is mandatory for all construction workers on site, and scaffolding personnel must complete the Scaffolding Safety Awareness Course; together, these courses build the knowledge and skills needed for scaffold operations, supervision, and work-at-height tasks. The Work-At-Height Course for Assessors certifies workers’ competency in high-risk tasks related to scaffold operations.
Any deviation from the endorsed design (extra lifts, removed ties, extended bays, altered loading) must be referred back to the PE for review and possible re-endorsement. Failure to comply with PE endorsement conditions can invalidate the endorsement certification.
Step 8: PE Inspection, Certification and Ongoing Controls
Once scaffold erection is complete, the PE (or a competent representative under the PE’s direction) inspects the scaffold to confirm it matches the endorsed design. Inspection findings must be specific to location and condition, and any access limitation must be recorded clearly in the inspection output, not a generic sign-off. Typical outputs include an inspection record, as-built mark-ups, and a PE certification or letter of structural integrity confirming the scaffold is safe for use.
WSH (Scaffolds) Regulation 26 requires inspections every seven days. Scaffolds must be inspected every seven days by trained supervisors, and after any adverse weather event. Inspection findings must be recorded in a register maintained on site. Periodic inspections by a scaffold supervisor or PE are required for safety compliance throughout the works duration. Inspection must consider actual site conditions and changes; scaffold tags and inspection history do not guarantee safety after modifications, and no tag should be used to claim a scaffold is safe if defects, inaccessible areas, or later changes are present.
For cantilever or jib-supported scaffolds, the PE may be required to re-inspect every three months under Regulation 53. After dismantling, some clients request a PE letter confirming removal of temporary loads and reinstatement of any permanent façade anchors. The timber scaffold duration limit reduces to three months from January 2027, which affects projects relying on timber scaffolds for extended façade works.
These eight steps form a repeatable workflow. AEC Technical Advisory manages the entire sequence end-to-end, from initial scoping through to final close-out.
Common Challenges and Practical Solutions in PE-Endorsed Façade Scaffolding
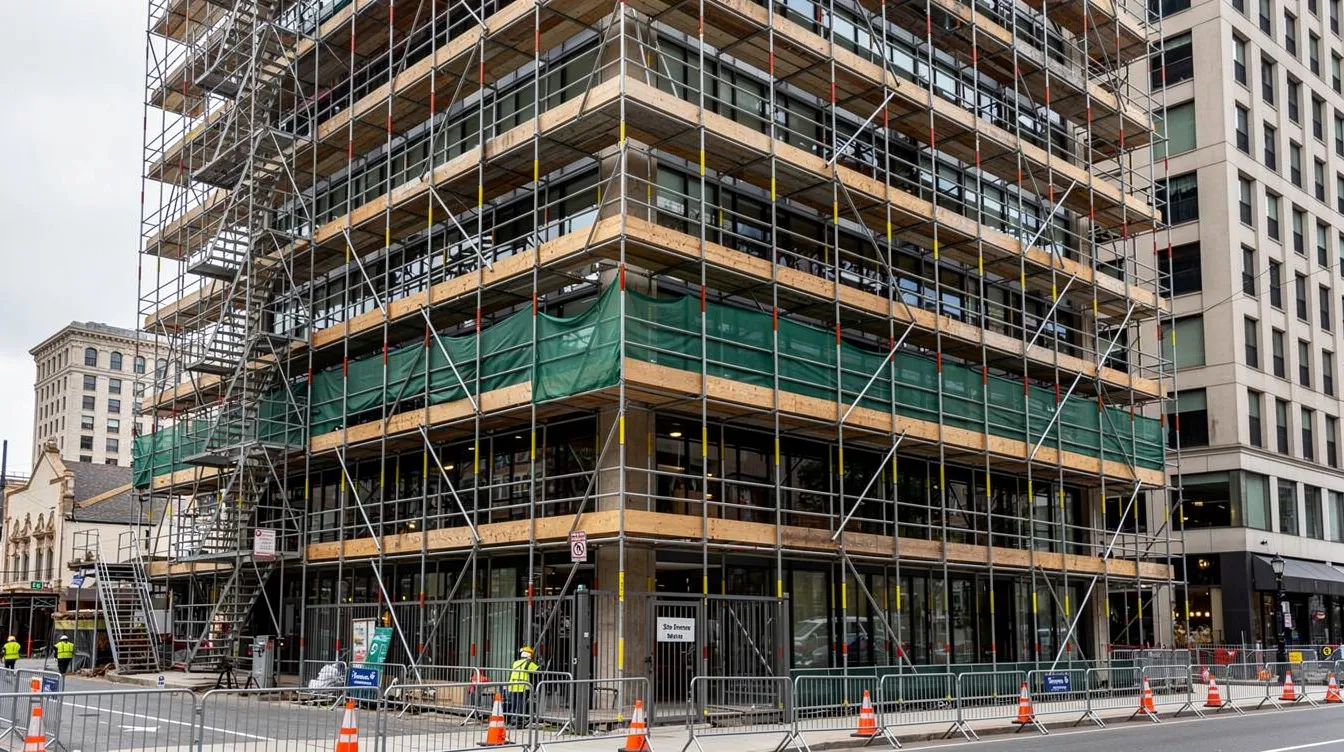
Façade scaffolding on live commercial sites produces complications that derail schedules when they are not anticipated. A practical consequence of missing boards, unsafe platforms, or poor site conditions is fall and trip risk even when the main scaffold frame remains sound. The following are the issues we see most frequently and the engineering approaches that resolve them.
Challenge 1: Limited Ground Space and Public Footpaths
Along roads where pedestrian traffic is continuous, the scaffold footprint often cannot extend beyond the building’s drip line. Ground-level constraints include bus stops, utility manholes, basement ramp entries, and retail entrances that must stay open.
Solutions vary by site. Gantry frameworks can bridge over entrances, providing safe access for pedestrians below while supporting the scaffold above. Where ground bearing is not feasible, the PE may design the scaffold to bear on a building podium roof slab, transferring loads through structural columns to the foundations. Combining a partial scaffold with suspended platforms for upper levels reduces the ground footprint. Early coordination with LTA and property management for traffic and pedestrian management plans prevents late-stage redesign.
Challenge 2: Tying Scaffolds to Sensitive Façade Systems
Curtain wall mullions, glass fins, and lightweight cladding panels on commercial towers cannot accept scaffold tie loads. Tying into these elements risks both structural failure of the tie and damage to the façade system.
The PE resolves this by routing ties to structural slabs and beams behind the façade. Where slab edges are accessible through façade joints, through-tie anchors or compression ties against structural members are typical solutions. In some cases, dedicated cast-in anchors are installed during façade repair works. As-built verification is critical: what appears on the original drawing may not match the actual condition behind the cladding. Where feasible, mock-up load tests on proposed tie locations confirm capacity before full scaffold erection. Our guide on scaffolding for façade maintenance covers tie-back analysis in detail.
Challenge 3: Managing Wind Loads and Netting on Tall Buildings
Wind loads increase with height and terrain exposure. On a 50-metre commercial tower, wind pressures on the scaffold can be several times those at ground level. Debris nets and sheeting amplify the effect: a fully netted scaffold face presents a much larger wind drag area than an open one.
The PE accounts for wind using SS 659:2020 wind speed factors (S2/S3) for the specific height and terrain category. Practical responses include limiting the extent of netting on upper lifts, specifying permeable mesh rather than solid sheeting, adding buttress frames or raking tubes, and increasing tie density on exposed faces. Fire-retardant netting requirements start on March 1, 2027, so projects extending beyond that date need to source compliant netting early and factor its permeability characteristics into the wind load calculations.
Challenge 4: Variations and On-Site Changes During the Works
Mid-project changes are common: an additional platform is needed to reach a previously unscoped façade bay, a loading point shifts because a tenant entrance cannot be blocked, or the scaffold is extended vertically to cover parapet works not in the original scope.
Every alteration to the endorsed design must be referred back to the PE. The practical method is a variation request process: the site team must continue using the last approved configuration while the site supervisor documents the proposed change with sketches and photos, submits them to the PE, and waits for updated endorsement before implementing. Unapproved alterations can invalidate PE design assumptions, breach MOM requirements, and expose contractors and owners to liability. Scaffold tags do not guarantee safety after modifications; only a PE review of the altered configuration confirms continued compliance.
Conclusion and Next Steps
The PE endorsement process for scaffolding on a commercial façade in Singapore is structured and predictable when project teams follow the sequence: scope definition, data collection, concept layout, detailed design, PE endorsement, stakeholder coordination, supervised erection, and PE inspection with certification.
Early engagement with a Singapore-registered PE, complete project information, and strict adherence to the endorsed design are the three factors that most directly affect whether a project proceeds on schedule and without compliance issues.
To move forward:
-
Compile building and façade drawings, site photos, and an outline work scope covering heights, areas, and load requirements.
-
Prepare a simple elevation marking the required scaffold zones and access points.
-
Engage a PE-led consultancy such as AEC Technical Advisory to review options and issue an endorsed design.
-
Set up internal processes for documenting scaffold variations and inspections throughout the works.
Related topics to explore next: façade inspection regimes, temporary works coordination, and authority submissions for major A&A works.
Additional Resources and Reference Material
-
WSH (Scaffolds) Regulations 2011: legal requirements for scaffold erection, inspection, and use in Singapore, including the seven-day inspection cycle under Regulation 26.
-
WSH (Work at Heights) Regulations: broader framework for working safely at height on commercial façades.
-
SS 659:2020: Singapore Standard for scaffolds, covering design principles, components, foundations, ties, and inspection guidance (excludes timber scaffolds from scope).
-
MOM Circular on Safe Design of Outriggers and Overhead Supports for Suspended Scaffolds (January 2025): PE design requirements for suspended scaffold overhead supports.
-
MOM Circular on Traceability and Reusability of Formwork Structures and Scaffolds (November 2024): requirements for component tracking and maintenance records.
-
AEC Technical Advisory: Temporary Works PE Endorsement Services: overview of our PE endorsement and temporary works design services.
FAQs on PE Endorsement for Façade Scaffolding in Singapore
Is PE endorsement always required for scaffolding on a commercial façade in Singapore?
Not always by regulation. The WSH (Scaffolds) Regulations 2011 mandate PE endorsement when the scaffold exceeds 30 metres in height, supports more than four persons in any bay (metal scaffold), carries loads exceeding 220 kgf/m², or uses cantilever or jib supports. Below these thresholds, PE endorsement is not legally compulsory but is routinely required by MCSTs, insurers, and building owners for commercial façade projects.
How long does the PE endorsement process typically take from first contact to endorsed drawings?
When all documents (structural drawings, façade elevations, site survey, load requirements) are provided upfront, PE response times for scaffold endorsement are typically 3 to 7 working days. If site surveys are needed or façade drawings are missing, the process can extend to two to three weeks. Stakeholder coordination with MCSTs, LTA, or insurers adds further time.
What information must I provide to my PE before they can design the scaffold?
At minimum: structural framing plans showing slab edges and beams at tie locations, architectural façade elevations and sections, site survey with ground levels, soil or slab bearing conditions, load particulars (number of workers, weight of materials and equipment), wind exposure details, site constraints (pedestrian paths, entrances, fire access routes), and any MCST or insurer requirements.
Can I modify a PE-endorsed scaffold layout on site without re-endorsement?
No. Any alteration to the endorsed design, whether adding lifts, removing ties, extending bays, or changing loading points, must be referred back to the PE for review and updated endorsement. Failure to comply with PE endorsement conditions can invalidate the endorsement certification and breach MOM requirements.
Who is responsible if a scaffold with PE endorsement is later altered and an incident occurs?
Liability shifts to the party that made the unauthorised alteration. The PE’s endorsement covers the design as documented. If the scaffold contractor or site team modifies the scaffold without PE approval, the contractor and the personnel who authorised the change bear responsibility under the WSH Act. The PE’s original certification does not cover unapproved variations.
How does PE endorsement for scaffolding differ from BCA structural submissions for permanent works?
PE endorsement for scaffolding is a temporary works design process governed by the WSH (Scaffolds) Regulations and SS 659:2020. It does not typically require formal BCA plan submission. BCA structural submissions apply to permanent structures and major structural alterations under the Building Control Act. The two processes use different submission routes, different regulatory frameworks, and different timelines. For more detail, see our guide on when structural endorsement is required.
Can AEC Technical Advisory provide both PE endorsement and site inspections for my commercial façade project?
Yes. AEC Technical Advisory offers a turnkey service covering initial scoping, site survey, concept layout, detailed design, PE endorsement of drawings and calculations, stakeholder coordination, on-site erection supervision support, PE inspection after erection, and periodic re-inspections as required under the WSH framework. Contact our team to discuss your project scope.